
Property
| Ownership: | Fee Simple |
|---|---|
| Type: | Townhouse |
| Bedrooms: | 3 BR |
| Bathrooms: | 3½ |
| Pets: | Pets Allowed |
| Lot Size: | 0.0 Acres |
Financials
Price:$857,500
Annual Taxes:$12,220.19
Common charges:$650
Listing Courtesy of ORANGE SLICE PROPERTIES
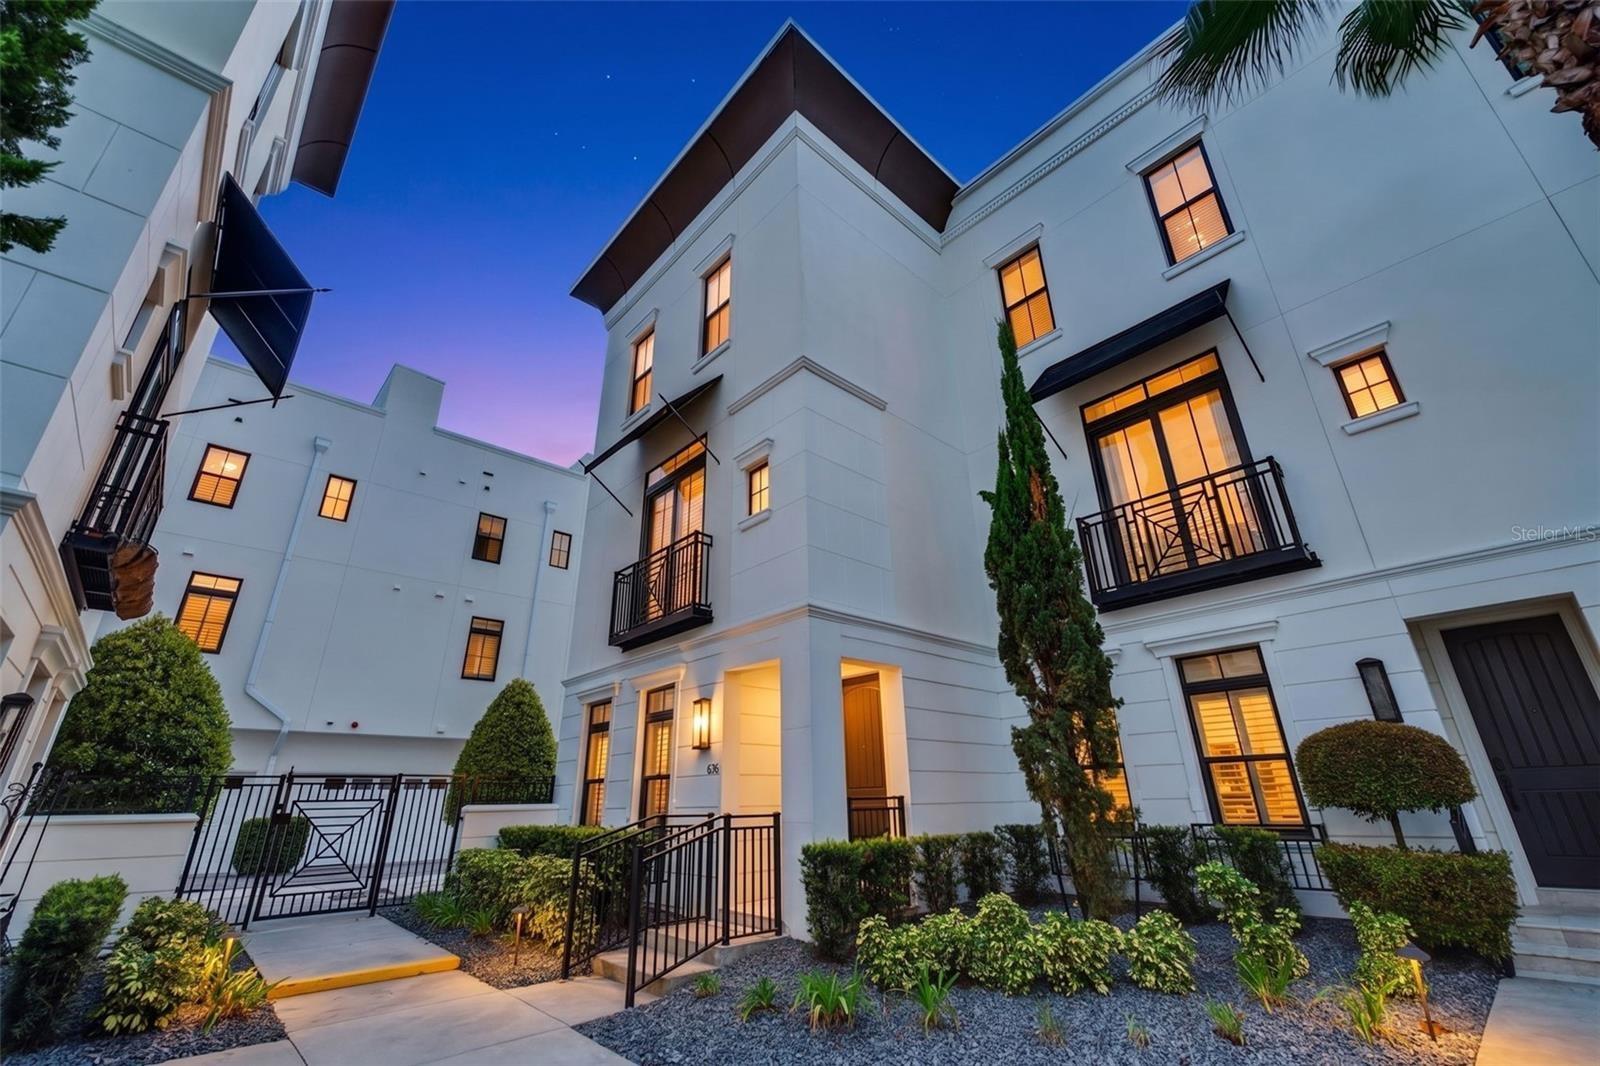
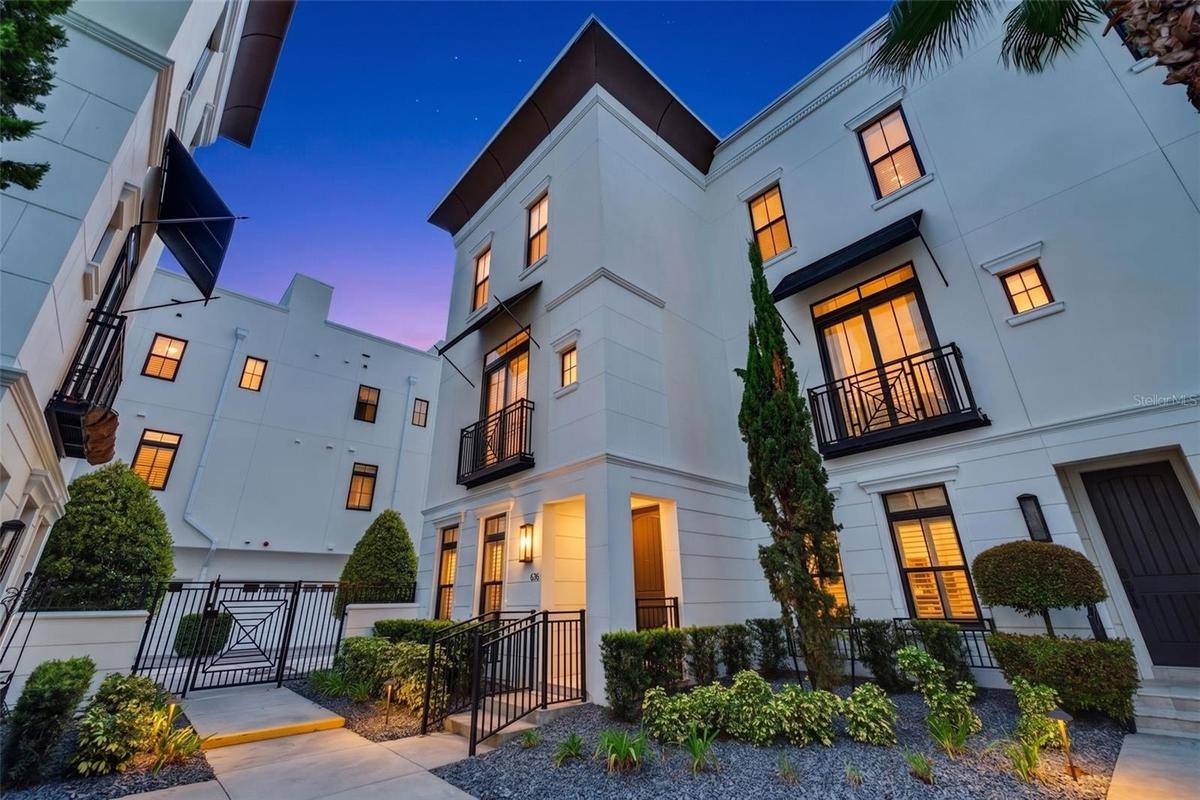
Welcome to the Brownstones at Thornton Park, where downtown living meets elevated style and privacy.

Description
Welcome to the Brownstones at Thornton Park, where downtown living meets elevated style and privacy. This prime end-unit offers abundant natural light, a private setting, and an impressive array of upgrades throughout. The desirable “E” floor plan features three stories of living space plus a fully finished rooftop deck with sweeping views of downtown Orlando. The first floor includes a guest suite with en-suite bath and direct access to the two-car garage. The second floor offers an open-concept living and dining area, powder room, and beautifully upgraded chef’s kitchen featuring Thermador appliances, Cambria countertops, farmhouse sink, custom pantry, wine refrigerator, and pot-filler. Upstairs, the spacious owner’s suite offers dual closets and a luxurious bath with soaking tub, rain shower, and backlit LED mirrors, along with an additional bedroom and full bath. The rooftop terrace is an entertainer’s dream with a DCS grill, sink, six-person hot tub, 20-foot retractable awning, and plenty of space for dining or relaxing while taking in the city views. Additional highlights include fresh interior paint, hardwood floors, 10-foot ceilings, crown molding, plantation shutters, custom lighting, Minka-Aire fans, tankless hot water, central vacuum, and a two-car garage. Built in 2016, the Brownstones at Thornton Park is one of Orlando’s most desirable neighborhoods, just moments from premier dining, entertainment, parks, and everything downtown has to offer. A rare end-unit opportunity with exceptional light, privacy, luxury finishes, and rooftop living in the heart of Thornton Park.
**SELLER IS OFFERING $10,000 CREDIT TOWARDS BUYER CLOSING COSTS
Amenities
- Above Ground
- Awnings
- Balcony
- Bb Hs Internet Available
- Built-In Oven
- Cable - Available
- Ceiling Fans(S)
- City
- Cooktop
- Crown Molding
- Deed Restrictions
- Dishwasher
- Disposal
- Dryer
- Electricity Connected
- Exhaust Fan
- Heated
- High ceiling
- Living Room/Dining Room Combo
- Microwave
- Open Floorplan
- Outdoor Grill
- Outdoor Kitchen
- Primarybedroom Upstairs
- Range Hood
- Refrigerator
- Sewer Connected
- Shutters
- Sidewalk
- Split Bedroom
- Street Lights
- Tankless Water Heater
- Walk-In Closet(s)
- Washer
- Water Filtration System
- Window Treatments
- Wine Refrigerator
- Wood Frames
All information furnished regarding property for sale, rental or financing is from sources deemed reliable, but no warranty or representation is made as to the accuracy thereof and same is submitted subject to errors, omissions, change of price, rental or other conditions, prior sale, lease or financing or withdrawal without notice. International currency conversions where shown are estimates based on recent exchange rates and are not official asking prices.
All dimensions are approximate. For exact dimensions, you must hire your own architect or engineer.
