Apt: 2
SAN JUAN, PR 00907

Property

Ownership: Condo
Type: Unknown
Pets: Pets Allowed
Lot Size: 0.0 Acres

Financials

Price:$995,000
Annual Taxes:$4,223.80
Listing Courtesy of PUERTO RICO PROPERTY SALES

A unique opportunity with retail, warehouse, garage parking and storage space on Ponce de Leon Ave.
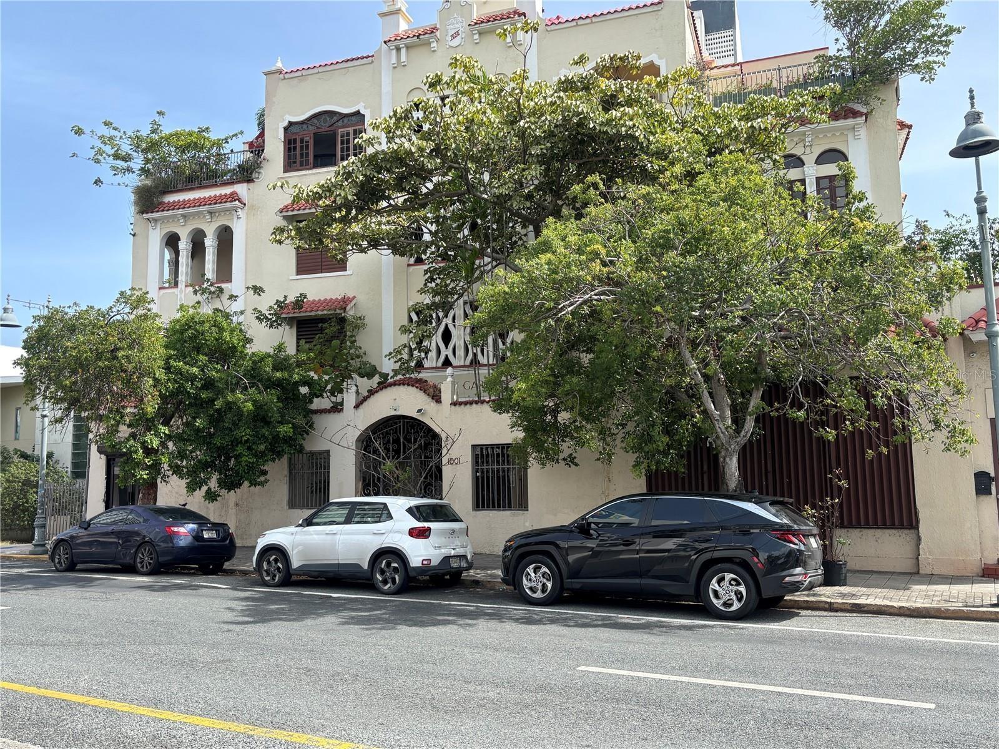
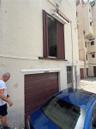
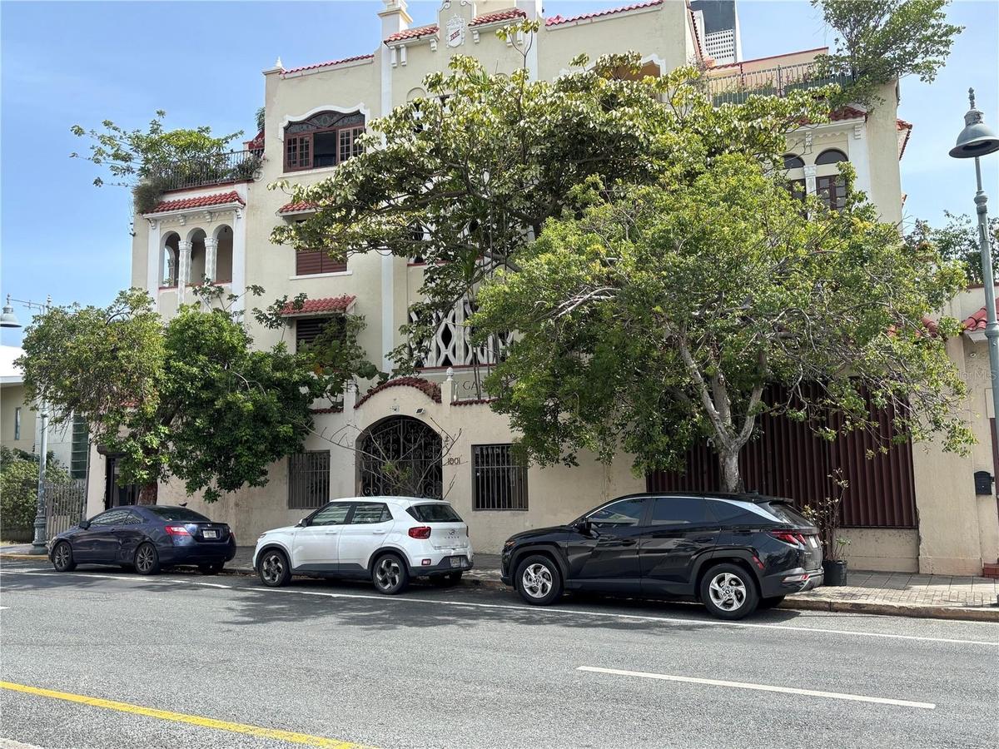
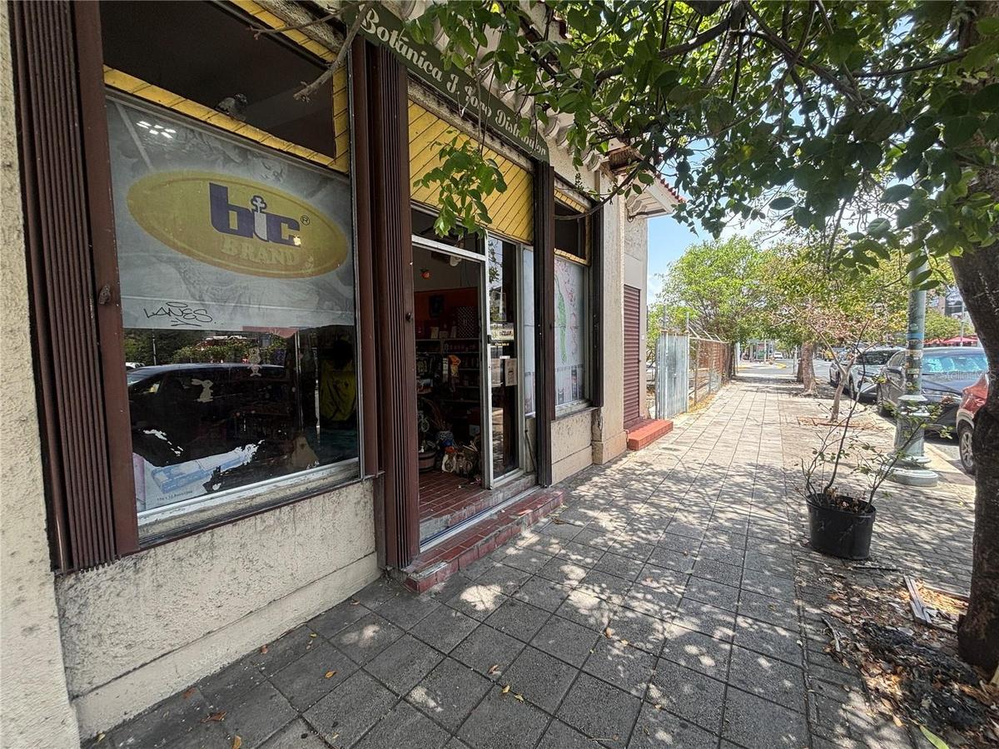
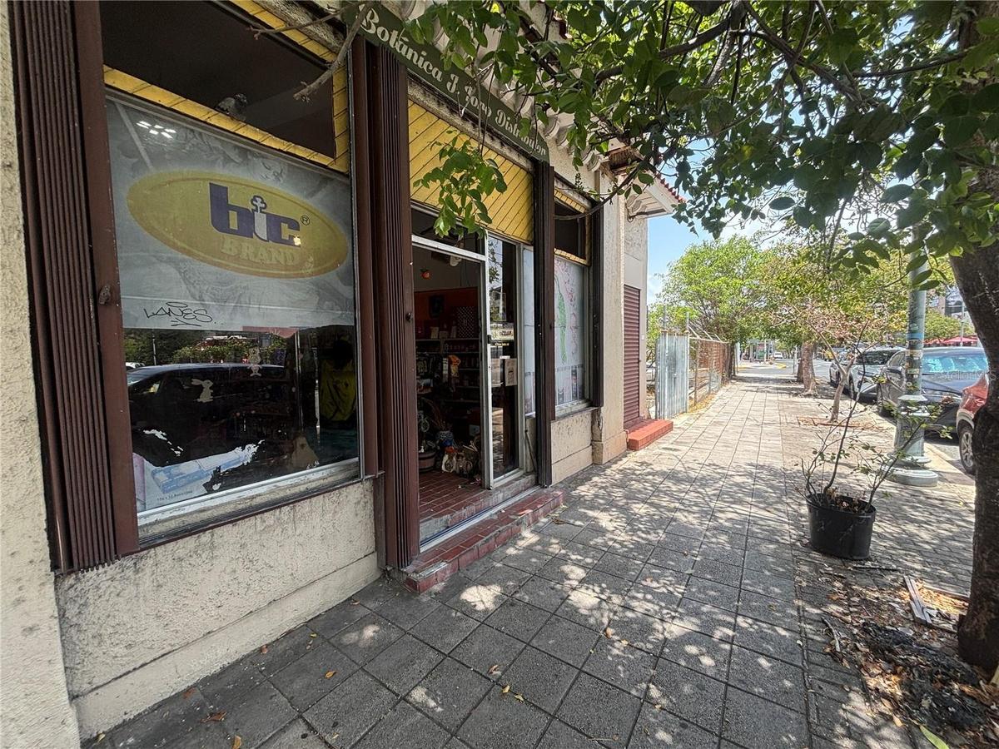
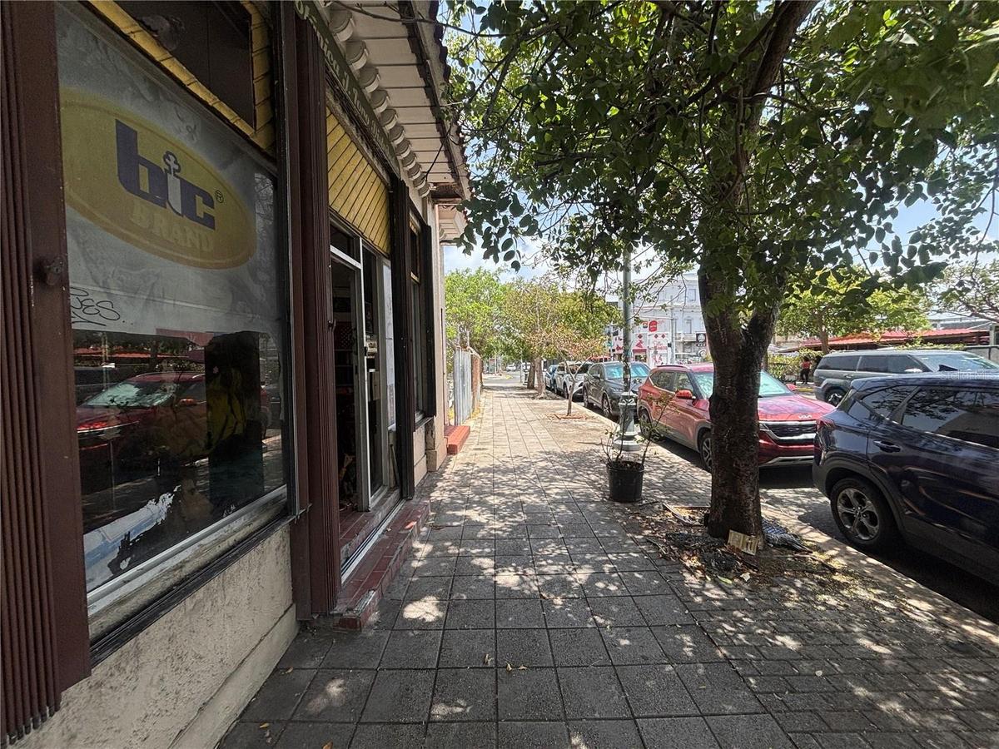
Retail, warehouse, garage and storage in the historic Victory Garden building. Retail space is located behind the tree and also has entrances to all a

Retail, warehouse, garage and storage in the historic Victory Garden building. Retail space is located behind the tree and also has entrances to all a

Retail, warehouse, garage and storage in the historic Victory Garden building. Retail space is located behind the tree and also has entrances to all a
16 foot Frontage on Ponce de Leon Avenue across from the Miramar Food Trucks.
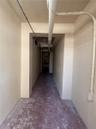
When business is closed to the public, there are separate entrances to all levels through the main lobby.
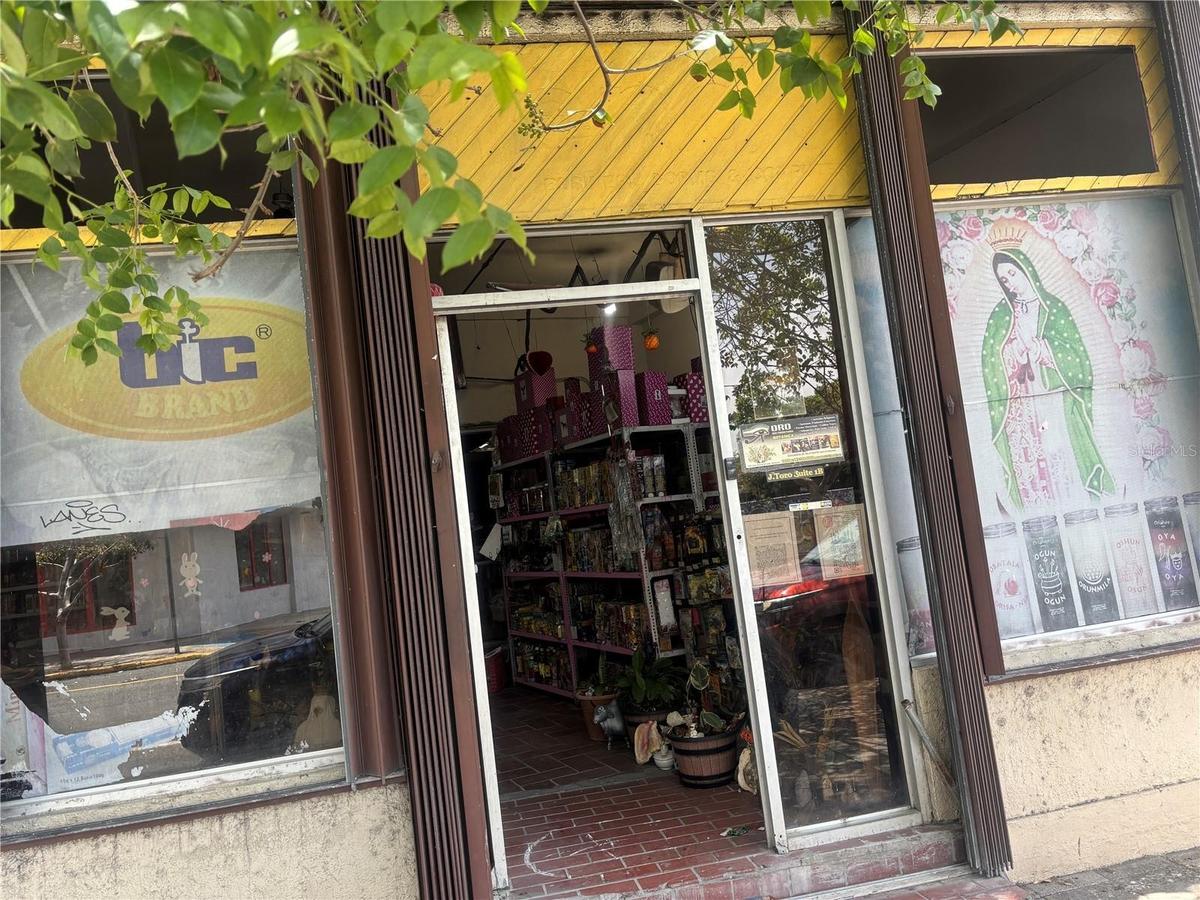
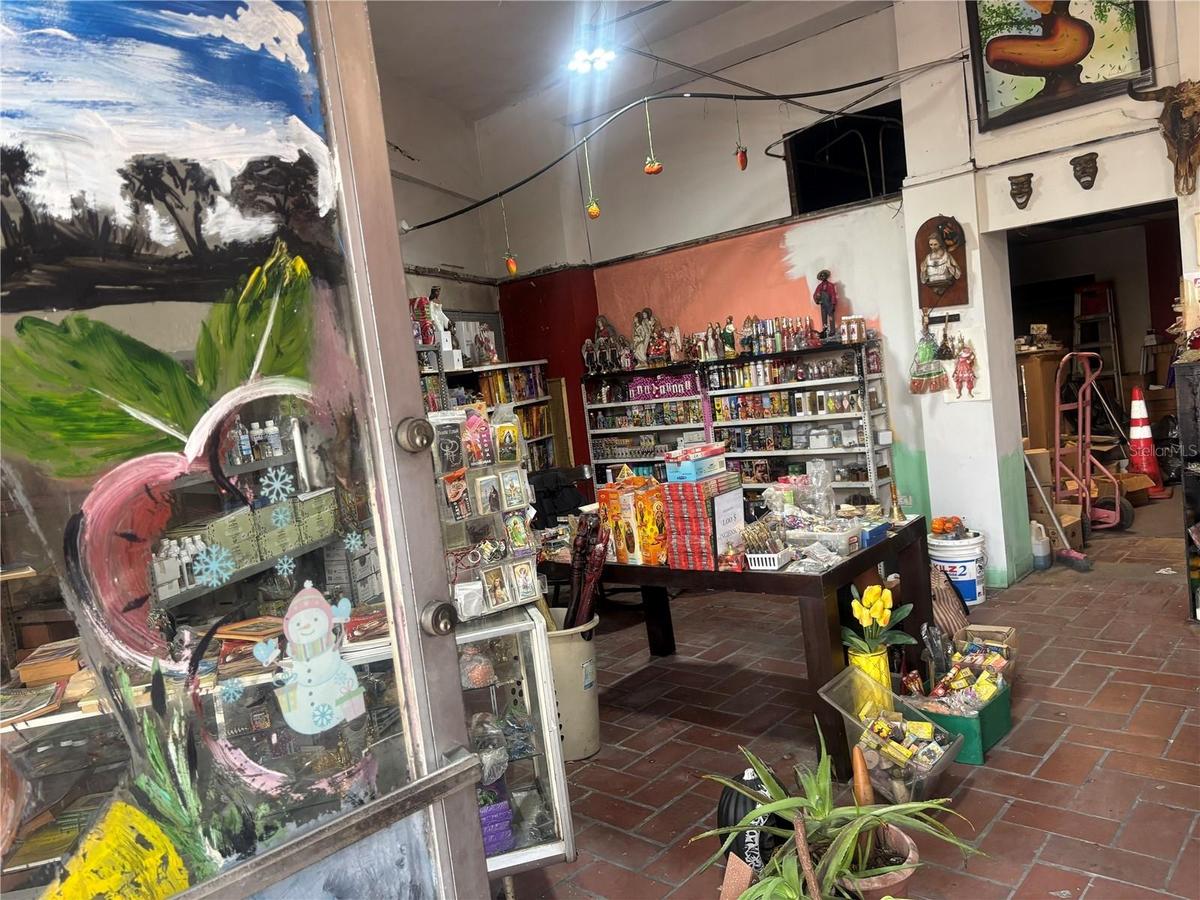
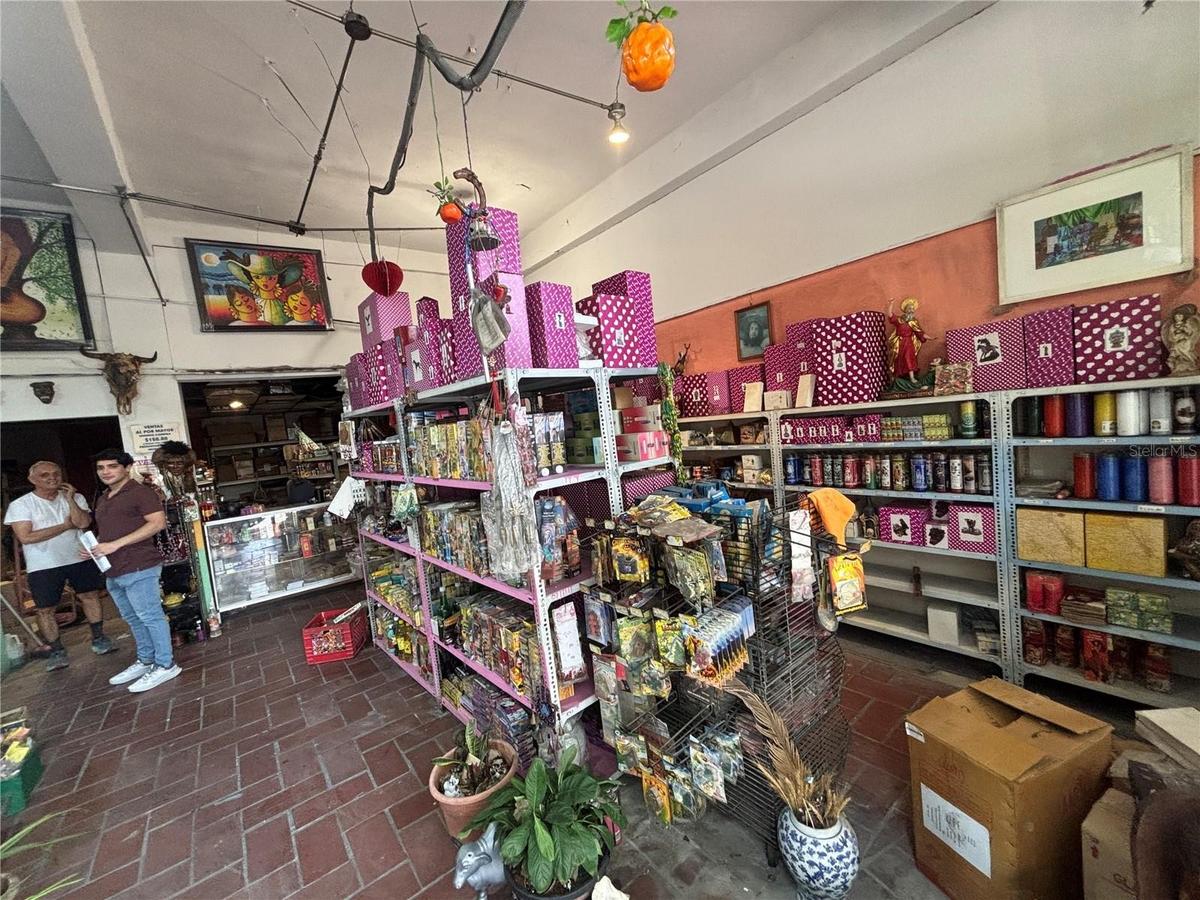
The retail space has been the leading retail/wholesale provider of religous/spiritual items for more than 20 years.
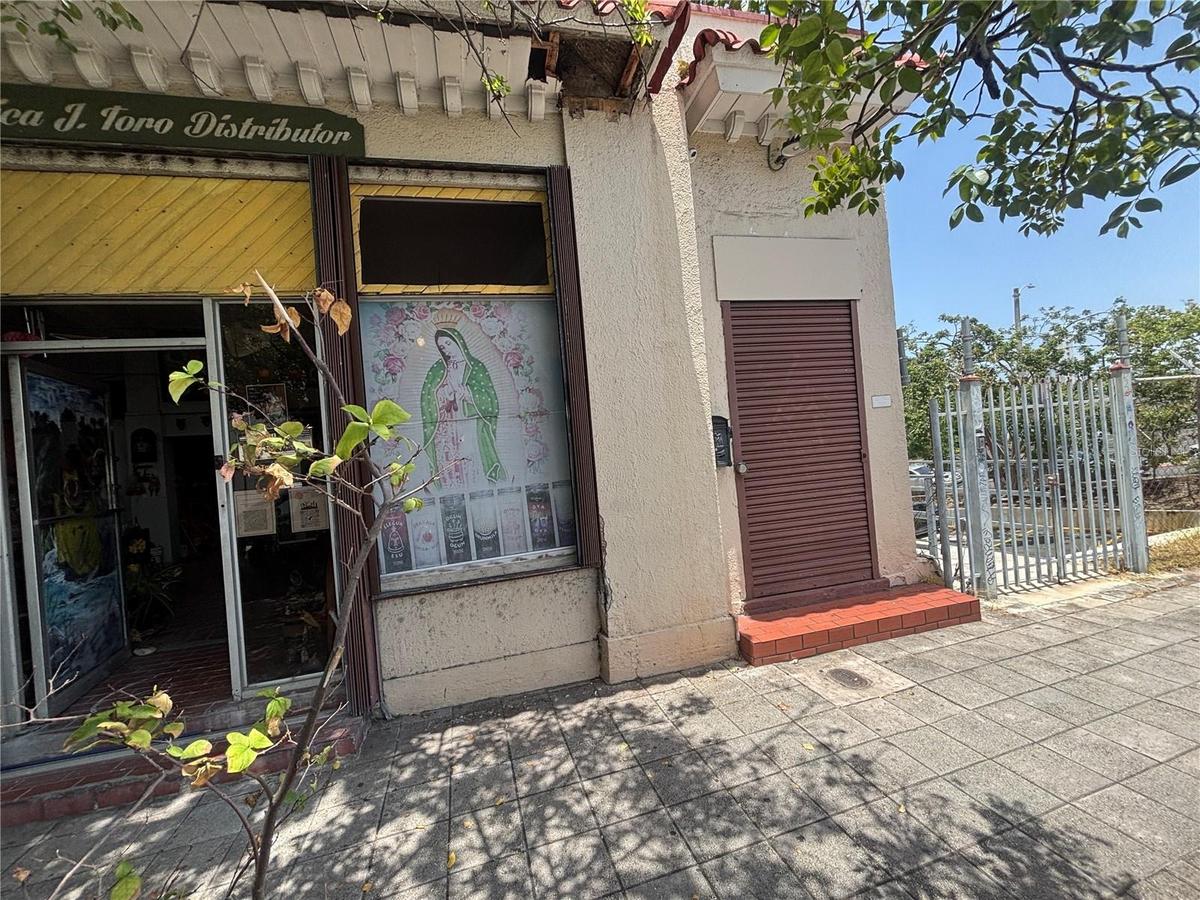
The small shutters area at the end is not part of this property.  Next to this, there is a gated stairway to a large privately owned parking lot.
Ponce de Leon Avenue is San Juan's 'main street' with bus stops one block away.
the gate at the right goes to a large private parking lot - depending on your needs, you may be able to contract with this lot for customer parking.
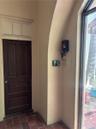
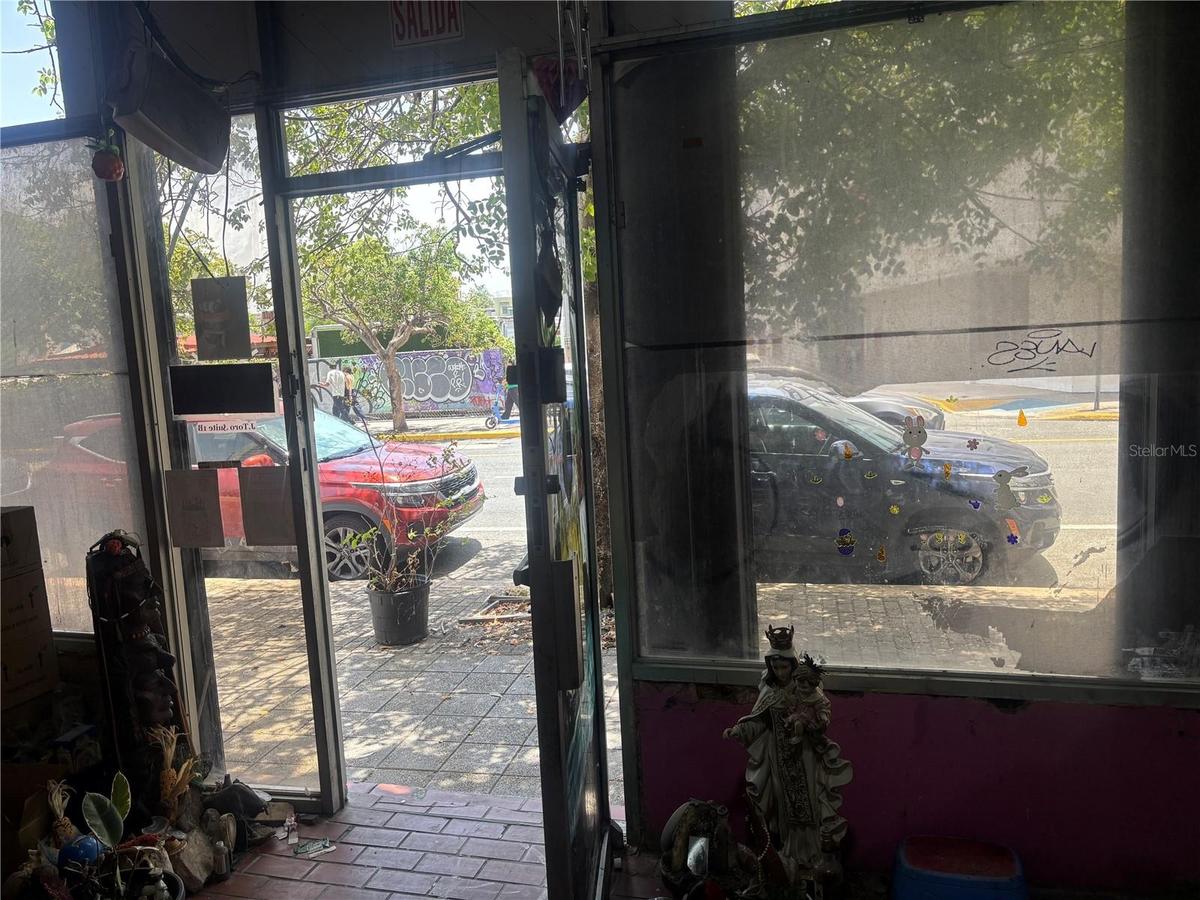
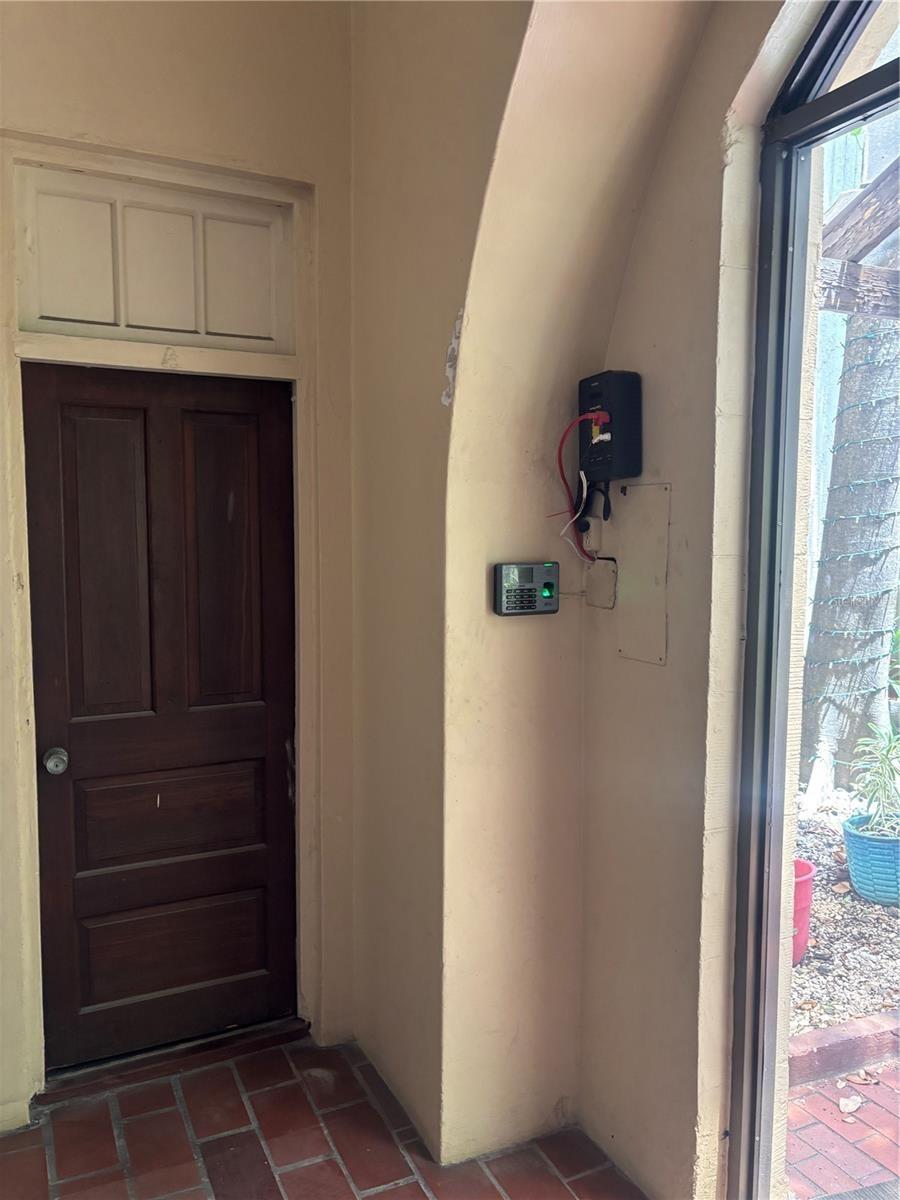
Entrance from the main lobby to the retail level.
The current owner only uses a small portion of the street level retail space.
Retail space has high ceilings and goes the complete length of the building (front to back).
The rest of the retail floor is used as storage or is currently vacant.
Retail inventory area to the back of the current store.
Retail counter divides store from retail inventory area.
Drop ceilings can be removed to expose high ceilings.
The rest of the floor has unused office space with drywall/sheet rock/gypsum partitions that can be removed to create a large open layout.
Separate entrance to the building's lobby and stairs to lower level and parking garage.
Typical condition of 9 offices behind the retail store.
Typical unused office area.
Typical unused office area. All office areas have windows to the side street or interior courtyard.
Typical office area used for storage.
Another former office area - imagine this with the partitions removed and ceiling returned to its original height.
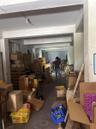
More storage - this is a huge retail floor that will serve many business layouts when cleared.
More unused office space.
Actual condition.
Current condition.
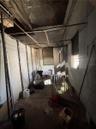
Current condition on street level of unused offices.
Large shuttered window are on both sides of the retail space from front to back.
Currently two bathrooms at the back of the retail level.
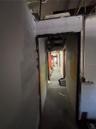
View of the hallway that divides unused office spaces looking from back to the retail space at the front.
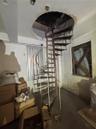
At the back of the retail level is a spiral staircase that goes to the lower warehouse level.
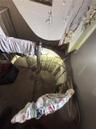
Spiral Staircase.
Spiral staircase on the lower warehouse level.
Warehouse level loading dock.
Warehouse level bathroom (currently not used) next to the loading dock.
Warehouse level is open area.
Looking from the loading dock to the warehouse level.
Warehouse level has doors to the lobby staircase and an exterior door the courtyard terrace and another exterior door to the lower garage level.
Access to the warehouse level from the lobby staircase.
Warehouse level has windows on both sides - to the side street or courtyard.
Courtyard terrace is accessible from the double doors on the warehouse level.
One exit from the warehouse level leads to the lower level with parking, garage and storage room.
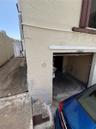
The side entrance from the warehouse leads to the garage/parking area. Warehouse loading dock is directly above the garage.
There is an entrance from the parking area to the building lobby. There is also direct access from the garage, warehouse and retail levels to the lobb
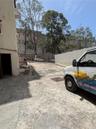
The rear parking/loading area has secure gated access from Calle Cerra. The puerto Rico Conservatory of Music is in the background.  The door at the l
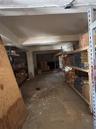
Additional storage area has access to the rear parking and also access to the lobby staircase.
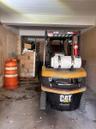
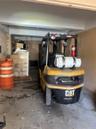
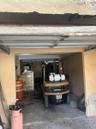
Secure garage area.
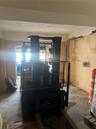
Garage has enough depth for a forklift at the rear and another vehicle.
Door from garage to lobby staircase.
Garage looking from rear to the secure door.
There is also space for two additional vehicles in front of the garage.
Garage area looking to gated street access on Calle Cerra.
The door at the far end is deeded additional storage unit for easy access if you have items not appropriate for the warehouse level loading dock.
The walkway on the left of the garage leads to the warehouse level with loading dock.
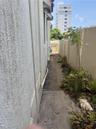
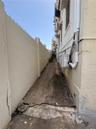
Side passage between warehouse level and garage/parkinglevel.
Retail, warehouse, garage and storage in the historic Victory Garden building. Retail space is located behind the tree and also has entrances to all a16 foot Frontage on Ponce de Leon Avenue across from the Miramar Food Trucks.When business is closed to the public, there are separate entrances to all levels through the main lobby.The retail space has been the leading retail/wholesale provider of religous/spiritual items for more than 20 years.The small shutters area at the end is not part of this property.  Next to this, there is a gated stairway to a large privately owned parking lot.Ponce de Leon Avenue is San Juan's 'main street' with bus stops one block away.the gate at the right goes to a large private parking lot - depending on your needs, you may be able to contract with this lot for customer parking.  Entrance from the main lobby to the retail level.The current owner only uses a small portion of the street level retail space.Retail space has high ceilings and goes the complete length of the building (front to back).

Description

A unique opportunity with retail, warehouse, garage/parking and storage space on Ponce de Leon Ave. in the entrance of the hip/bohemian 'La Cerra' arts/mural district - between Miramar Food Trucks and Conservatory of Music. The space is across 3 levels of the historic Victory Garden building with a very flexible structural layout that allows many configurations. IMPORTANT: There is a deed restriction that prohibits use as nightclubs, bars, discotecas, restaurants, bakeries or sale of auto parts. Street Level: Retail space with entrance from main avenue or building lobby. 2,817 square feet is currently partitioned into offices but can be opened for contiguous space. Two lavatories at back of space. 12' ceilings. Lower Level: Currently used as warehouse space with spiral staircase from retail level, access from lobby stairs or side walkway to garage level. 2,605 square feet also has access to courtyard terrace. 10' ceilings. Garage: Secure gated access from Calle Cerra at the back of the building with two exterior spaces. 414 square foot covered garage with door is directly below the warehouse loading dock. Space for fork lift plus vehicle inside garage. 9' ceilings. Annex Storage: There is 804 square feet of storage space at the Calle Cerra side at the rear of the building within the secure gated access. Currently no utilities or lavatory. 9' ceilings.

Amenities

  • Bathrooms
  • Central Business District
  • City Limits
  • Curb And Gutters
  • Extra Storage
  • Historic District
  • Loading Dock
  • Near Public Transit
  • Neighbourhood
  • Paved
  • Public
  • Sidewalk
  • Sidewalks
  • Street Lights
  • Water Connected

All information furnished regarding property for sale, rental or financing is from sources deemed reliable, but no warranty or representation is made as to the accuracy thereof and same is submitted subject to errors, omissions, change of price, rental or other conditions, prior sale, lease or financing or withdrawal without notice. International currency conversions where shown are estimates based on recent exchange rates and are not official asking prices.

All dimensions are approximate. For exact dimensions, you must hire your own architect or engineer.