Greenburgh, NY 10522

Property

Ownership: For Sale
Type: Single Family
Rooms: 7
Bedrooms: 4 BR
Bathrooms: 3½
Lot Size: 0.1 Acres

Financials

Price:$1,350,000
Annual Taxes:$35,300
2415 Montauk Highway PO Box 742, Bridgehampton, NY 11932
Listing Courtesy of Real Broker NY LLC

Enjoy the best of Dobbs Ferry living with the benefit of Ardsley Schools.
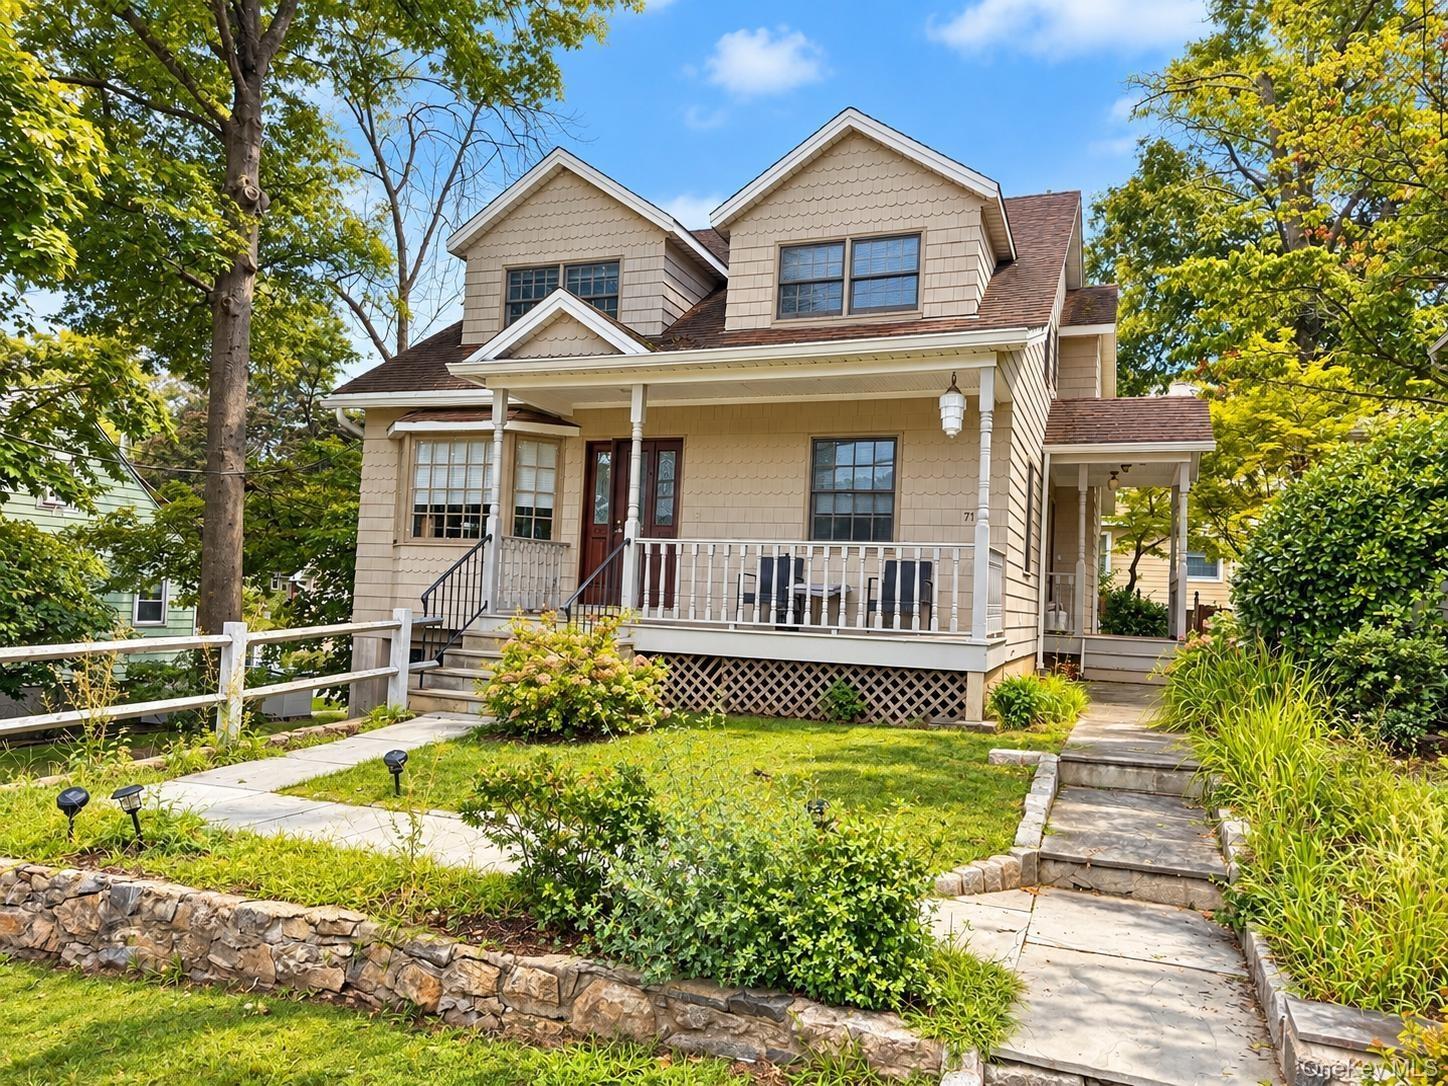
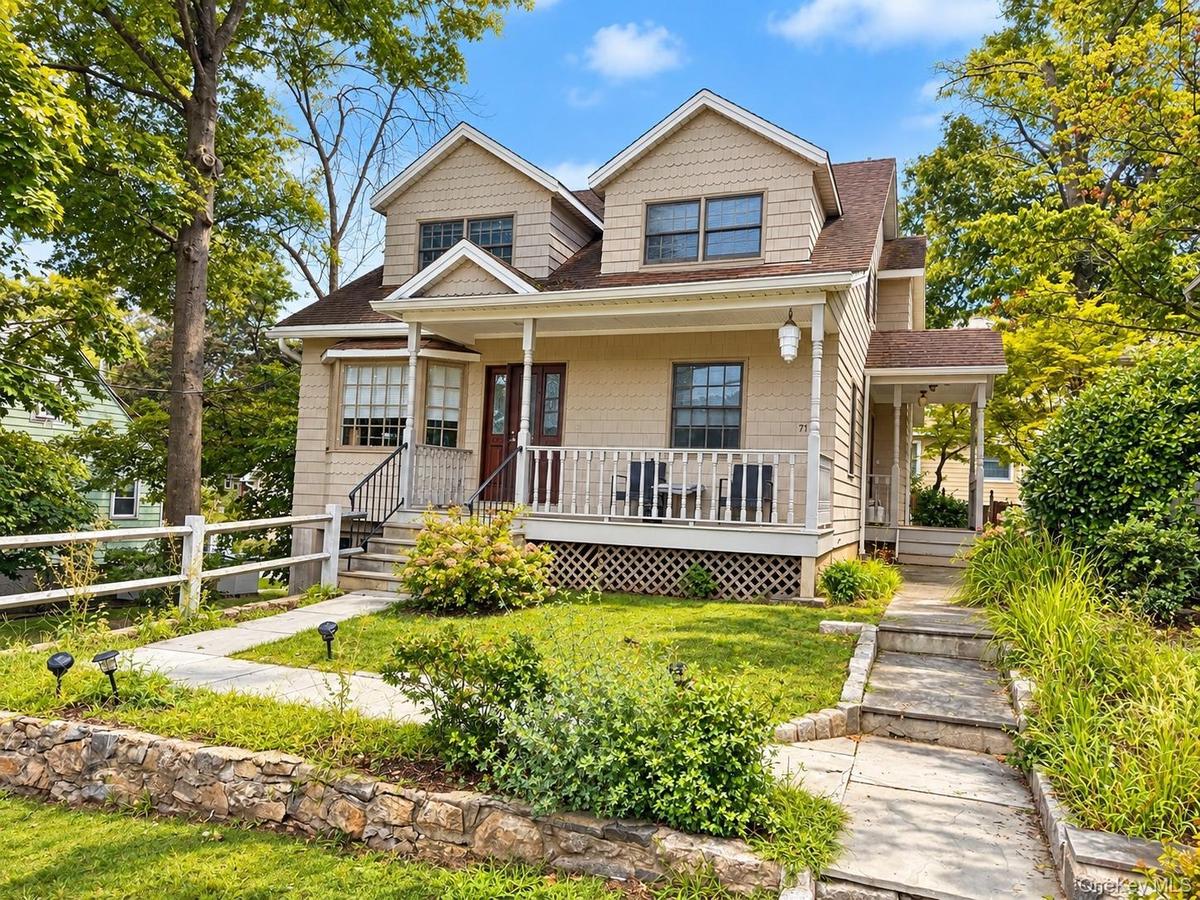
Shingle siding exterior with dormer windows, covered front porch, stone retaining wall, paved walkway, and mature landscaping

Shingle siding exterior with dormer windows, covered front porch, stone retaining wall, paved walkway, and mature landscaping

Shingle siding exterior with dormer windows, covered front porch, stone retaining wall, paved walkway, and mature landscaping
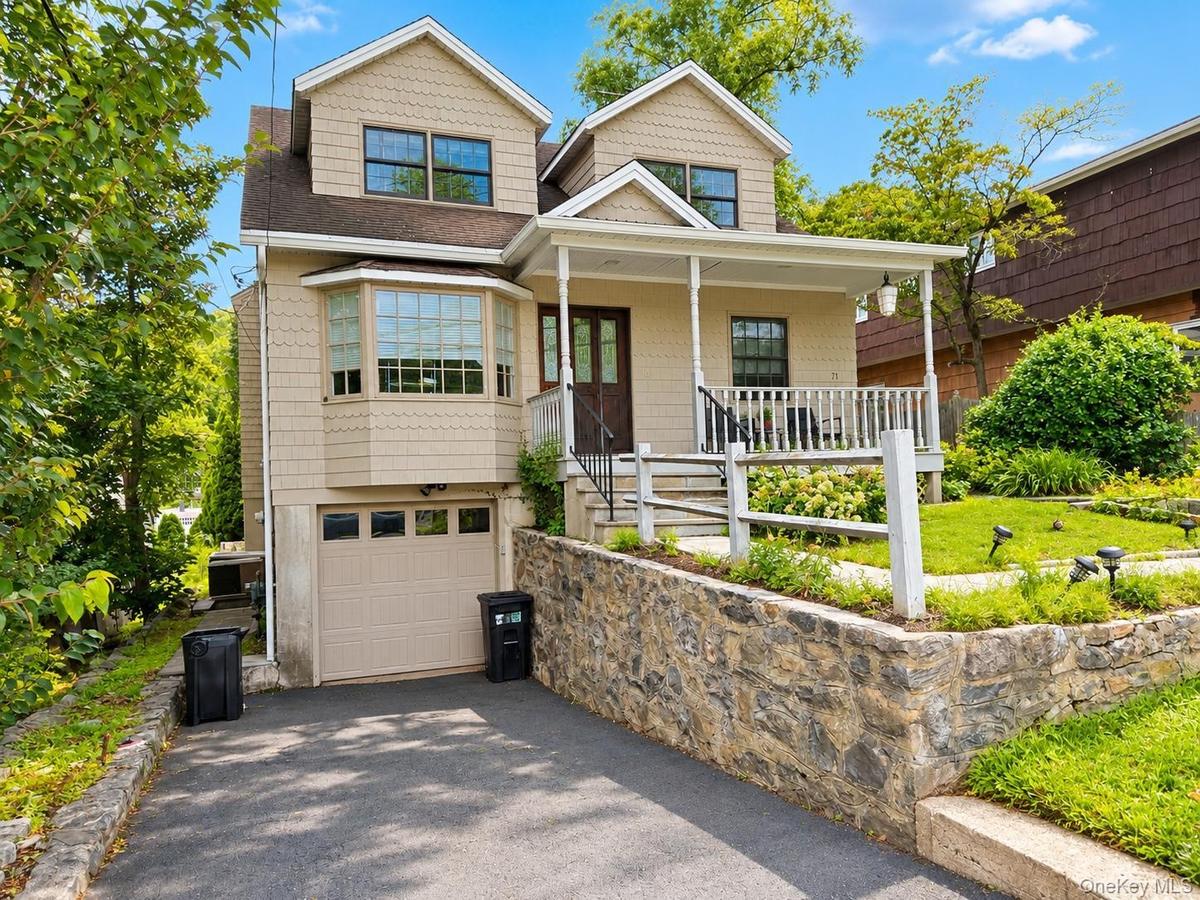
Gable roofline with dormer windows, bay window, front porch with white railings, integrated garage, and stone retaining wall
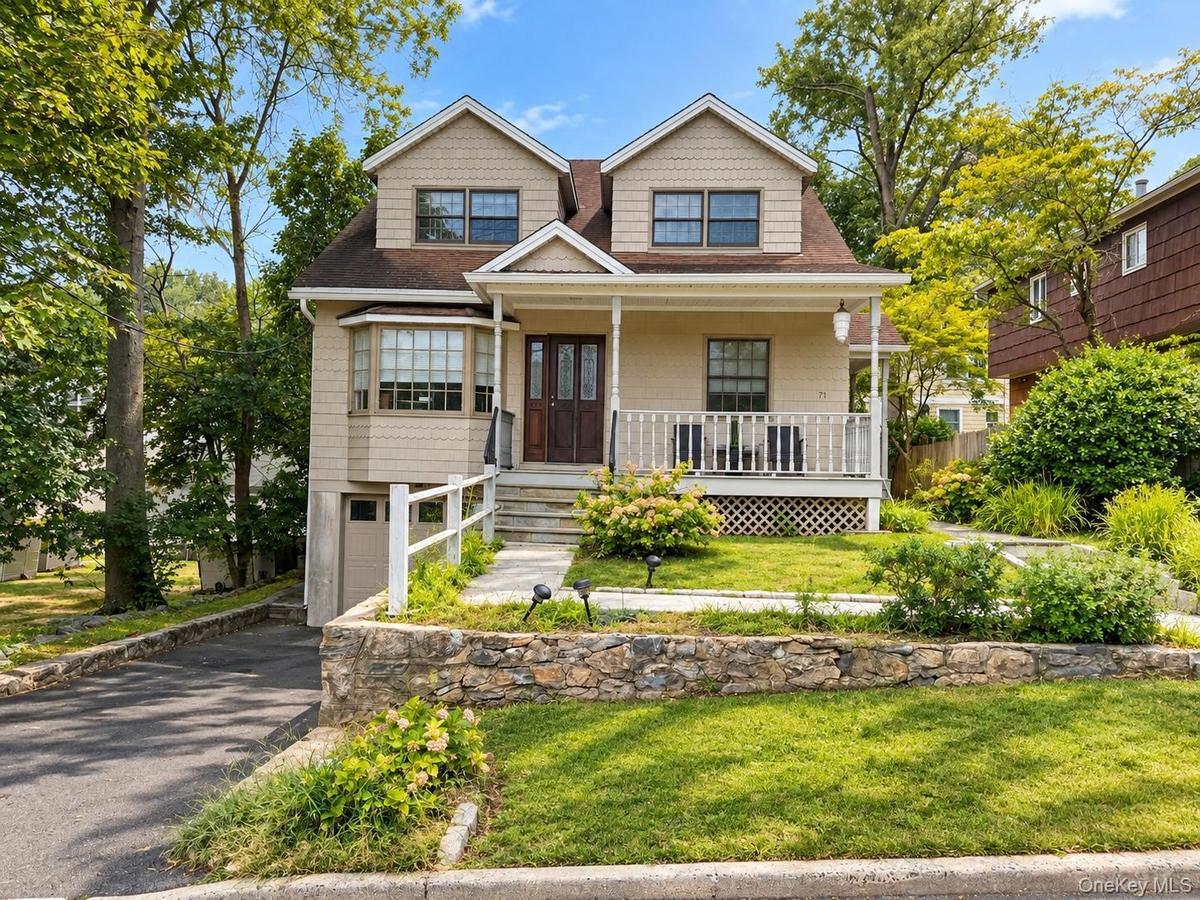
Dormer windows, covered front porch with white railing, stone retaining wall, paved driveway, and established landscaping
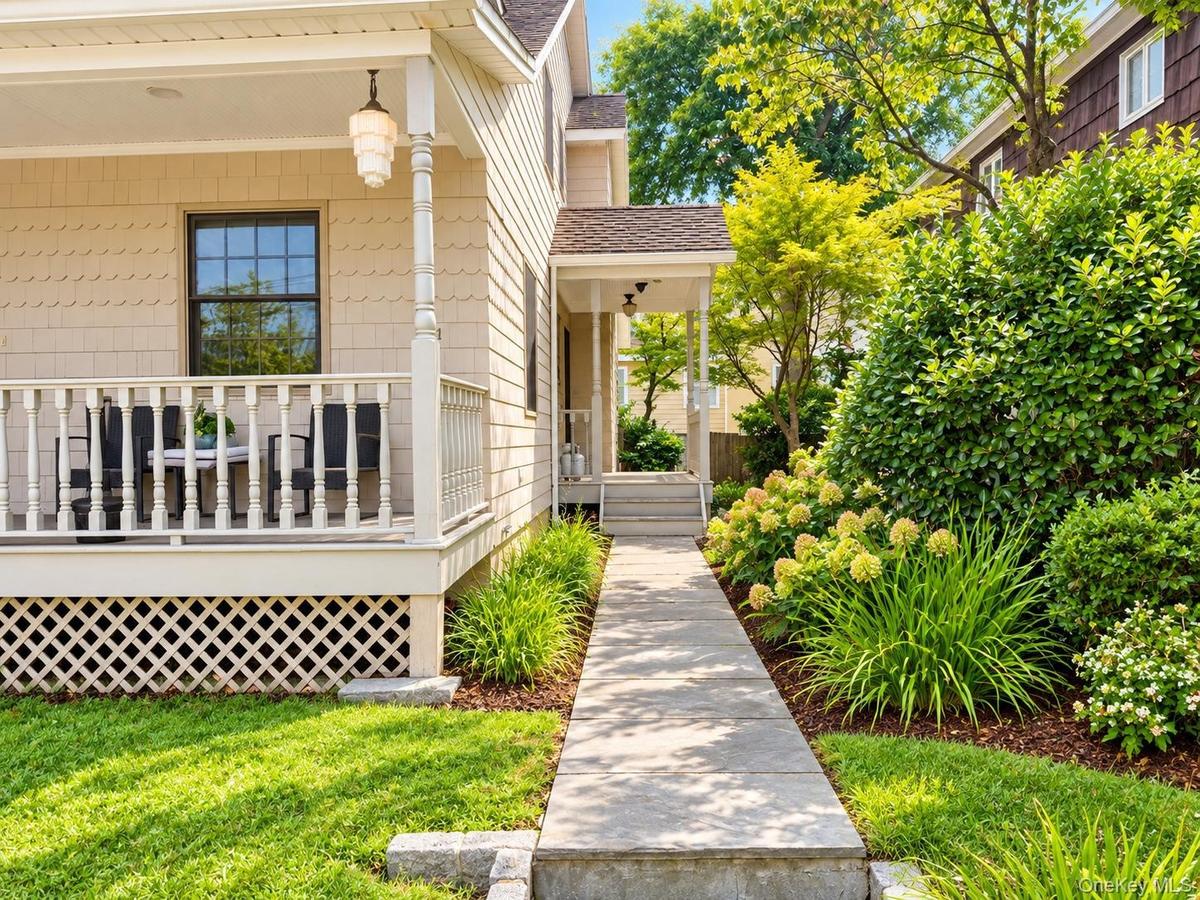
Side walkway
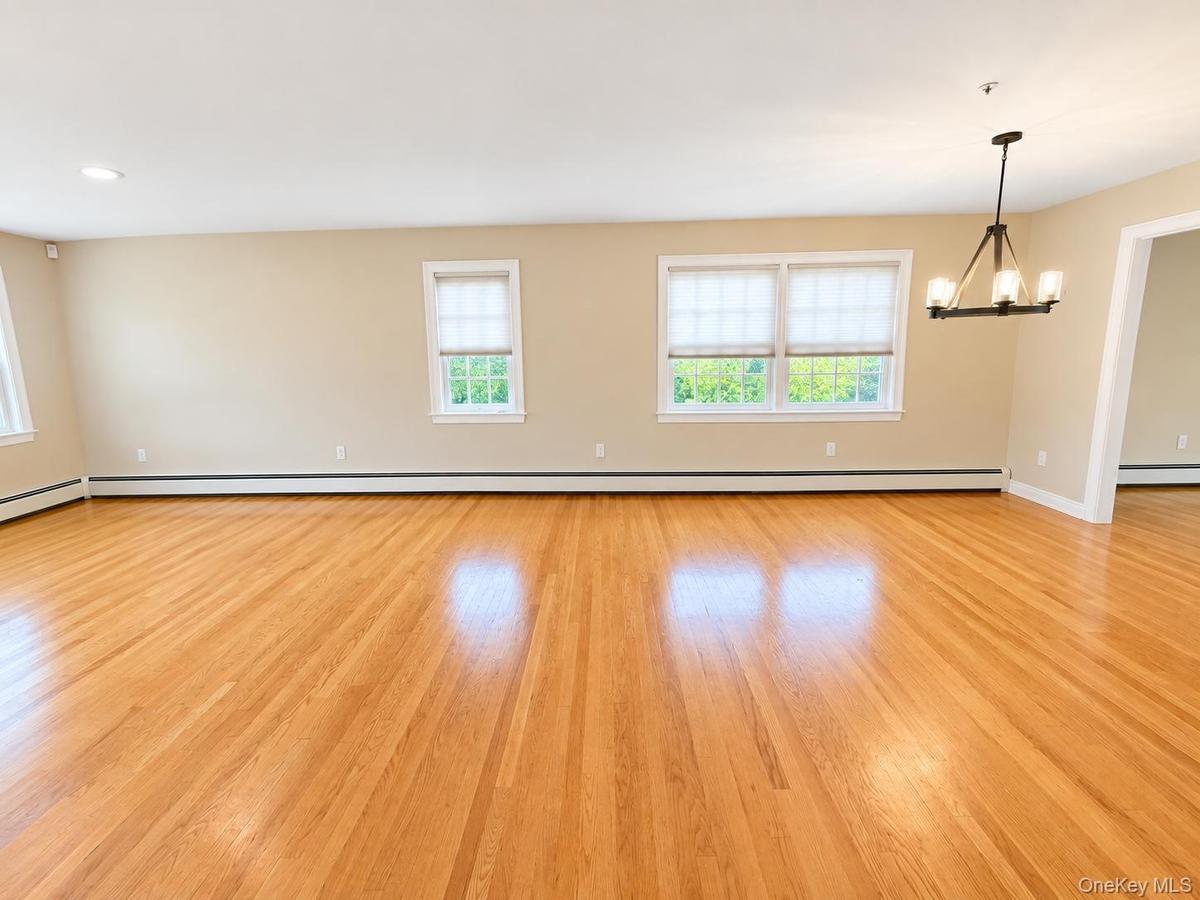
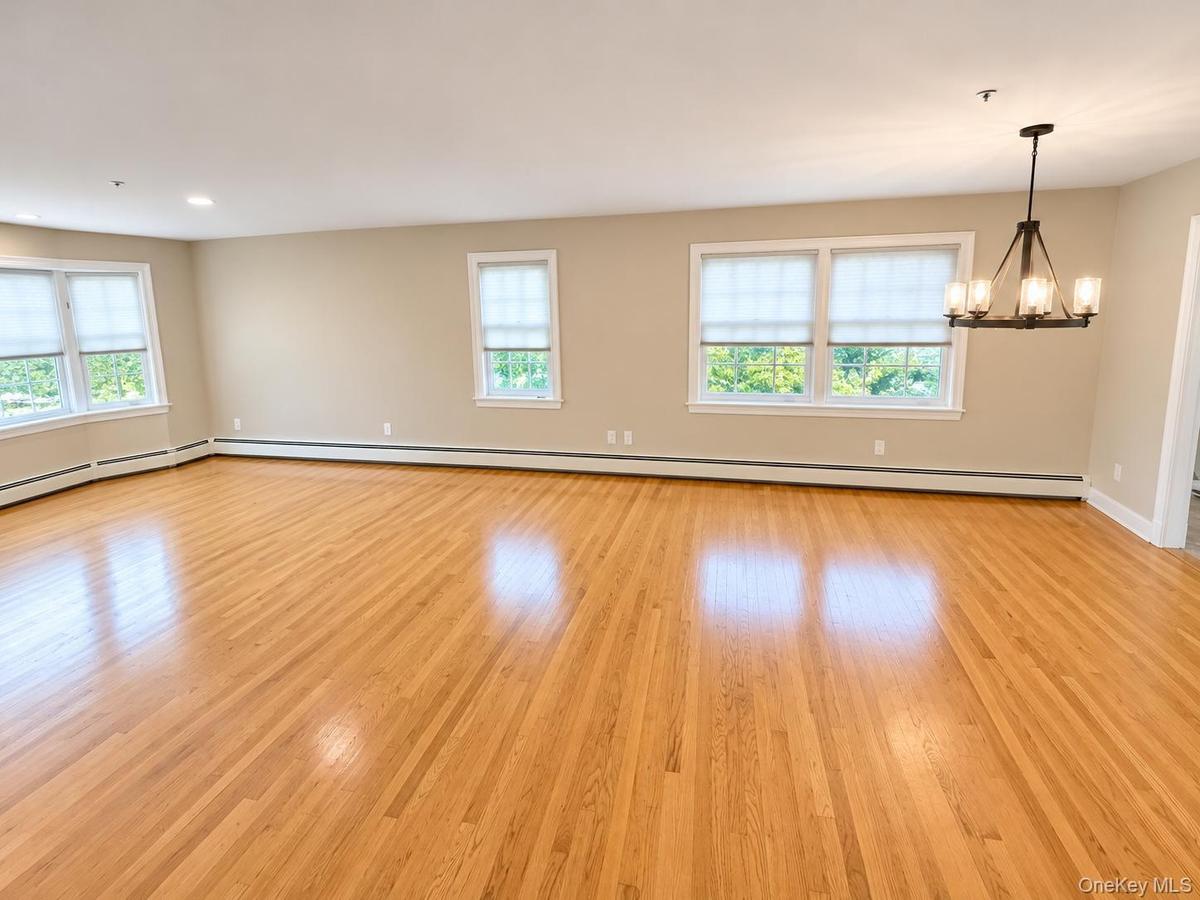
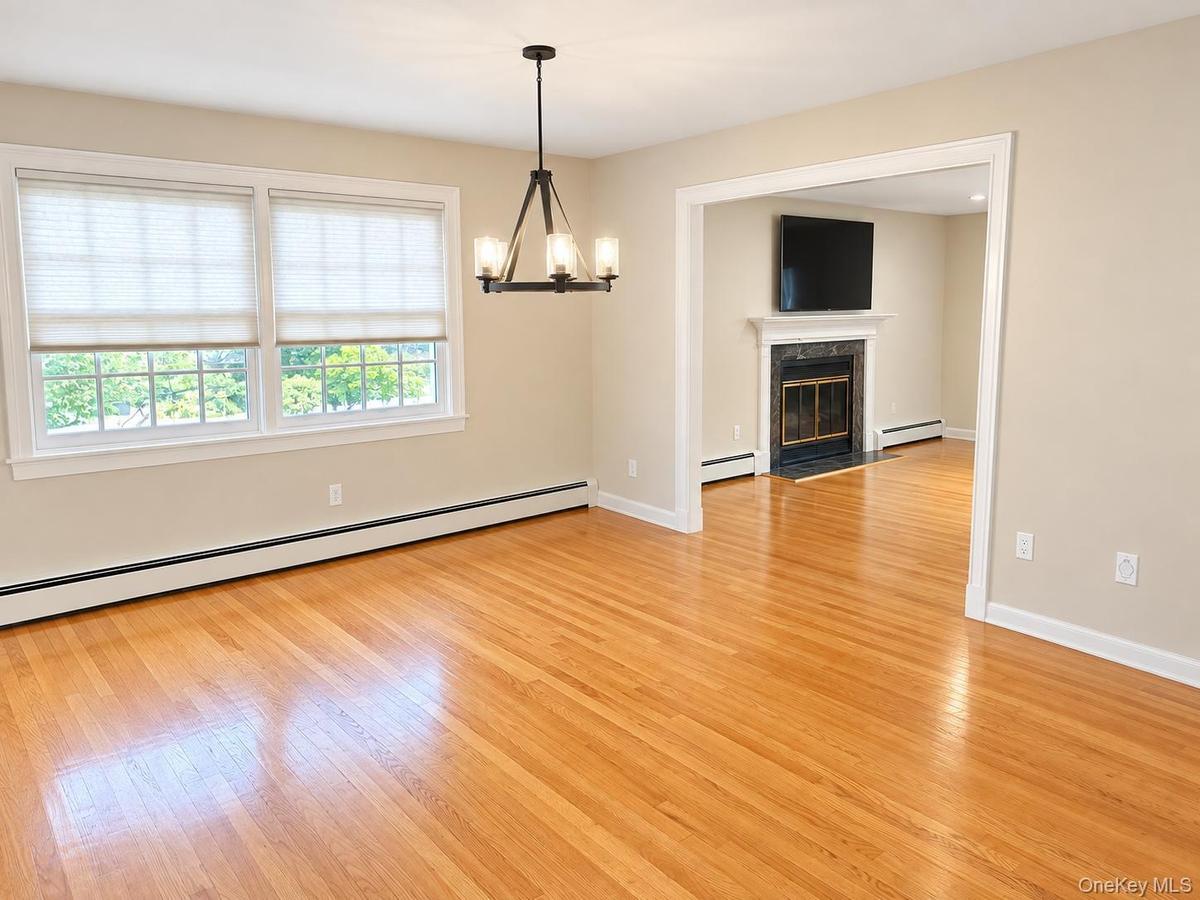
Combined Living room and dining room with hardwood flooring, multiple windows with roller shades, recessed lighting, and a dark-toned chandelier
Combined living room and dining room with hardwood flooring and chandelier.
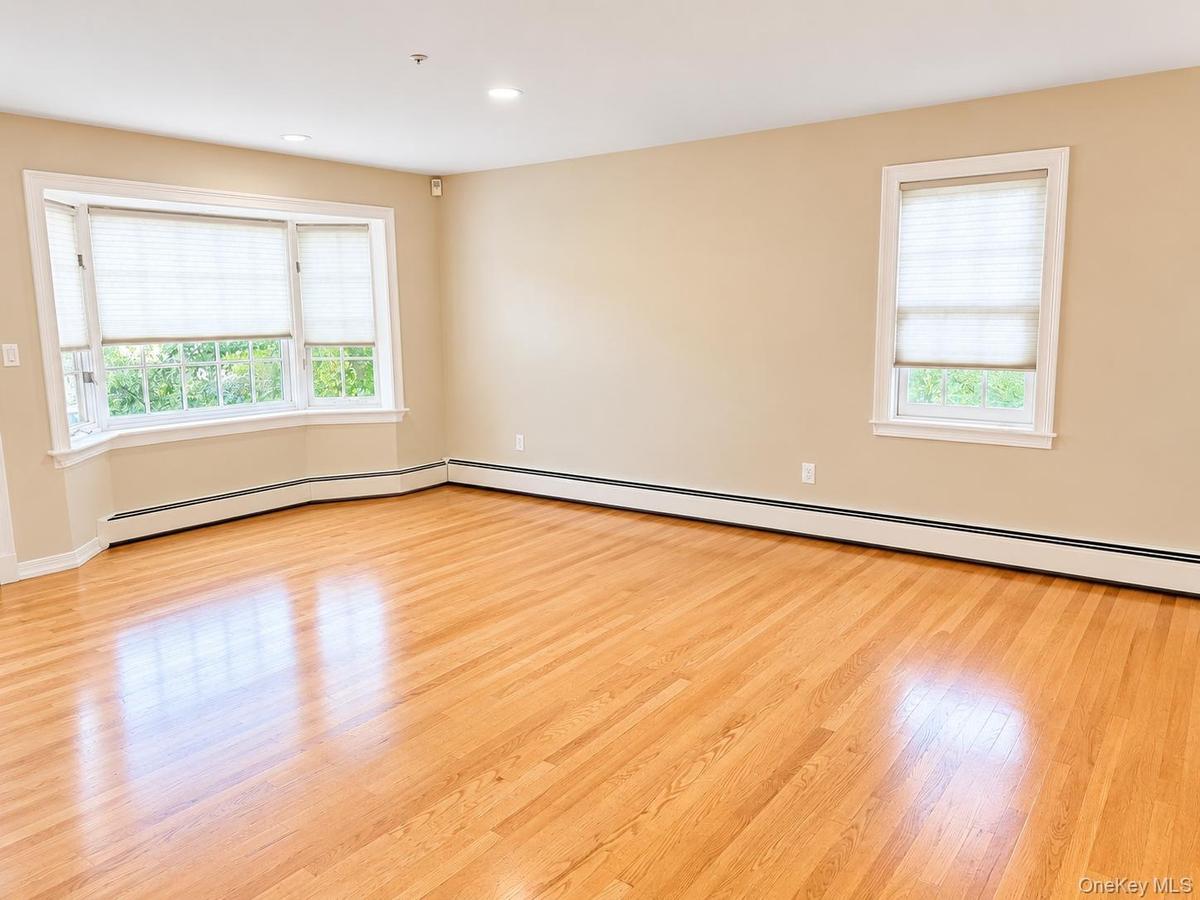
Bay window, hardwood flooring, recessed lighting, and neutral wall tones
Dining area
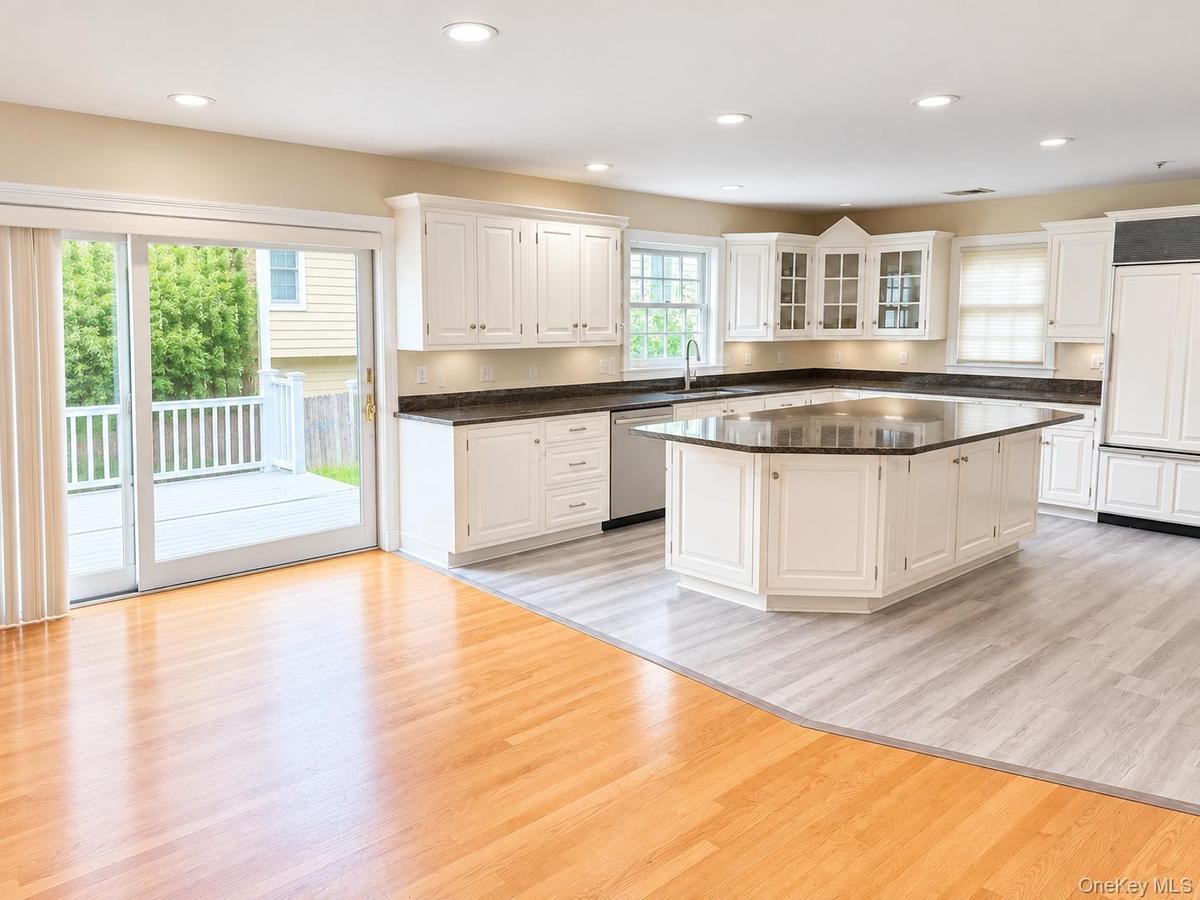
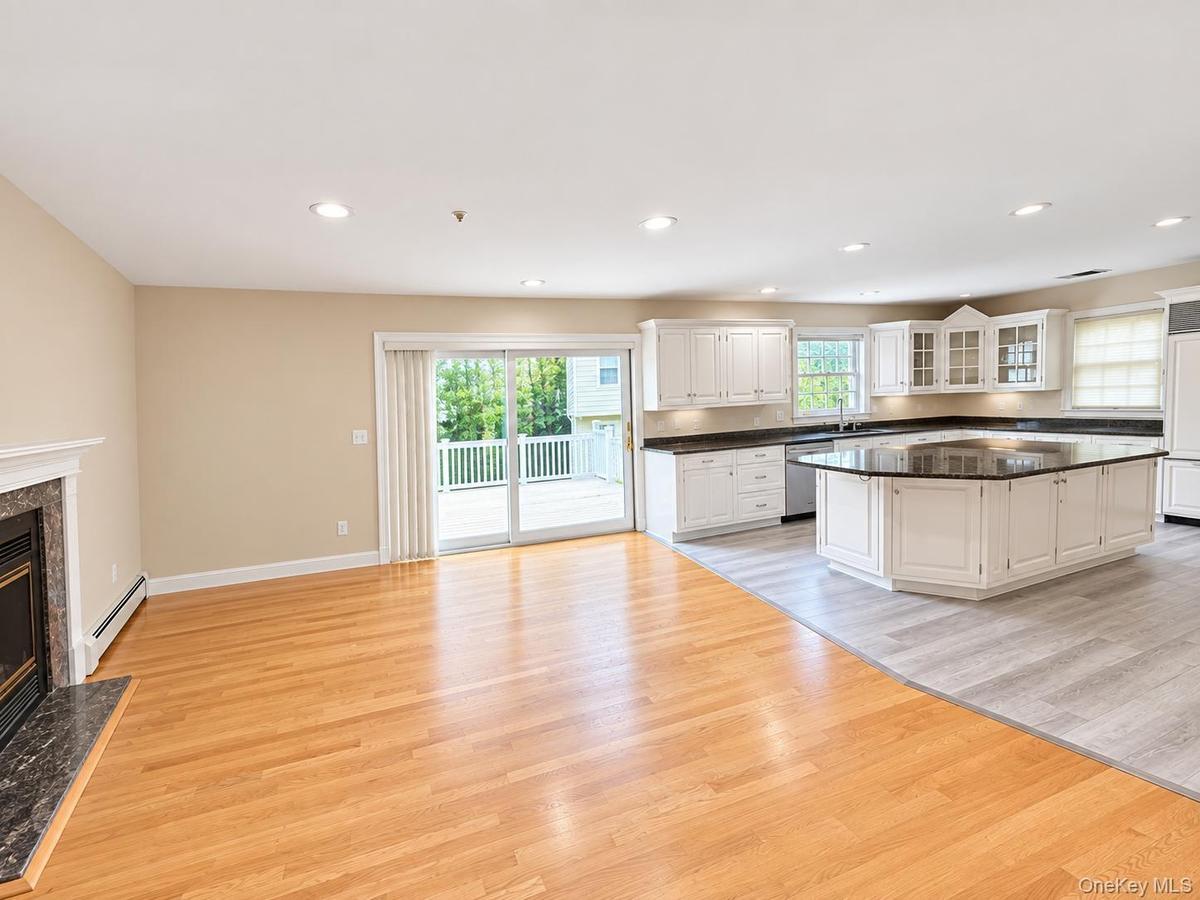
Family room with open Kitchen with white cabinetry, dark countertops, and a central island
Open-concept kitchen with white cabinetry, dark countertops, and a large central island
Expansive kitchen featuring white cabinetry, dark stone countertops, a large center island, and integrated stainless steel appliances
1st Floor office
1st Floor powder room
Utility area featuring wire shelving, wood-finish flooring, and a paneled bifold door
Side exit to yard
Bonus area upstairs for office or play area
Hardwood flooring, white window trim, ceiling fan with integrated lighting, baseboard heating unit
Spacious bathroom featuring a glass-enclosed shower, built-in bathtub, vanity with a rectangular sink, and tile flooring
Walk-in closet with wire shelving, wood-finish flooring, and a window for natural light
Hardwood flooring, white trim, and a ceiling fan with integrated lighting
Hardwood flooring, two windows with blinds, ceiling fan, and built-in vertical cabinetry
Hardwood flooring, white trim, bifold doors, window with horizontal blinds, and a ceiling fan
Second floor full hall bathroom
Expansive lower level with wood-finish flooring, a full staircase with wood handrail, and white paneled door
Spacious open-concept room with wood-finish flooring, white trim, and a white paneled door
Lower level full bathroom
Lower level bonus room
Concrete floor, utility shelving, exposed wood framing, white block walls, overhead lighting
Two-story residence with shake siding, featuring a substantial outdoor deck with railing, sliding glass door access, and a wood privacy fence
Expansive lawn area with a wood deck, wood privacy fencing, and mature landscaping
Shingle siding exterior with dormer windows, covered front porch, stone retaining wall, paved walkway, and mature landscapingGable roofline with dormer windows, bay window, front porch with white railings, integrated garage, and stone retaining wallDormer windows, covered front porch with white railing, stone retaining wall, paved driveway, and established landscapingSide walkwayCombined Living room and dining room with hardwood flooring, multiple windows with roller shades, recessed lighting, and a dark-toned chandelierCombined living room and dining room with hardwood flooring and chandelier.Bay window, hardwood flooring, recessed lighting, and neutral wall tonesDining areaFamily room with open Kitchen with white cabinetry, dark countertops, and a central islandOpen-concept kitchen with white cabinetry, dark countertops, and a large central island
Description

Enjoy the best of Dobbs Ferry living with the benefit of Ardsley Schools. This bright and spacious single family home offers a flexible layout designed for comfortable everyday living and entertaining. The main level features an open living and dining area, a generously sized kitchen, a first floor bedroom or private home office, powder room, and sliding glass doors leading to a large deck and fenced backyard. A separate laundry area adds convenience. Upstairs, the primary suite features walk in closets and a private bath, along with two additional bedrooms, a full hall bath, and a versatile bonus area ideal for a home office, study space, or sitting area. The finished walk out lower level provides approximately 1,220 additional square feet of finished living space, including a family room, full bathroom, and bonus room perfect for guests, a den, gym, or home office. The approximately 1,220 square feet of finished lower level space is not included in the listed above grade square footage. The home offers approximately 3,524 total square feet of finished space when including the finished lower level. Additional highlights include central air conditioning, central vac, ample storage, and a one car attached garage. Ideally situated in the historic Village of Dobbs Ferry with easy access to local shops, dining, parks, parkways, and the Dobbs Ferry Metro North station for a convenient commute to Manhattan. A wonderful opportunity to enjoy the Rivertown lifestyle while attending Ardsley Schools. An exceptional added benefit, the property currently has an assumable mortgage with an attractive 3.25% interest rate, subject to lender approval, buyer qualification, and applicable loan terms. All photos have been virtually staged.

Amenities

  • Breakfast Bar
  • Built-in Features
  • Ceiling Fan(s)
  • Central Vacuum
  • Chandelier
  • Chefs Kitchen
  • Dishwasher
  • Dryer
  • Eat-in Kitchen
  • Electricity Connected
  • Entrance Foyer
  • Family Room
  • Formal Dining
  • Granite Counters
  • Kitchen Island
  • Natural Gas Connected
  • Open Floorplan
  • Open Kitchen
  • Oven
  • Range
  • Refrigerator
  • Sewer Connected
  • Trash Collection Public
  • Walk-In Closet(s)
  • Washer
  • Water Connected

Long Island MLS

All information furnished regarding property for sale, rental or financing is from sources deemed reliable, but no warranty or representation is made as to the accuracy thereof and same is submitted subject to errors, omissions, change of price, rental or other conditions, prior sale, lease or financing or withdrawal without notice. International currency conversions where shown are estimates based on recent exchange rates and are not official asking prices.

All dimensions are approximate. For exact dimensions, you must hire your own architect or engineer.