6501 MOCKINGBIRD WAY
GULFPORT, FL 33707

Property

Ownership: Fee Simple
Type: Single Family
Bedrooms: 3 BR
Bathrooms: 2
Pets: Pets Allowed
Area: 2520 sq ft
Lot Size: 0.3 Acres

Financials

Price:$999,000
Annual Taxes:$10,357
888 Biscayne Blvd # Unit CU9 Miami, FL 33132
Listing Courtesy of COLDWELL BANKER REALTY

ELEVATED GULFPORT POOL HOME 2, 560 SQ.
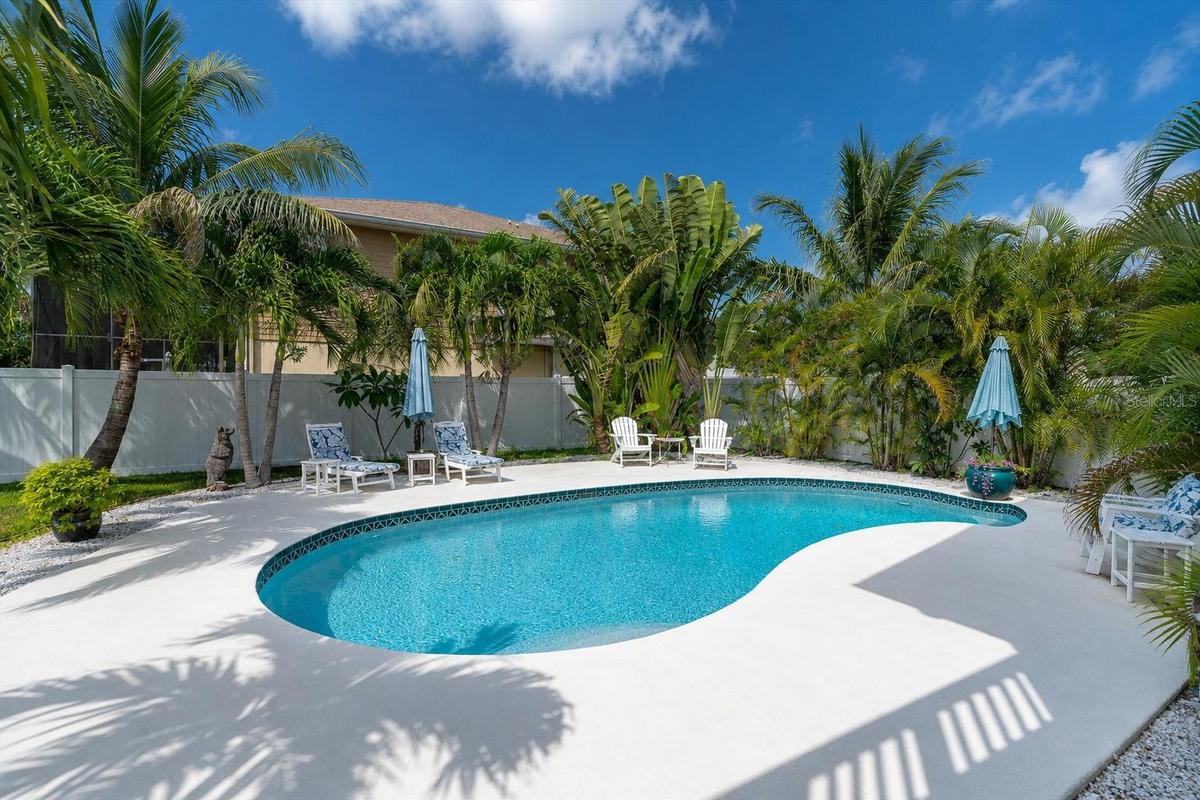
The expansive backyard offers a lush tropical setting, fully fenced for privacy & creating a peaceful retreat for relaxing & entertaining.

The expansive backyard offers a lush tropical setting, fully fenced for privacy & creating a peaceful retreat for relaxing & entertaining.

The expansive backyard offers a lush tropical setting, fully fenced for privacy & creating a peaceful retreat for relaxing & entertaining.
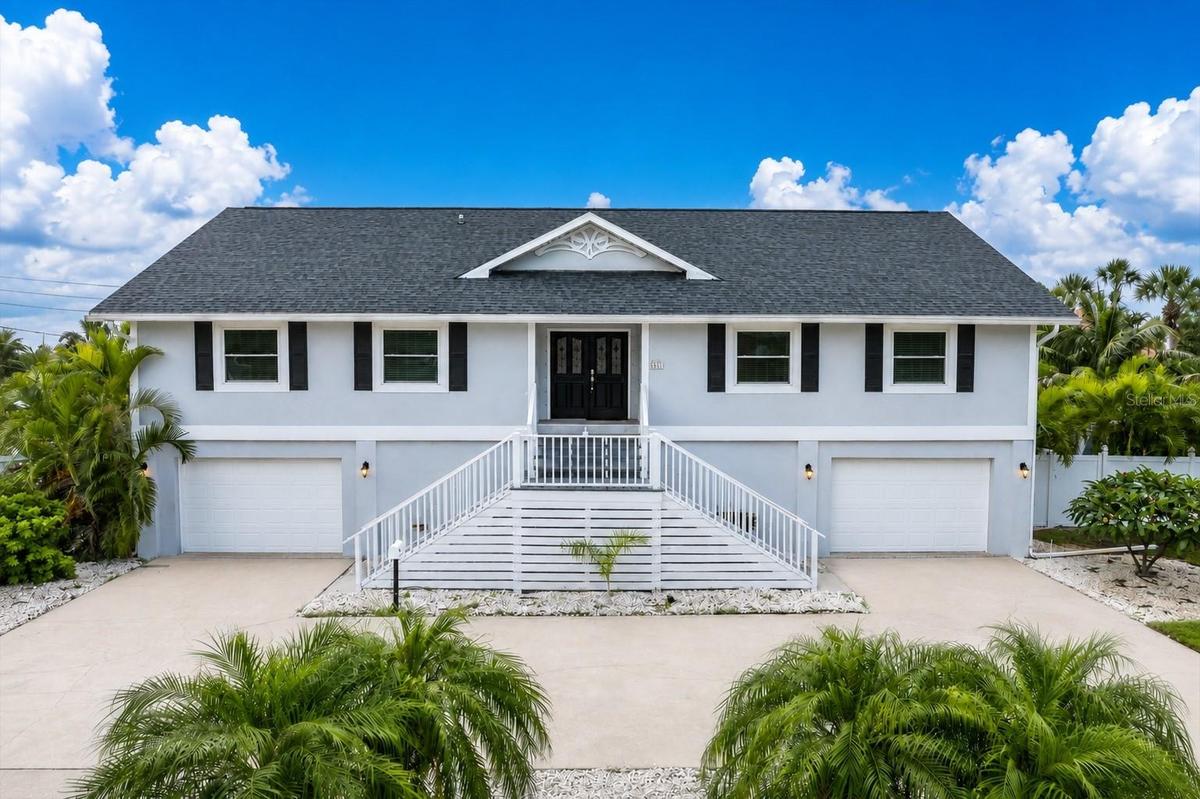
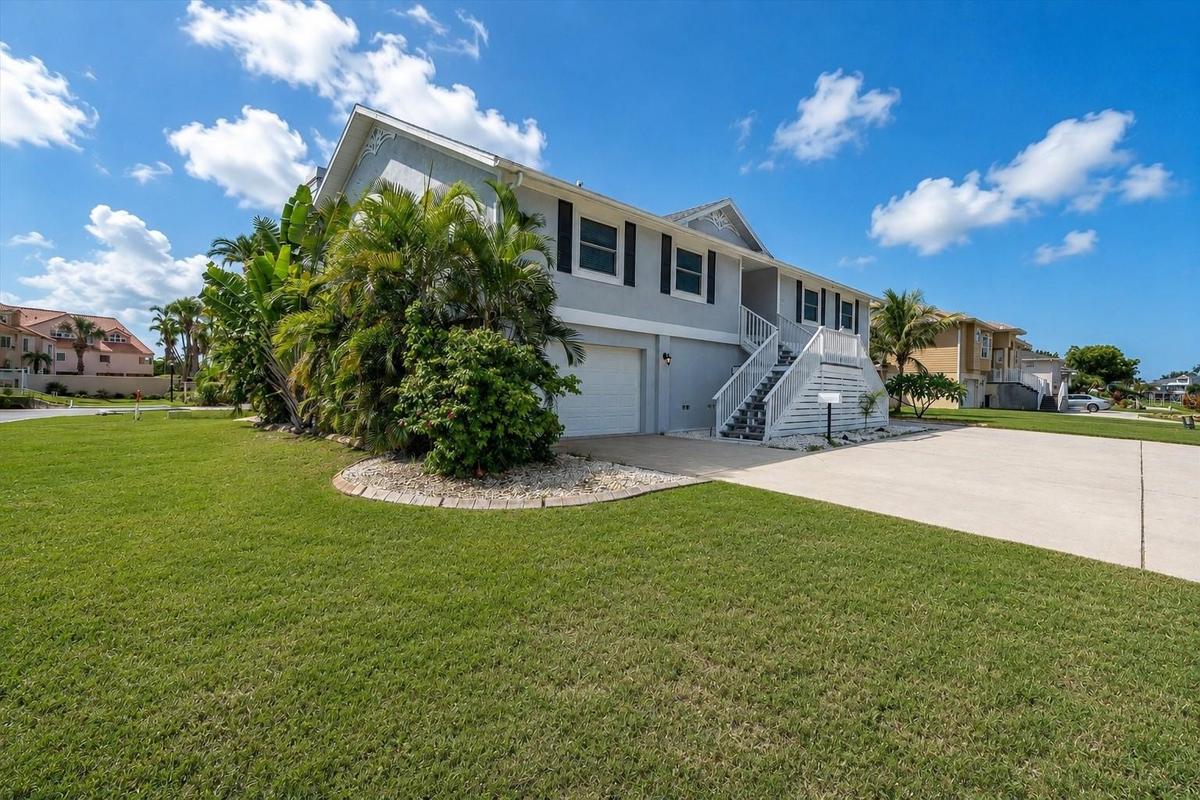
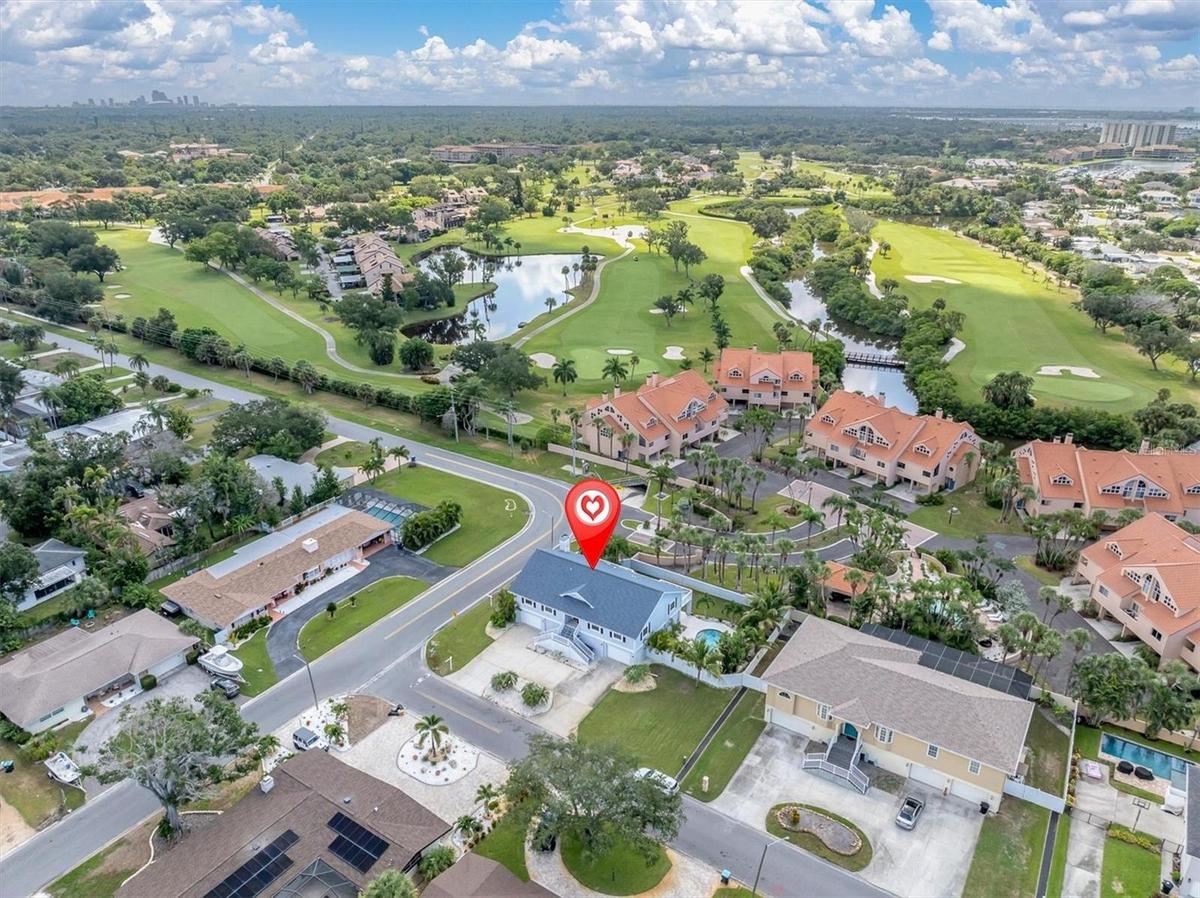
This spacious home is situated on a generously sized lot, with a circular driveway providing convenient access & ample room for additional vehicles.
Nestled in the beautiful community of Royal Palm Villages, this lovely home is now offered for sale.
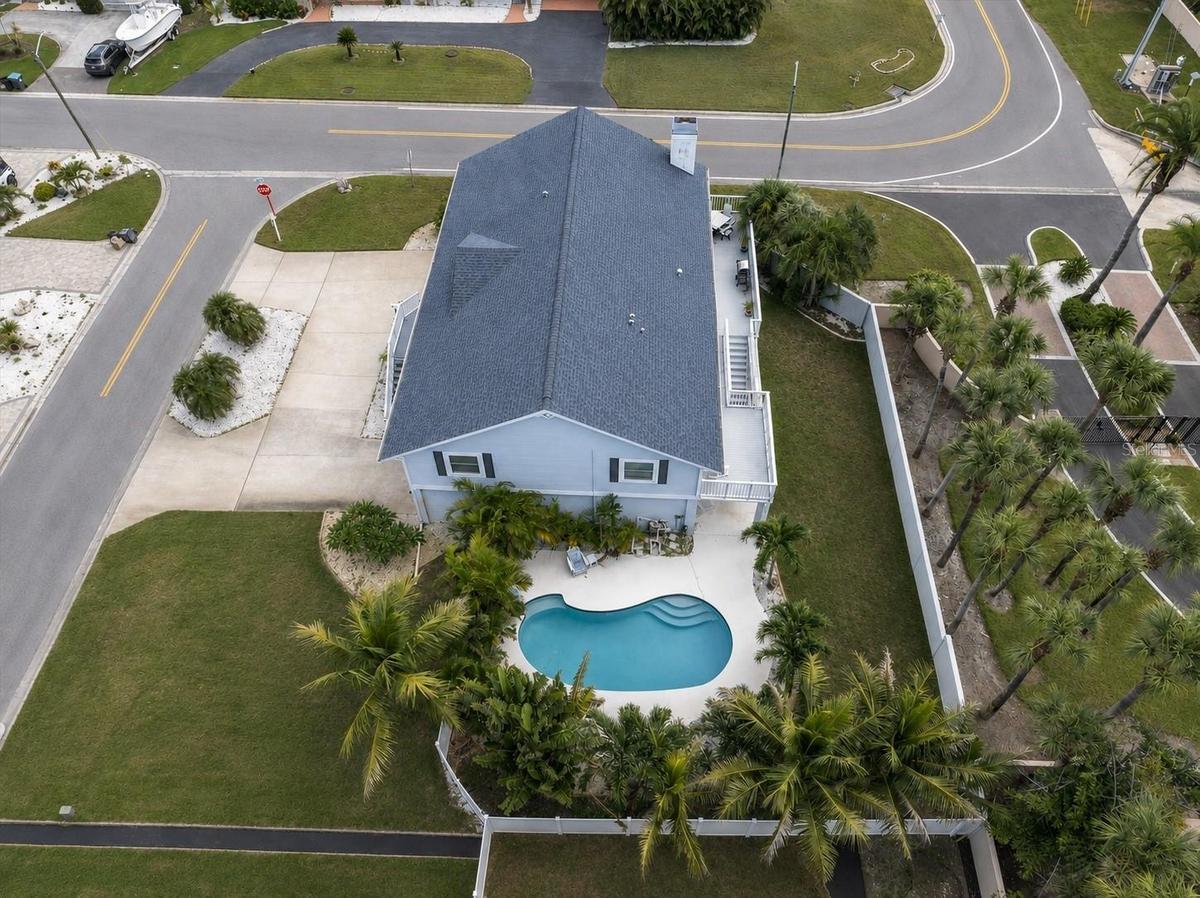
Expansive corner property beautifully framed by lush, mature tropical trees and landscaping.
Aerial view overlooking the home, surrounding residences, and the beautiful Pasadena Yacht & Country Club golf course.
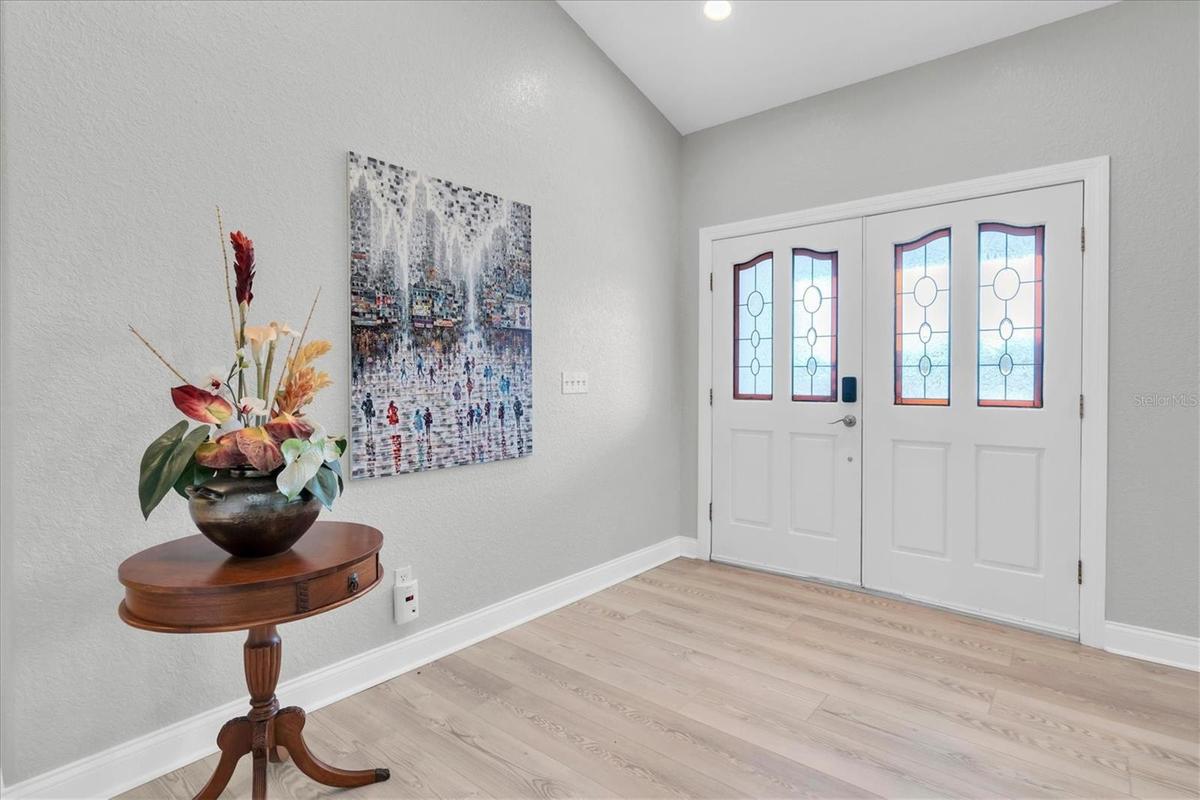
A welcoming foyer introduces the home’s light, bright and spacious interior.
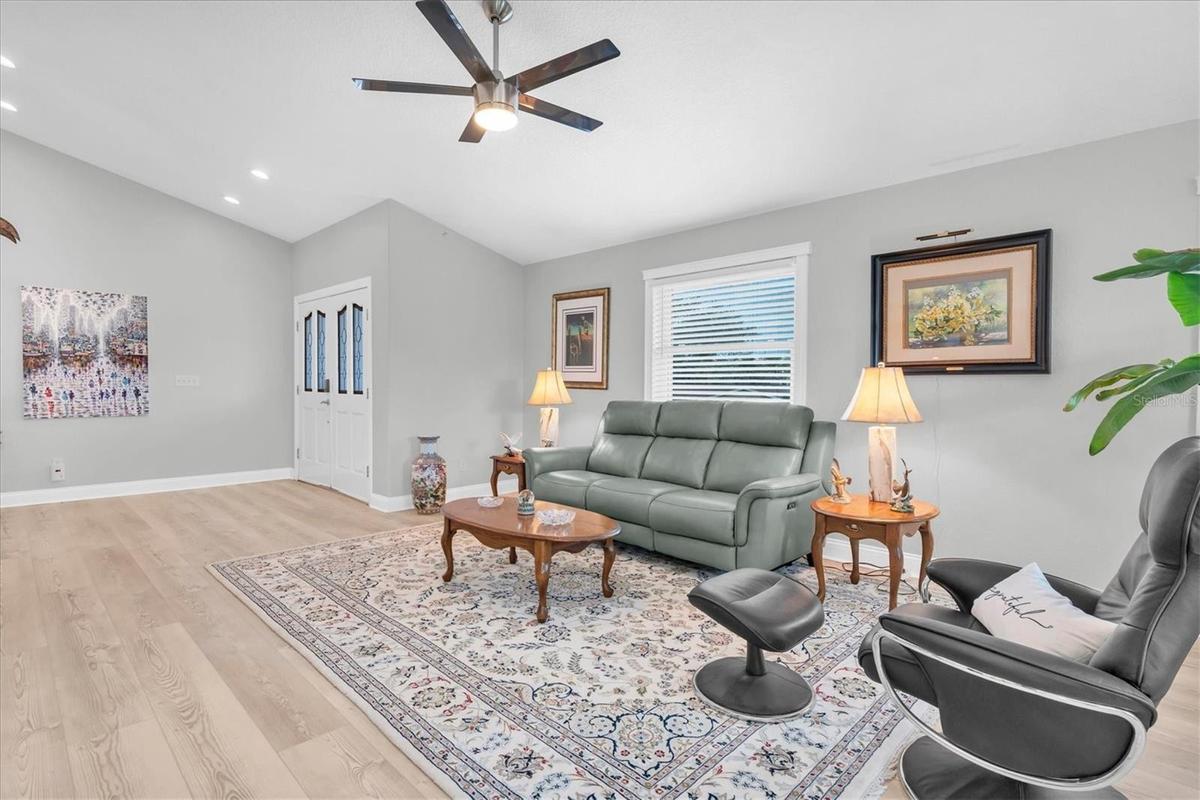
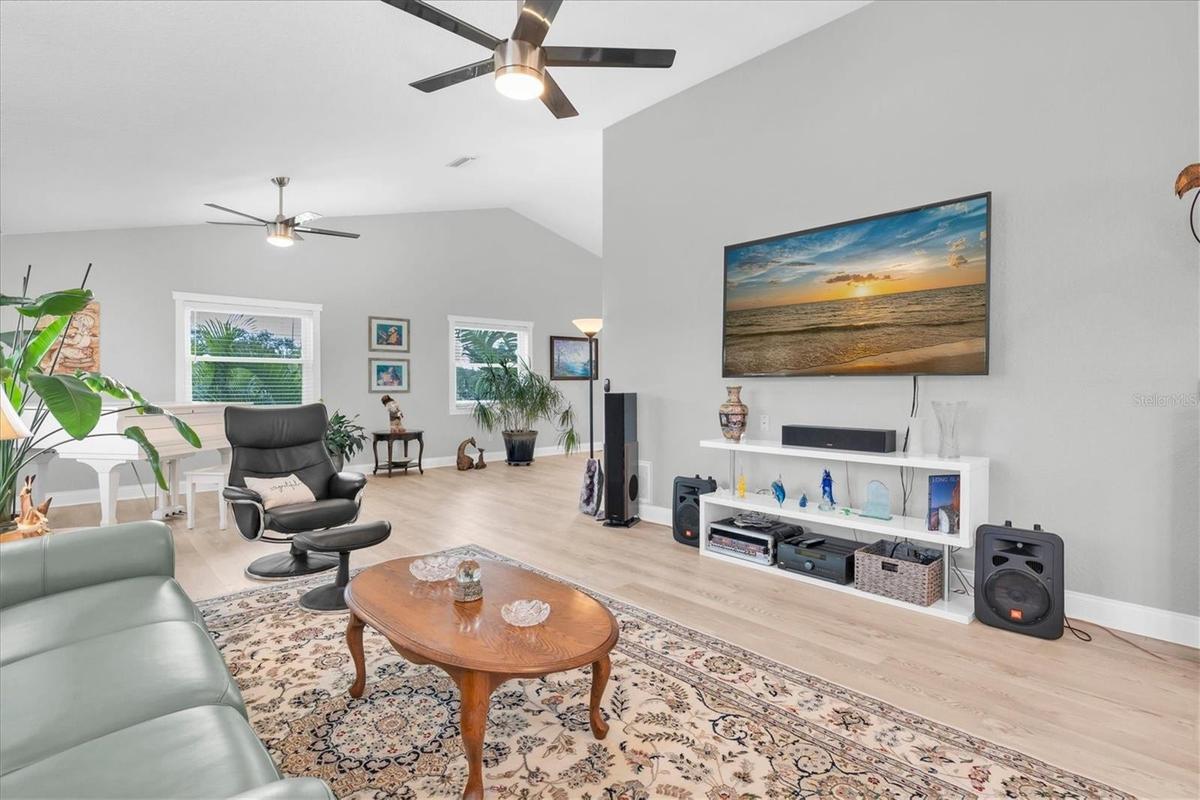
Spacious and light-filled living room with high ceilings, offering a warm and inviting setting for relaxing or entertaining.
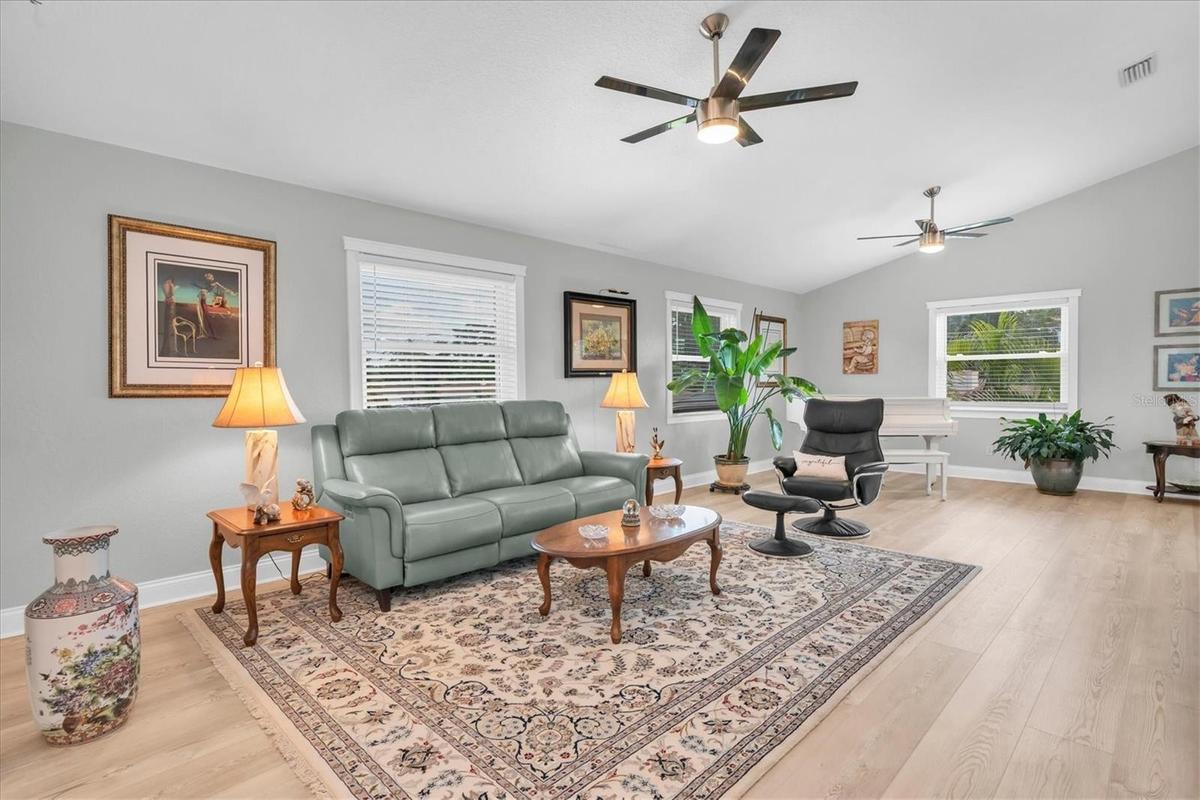
Another view of the expansive living room, highlighting the generous proportions, high ceilings and wonderful flow of the home.
Generous proportions & expansive wall space provide wonderful flexibility for creating a beautifully designed living and entertaining area.
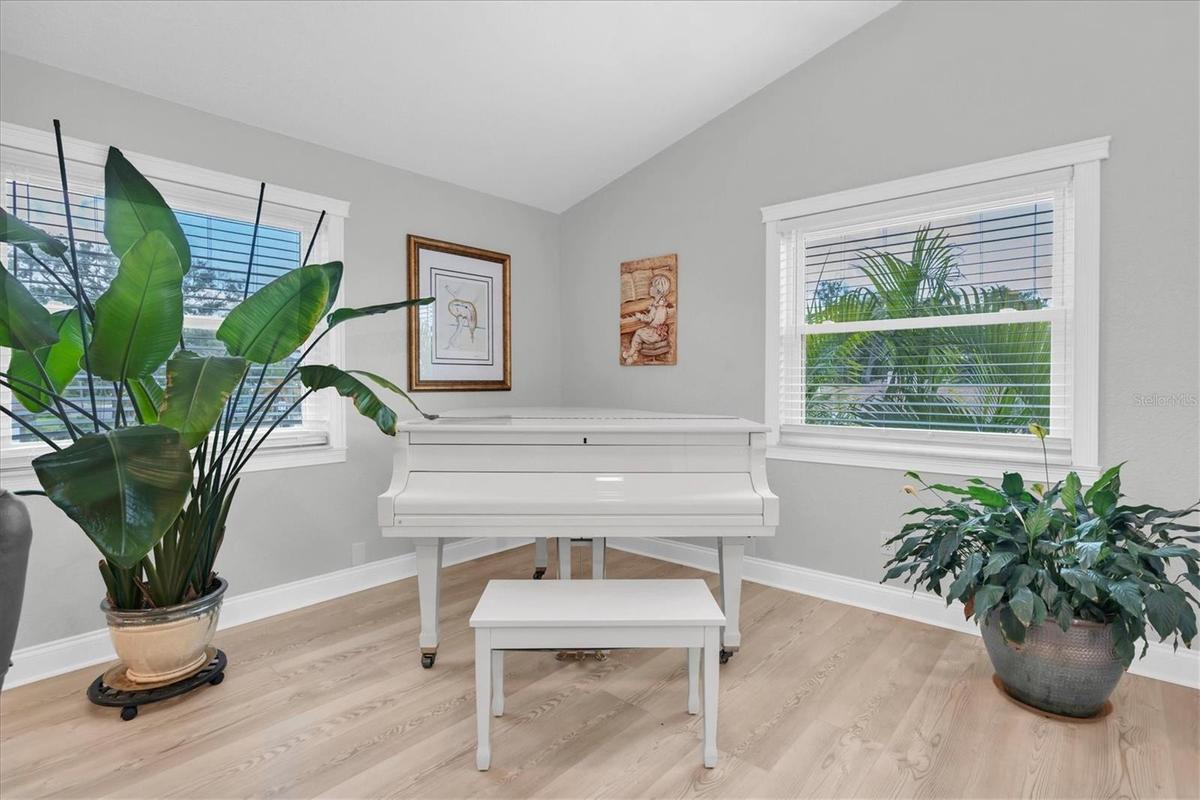
Expansive living room offering flexible space for both living and formal dining; the current owners have beautifully utilized the dining area for thei
Virtually staged to illustrate how this spacious, versatile area can easily accommodate a beautiful formal dining setting.
The spacious living &  dining areas flow seamlessly into the family room, creating an inviting and open setting for everyday living and entertaining.
Expansive family room with generous proportions, easily accommodating a large seating arrangement while maintaining a comfortable, inviting atmosphere
French doors open to the rear deck, where beautiful views and generous outdoor space create the perfect setting for al fresco dining and entertaining.
A beautiful wood-burning fireplace adds warmth, charm & character to the family room; perfect for cozy winter evenings.
The spacious kitchen overlooks the family room & features a generous granite snack bar, creating a wonderful connection between cooking, casual dining
Light & bright kitchen offering abundant counter space & generous cabinetry for plenty of storage.
The kitchen has an abundance of natural light. Enjoy preparing meals while engaging with family and friends.
The home also features a casual dinette area; plenty of room for a large gathering.
An wide hallway enhances the home’s spacious feel & provides a comfortable, open flow between the living areas & bedrooms.”
The spacious primary suite offers French doors opening to the rear deck, a private ensuite bath & a generous walk in closet; creating a comfortable &
Step outdoors from the primary bedroom and enjoy the tropical oasis!
The primary suite is expansive and very relaxing.
The primary suite features an ensuite bathroom with a lovely jetted tub!
The primary bathroom is spacious with double sinks, a glass shower enclosure and a jetted, deep tub.
The primary ensuite bath features a deep jetted soaking tub, creating a relaxing, spa like retreat in the comfort of home.
Generously sized second bedroom offering plenty of room for a complete bedroom suite & additional furnishings.
Enjoy waking up each morning and also retiring for the evening; the bedroom is very spacious.
Spacious second bathroom featuring a tub & shower combination, granite countertop & classic porcelain sink.
The shower area is surrounded by porcelain tile with attractive blue tile accents.
The generously sized second bedroom offers a warm & welcoming atmosphere, creating a comfortable retreat for rest & relaxation.
Spacious & inviting third bedroom with generous proportions, providing wonderful flexibility for family, guests or a home office.
Even laundry feels effortless in this generously sized laundry room, offering additional space for a refrigerator along with ample pantry & storage sp
Take the steps down to an enormous garage offering an exceptional amount of space for vehicles, storage, hobbies and so much more.
Two separate garage doors provide convenient access to the expansive garage, with ample space to accommodate multiple vehicles with ease.
Beyond accommodating multiple vehicles, this expansive garage offers exceptional additional space for a workshop, hobbies, storage & a variety of othe
The space is unbelievable!
Enjoy beautiful views from the second story deck, conveniently accessible from both the primary suite & the kitchen/family room areas; perfect for rel
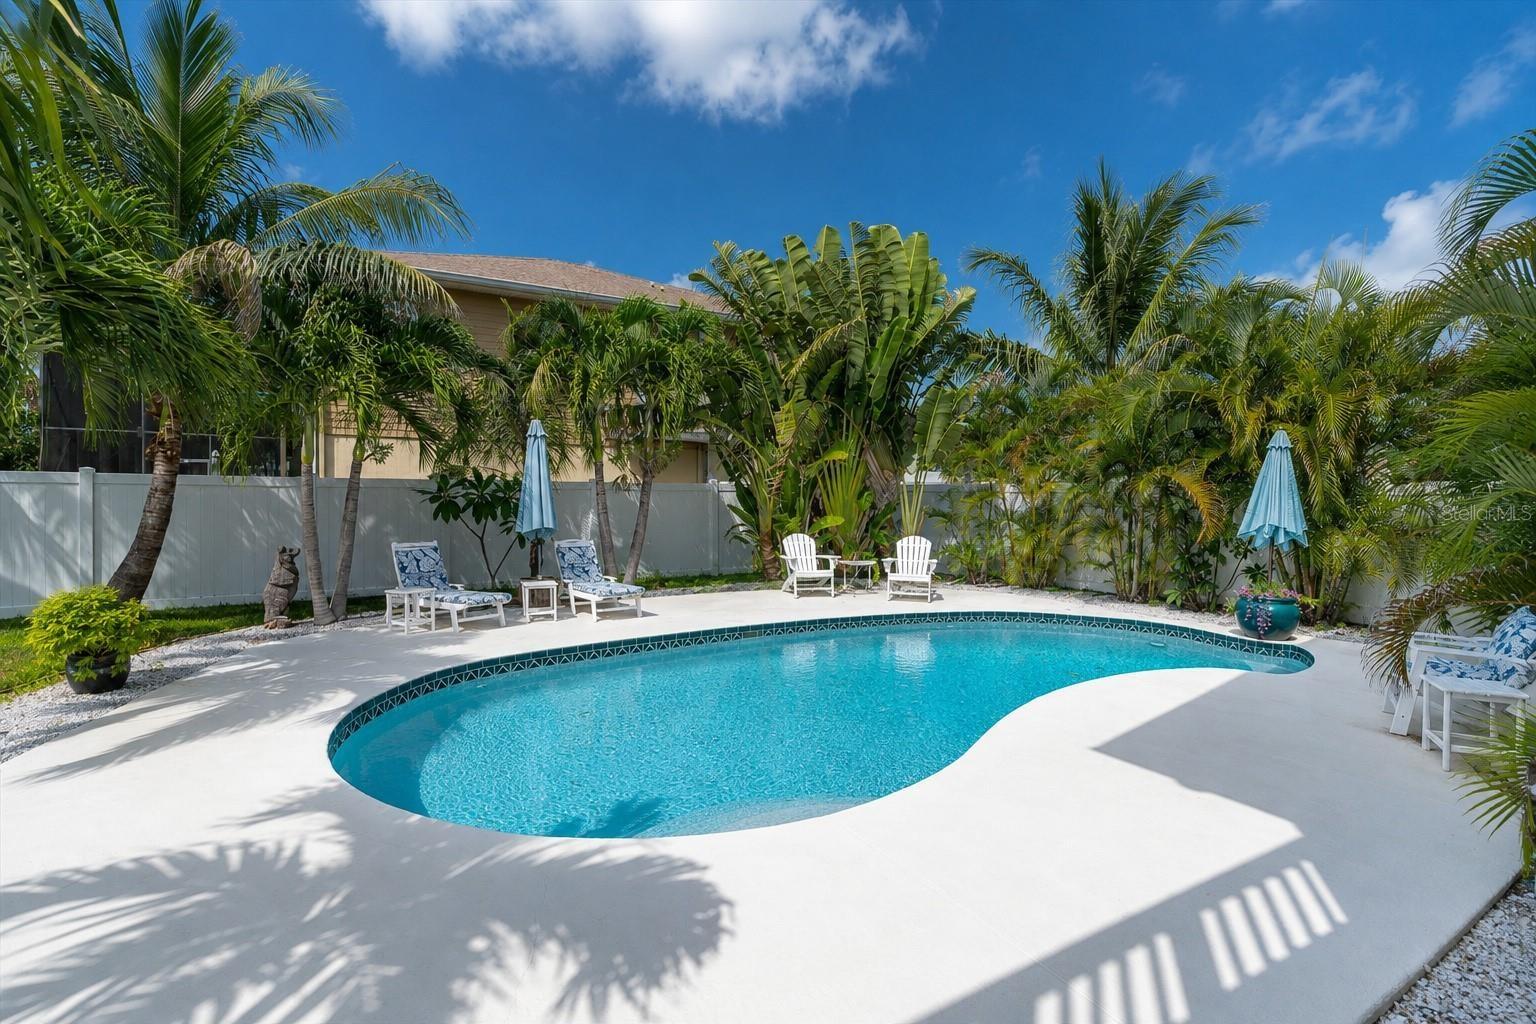
The inviting pool area features a spacious cool deck with plenty of room for lounge chairs, creating the perfect setting for relaxing & enjoying the F
Whether you prefer floating & relaxing or swimming laps, the inviting pool offers the perfect place to enjoy Florida’s beautiful weather.
Plenty of cool deck space!
Surrounded by lush tropical landscaping, the pool area creates a private, resort like setting; your own peaceful Florida retreat right at home.
Beyond the pool, additional backyard space provides even more room for outdoor entertaining, recreation, gardening or simply enjoying the tropical sur
Aerial view of the back of the home.
The expansive backyard offers a lush tropical setting, fully fenced for privacy & creating a peaceful retreat for relaxing & entertaining.This spacious home is situated on a generously sized lot, with a circular driveway providing convenient access & ample room for additional vehicles.Nestled in the beautiful community of Royal Palm Villages, this lovely home is now offered for sale.Expansive corner property beautifully framed by lush, mature tropical trees and landscaping.Aerial view overlooking the home, surrounding residences, and the beautiful Pasadena Yacht & Country Club golf course.A welcoming foyer introduces the home’s light, bright and spacious interior.Spacious and light-filled living room with high ceilings, offering a warm and inviting setting for relaxing or entertaining.Another view of the expansive living room, highlighting the generous proportions, high ceilings and wonderful flow of the home.Generous proportions & expansive wall space provide wonderful flexibility for creating a beautifully designed living and entertaining area.Expansive living room offering flexible space for both living and formal dining; the current owners have beautifully utilized the dining area for thei

Description

ELEVATED GULFPORT POOL HOME | 2,560-SQ.-FT. GARAGE | OVERSIZED CORNER LOT | NO HOA | FLOOD INSURANCE UNDER $1,200 ANNUALLY! An exceptional opportunity offering space, versatility and the Florida lifestyle! Situated on an oversized 92' x 120' corner lot, this elevated 3-bedroom, 2-bath residence features over 2,500 square feet of living space above an extraordinary 2,560-square-foot garage—ideal for multiple vehicles, recreational equipment, hobbies and abundant storage. Pride of ownership is evident throughout this beautifully maintained home. Inside, enjoy spacious, light-filled living areas, high ceilings, a wood-burning fireplace and a generously sized kitchen with granite countertops and ample cabinetry. Step outside to your private tropical retreat featuring a swimming pool, fenced backyard and inviting outdoor entertaining areas. VALUABLE IMPROVEMENTS: Roof and HVAC (2019), impact windows (2020) and vinyl fencing (2024). Conveniently located near Gulfport's vibrant waterfront district, Pasadena Yacht & Country Club, downtown St. Petersburg, and the beautiful Gulf beaches. ELEVATED LIVING, EXCEPTIONAL GARAGE SPACE, LOW CURRENT FLOOD INSURANCE COST AND NO HOA—A RARE COMBINATION! Information deemed reliable but not guaranteed. Buyers to independently verify all details.

Amenities

  • Blinds
  • Cable Connected
  • Cathedral Ceiling(s)
  • Ceiling Fans(S)
  • City Limits
  • Corner Lot
  • Dishwasher
  • Disposal
  • Double Pane Windows
  • Dryer
  • Eat-in Kitchen
  • Electricity Connected
  • Family Room
  • Fire Hydrant
  • Flood Insurance Required
  • FloodZone
  • Garden
  • Golf Carts Ok
  • Golf Course
  • High ceiling
  • Kitchen Family Room Combo
  • Landscaped
  • Lighting
  • Living Room/Dining Room Combo
  • Microwave
  • Near Golf Course
  • Near Marina
  • Near Public Transit
  • Open Floorplan
  • Oversized Lot
  • Pool
  • Private
  • Private Mailbox
  • Private yard
  • Public
  • Range
  • Refrigerator
  • Sewer Connected
  • Solid Surface Counters
  • Sprinkler Well
  • Storm Window(s)
  • Street Lights
  • Thermostat
  • Walk-In Closet(s)
  • Washer
  • Water Connected
  • Wood Burning

All information furnished regarding property for sale, rental or financing is from sources deemed reliable, but no warranty or representation is made as to the accuracy thereof and same is submitted subject to errors, omissions, change of price, rental or other conditions, prior sale, lease or financing or withdrawal without notice. International currency conversions where shown are estimates based on recent exchange rates and are not official asking prices.

All dimensions are approximate. For exact dimensions, you must hire your own architect or engineer.