
Property
| Ownership: | Condo |
|---|---|
| Type: | Condo |
| Bedrooms: | 3 BR |
| Bathrooms: | 3 |
| Pets: | Pets Allowed |
Financials
Price:$1,999,999
Annual Taxes:$26,115.76
Common charges:$7,172
Listing Courtesy of KELLER WILLIAMS TAMPA CENTRAL
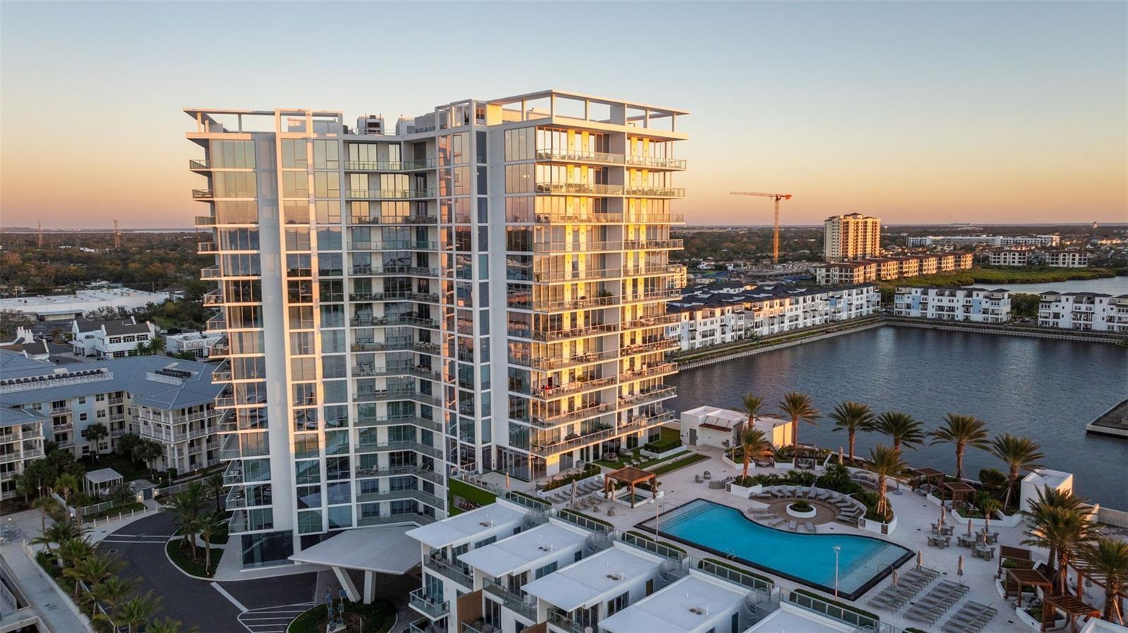
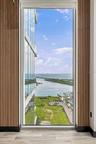
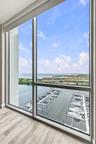
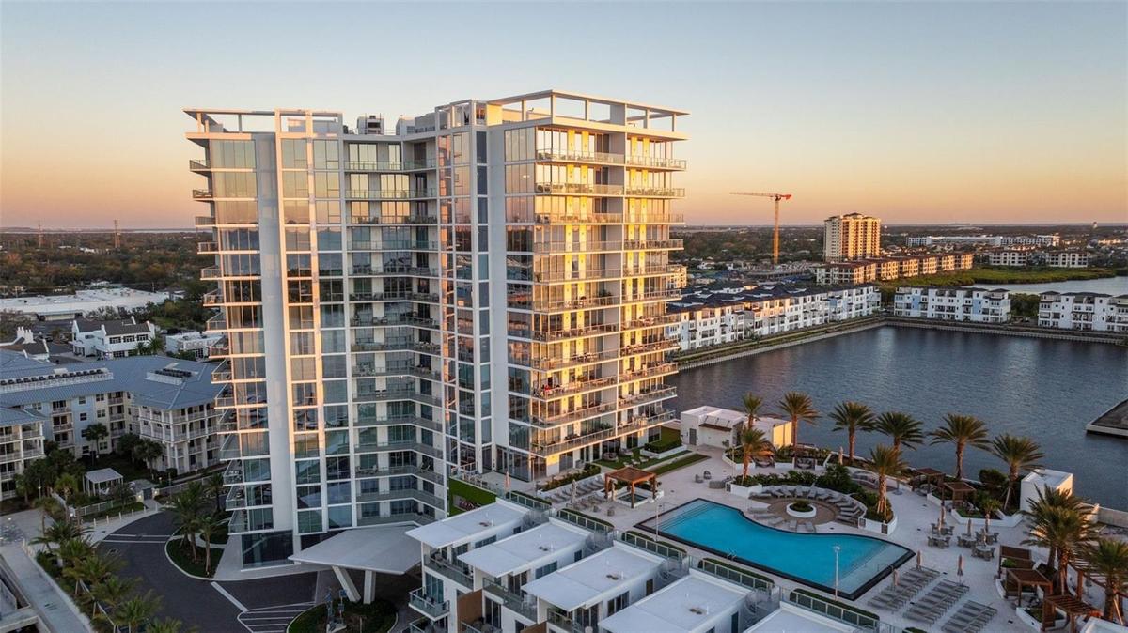
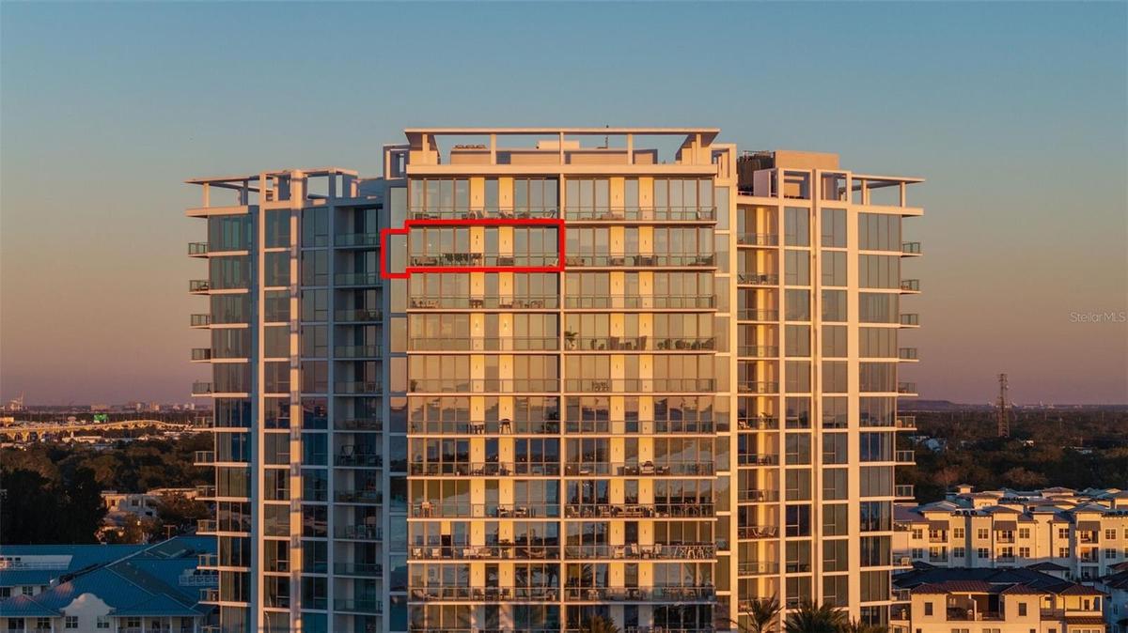
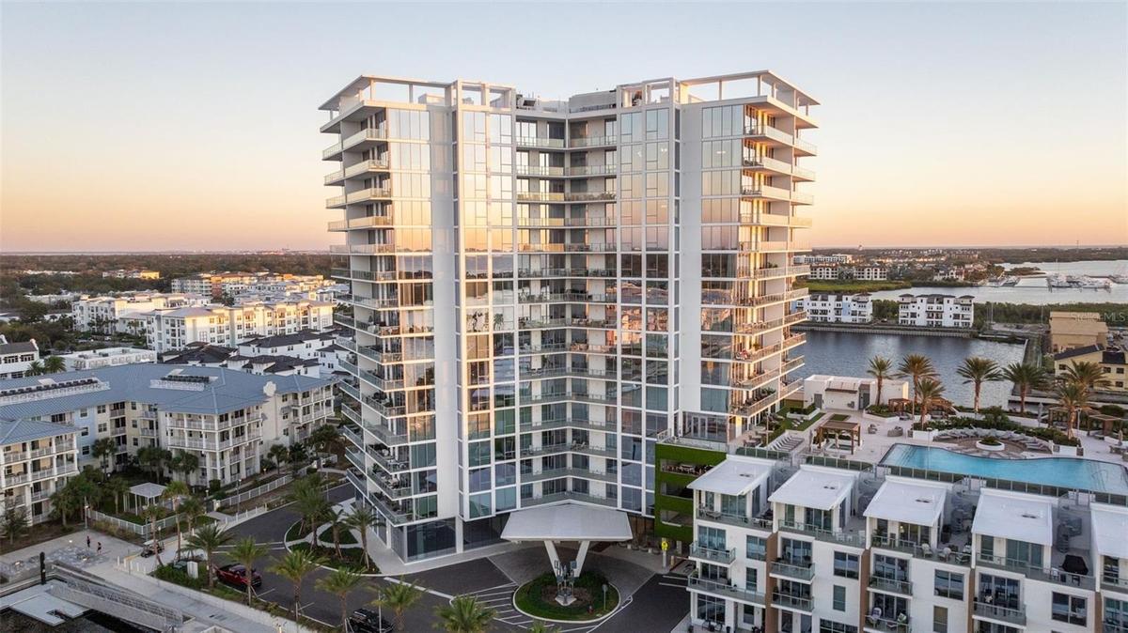
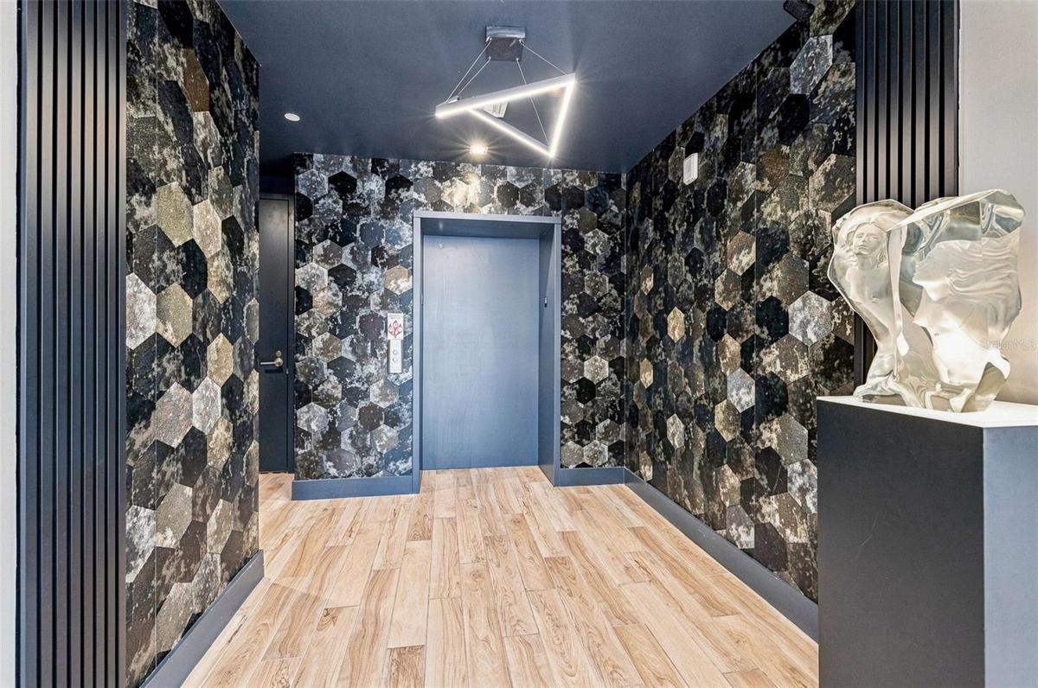
Sixteen floors up at Marina Pointe, this junior penthouse puts Tampa Bay at your fingertips unobstructed, edge to edge from the moment the private elevator opens into your foyer.








Description
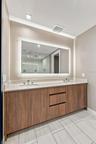
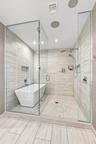
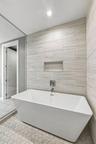
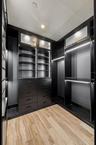
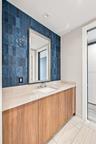
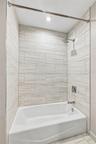
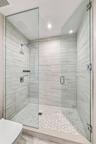
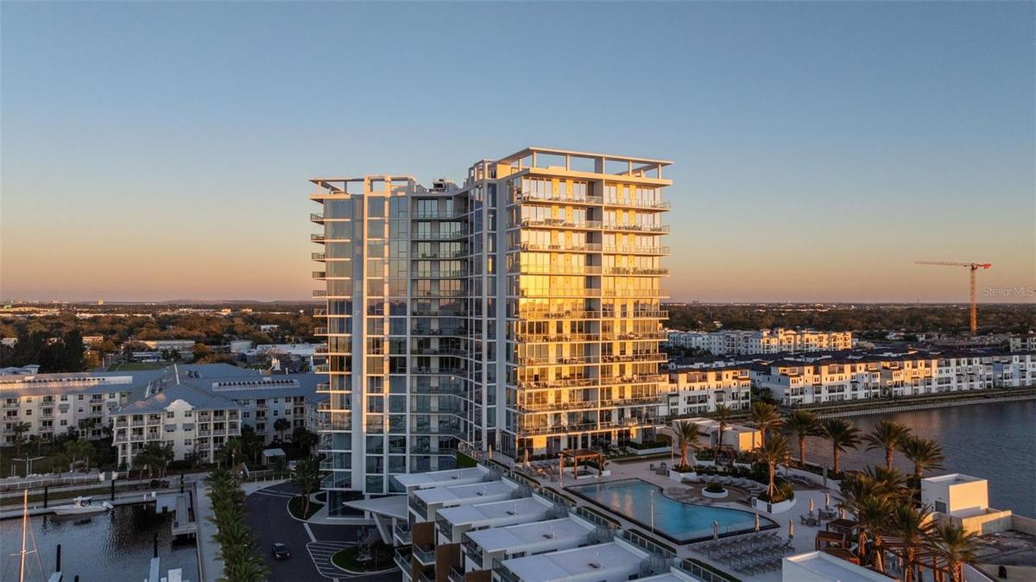
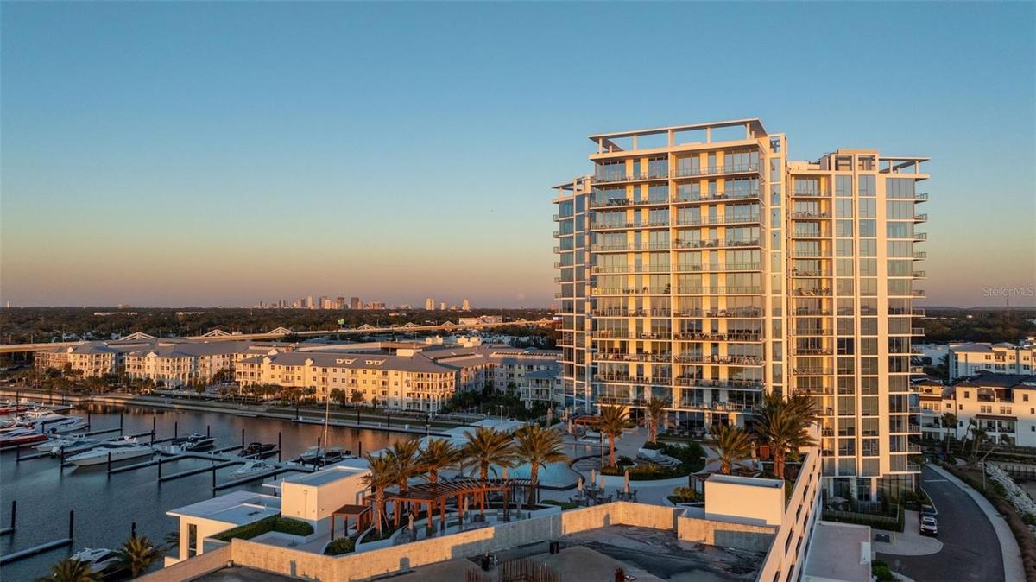
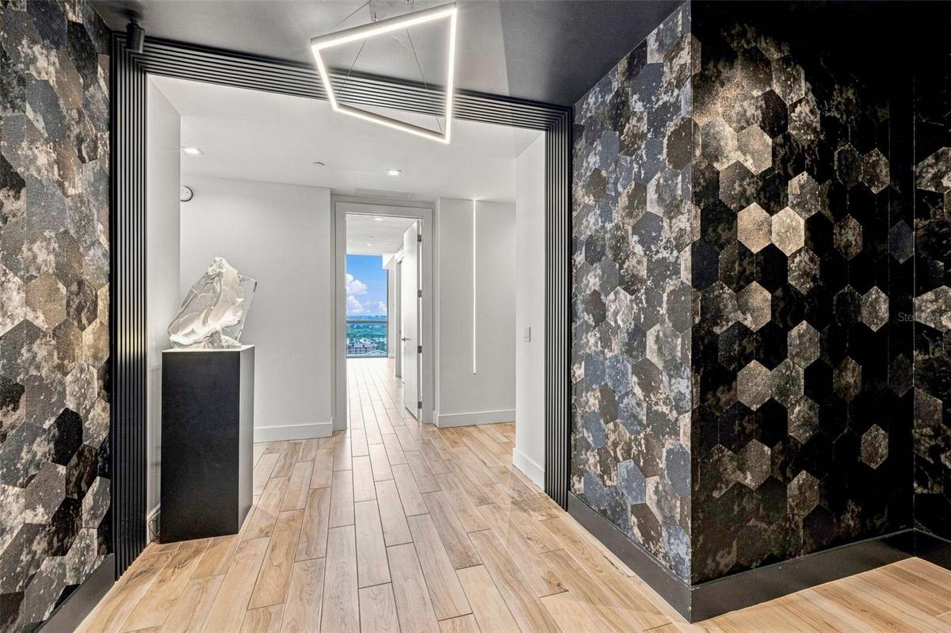
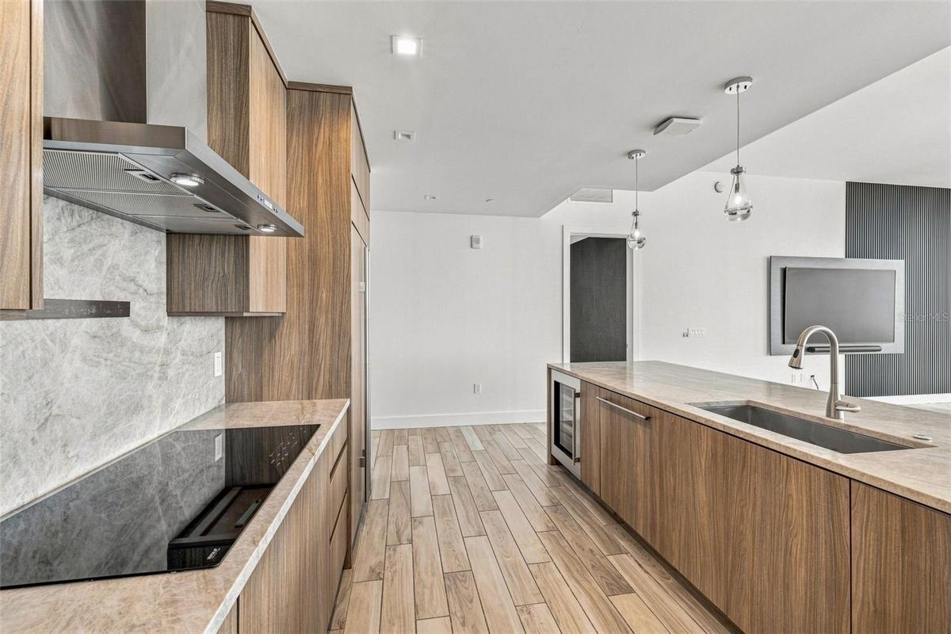
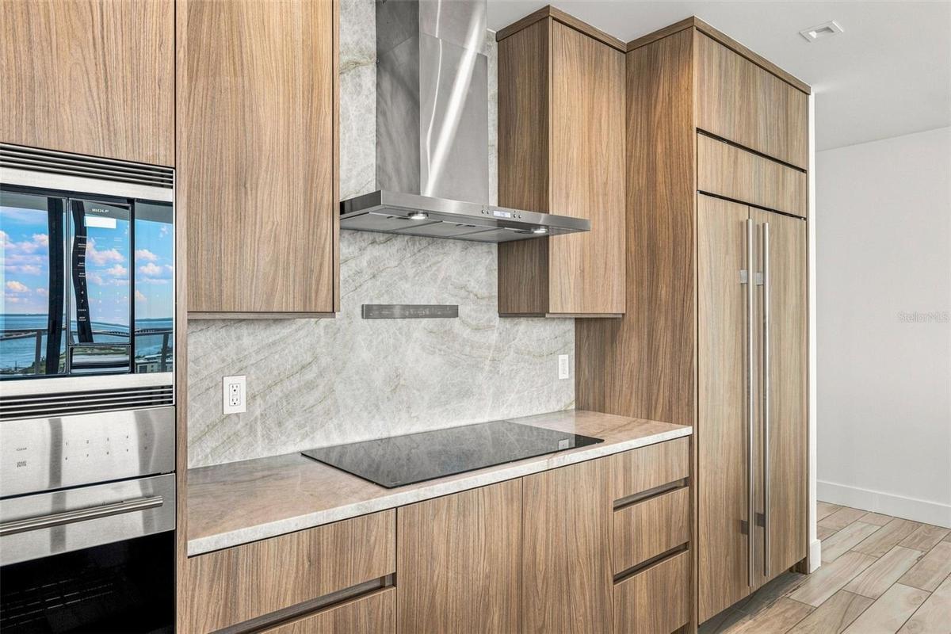
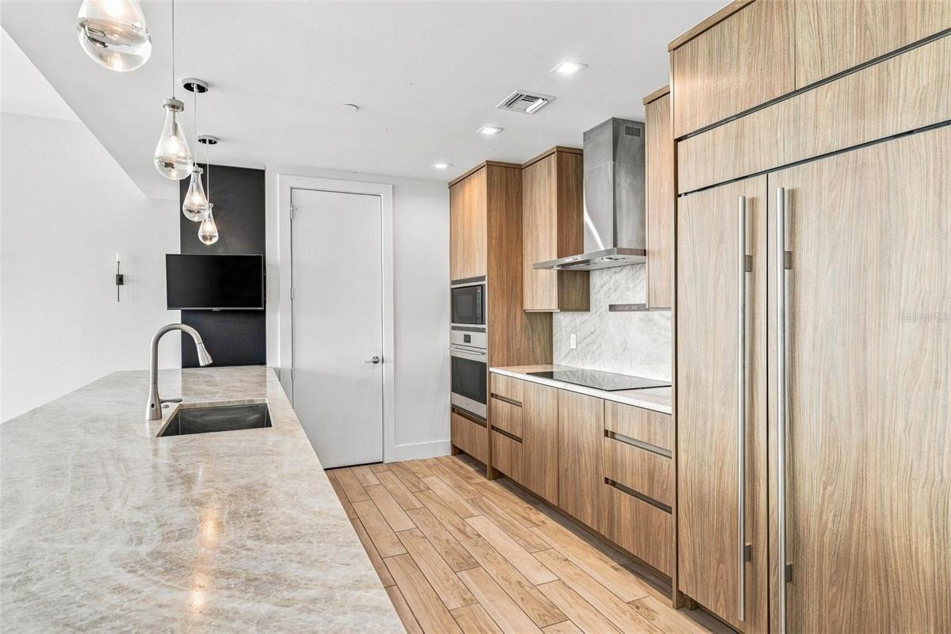
Sixteen floors up at Marina Pointe, this junior penthouse puts Tampa Bay at your fingertips — unobstructed, edge to edge — from the moment the private elevator opens into your foyer. Floor-to-ceiling hurricane-rated windows wash the home in light and frame the water from nearly every room. Three bedrooms, three baths, custom finishes throughout. The kitchen anchors it all with Wolf and Sub-Zero appliances, waterfall-edge quartz, and sleek European cabinetry — as much a showpiece as a workspace. The open-concept living area spills onto an oversized balcony built for long evenings and better sunsets. A bonus room, currently outfitted as a private movie theater, gives the home a second act after dark. Visiting guests get the same treatment: the community's private nightly suites let them stay close without giving up their space — or yours. Boaters, take note. The current owner docks a 55-foot yacht in a 60-foot slip available for separate purchase, with direct access to Tampa Bay and the Gulf. Marina Pointe's resort-style amenities include a state-of-the-art fitness center, a virtual golf simulator, and a private marina with slips to buy or rent. Two dedicated parking spaces and a storage locker convey. Tampa International, the Westshore District, International Plaza, Downtown Tampa and Downtown St Petersburg are all just minutes away. Waterfront living, elevated. Schedule your private showing today.
Amenities
- Balcony
- Cable Connected
- Community Mailbox
- Cooktop
- Crown Molding
- Dishwasher
- Disposal
- Electricity Connected
- Fitness Center
- Gated Community Guard
- High ceiling
- Open Floorplan
- Pool
- Private Mailbox
- Refrigerator
- Sewer Connected
- Sidewalk
- Sidewalks
- Solid Wood Cabinets
- Split Bedroom
- Stone Counters
- Storage
- Thermostat
- Walk-In Closet(s)
- Water
- Water Connected
All information furnished regarding property for sale, rental or financing is from sources deemed reliable, but no warranty or representation is made as to the accuracy thereof and same is submitted subject to errors, omissions, change of price, rental or other conditions, prior sale, lease or financing or withdrawal without notice. International currency conversions where shown are estimates based on recent exchange rates and are not official asking prices.
All dimensions are approximate. For exact dimensions, you must hire your own architect or engineer.
