
Property
| Ownership: | Fee Simple |
|---|---|
| Type: | Single Family |
| Bedrooms: | 3 BR |
| Bathrooms: | 4½ |
| Pets: | Pets Allowed |
| Lot Size: | 0.3 Acres |
Financials
Price:$3,037,950
Common charges:$2,965
Listing Courtesy of STOCK REALTY LLC
Under Construction. Welcome to Wild Blue at Waterside where exceptional design, refined coastal living, and effortless Florida living come together.
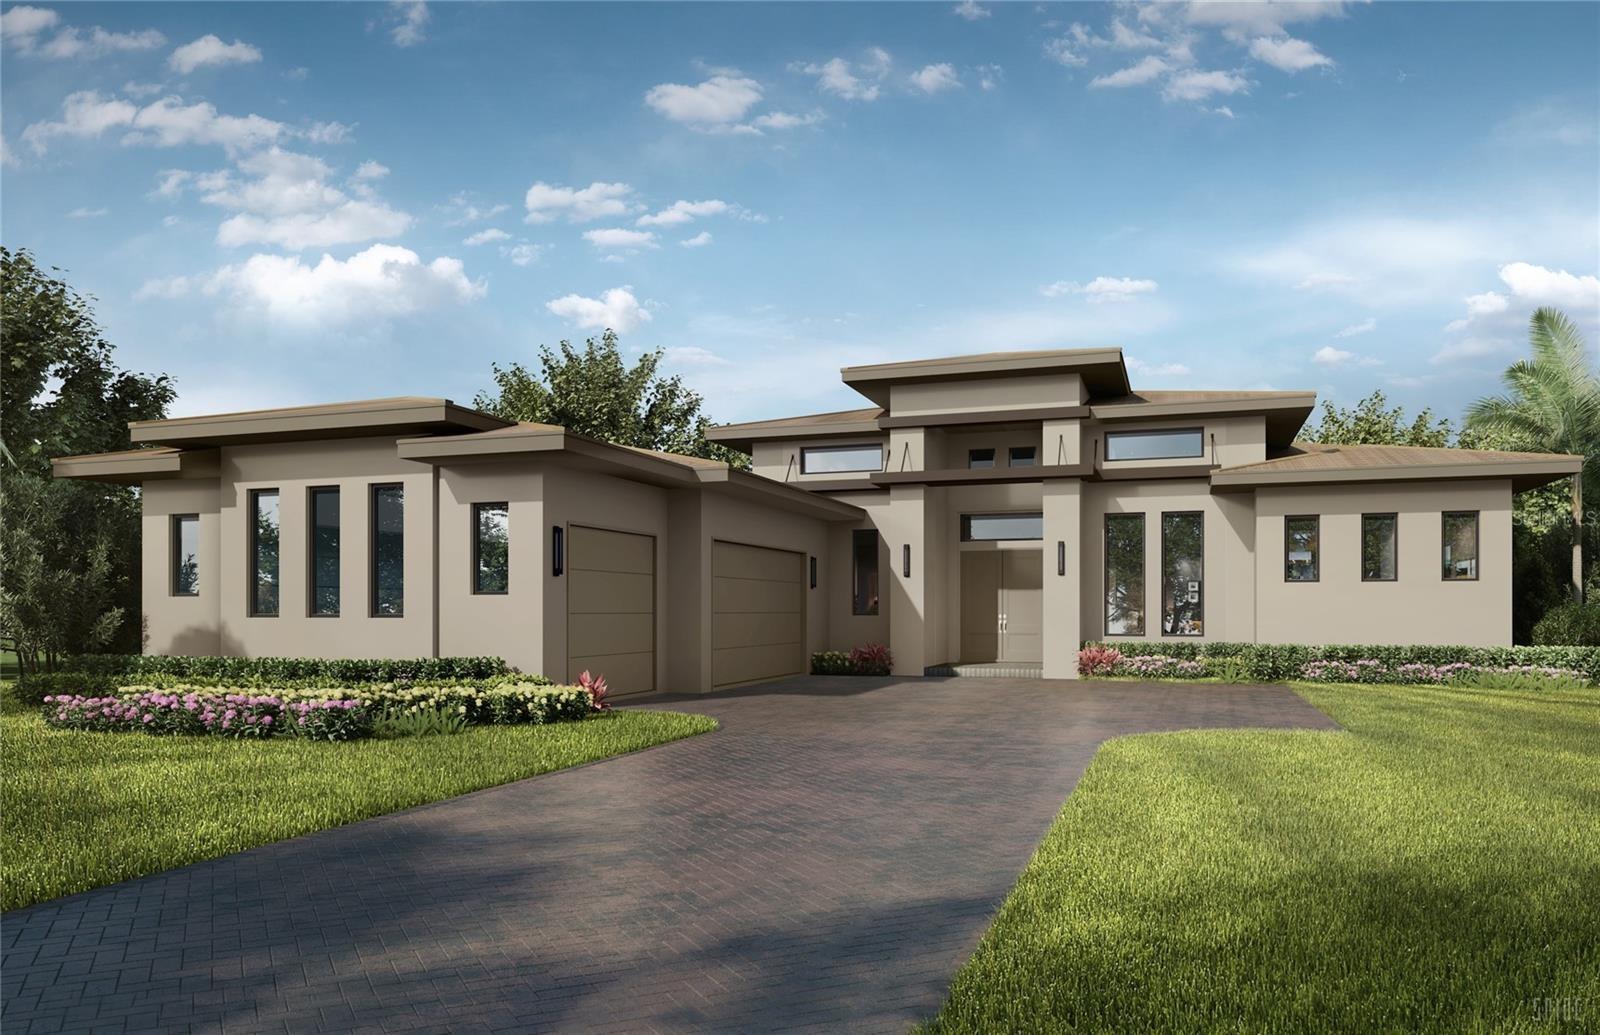
Gardenia Site 315

Description
Under Construction. Welcome to Wild Blue at Waterside — where exceptional design, refined coastal living, and effortless Florida living come together.
One of Stock Luxury Homes’ most desirable floor plans, this spectacular inventory home offers an impressive combination of spacious interiors, elevated finishes, and an extraordinary outdoor living experience. Designed for both everyday enjoyment and unforgettable entertaining, the home features 3 bedrooms, 4.5 bathrooms, a spacious Great Room, elegant Dining Room, and a fabulous Bonus Room with wet bar — creating the perfect space for movie nights, game days, guests, or simply relaxing in style.
The true highlight of this residence is the expansive 1,023-square-foot outdoor living area, designed as a private resort-style retreat. Enjoy the heated pool and spa, gather around the outdoor fireplace, prepare meals in the outdoor kitchen, and take full advantage of the incredible Florida lifestyle with seamless indoor-outdoor living.
A 3-car garage provides plenty of room for vehicles, storage, and all the extras that come with Florida living. Throughout the home, thoughtfully selected finishes and Stock Luxury Homes’ signature attention to detail create a sophisticated yet comfortable environment.
Located in Wild Blue at Waterside, this home offers the opportunity to enjoy one of the area’s most distinctive communities while experiencing a floor plan that truly delivers on space, flexibility, and exceptional entertaining.
Estimated completion: January 2027.
Please contact a Stock Luxury Homes Sales Consultant for additional inventory opportunities that may not be listed on the MLS.
Amenities
- Bar Fridge
- Built-in Features
- Built-In Oven
- Cooktop
- Dishwasher
- Disposal
- Dryer
- Electricity Connected
- Gas
- Heated
- High ceiling
- In Ground
- In Wall Pest System
- Kitchen Family Room Combo
- Lighting
- Microwave
- Natural Gas Connected
- Open Floorplan
- Outdoor Kitchen
- Outside
- Pest Guard System
- Phone Available
- Primary Bedroom - Main Floor
- Public
- Rain Gutters
- Range Hood
- Refrigerator
- Sidewalk
- Sprinkler Metered
- Street Lights
- Tankless Water Heater
- Thermostat
- Tray Ceiling(s)
- Underground Utilities
- Walk-In Closet(s)
- Washer
- Water Connected
- Wet Bar
- Wine Refrigerator
All information furnished regarding property for sale, rental or financing is from sources deemed reliable, but no warranty or representation is made as to the accuracy thereof and same is submitted subject to errors, omissions, change of price, rental or other conditions, prior sale, lease or financing or withdrawal without notice. International currency conversions where shown are estimates based on recent exchange rates and are not official asking prices.
All dimensions are approximate. For exact dimensions, you must hire your own architect or engineer.
