
Property
| Ownership: | For Sale |
|---|---|
| Type: | Single Family |
| Rooms: | 8 |
| Bedrooms: | 4 BR |
| Bathrooms: | 2½ |
| Lot Size: | 0.1 Acres |
Financials
Listing Courtesy of Coldwell Banker American Homes
Welcome to this spacious and versatile 4 bedroom, 2.
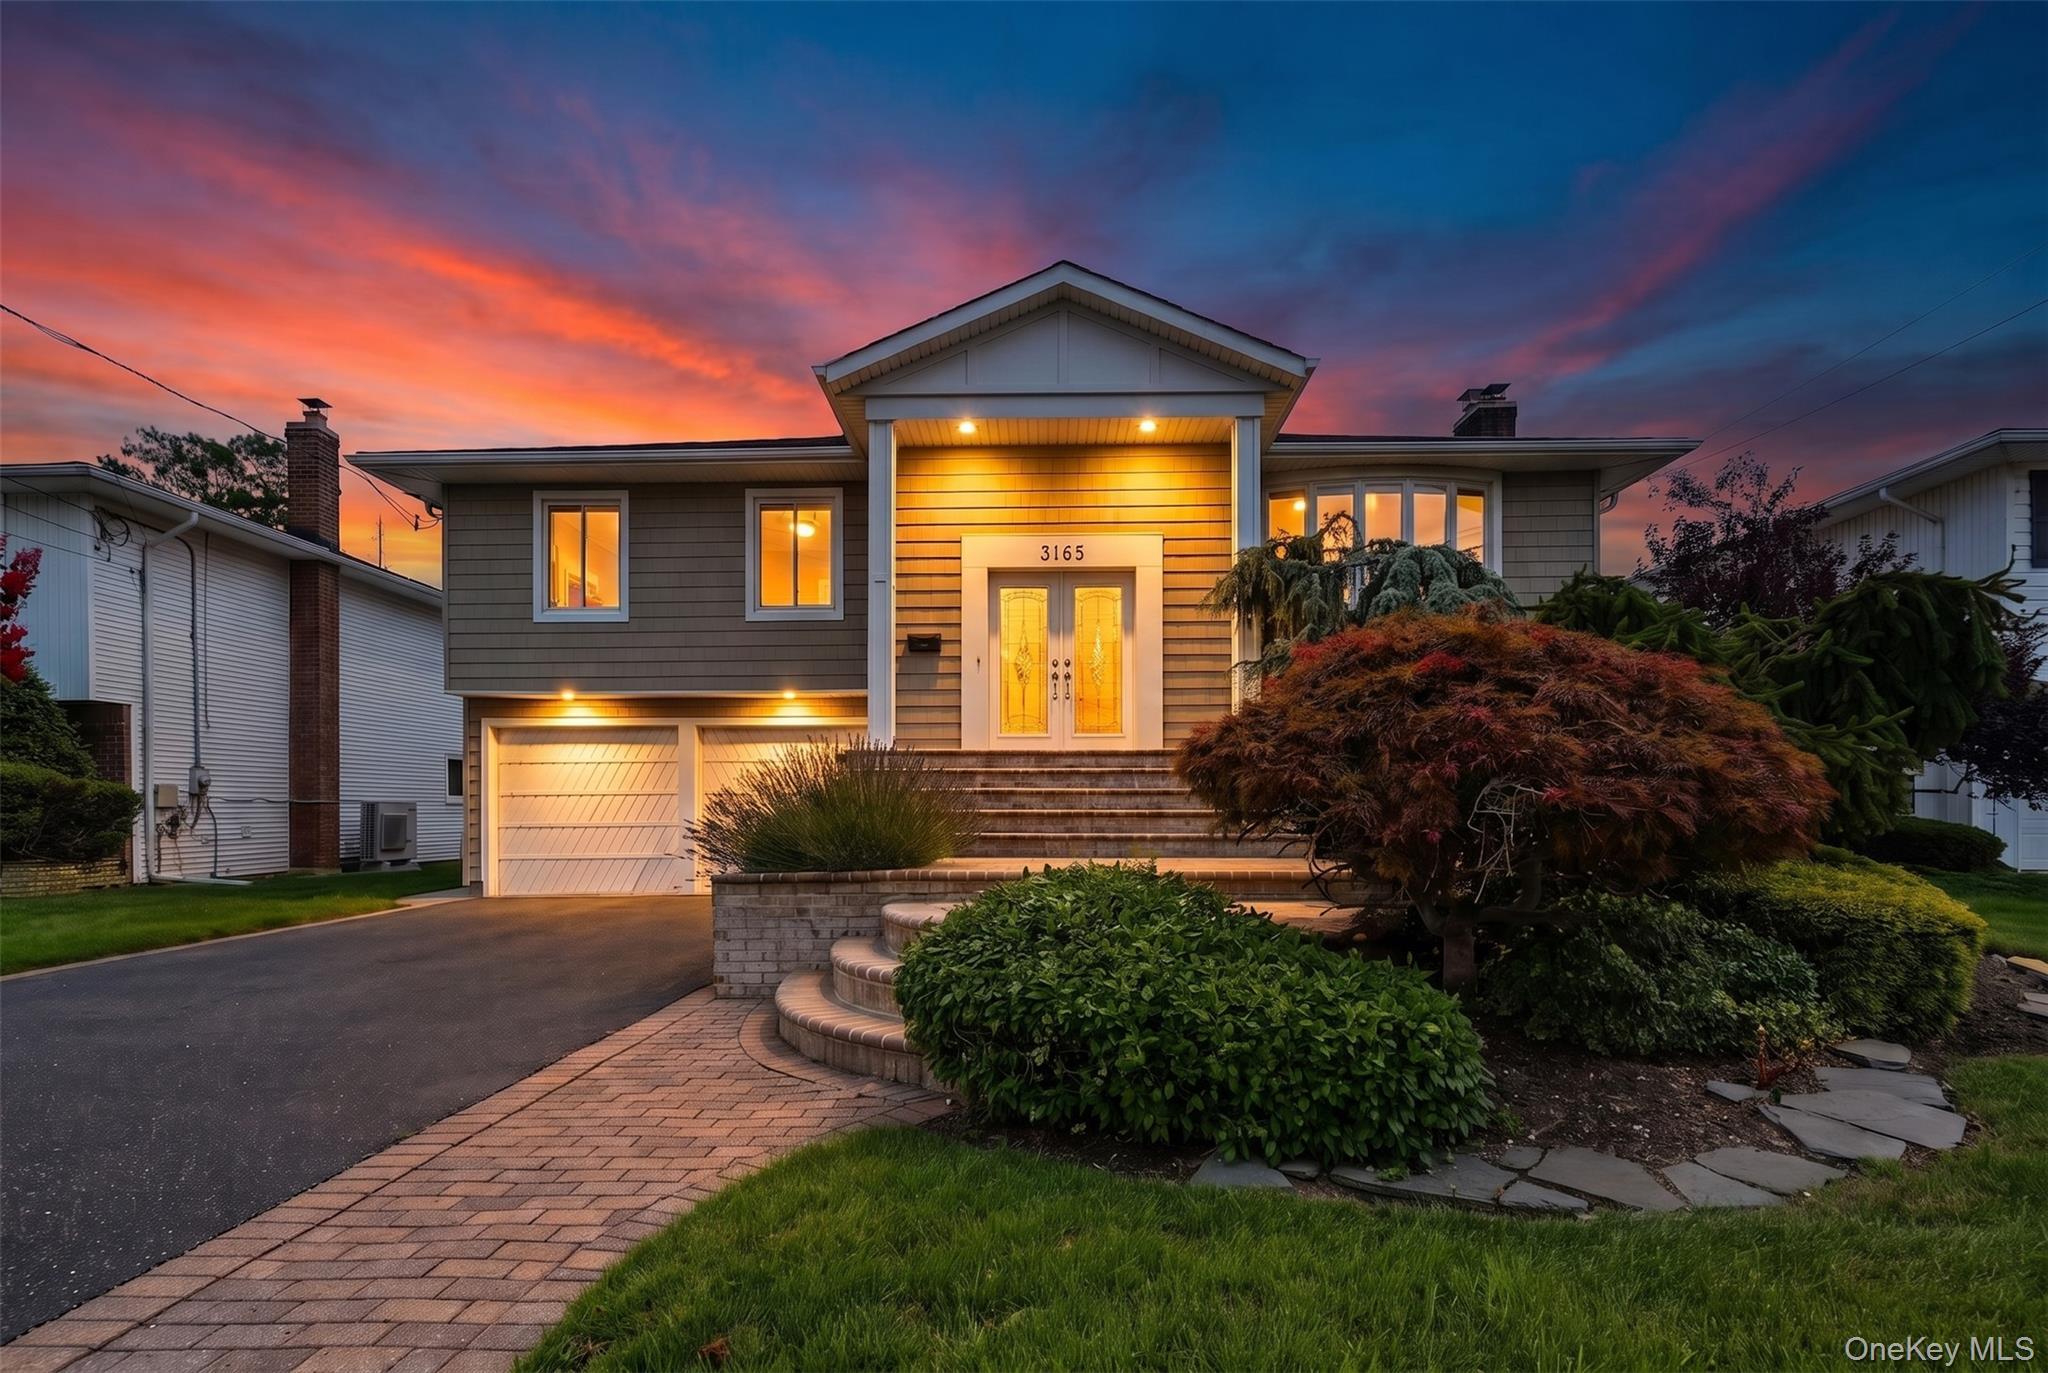
Split-level residence featuring siding exterior, an attached two-car garage, paved driveway, and a brick paver walkway leading to the front entry step

Description
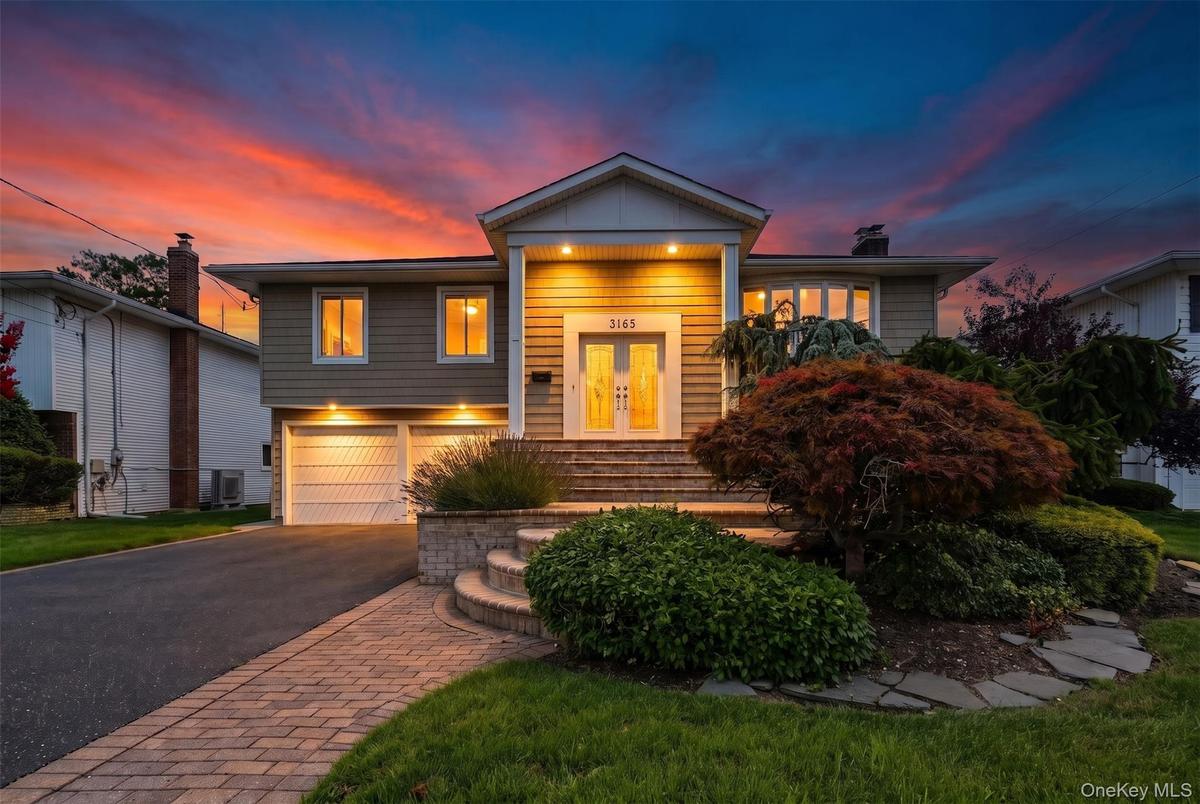
Welcome to this spacious and versatile 4-bedroom, 2.5-bath High Ranch situated on a quiet street in south Merrick. Offering an intuitive dual-level layout, this residence is built for seamless everyday living and effortless indoor-outdoor entertaining. From the entry, step up to a light-filled living room featuring high ceilings, a large bow window and hardwood floors. The bright, eat-in kitchen offers stainless steel appliances, granite counters and direct access to the elevated back deck overlooking the private yard—perfect for morning coffee or outdoor dining. Of the 3 bedrooms on this level, the primary suite features an ensuite bath, while the other 2 bedrooms share a spacious hall bathroom.The lower level provides exceptional expanded living options with wall to wall carpet, a wood burning fireplace and access to the backyard through a sliding door. Also on this floor is the fourth bedroom, a half bath, dedicated laundry room, and direct entrance to the 2 car garage. This layout is perfect for extended guest stays, a home office suite, or a recreation zone. The yard is fenced on three sides, and offers a paver patio below the upper deck as well as an additional patio for extended entertaining. Zone X, flood insurance not required! You don’t want to miss this one!
Amenities
- Back Yard
- Bay Window(s)
- Blinds
- Cable Connected
- Dishwasher
- Double Pane Windows
- Dryer
- Eat-in Kitchen
- Electric Cooktop
- Electricity Connected
- Electric Oven
- Entrance Foyer
- Family Room
- Formal Dining
- Freezer
- Front Yard
- Granite Counters
- High ceiling
- His and Hers Closets
- Landscaped
- Level
- Microwave
- Natural Gas Connected
- Oil Water Heater
- Open Floorplan
- Oven
- Oversized Windows
- Park
- Primary Bathroom
- Recessed Lighting
- Refrigerator
- Sauna
- Screens
- Sewer Connected
- Sidewalks
- Sprinklers In Front
- Sprinklers In Rear
- Stainless Steel Appliance(s)
- Storage
- Walk-In Closet(s)
- Washer
- Washer/Dryer Hookup
- Water Purifier Owned
- Wood Burning

All information furnished regarding property for sale, rental or financing is from sources deemed reliable, but no warranty or representation is made as to the accuracy thereof and same is submitted subject to errors, omissions, change of price, rental or other conditions, prior sale, lease or financing or withdrawal without notice. International currency conversions where shown are estimates based on recent exchange rates and are not official asking prices.
All dimensions are approximate. For exact dimensions, you must hire your own architect or engineer.
