
Property
| Ownership: | Fee Simple |
|---|---|
| Type: | Single Family |
| Bedrooms: | 4 BR |
| Bathrooms: | 3½ |
| Pets: | Pets Allowed |
| Area: | 3498 sq ft |
| Lot Size: | 0.3 Acres |
Financials
Price:$2,650,000
Annual Taxes:$10,845.95
Common charges:$286
Listing Courtesy of COMPASS FLORIDA LLC
Virtually Staged. AN EXCEPTIONAL POINT OF VIEW ON BOCA CIEGA BAY.


Description
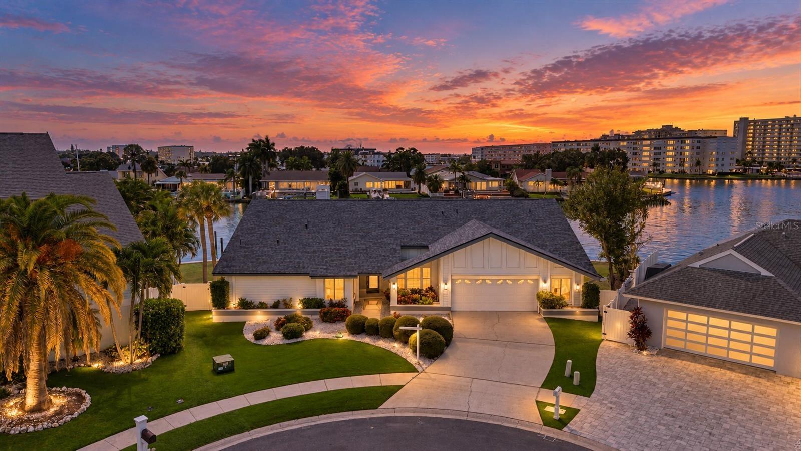
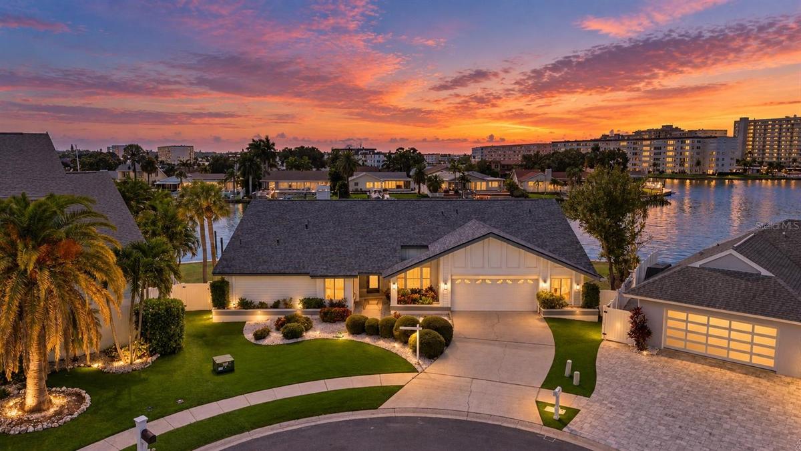
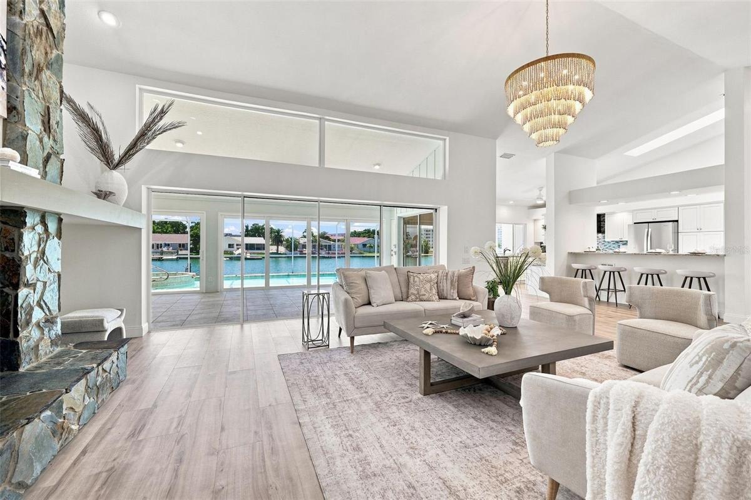
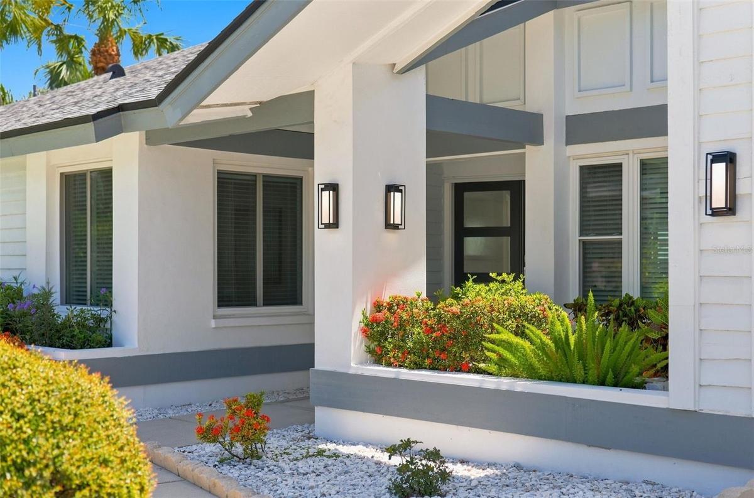
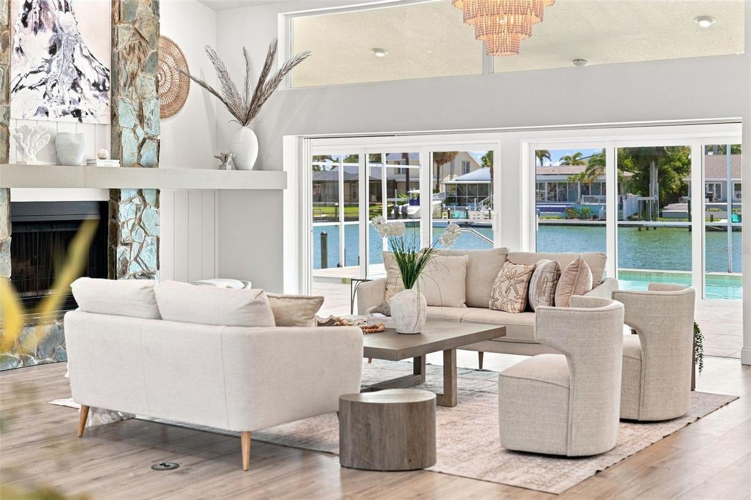
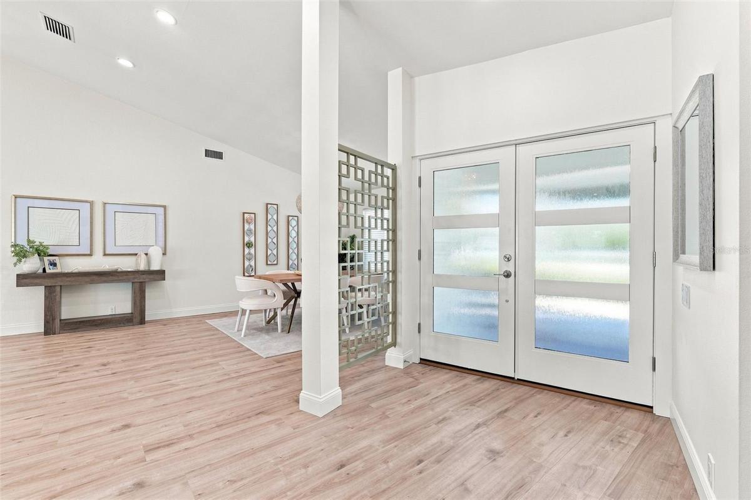
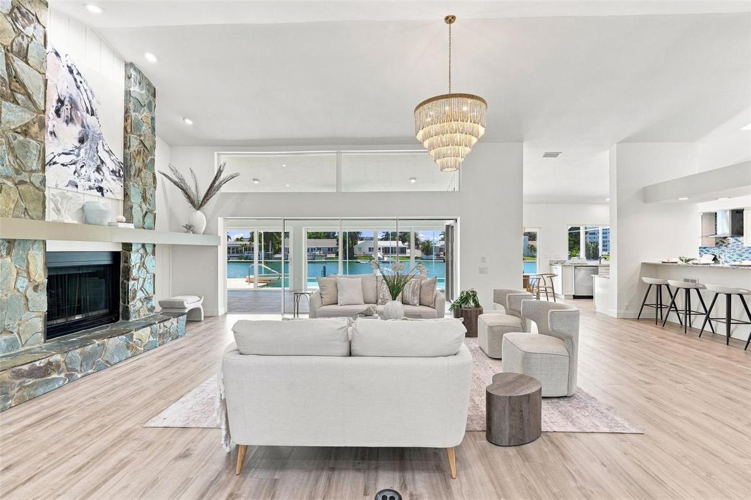
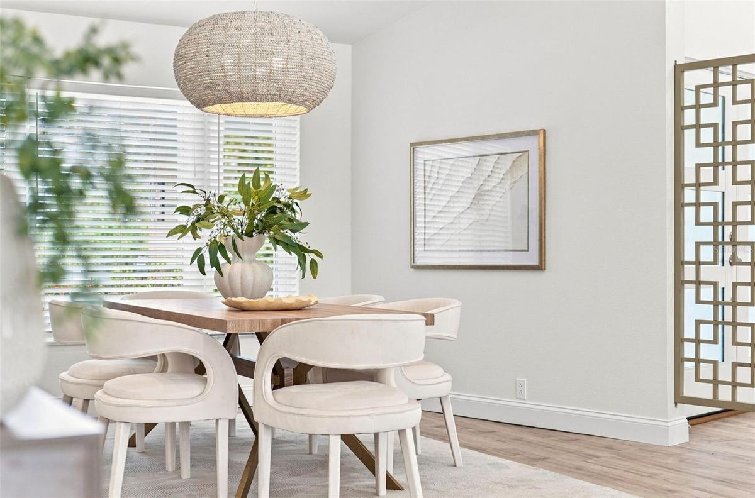
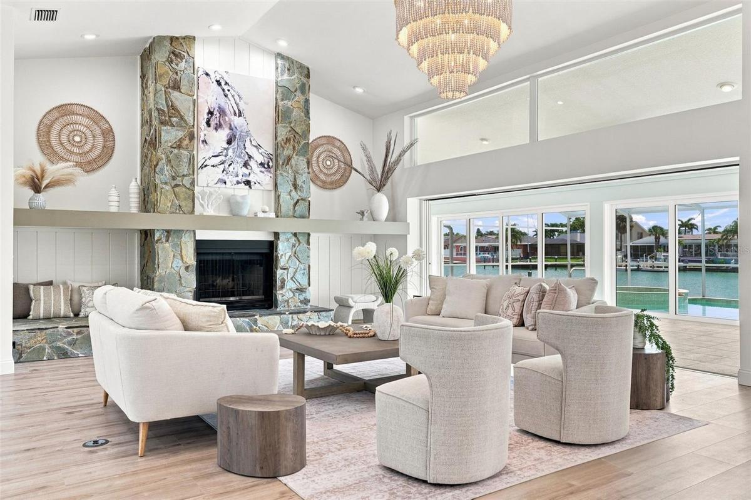
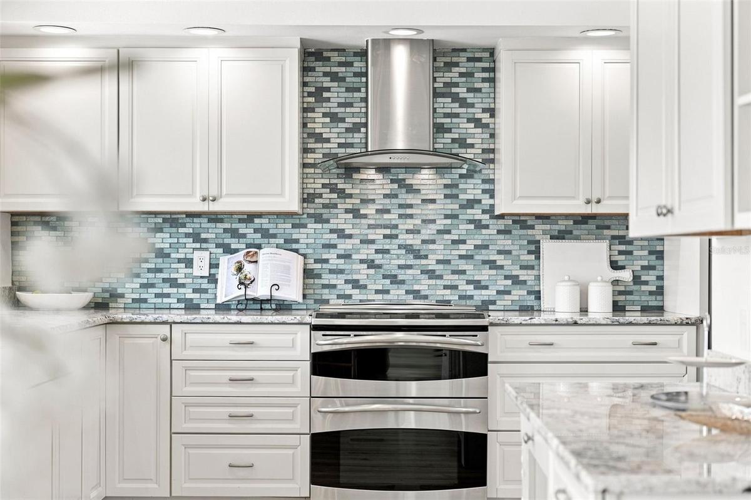
Virtually Staged. AN EXCEPTIONAL POINT OF VIEW ON BOCA CIEGA BAY. Experience exceptional waterfront living in Pasadena Yacht & Country Club from this beautifully remodeled, single-story residence situated on a coveted point lot with approximately 174.5 feet of waterfront and sweeping open views toward Boca Ciega Bay. Designed for effortless Florida living and entertaining, the open-concept interior features dramatic volume ceilings reaching approximately 13 feet, abundant natural light, wide-plank luxury vinyl flooring throughout, designer lighting and a wood-burning fireplace. Significant improvements include a new roof, new hurricane-rated windows and doors, and a newer seawall.
The flexible split-bedroom floor plan offers 3 bedrooms plus an office or optional 4th bedroom and 3.5 baths. The spacious primary suite is a private retreat with a walk-in closet and beautifully appointed bath featuring a soaking tub, walk-in shower and private water closet. Updates include hurricane windows and doors, newer roof (2020) newer seawall (2017), new artificial turf front yard and more!
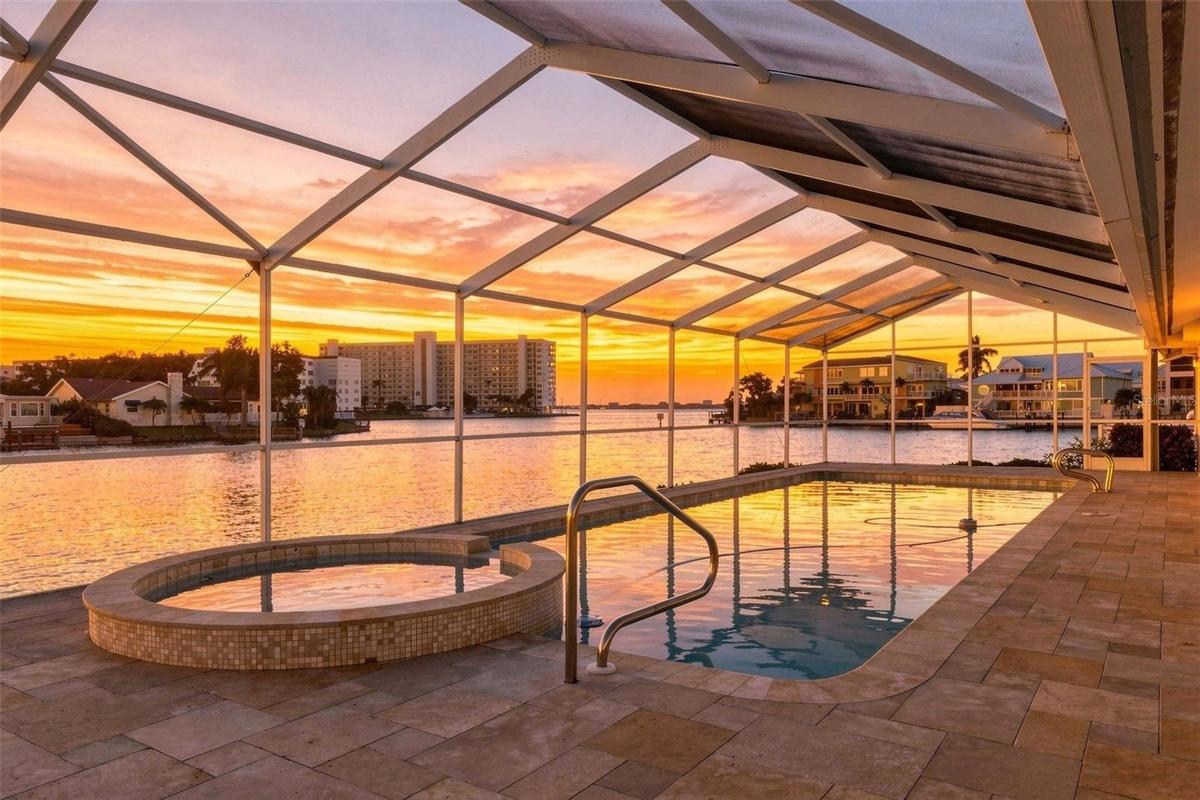
Outside, the point-lot setting takes center stage. Relax by the pool, entertain along the waterfront and enjoy expansive views across Boca Ciega Bay. The oversized 667 SF garage features new epoxy flooring and ample room for vehicles, storage and recreational gear and golf cart. Adding further distinction for a waterfront property, the home DID NOT FLOOD during Hurricane Helene.
An exceptional benefit of purchasing within Pasadena Yacht & Country Club: buyers have the ability to bypass the golf membership waitlist and join as a Full Golf Member within 30 days of purchase, if they choose—offering the opportunity to enjoy the club lifestyle without the wait.
Ideally located near vibrant Downtown St. Petersburg and minutes from St. Pete Beach and Florida's renowned Gulf beaches, this home places boating, golf, dining, arts, culture and the best of the St. Petersburg lifestyle within easy reach. Remodeled, refined and remarkably waterfront—this is Florida living from the fairway to the bay and the beach beyond.
Amenities
- Bay/Harbor
- Blinds
- Built-in Features
- Cable Connected
- Ceiling Fans(S)
- City Limits
- Cul-De-Sac
- Deed Restrictions
- Dishwasher
- Disposal
- Electricity Connected
- Electric Water Heater
- Family Room
- Fence Restrictions
- Flood Insurance Required
- FloodZone
- Gated
- Gated Community
- Gated Community Guard
- Golf
- Golf Carts Ok
- High ceiling
- In Ground
- Irregular Lot
- Landscaped
- Lighting
- Microwave
- Near Golf Course
- Near Marina
- Open Floorplan
- Optional Additional Fees
- Oversized Lot
- Paved
- Primary Bedroom - Main Floor
- Private
- Private Mailbox
- Private yard
- Public
- Range
- Range Hood
- Refrigerator
- Security
- Security Gate
- Sewer Connected
- Sidewalks
- Skylights
- Solid Surface Counters
- Solid Wood Cabinets
- Special Community Restrictions
- Split Bedroom
- Stone Counters
- Storm Window(s)
- Street Lights
- Tennis Court(s)
- Thermostat
- Underground Utilities
- Vaulted Ceiling(s)
- Walk-In Closet(s)
- Water
- Water Connected
- Window Treatments
- Wine Refrigerator
- Wood Burning
All information furnished regarding property for sale, rental or financing is from sources deemed reliable, but no warranty or representation is made as to the accuracy thereof and same is submitted subject to errors, omissions, change of price, rental or other conditions, prior sale, lease or financing or withdrawal without notice. International currency conversions where shown are estimates based on recent exchange rates and are not official asking prices.
All dimensions are approximate. For exact dimensions, you must hire your own architect or engineer.
