
Property
| Ownership: | Fee Simple |
|---|---|
| Type: | Single Family |
| Bedrooms: | 5 BR |
| Bathrooms: | 2½ |
| Pets: | Pets Allowed |
| Lot Size: | 0.1 Acres |
Financials
Price:$512,000
Annual Taxes:$7,893.49
Common charges:$132
Listing Courtesy of DALTON WADE INC
Beautifully updated 5 bedroom, 2.

Description
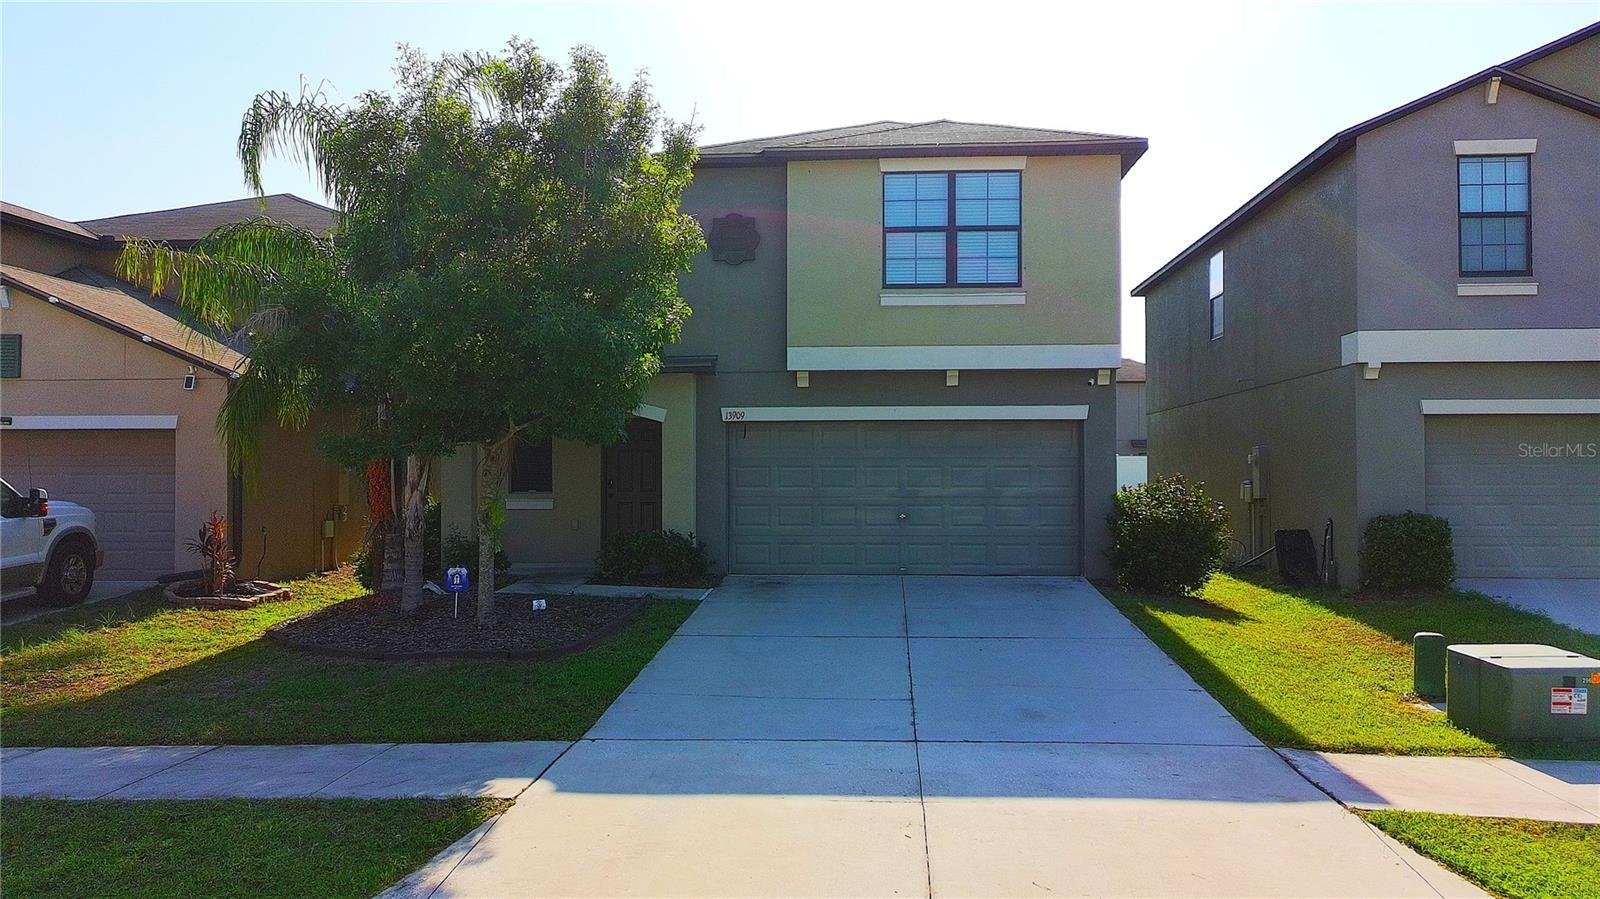
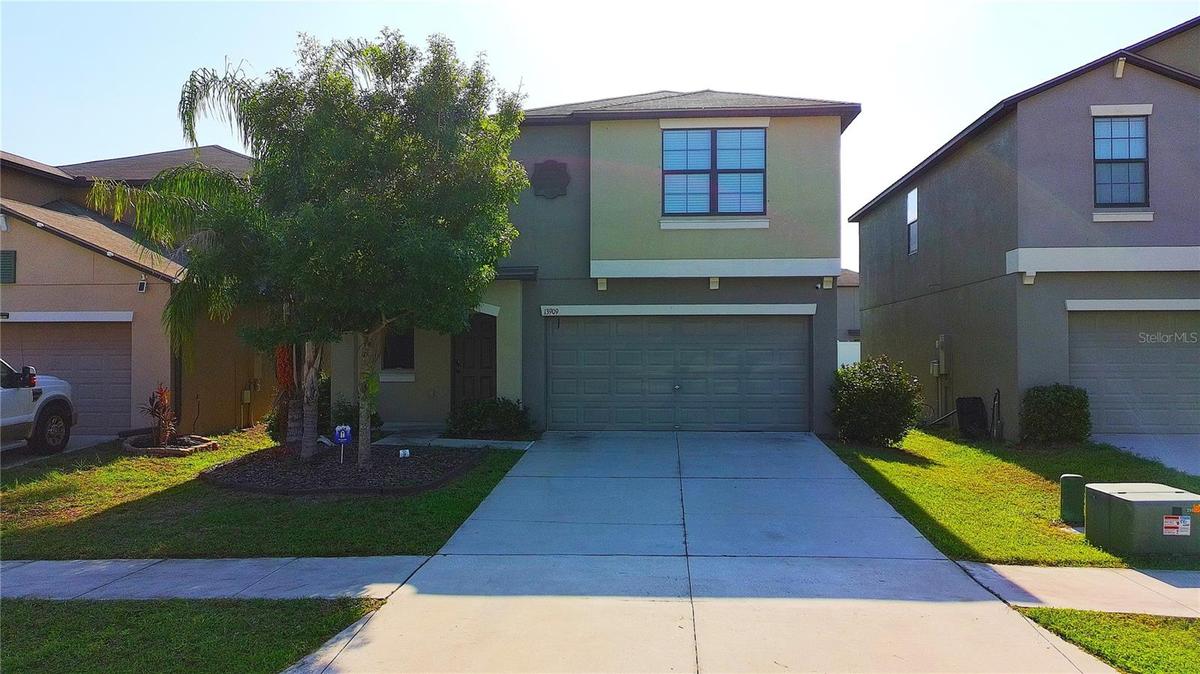
Beautifully updated 5-bedroom, 2.5-bath, 2-car garage home with an oversized private backyard in the desirable resort-style community of Carlton Lakes! Thoughtfully designed with modern finishes throughout, including stylish wood slat wall panels, contemporary wall fixtures, updated lighting, ceiling fans, blinds, and wood-look tile flooring throughout the first floor. The first-floor half bath features a stylish wood slat accent wall, adding a modern designer touch. The stunning gourmet kitchen features stainless-steel appliances, quartz countertops, an oversized quartz island with deep sink, 42-inch cabinetry, soft-close drawers, garbage disposal, and walk-in pantry. Both full bathrooms on the second floor have been beautifully updated with quartz countertops, modern fixtures, sliding glass shower doors, and PVC wall panels extending from floor to ceiling for a sleek, contemporary look. One bedroom has been transformed into a massive walk-in closet, offering exceptional storage and flexibility. Numerous additional upgrades complete this move-in-ready home. Enjoy the spacious private backyard and resort-style community amenities. Conveniently located near schools, shopping, restaurants, hospitals, Hwy 301, Big Bend Road, and I-75, with easy access to Tampa Bay destinations and popular Gulf beaches. Furnishings are negotiable. A must-see!
Amenities
- Bb Hs Internet Available
- Blinds
- Cable - Available
- Ceiling Fans(S)
- Clubhouse
- Deed Restrictions
- Dishwasher
- Disposal
- Electric
- Electricity Connected
- Electric Water Heater
- Family Room
- Hurricane Shutters
- In County
- Kitchen Family Room Combo
- Level
- Living Room/Dining Room Combo
- Microwave
- Open Floorplan
- Oversized Lot
- Paved
- Pool
- Primarybedroom Upstairs
- Private
- Private yard
- Public
- Range
- Refrigerator
- Security System
- Security System Owned
- Sewer Connected
- Sidewalk
- Solid Surface Counters
- Sprinkler Meter
- Street Lights
- Thermostat
- Underground Utilities
- Walk-In Closet(s)
- Water Connected
All information furnished regarding property for sale, rental or financing is from sources deemed reliable, but no warranty or representation is made as to the accuracy thereof and same is submitted subject to errors, omissions, change of price, rental or other conditions, prior sale, lease or financing or withdrawal without notice. International currency conversions where shown are estimates based on recent exchange rates and are not official asking prices.
All dimensions are approximate. For exact dimensions, you must hire your own architect or engineer.
