
Property
| Ownership: | Condo |
|---|---|
| Rooms: | 1 |
| Bedrooms: | Studio |
| Bathrooms: | 1 |
| Pets: | Pets Allowed |
Financials
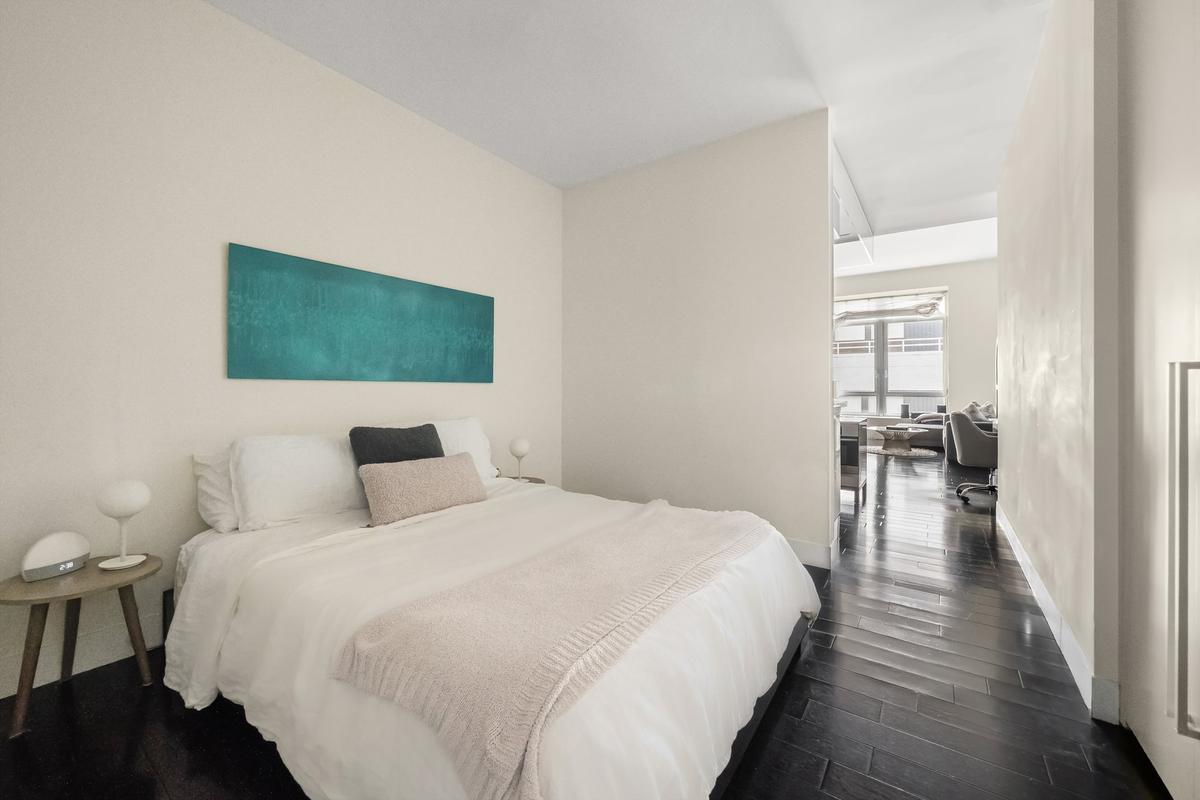
Residence 809, The District at 111 Fulton Street Studio, 1 bath, 725 square feet, with a separate home office.


Description
Residence 809, The District at 111 Fulton Street Studio, 1 bath, 725 square feet, with a separate home office.
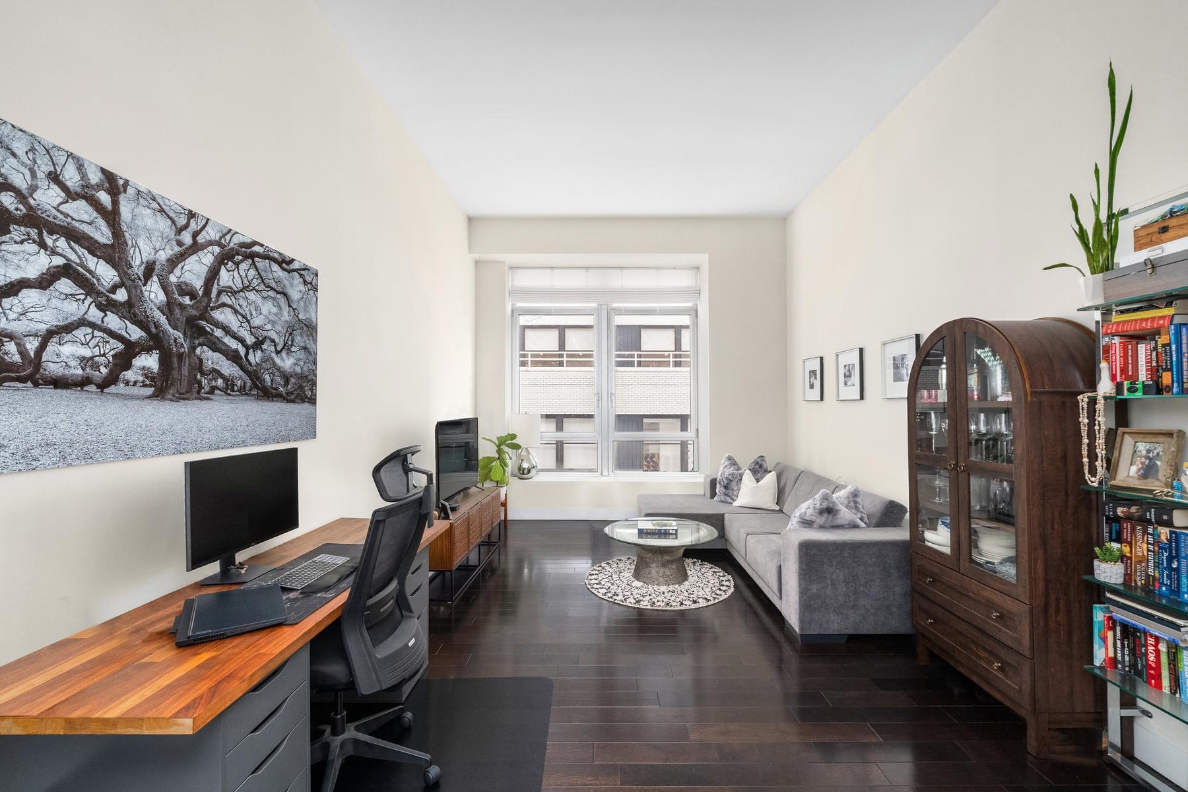
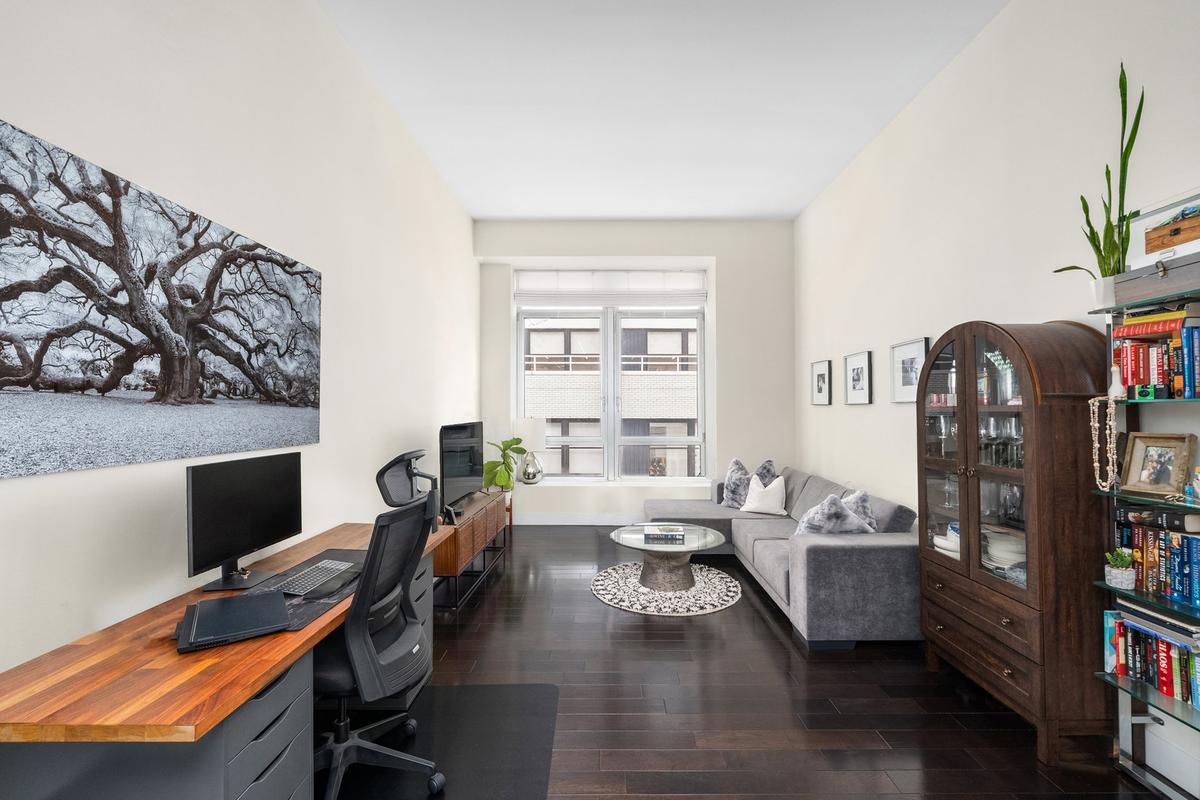
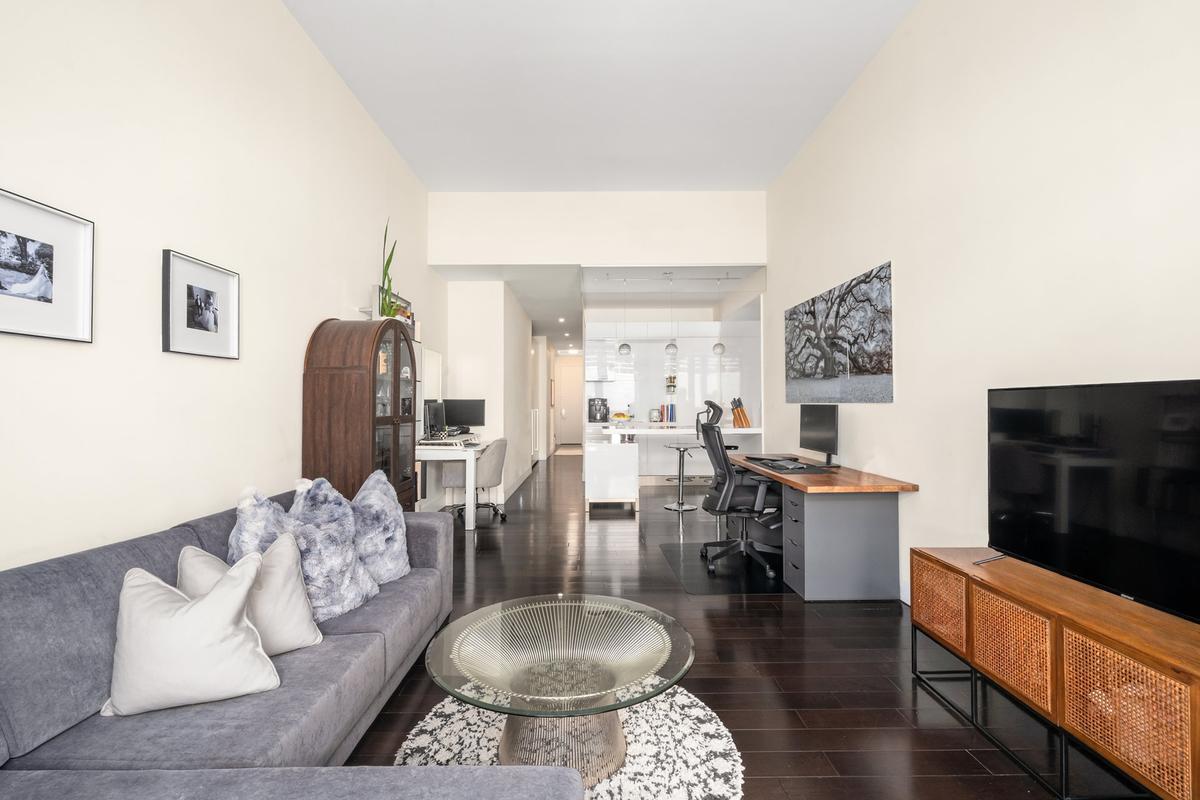
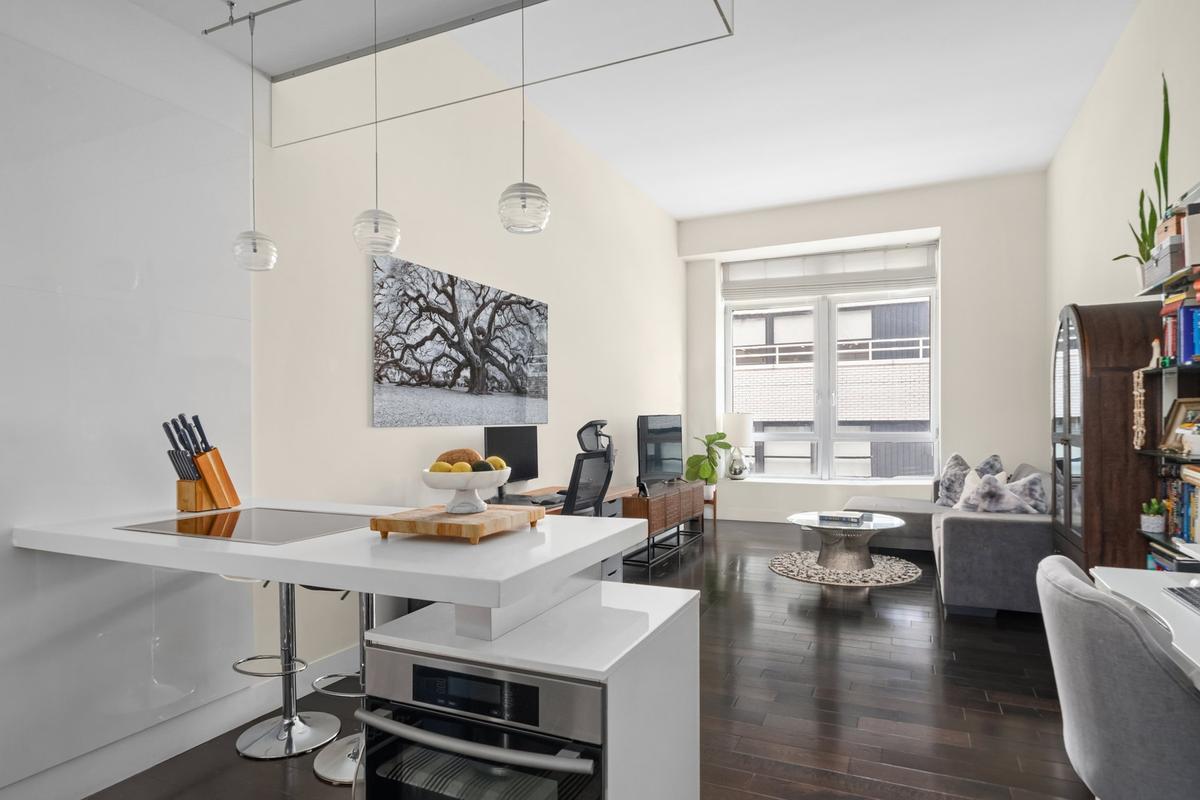
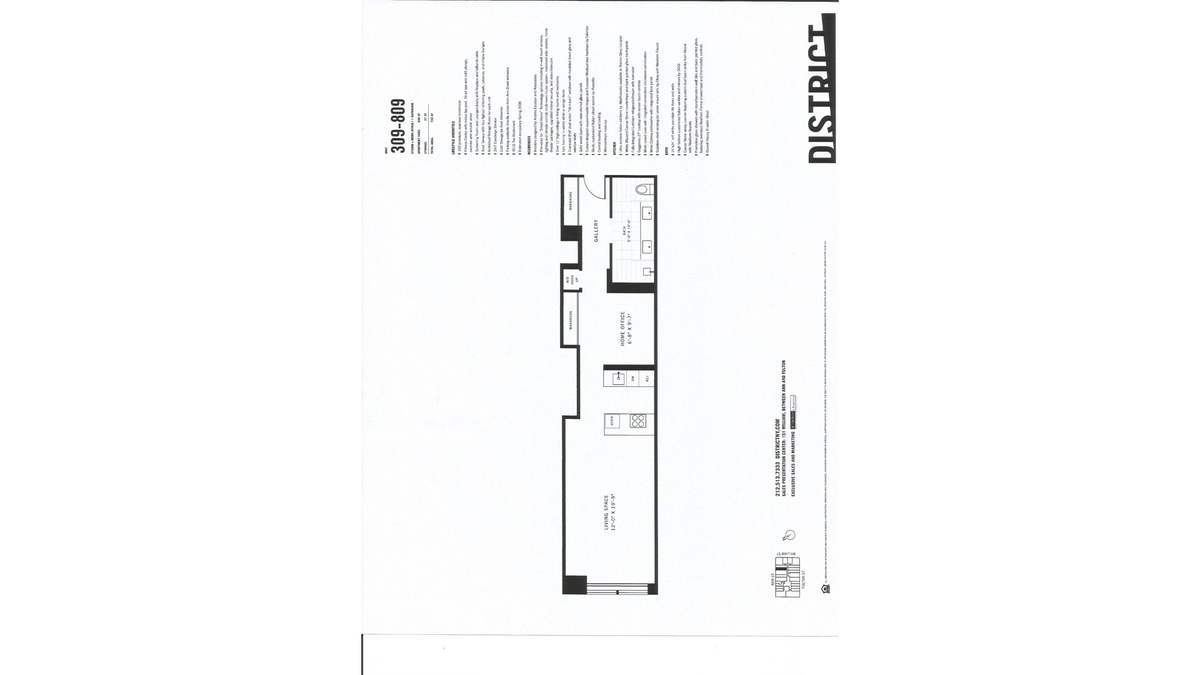
Residence 809 opens onto a gallery entry with two wardrobe closets and a washer/dryer hookup, keeping storage and utility out of the main living space. The living space measures 12 feet by 19 feet 9 inches with oversized tilt and turn windows at the far end, and ceilings over 11 feet give the room real volume. A separate home office, 6 feet 8 inches by 9 feet 7 inches, sits off the kitchen and functions as a true work room rather than a carved out corner.
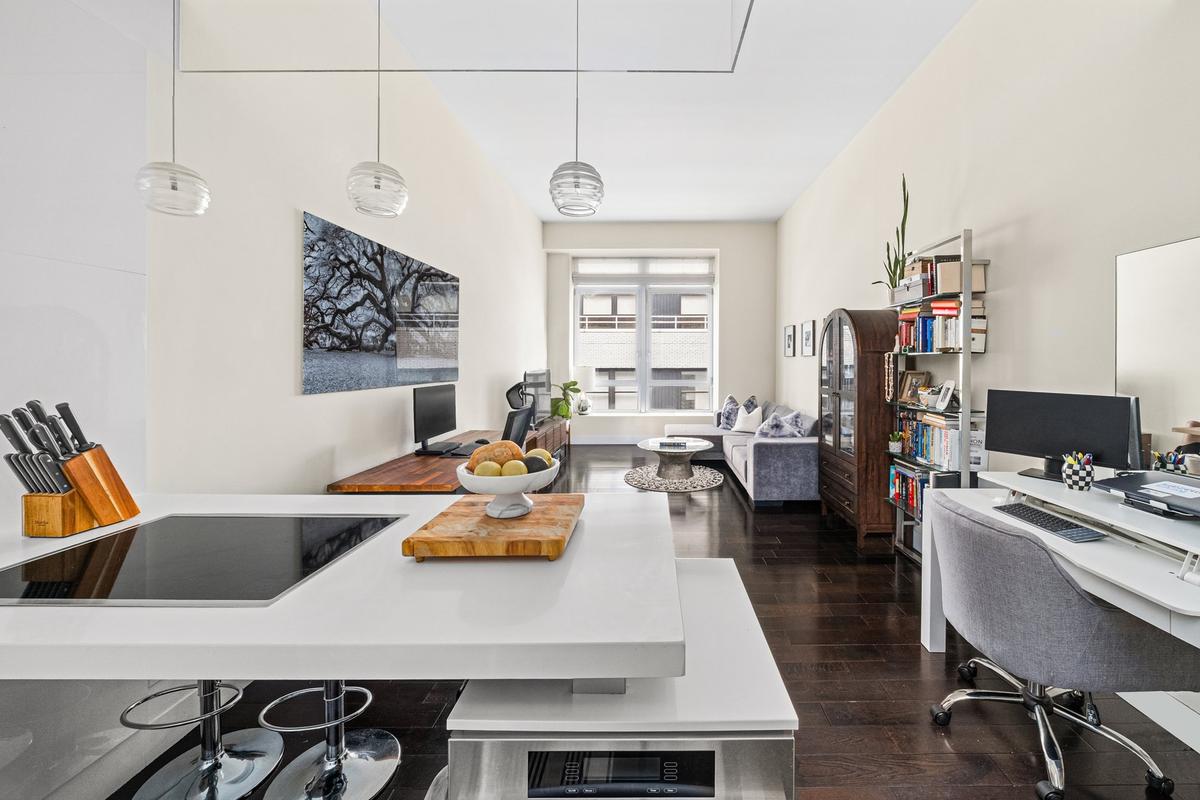
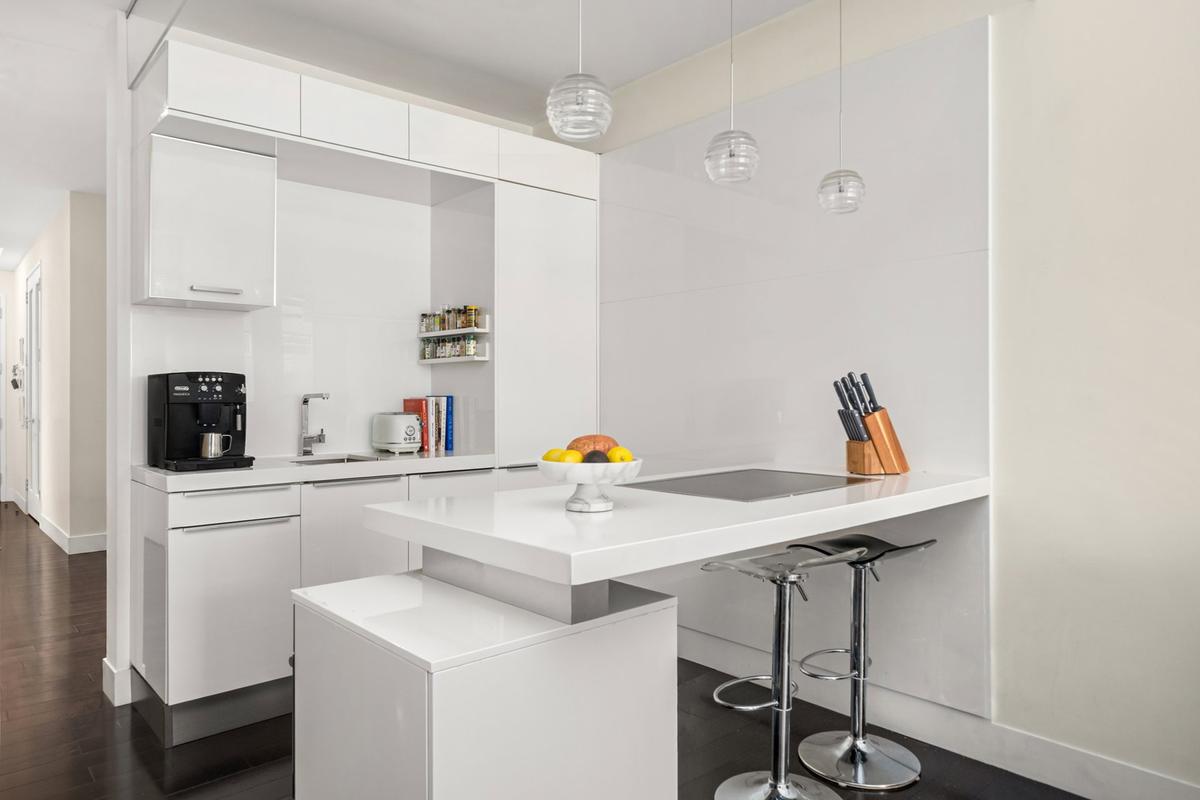
The open Italian kitchen by Alta/Rossetto is finished in Bianco gloss lacquer with White Blizzard Caesarstone countertops and a back painted glass backsplash. Appliances include a fully integrated Liebherr refrigerator and freezer with icemaker, a Gaggenau cooktop with sensor touch controls, a Miele speed oven with integrated convection and microwave, and a Miele Optima dishwasher with integrated panel.
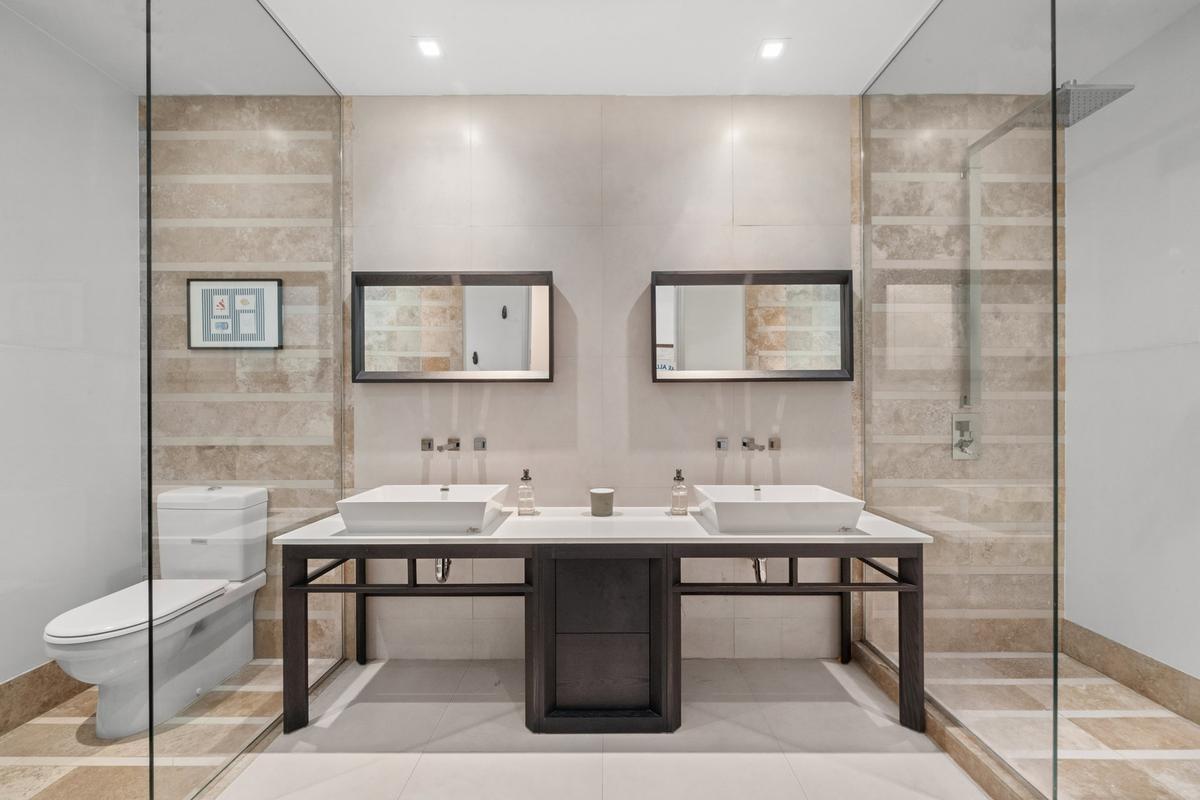
The bath is unusually generous at 5 feet 6 inches by 14 feet, finished in 24 by 24 inch soft white porcelain on floors and walls, with a customized Italian vanity and mirror by DOGI, a Caesarstone counter with dual basin sinks, Newform fittings, and a frameless glass shower with an oversized Newform Forma showerhead and thermostatic controls.
Interiors are by Andrés Escobar and Associates, with oak flooring, solid wood doors with satin etched glass panels, European mortised hardware by Colombo, Rossetto closet systems, central heating and cooling, and smart home prewiring. A private storage room conveys with the residence.
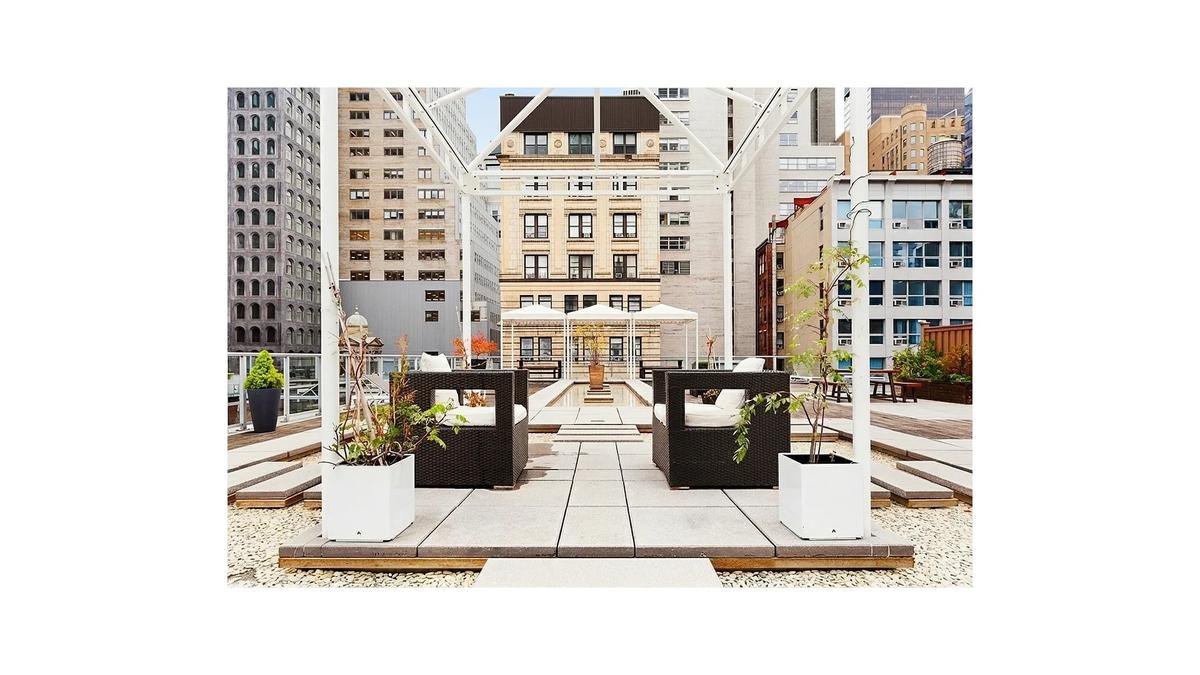
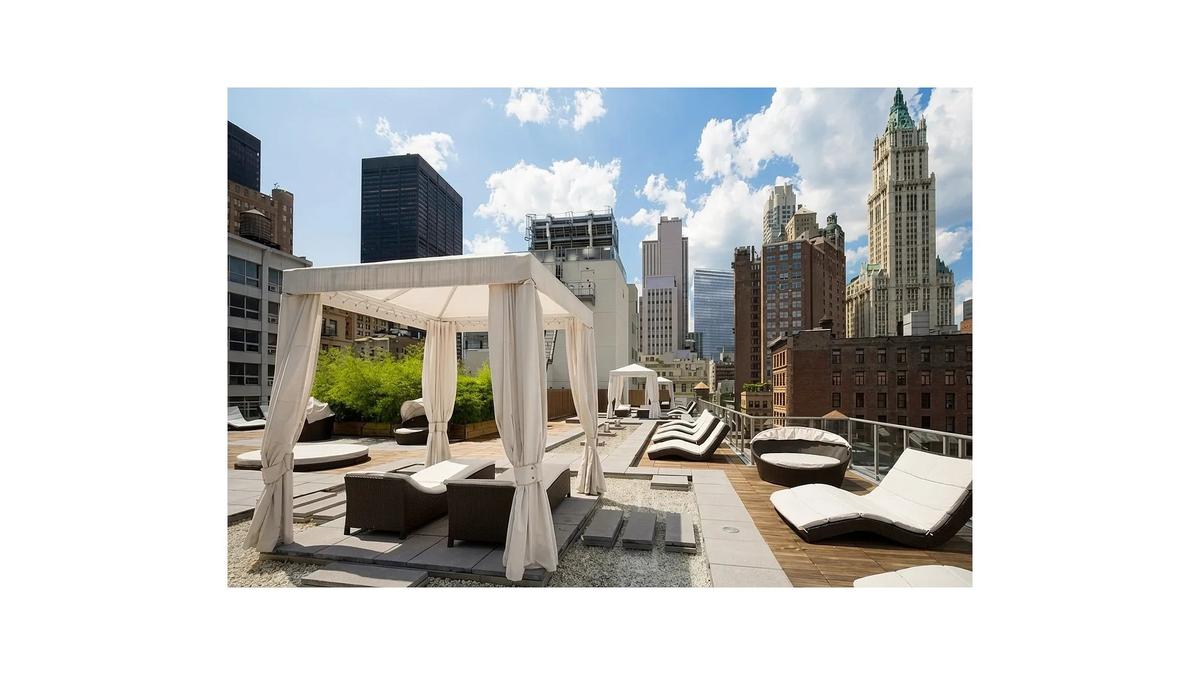
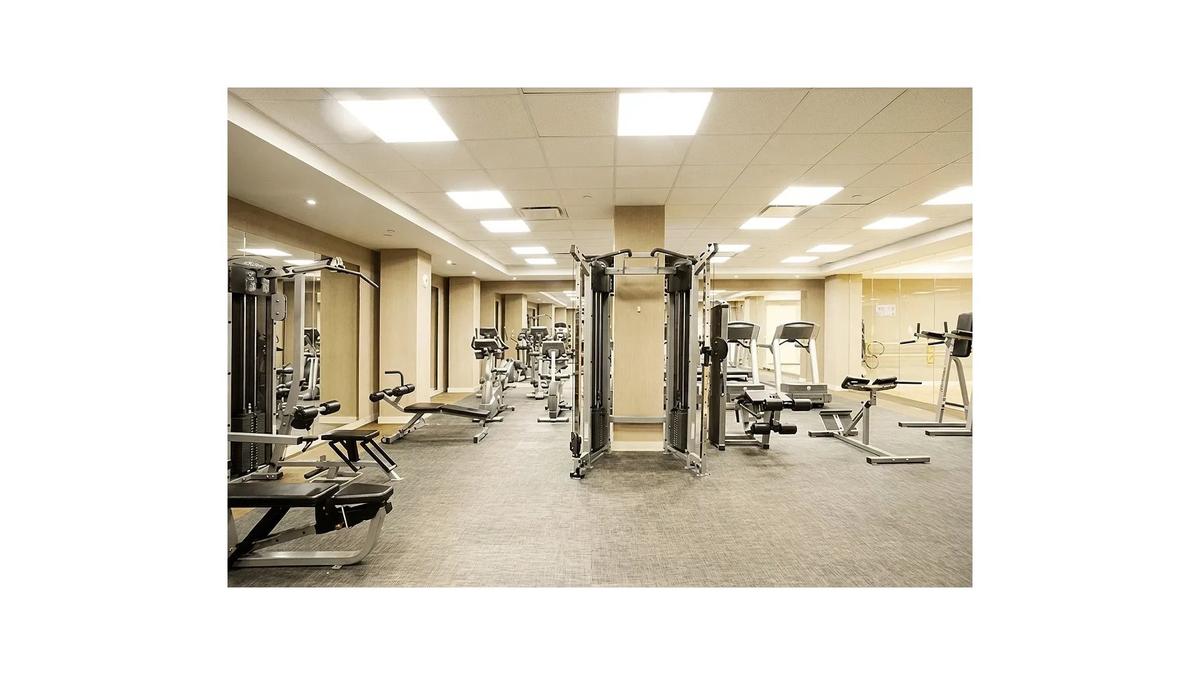
Building amenities include 24/7 concierge, a fitness center with indoor lap pool, spa and cold plunge, a screening room, a lounge and library with fireplace and billiards, and a roof terrace with lighted reflecting pools, cabanas and chaise lounges. Cold storage for deliveries, and parking available directly across from the Ann Street entrance. Fulton Center and the Seaport are steps away.
Amenities
- Air Conditioning
- Basement
- Elevator
- Full service
- Laundry Room
- Pool
- Roof Deck
Neighborhood


RLS Data display by Nest Seekers LLC.
All information furnished regarding property for sale, rental or financing is from sources deemed reliable, but no warranty or representation is made as to the accuracy thereof and same is submitted subject to errors, omissions, change of price, rental or other conditions, prior sale, lease or financing or withdrawal without notice. International currency conversions where shown are estimates based on recent exchange rates and are not official asking prices.
All dimensions are approximate. For exact dimensions, you must hire your own architect or engineer.
