
Property
| Ownership: | For Sale |
|---|---|
| Type: | Duplex |
| Bedrooms: | 3 BR |
| Bathrooms: | 2 |
| Lot Size: | 0.0 Acres |
Financials
Listing Courtesy of Bill Gallo Realty
This unique Legal Two Family brick home offers the opportunity to have rental income help pay your mortgage.
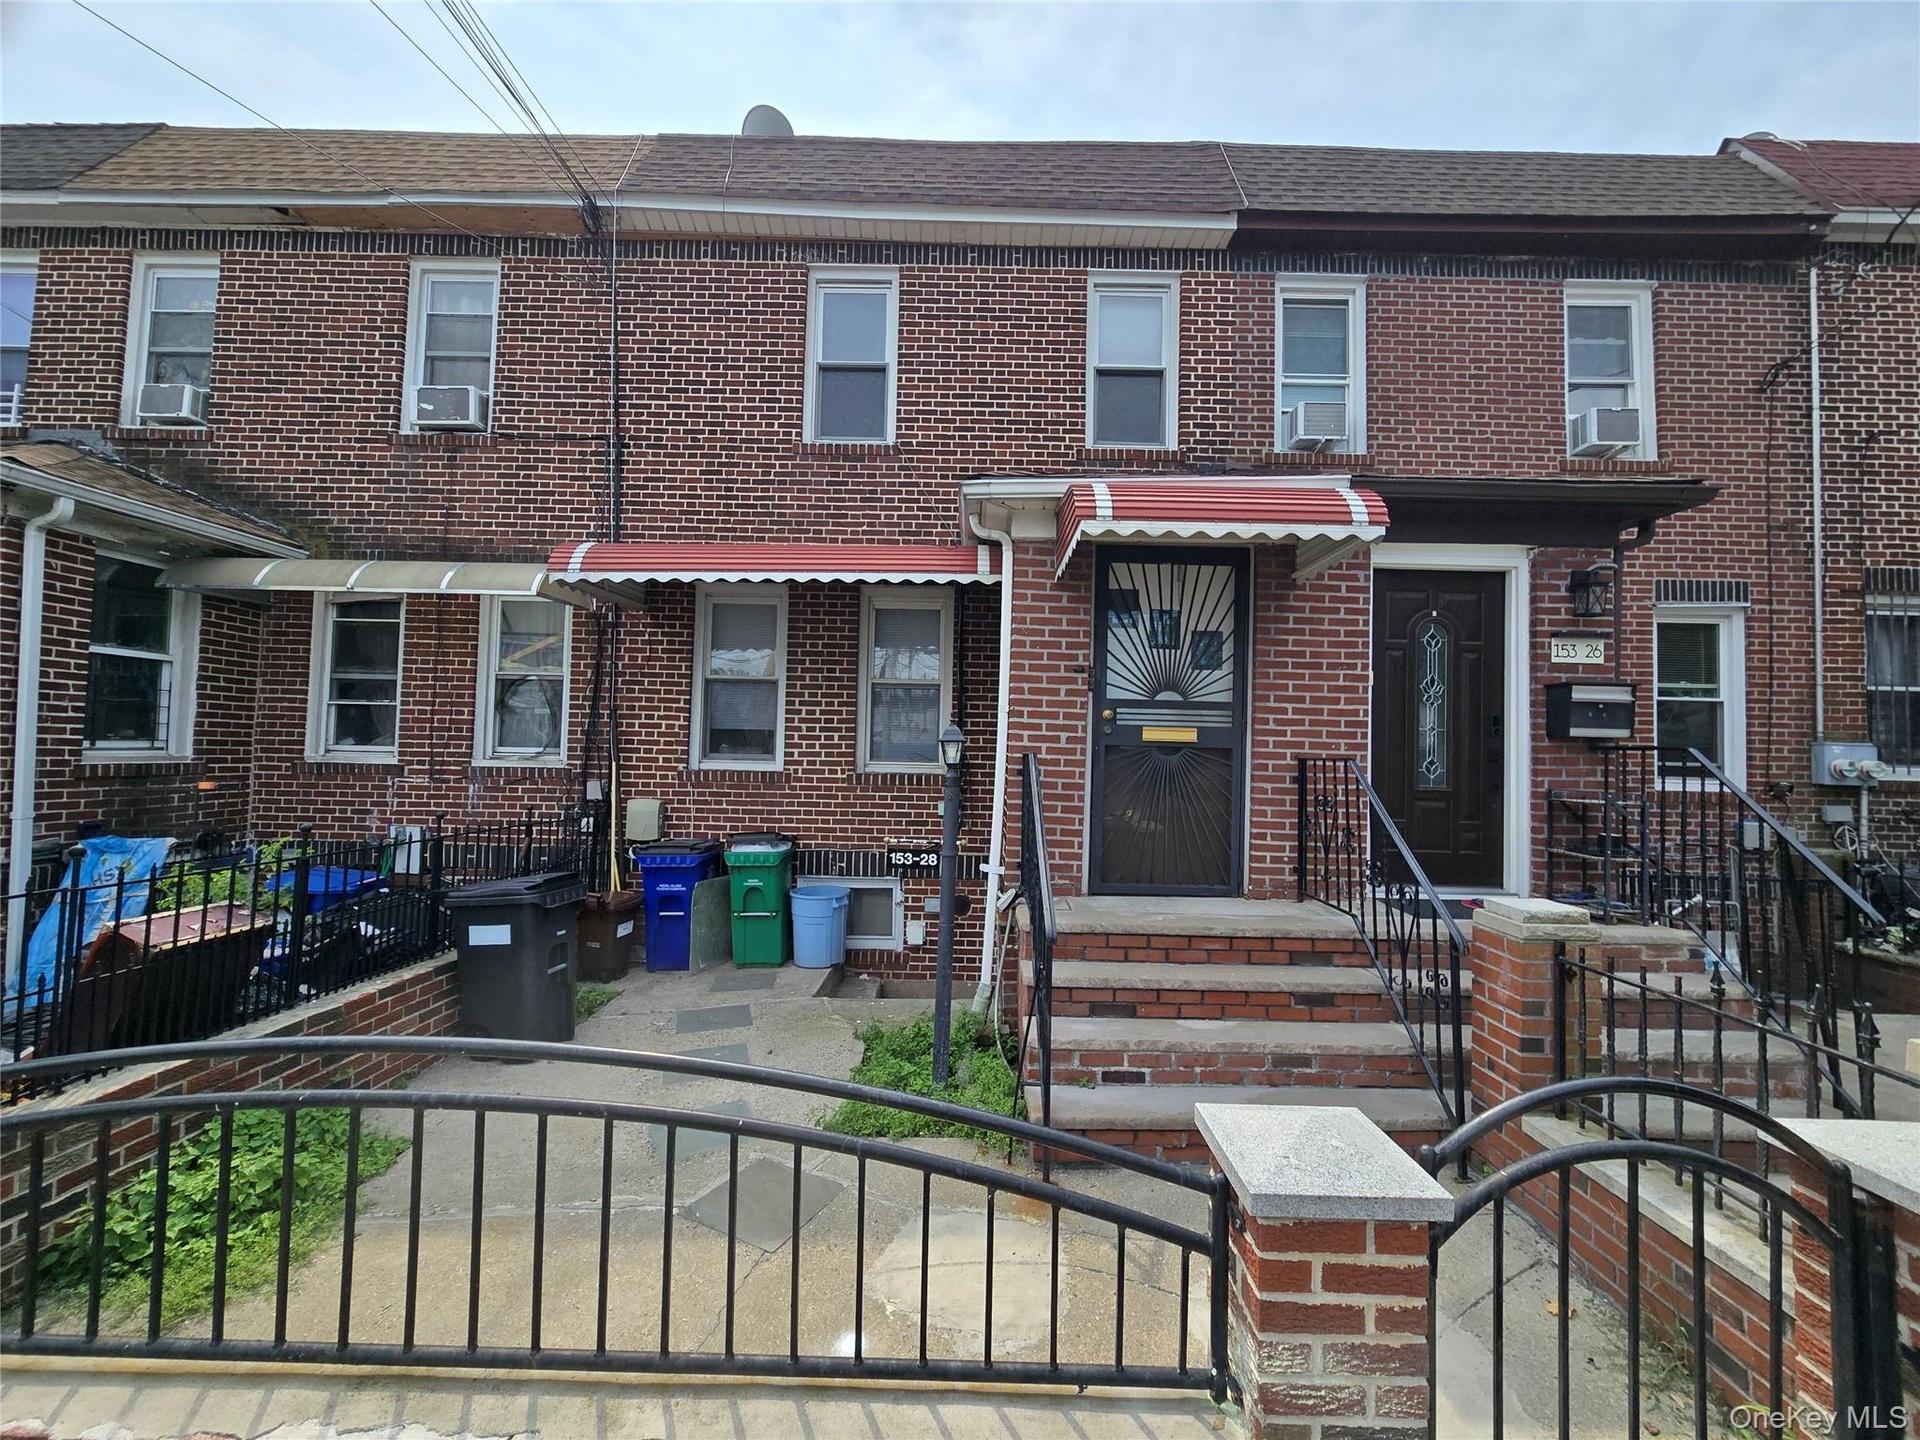
Welcome to 153-28 119th Street


Description
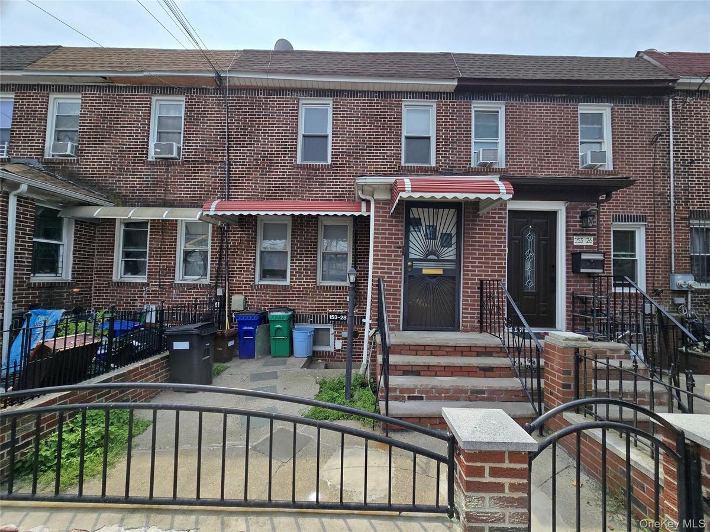
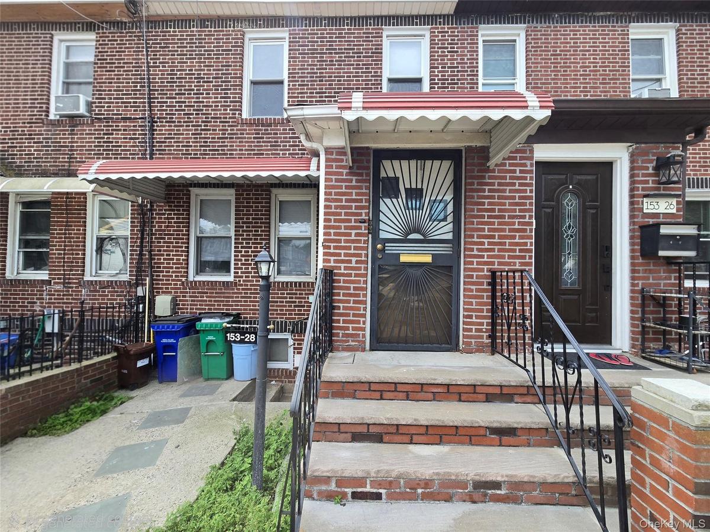
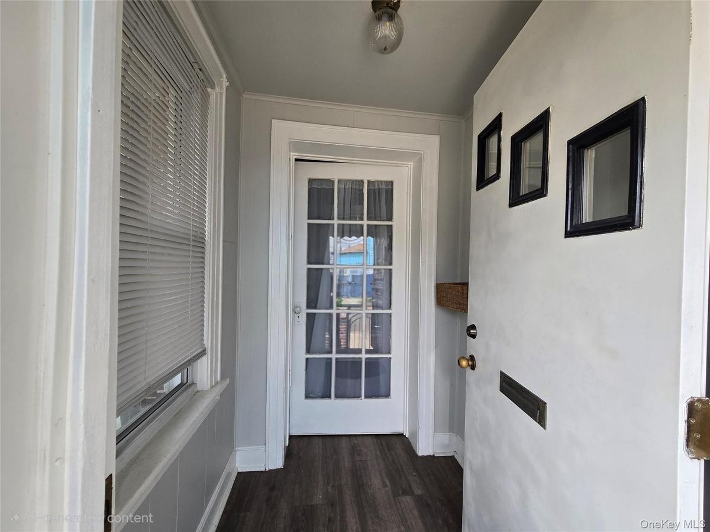
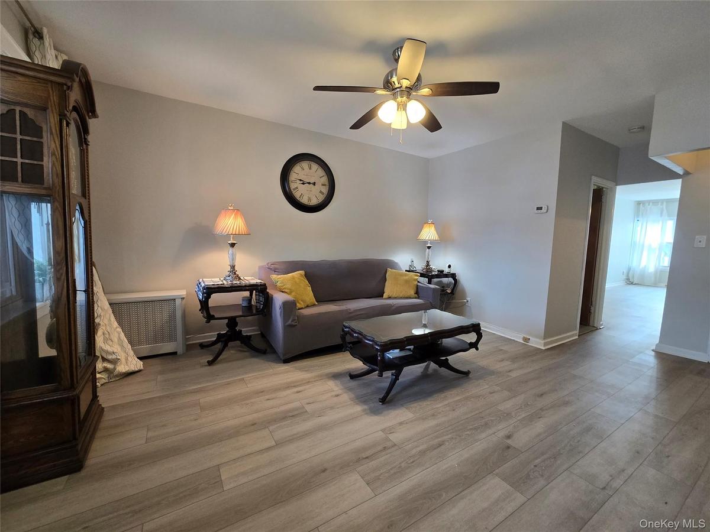
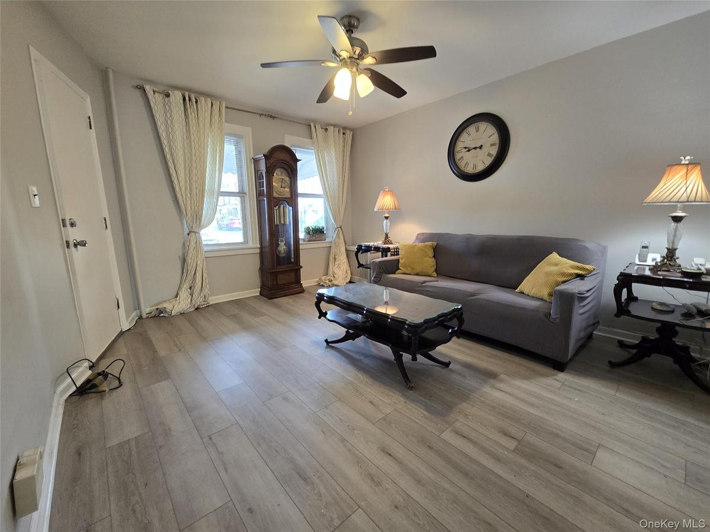
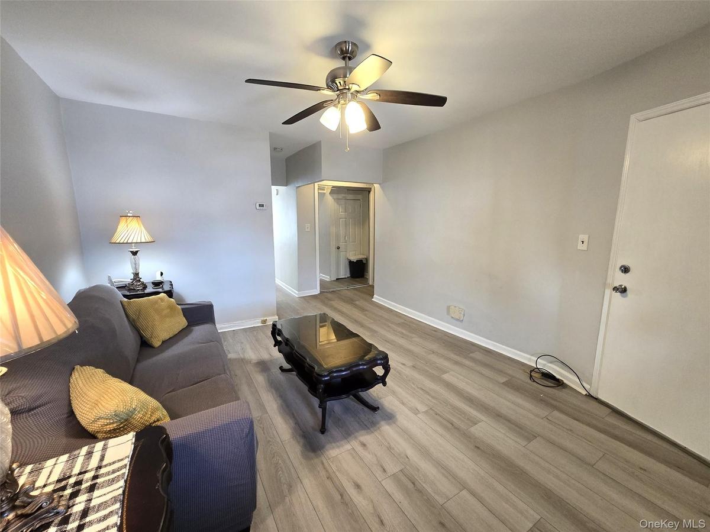
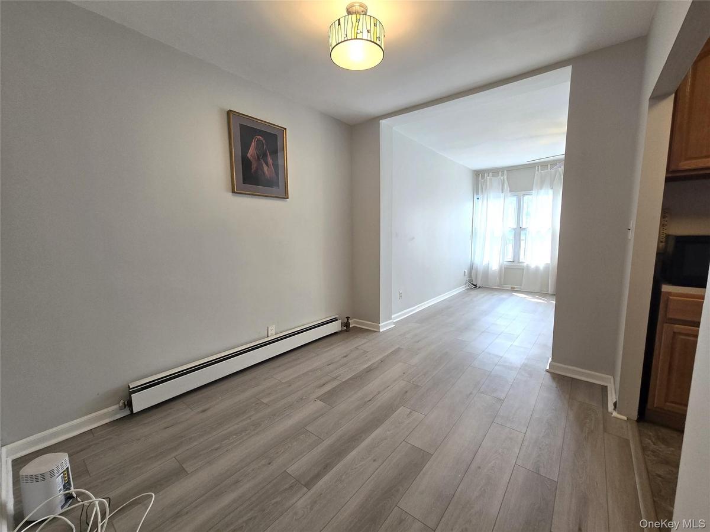
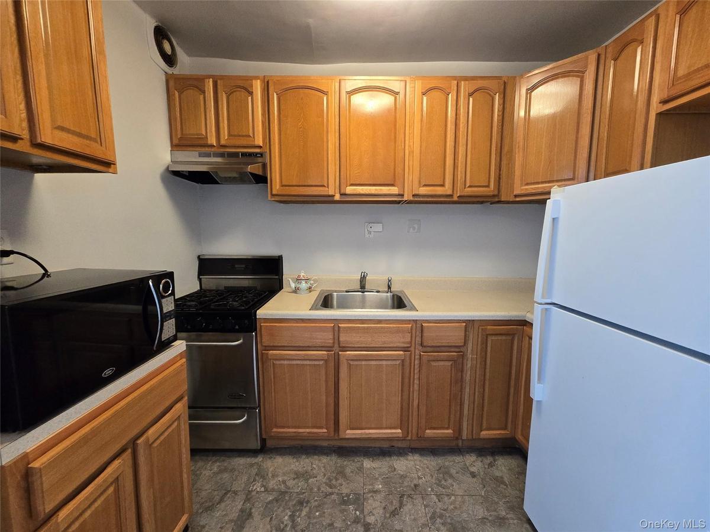
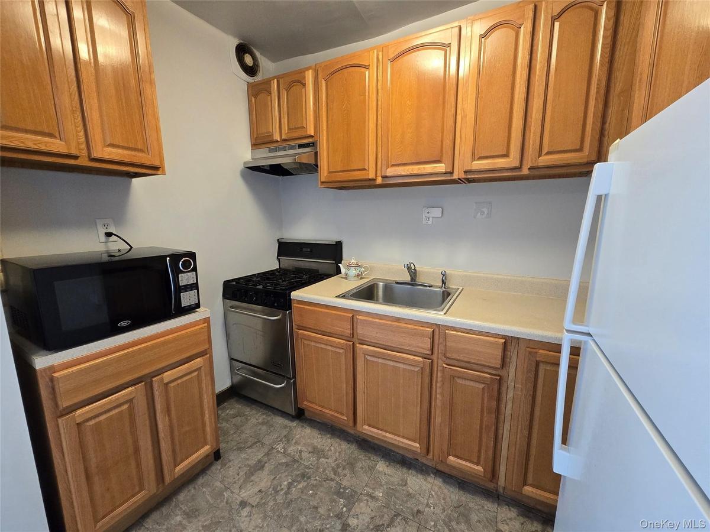
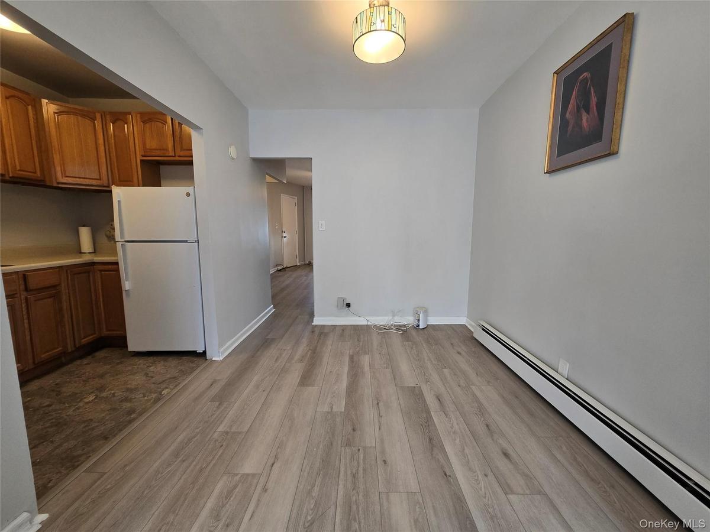
This unique Legal-Two Family brick home offers the opportunity to have rental income help pay your mortgage. With over 1400 square feet of living space spread across the 1st and 2nd floors, there is plenty of room to customize your desires. The first floor features a bright 1 Bedroom apartment with a freshly painted interior, new flooring throughout and southern exposures from the large bedroom windows. The unit also boasts a large living room, dining room, galley kitchen and full bath. The 1st floor has interior access to the large newly renovated finished basement. Downstairs, also accessible via a separate front entrance, there is a large family room and bonus room with tile flooring and recessed lighting throughout offering several hundred square feet of additional living space, or accessory unit. The bonus room has a separate entrance to the fenced rear patio, perfect for entertaining. The lower level utility room houses the new oil boiler, hot water tank, utility sink and washer/dryer hookups. On the 2nd floor, there is a two bedroom apartment, with a large bedroom, living room/dining room, 2nd bedroom, galley kitchen and full bath. Skylights in the hallway and bath shed additional light in this already bright space. Freshly painted and carpeted, the upstairs is ready to rent! New roof, two electric meters, and two gas meters (for cooking gas). A shared community driveway offers added convenience to the rear of the property. Close to multiple means of transportation (2 miles to Jamaica Station), trendy eateries, supermarket and houses of worship. Only steps from Baisley Park, the park offers tennis, handball, basketball, cricket, space to run, bike, or rollerblade, and playgrounds for your leisure enjoyment. Baisley Park is an urban oasis of parkland and a natural habitat right at your doorstep. Home sold as-is. Have your home start working for you. Don’t delay.
Amenities
- Aluminum Frames
- Awnings
- Back Yard
- Blinds
- Cable - Available
- Ceiling Fan(s)
- Double Pane Windows
- Electricity Connected
- Entrance Foyer
- First Floor Bedroom
- First Floor Full Bath
- Front Yard
- Galley Type Kitchen
- Level
- Natural Gas Connected
- Near Public Transit
- Near School
- Near Shops
- Neighborhood
- Phone Available
- Screens
- Sewer Connected
- Skylights
- Smoke Detectors
- Storm Doors
- Trash Collection Public
- Washer/Dryer Hookup
- Water Connected

All information furnished regarding property for sale, rental or financing is from sources deemed reliable, but no warranty or representation is made as to the accuracy thereof and same is submitted subject to errors, omissions, change of price, rental or other conditions, prior sale, lease or financing or withdrawal without notice. International currency conversions where shown are estimates based on recent exchange rates and are not official asking prices.
All dimensions are approximate. For exact dimensions, you must hire your own architect or engineer.
