
Property
| Ownership: | Fee Simple |
|---|---|
| Type: | Single Family |
| Bedrooms: | 3 BR |
| Bathrooms: | 2½ |
| Pets: | Pets Allowed |
| Lot Size: | 0.1 Acres |
Financials
Price:$550,000
Common charges:$188
Listing Courtesy of KELLER WILLIAMS GRAND HOMES

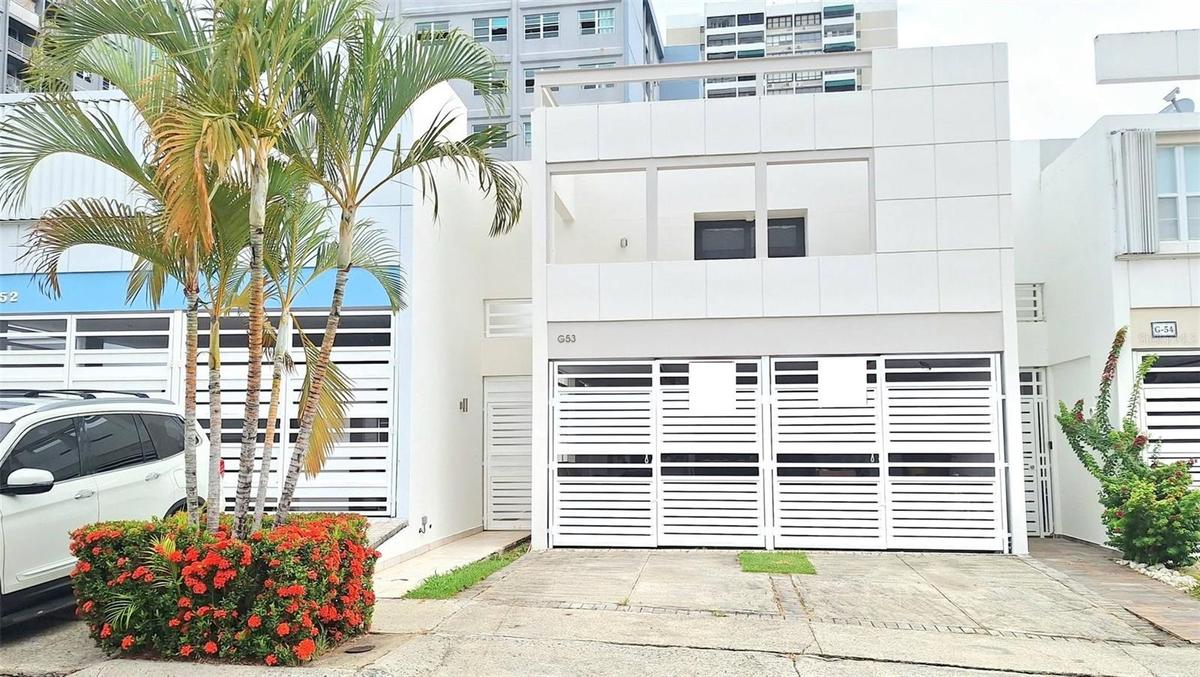
Virtually Staged. Welcome to this beautifully maintained residence located in the gated community of Sevilla Biltmore in Guaynabo.

Description
Virtually Staged. Welcome to this beautifully maintained residence located in the gated community of Sevilla Biltmore in Guaynabo. This property offers a functional and spacious layout featuring a living room, formal dining room, a remodeled kitchen, and a renovated family room designed for comfortable everyday living and entertaining. The first floor also includes a convenient guest half bath and a storage closet.
Upstairs, you will find three generously sized bedrooms, two full bathrooms, ample closet space throughout, a second-floor laundry area, and a spacious primary suite featuring a walk-in closet and a private balcony.
The outdoor living area includes a comfortable backyard with a wooden deck, providing an inviting space for outdoor dining, grilling, or relaxing. Additional features include a covered two-car garage with parking for two more vehicles in the driveway.
Residents of Sevilla Biltmore enjoy controlled access and community amenities, including a tennis court and a playground. Conveniently located with easy access to major highways, shopping, dining, schools, and other everyday conveniences, this property offers an excellent opportunity to enjoy a comfortable lifestyle in a well-established Guaynabo community.
Photo Disclosure: Select photos were digitally organized for presentation purposes only. No structural features, finishes, fixtures, furnishings, dimensions, or property characteristics were added or altered.
Property is expected to be available for showings after September 14, 2026
Amenities
- Balcony
- Ceiling Fans(S)
- Dishwasher
- Eat-in Kitchen
- Electricity Available
- Electricity Connected
- Garden
- L Dining
- Living Room/Dining Room Combo
- Other
- Primarybedroom Upstairs
- Private Entrance
- Private yard
- Range
- Range Hood
- Refrigerator
- Sewer Available
- Sewer Connected
- Sidewalk
- Street Lights
- Tennis Court(s)
- Walk-In Closet(s)
- Water Available
- Water Connected
- Wine Refrigerator
All information furnished regarding property for sale, rental or financing is from sources deemed reliable, but no warranty or representation is made as to the accuracy thereof and same is submitted subject to errors, omissions, change of price, rental or other conditions, prior sale, lease or financing or withdrawal without notice. International currency conversions where shown are estimates based on recent exchange rates and are not official asking prices.
All dimensions are approximate. For exact dimensions, you must hire your own architect or engineer.
