
Property
| Ownership: | Fee Simple |
|---|---|
| Type: | Single Family |
| Bedrooms: | 4 BR |
| Bathrooms: | 2 |
| Pets: | Pets Allowed |
| Lot Size: | 0.2 Acres |
Financials
Price:$625,000
Annual Taxes:$8,992.67
Common charges:$115.24
Listing Courtesy of FUTURE HOME REALTY
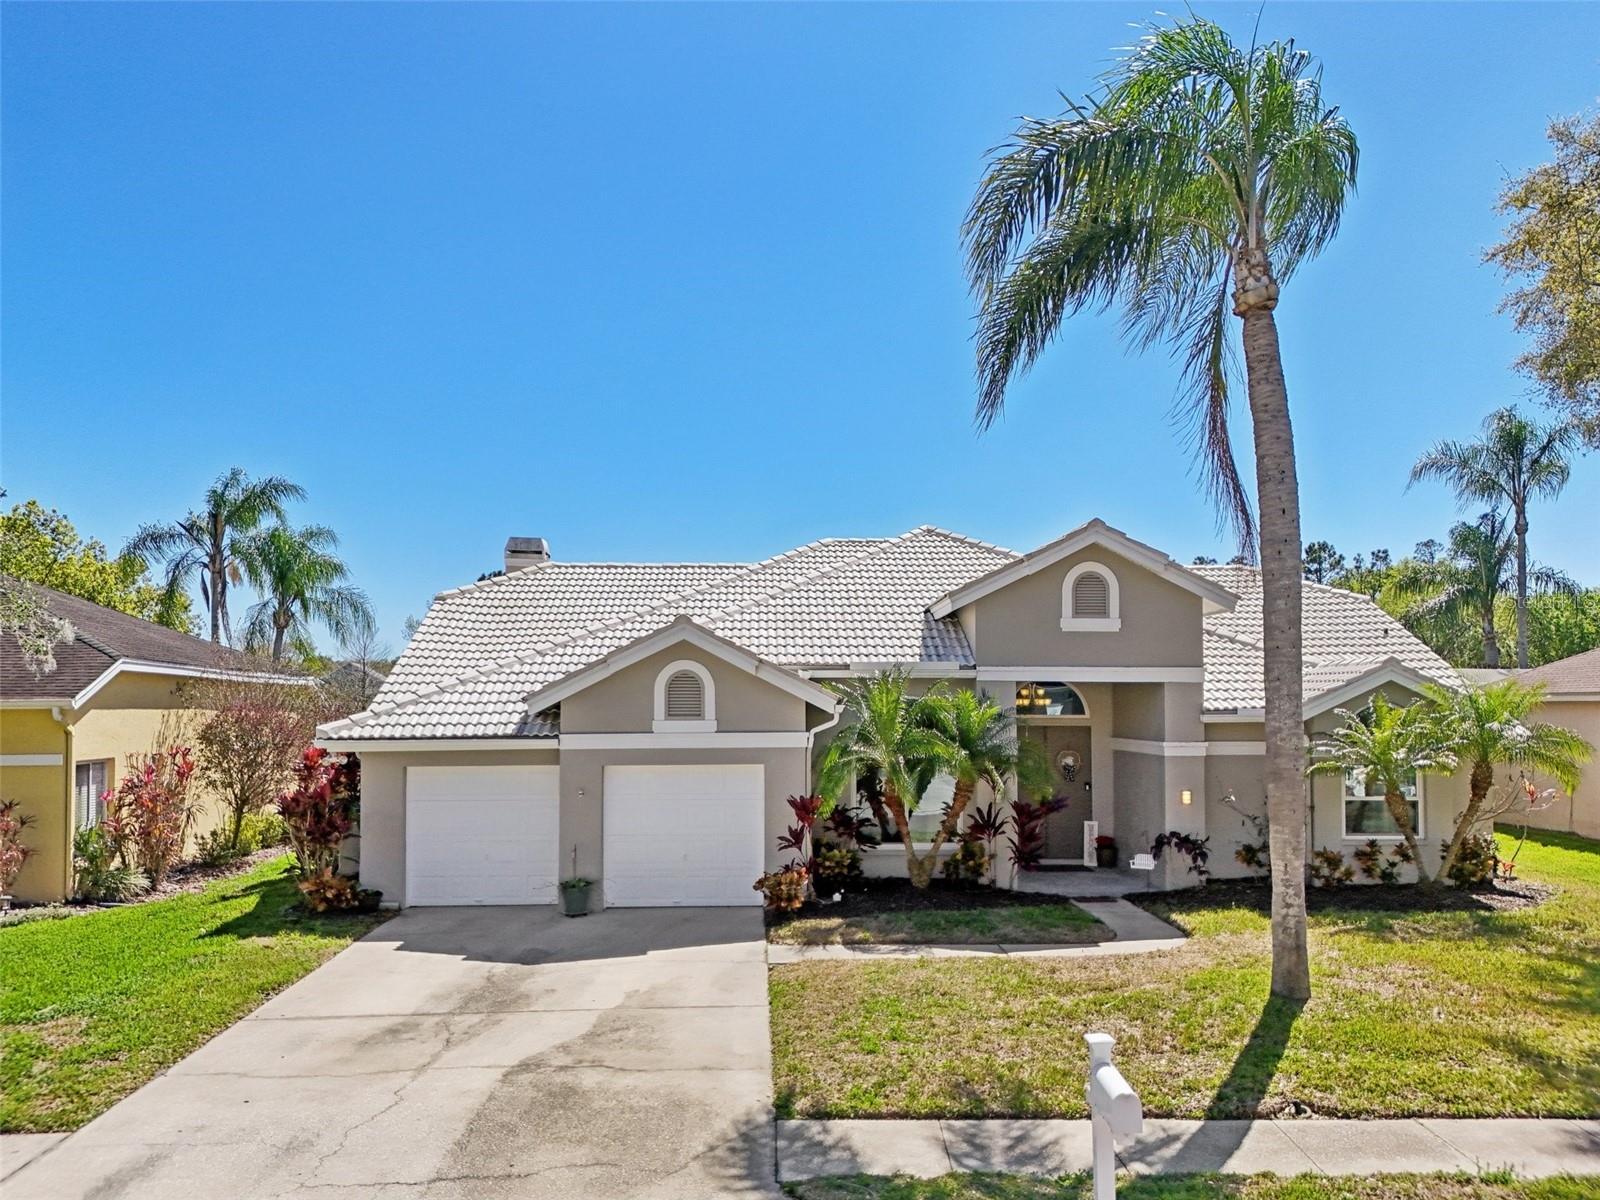
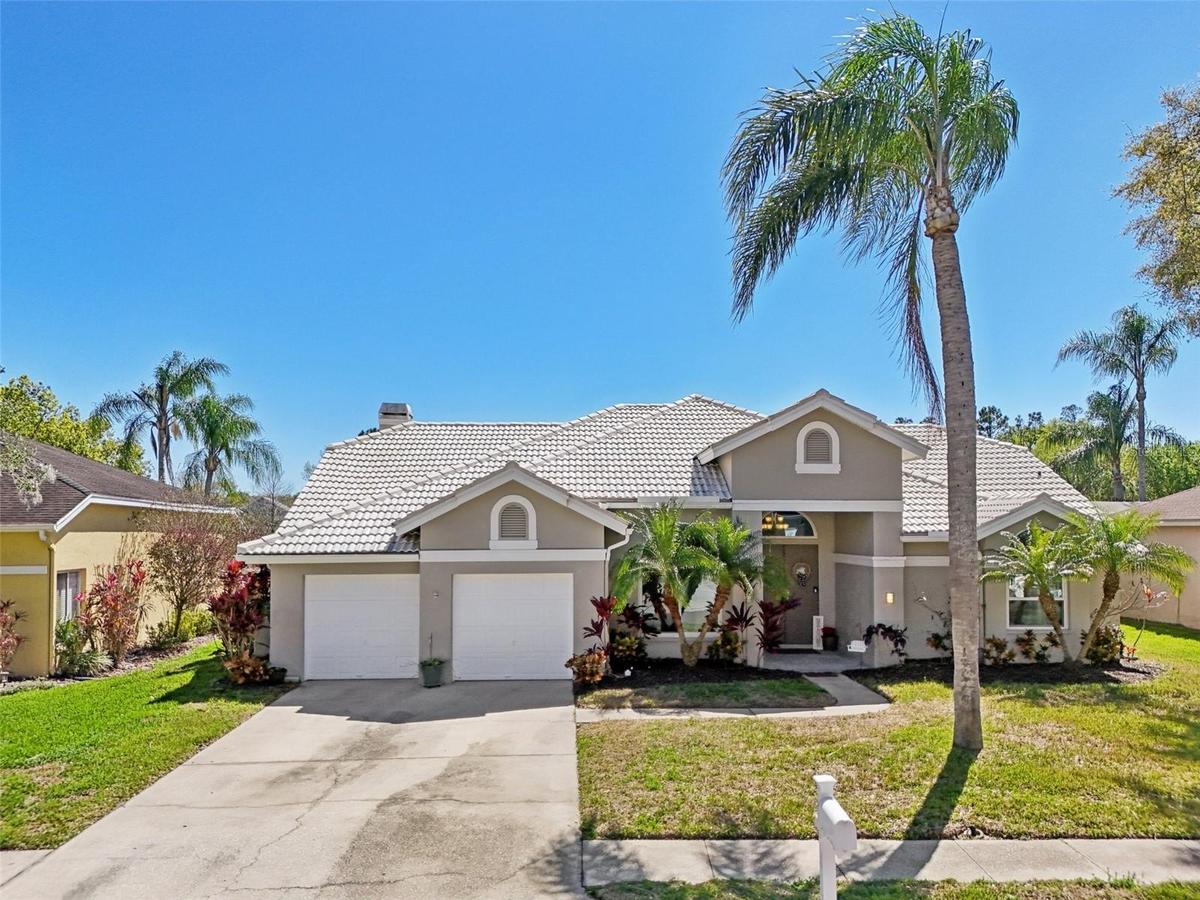
Welcome to your dream oasis in the highly desirable Woodfield community of Tarpon Springs !

Description
Welcome to your dream oasis in the highly desirable Woodfield community of Tarpon Springs! This beautifully crafted 4-bedroom, 2-bathroom, 2-car garage home perfectly blends luxury, comfort, and indoor-outdoor Florida living. Backing up to a tranquil pond with no rear neighbors, this property offers unmatched privacy.
The heart of the home features a light-filled living room framed by soaring ceilings, skylights, and a cozy wood-burning fireplace—ideal for gathering with family or entertaining guests. The living area flows effortlessly into the kitchen, anchored by sleek, durable epoxy countertops that deliver a contemporary high-end feel.
Designed as a true sanctuary, the split-bedroom plan places the primary bedroom privately away from the secondary rooms. Enjoy direct sliding glass door access to the pool deck and a luxurious en-suite bathroom equipped with dual separate vanities, private water closet, soaking tub, and a walk-in shower with dual shower heads. The 3 additional guest bedrooms are impressively appointed with walk-in closets and elegant double-edge molding that creates a tray-ceiling effect. Bedroom 4 features its own dedicated sliding glass doors leading straight to the pool lanai. The full guest bathroom boasts a double vanity and convenient direct pool access, keeping wet footprints off your main living floors.
Located in the sought-after Woodfield neighborhood of Tarpon Springs, you are minutes away from world-famous Gulf beaches, the historic Tarpon Springs Sponge Docks, top-rated schools, parks, dining, and shopping.
Amenities
- Cable - Available
- Ceiling Fans(S)
- Cul-De-Sac
- Dishwasher
- Electricity Connected
- High ceiling
- Landscaped
- Lighting
- Open Floorplan
- Paved
- Pond
- Primary Bedroom - Main Floor
- Private Mailbox
- Range
- Refrigerator
- Sewer Connected
- Sidewalk
- Skylights
- Thermostat
- Walk-In Closet(s)
- Water
- Water Connected
- Wood Burning
All information furnished regarding property for sale, rental or financing is from sources deemed reliable, but no warranty or representation is made as to the accuracy thereof and same is submitted subject to errors, omissions, change of price, rental or other conditions, prior sale, lease or financing or withdrawal without notice. International currency conversions where shown are estimates based on recent exchange rates and are not official asking prices.
All dimensions are approximate. For exact dimensions, you must hire your own architect or engineer.
