
Property
| Ownership: | Condo |
|---|---|
| Rooms: | 5 |
| Bedrooms: | 2 BR |
| Bathrooms: | 3 |
| Pets: | No Pets Allowed |
Financials
Welcome to an exceptional garden duplex offering almost 2, 000 square feet of flexible living space, a beautifully landscaped private garden exceeding 500 square feet, and an expansive common roof ...


Description
Welcome to an exceptional garden duplex offering almost 2,000 square feet of flexible living space, a beautifully landscaped private garden exceeding 500 square feet, and an expansive common roof deck with sweeping Brooklyn and Lower Manhattan views.
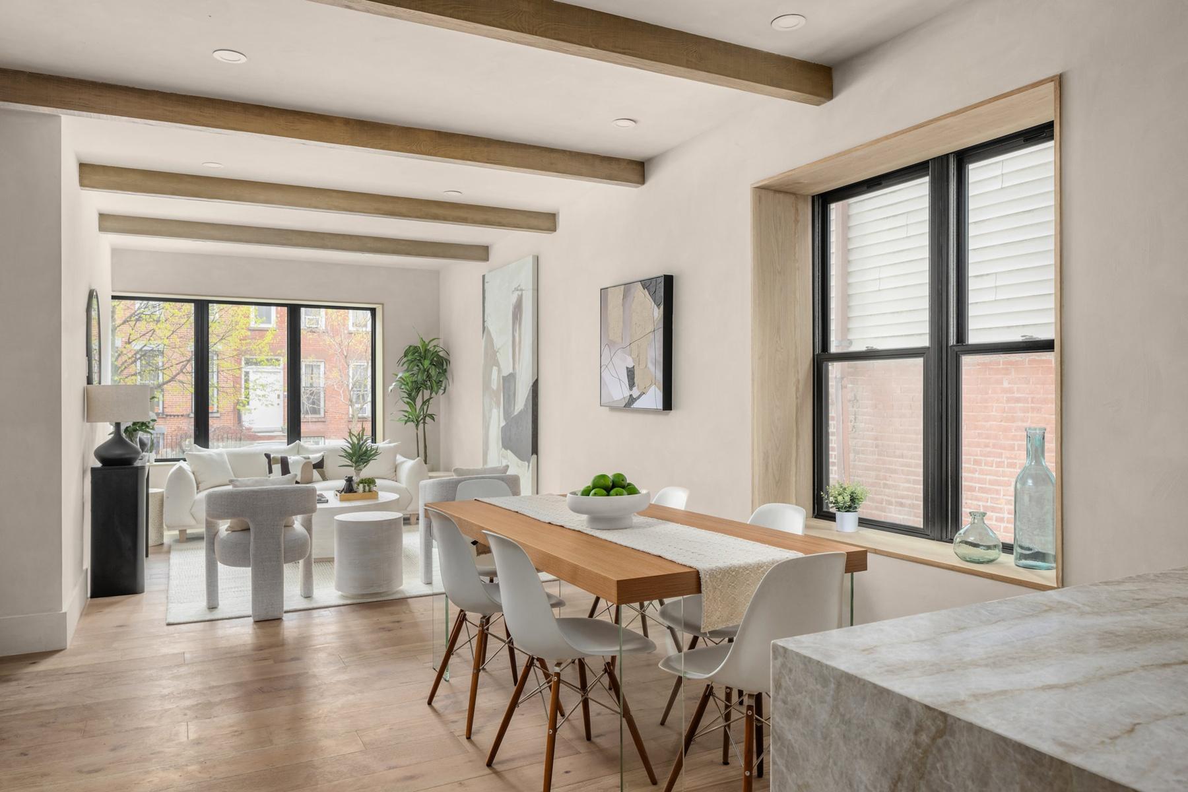
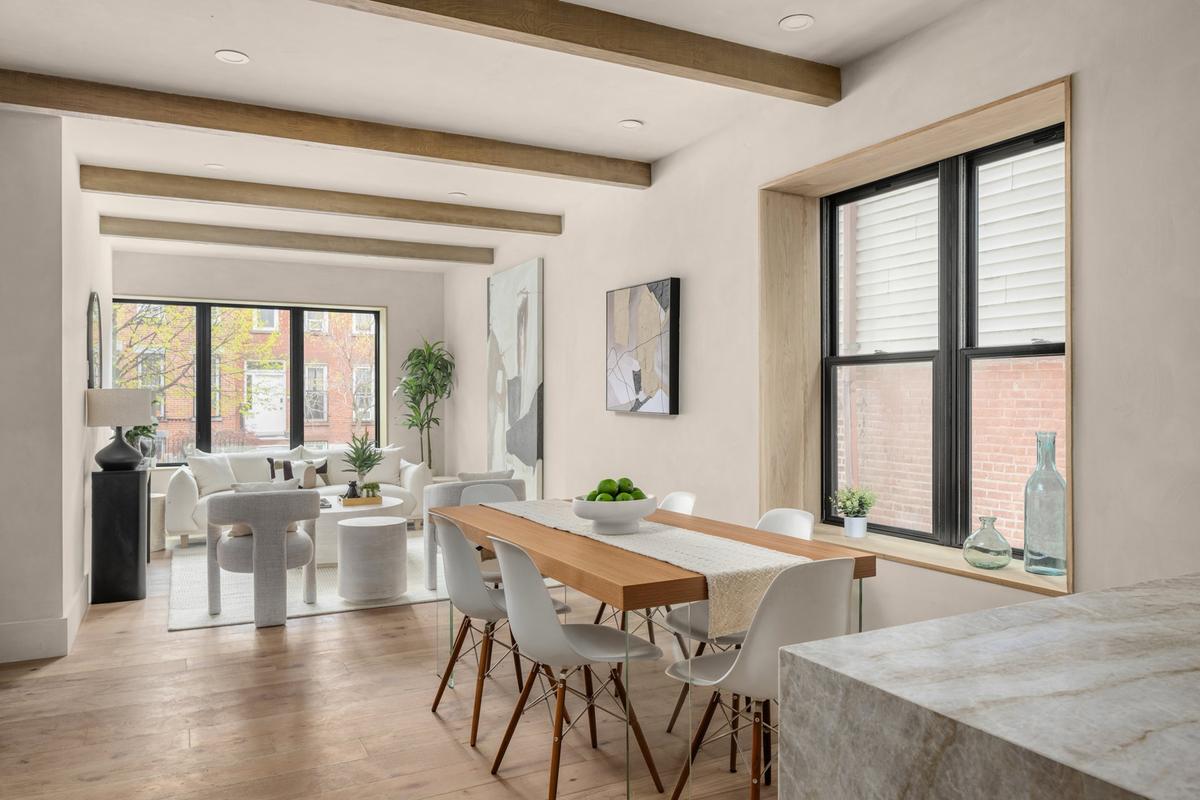
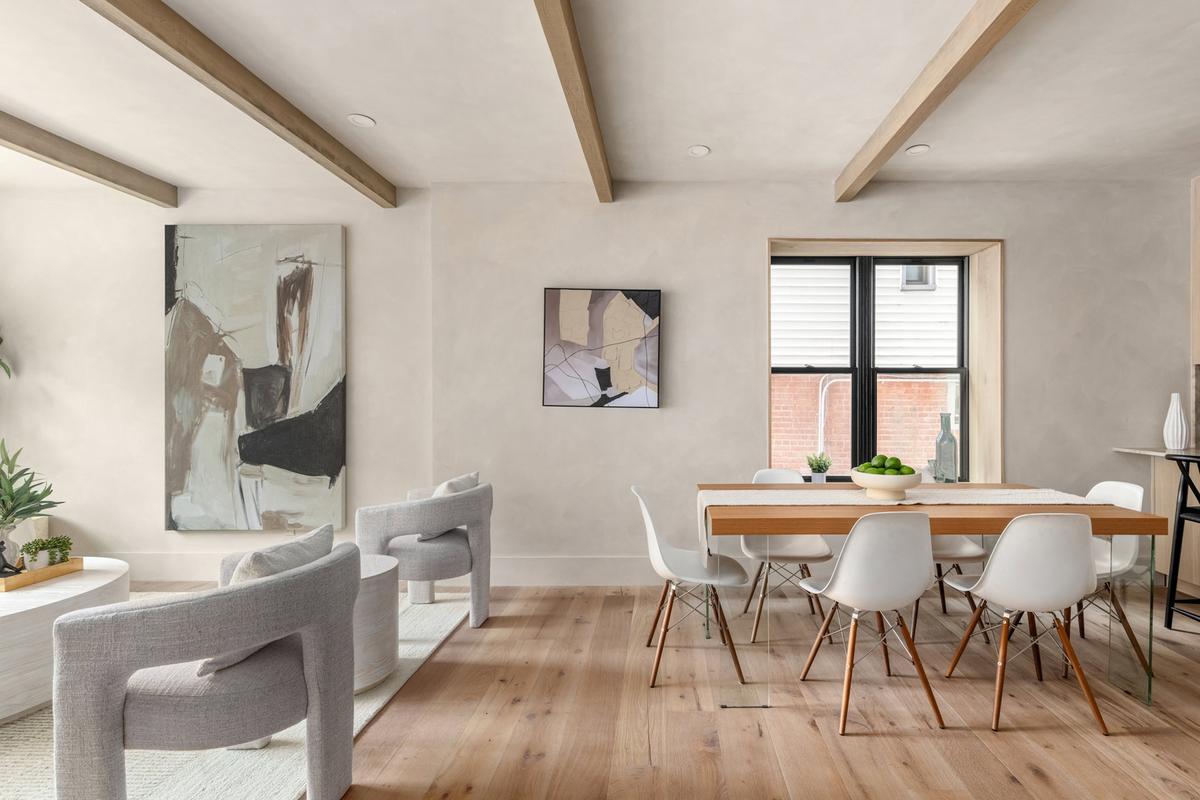
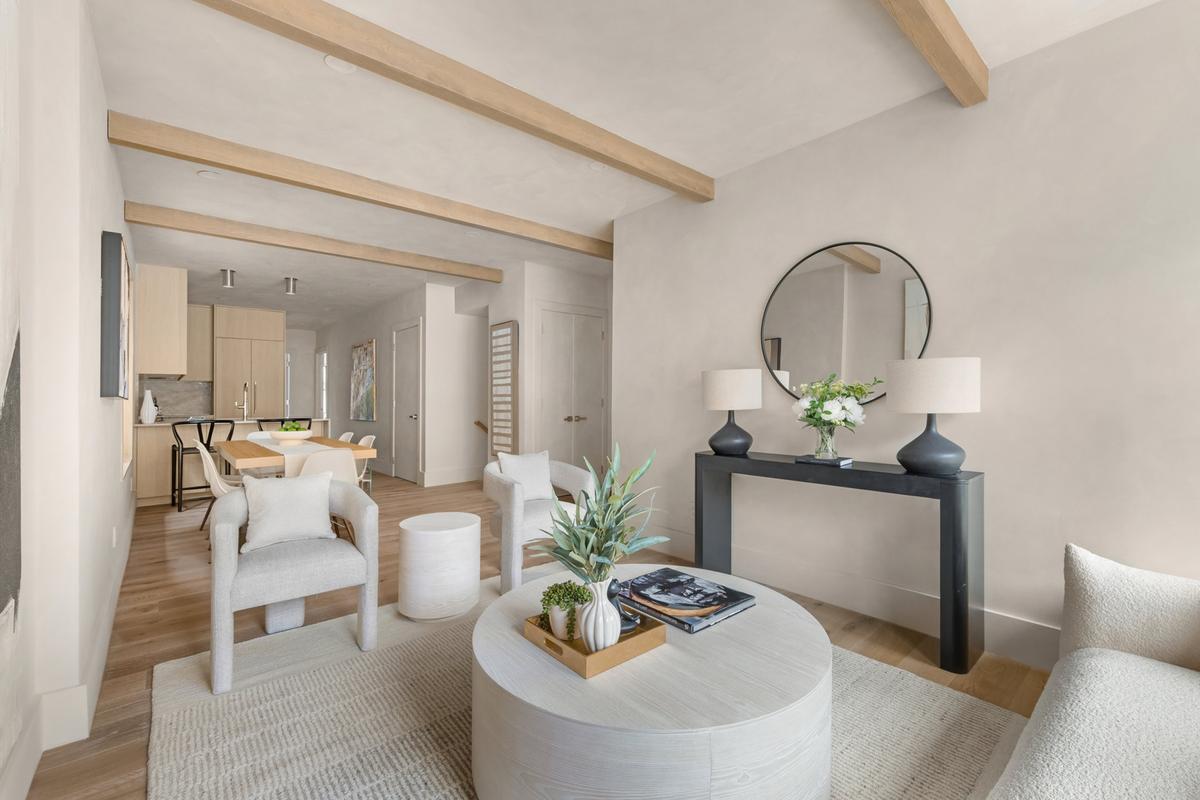
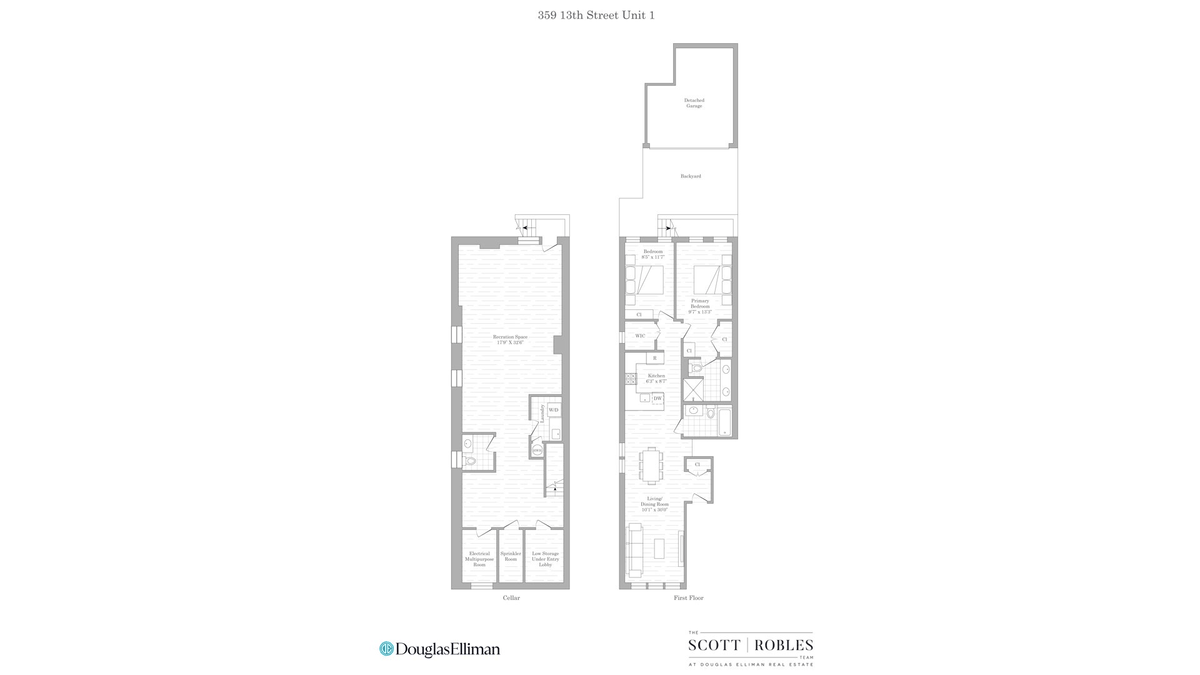
The parlor level is designed for memorable entertaining. Soaring 12-foot ceilings and a wall of floor-to-ceiling, south-facing windows fill the open living and dining room with natural light while framing tranquil views of the garden below. The adjoining chef's kitchen features custom cabinetry, generous counter space, and a premium appliance package that includes a Liebherr refrigerator, Bertazzoni range, and Bosch microwave.
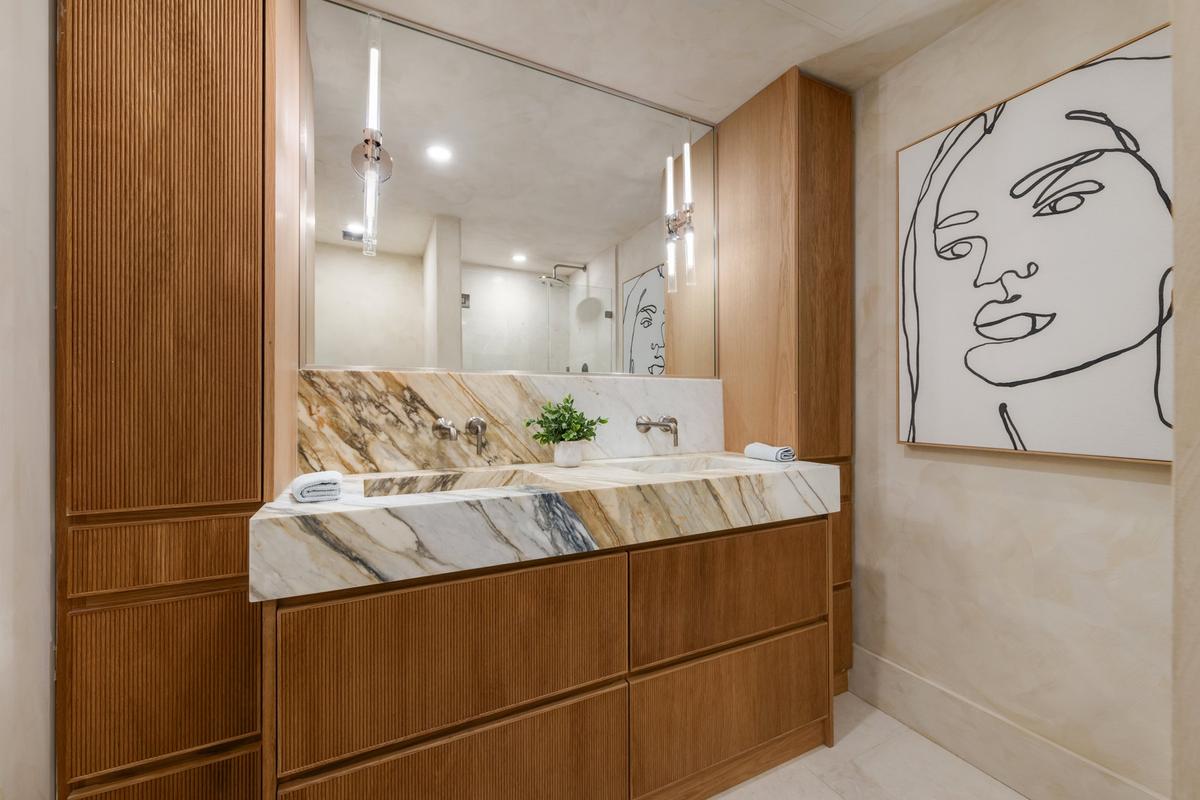
The serene primary bedroom is positioned at the opposite end of the home and receives abundant northern light. Deep closets provide excellent storage, while the nearby bathroom is finished with custom tile, Duravit and Toto fixtures, and a rain shower.
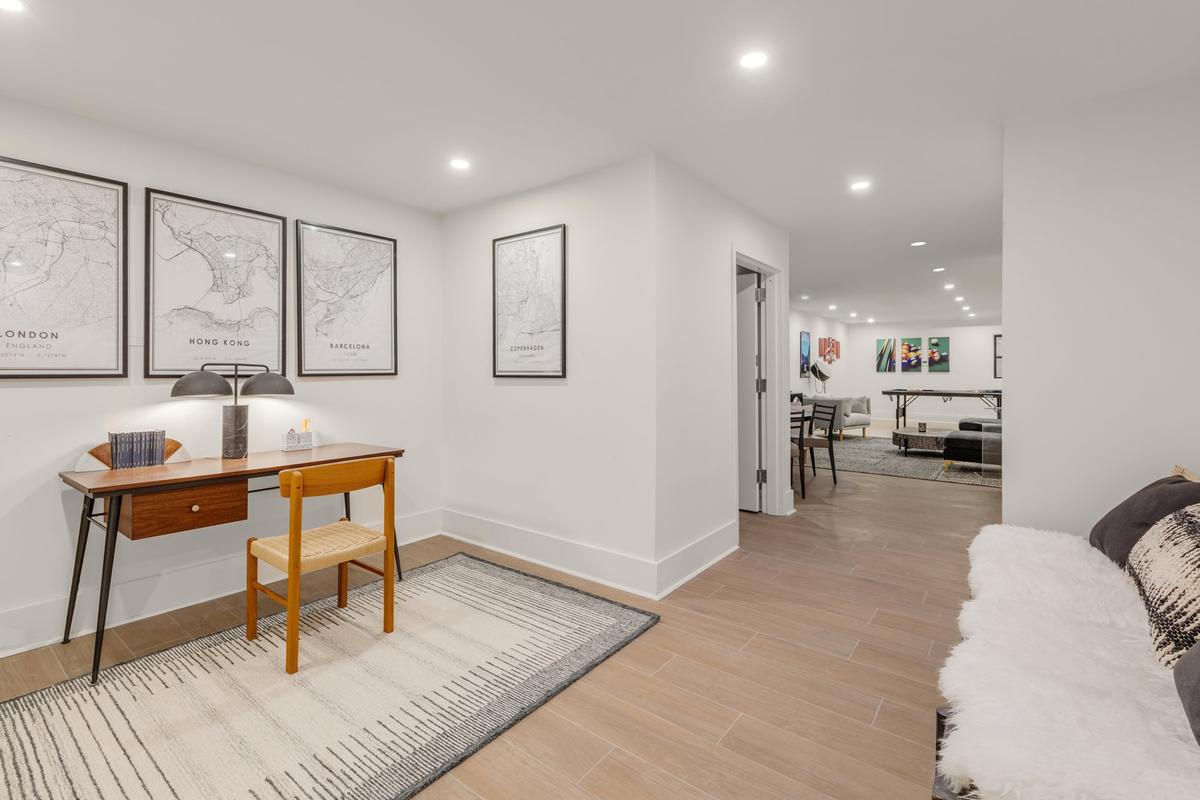
Downstairs, the thoughtfully finished lower level dramatically expands the home's possibilities. A sprawling recreation room with a gas fireplace opens directly to the private garden, creating a natural extension of the living space. A separate flex room is equally well suited for guests, a home office, fitness studio, or media room. This level also includes a walk-in closet, a full bathroom, and a dedicated laundry room with a full-size washer and dryer-an unusually complete and functional arrangement for garden-level living.
Outside, the private garden is a true urban retreat. At approximately 17'6" by 30'10", it offers distinct areas for dining, grilling, gardening, and relaxing, with a paved terrace, bluestone patio, and established plantings that create a lush yet easily maintained setting.
Additional features include wide-plank white oak floors, custom window treatments, stylish lighting, generous storage, and zoned central heating and air conditioning. Residents also enjoy access to an expansive common roof deck, while exceptionally low monthly carrying costs add to the home's appeal.
Located in the heart of North Park Slope, 358 Douglass Street is moments from the shops, restaurants, cafés, and neighborhood favorites of Fifth Avenue, with Prospect Park, Barclays Center, and Atlantic Terminal nearby. Convenient access to the 2, 3, 4, 5, B, Q, D, N, R, W, and LIRR makes travel throughout the city and beyond remarkably easy.
Please note: The property is legally configured as a one-bedroom residence with a lower-level recreation room and flex room.
Amenities
- Washer / Dryer
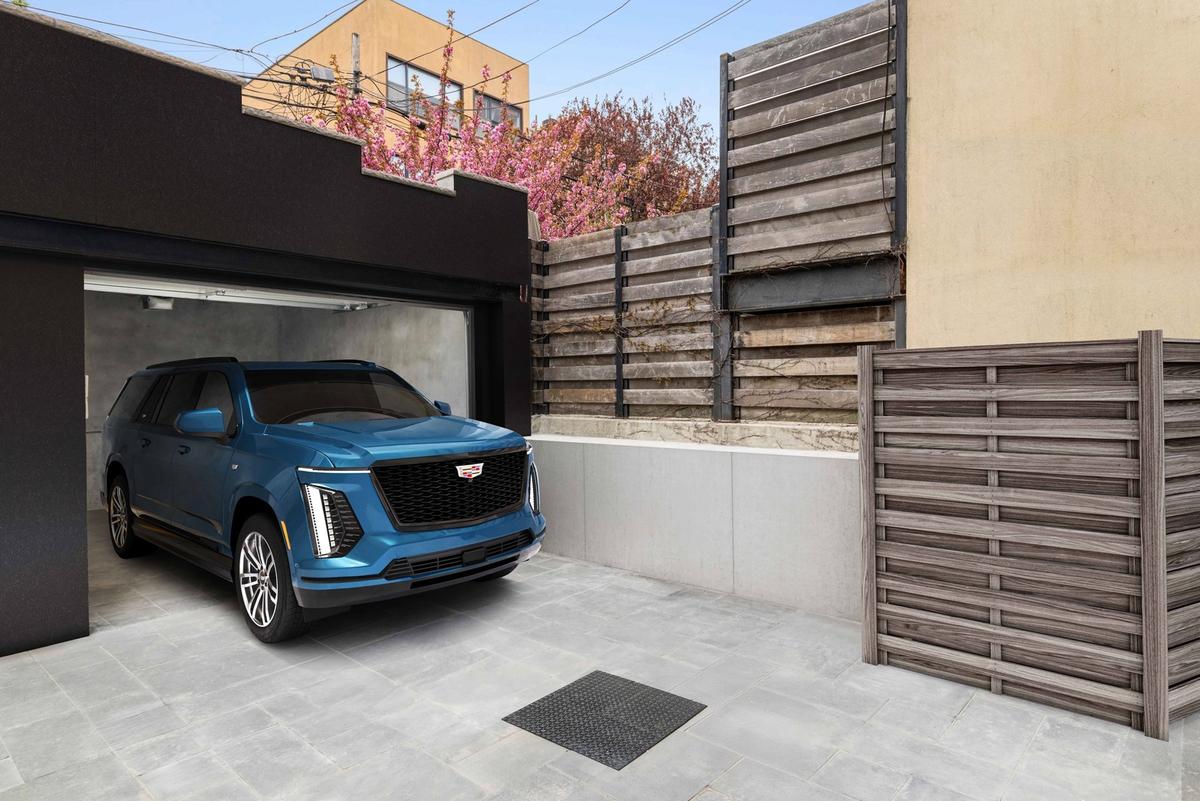
- Garage
- New Development
- Roof Deck
- Virtual Doorman
- Walk-up
Neighborhood

RLS Data display by Nest Seekers LLC.
All information furnished regarding property for sale, rental or financing is from sources deemed reliable, but no warranty or representation is made as to the accuracy thereof and same is submitted subject to errors, omissions, change of price, rental or other conditions, prior sale, lease or financing or withdrawal without notice. International currency conversions where shown are estimates based on recent exchange rates and are not official asking prices.
All dimensions are approximate. For exact dimensions, you must hire your own architect or engineer.
