
Property
| Ownership: | For Sale |
|---|---|
| Type: | Single Family |
| Rooms: | 10 |
| Bedrooms: | 4 BR |
| Bathrooms: | 2 |
| Lot Size: | 0.2 Acres |
Financials
Listing Courtesy of Coldwell Banker American Homes
Introducing 54 Denton Ave !

Description
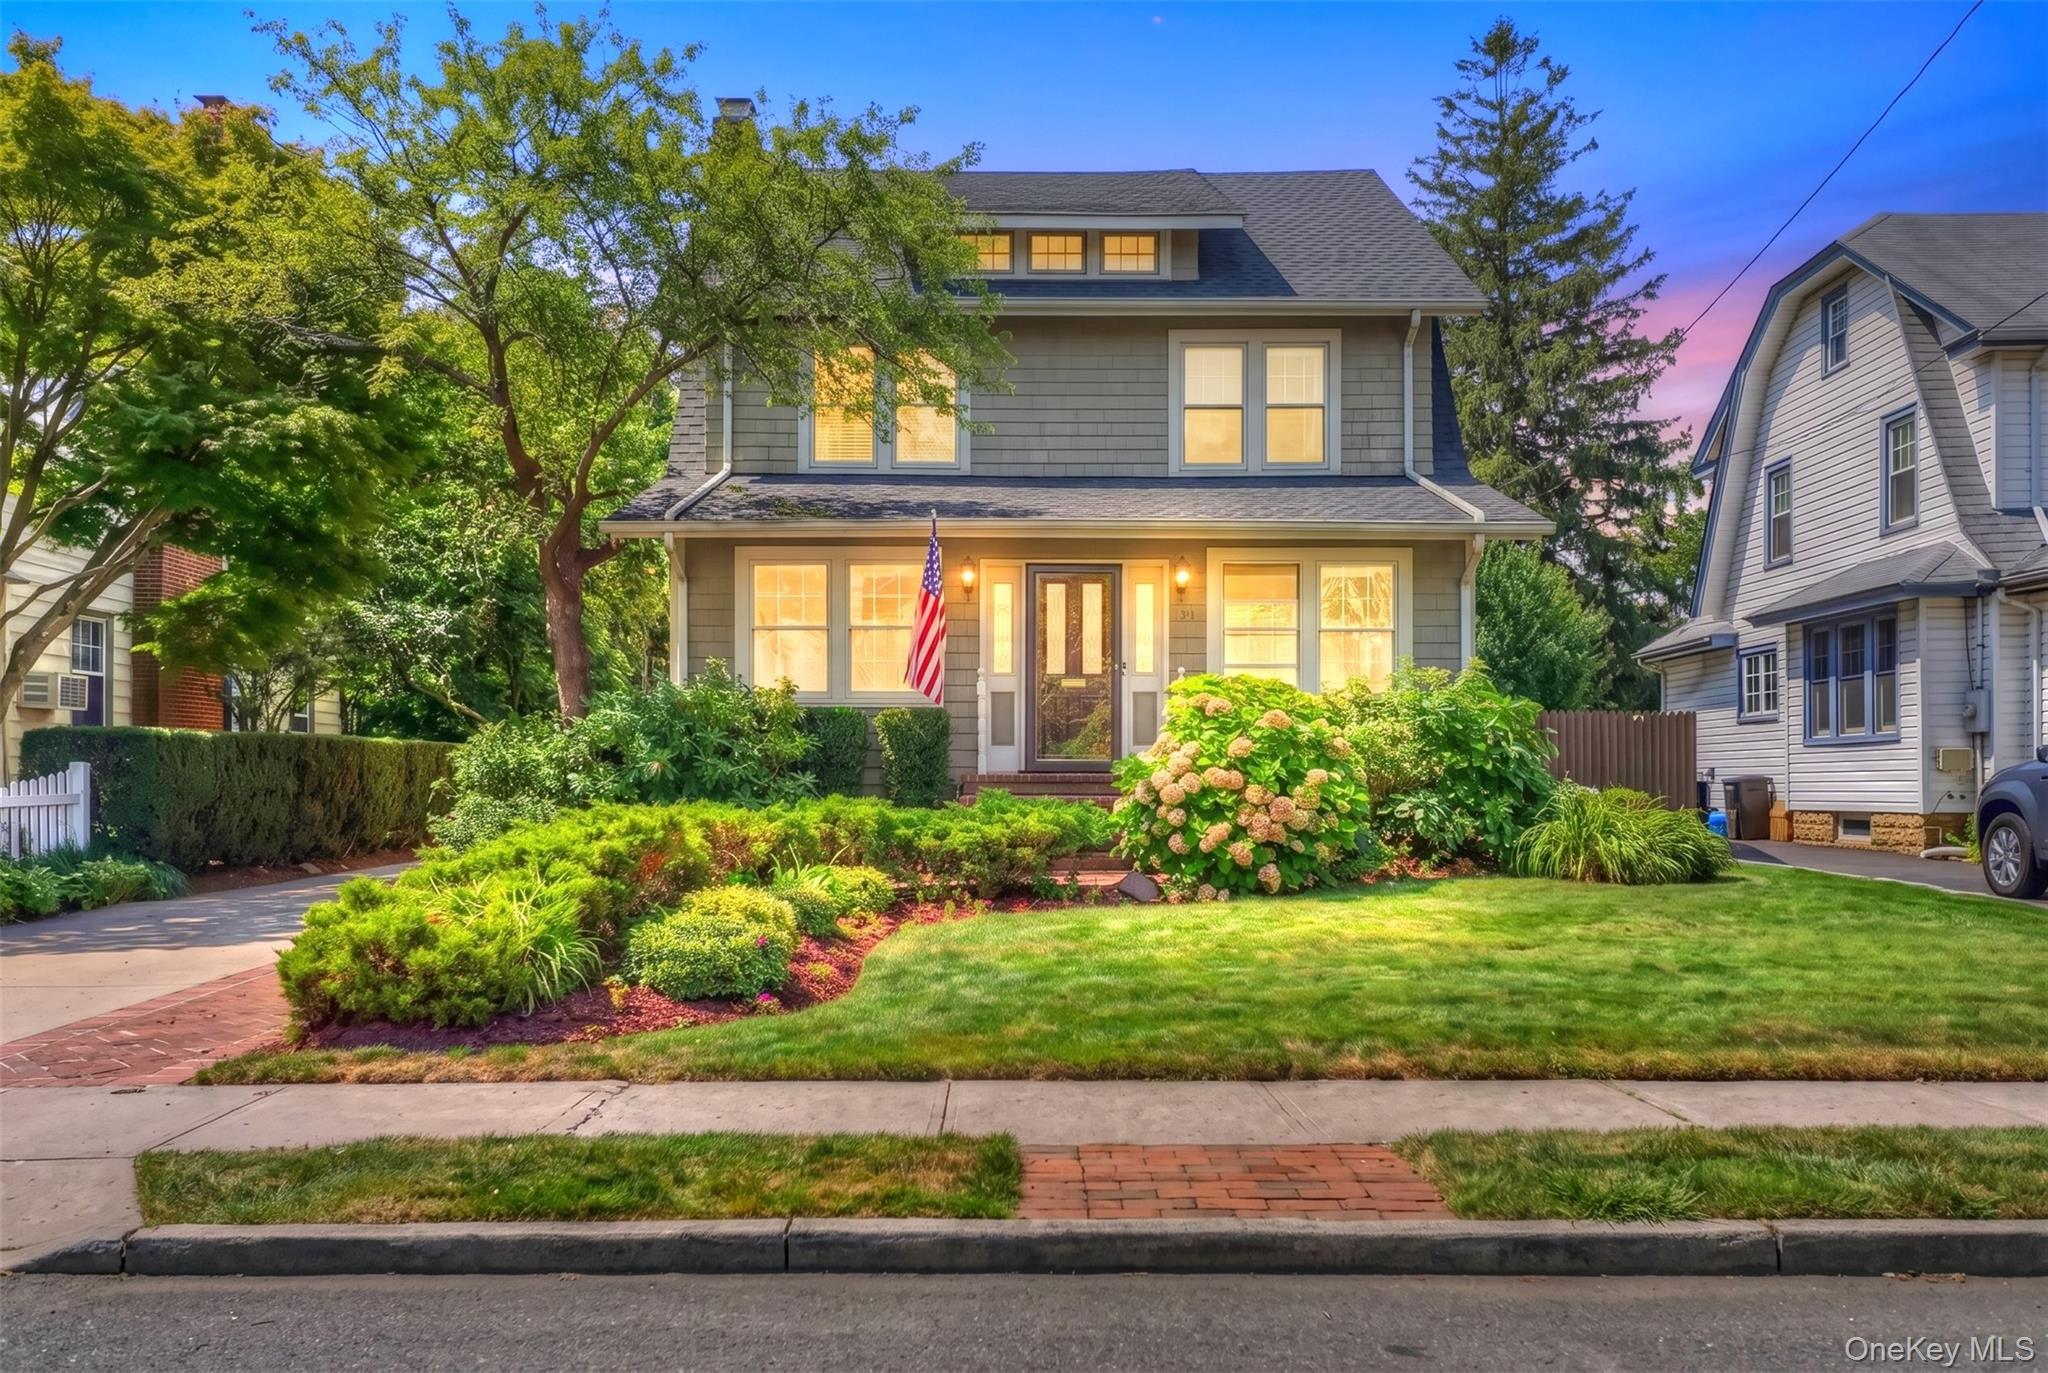
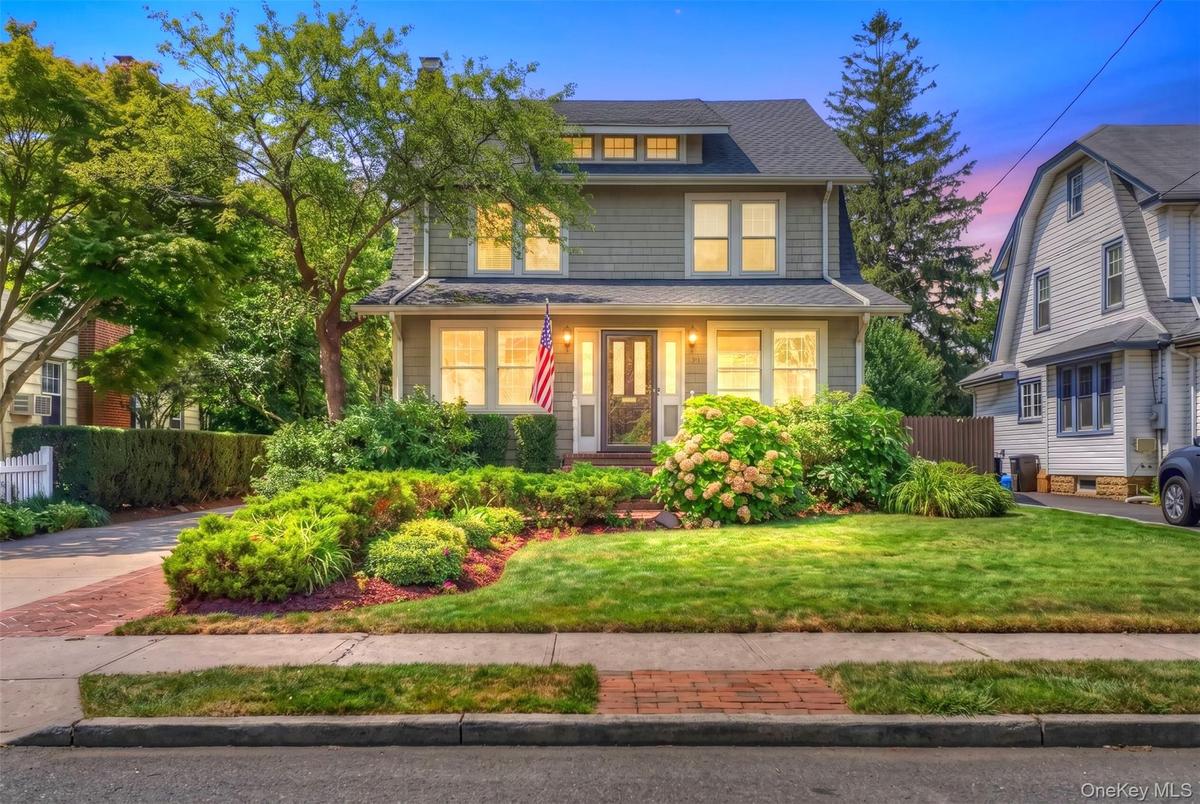
Introducing 54 Denton Ave! Situated on a historic tree lined street named after the prominent Denton name—pioneers who helped shape early East Rockaway—this fabulous Colonial sits on an oversized 50X185 lot (9,250 sq. ft.) featuring an incredible 30x30, (900 sq. ft.) custom-built detached garage.
The Main Level features a closed porch, an Entrance Foyer with High ceilings, custom Milwork with a Harmon 25 Pellet Stove. A living room anchored by an electric fireplace flows into a formal dining room with coffered ceilings. A Brand New Sun lit eat-in kitchen features granite countertops, stainless steel appliances, high-end cabinetry and vaulted ceilings with skylights. Off the kitchen there is a dedicated laundry room, full bathroom and a screened rear porch which opens to a deck overlooking park-like grounds.
Beautiful hardwood floors with mahogany inlay throughout the entire first level. The Second Level features a Primary bedroom, an updated full bathroom, and three additional bedrooms. An expansive finished attic with steps providing excellent extra space or storage.
Private yard, wood deck, gas hookup for a barbecue, in-ground sprinklers, water supplied by a private water well, and a long driveway accommodating up to 8 vehicles. Custom Detached Garage (Built 2010): 30x30, (900 sq. ft.) setup featuring an RV bay with a 12-foot door and an additional bay with a 10-foot door, supported by its own 100-amp subpanel.
Gas cooking and Gas-fired steam heating system with a separate gas hot water heater. Electrical: 200-amp main electrical service. 100-amp panel in garage and so much more.
Amenities
- Cable Connected
- Chandelier
- Crown Molding
- Dishwasher
- Dryer
- Eat-in Kitchen
- Electricity Connected
- Entrance Foyer
- First Floor Full Bath
- Formal Dining
- Front Yard
- Gas Oven
- Gas Range
- Granite Counters
- Landscaped
- Level
- Living Room
- Microwave
- Natural Gas Connected
- Open Kitchen
- Oven
- Pantry
- Sewer Connected
- Sprinklers In Front
- Sprinklers In Rear
- Trash Collection Public
- Tray Ceiling(s)
- Washer
- Water Connected
- Wet Bar

All information furnished regarding property for sale, rental or financing is from sources deemed reliable, but no warranty or representation is made as to the accuracy thereof and same is submitted subject to errors, omissions, change of price, rental or other conditions, prior sale, lease or financing or withdrawal without notice. International currency conversions where shown are estimates based on recent exchange rates and are not official asking prices.
All dimensions are approximate. For exact dimensions, you must hire your own architect or engineer.
