
Property
| Ownership: | For Sale |
|---|---|
| Type: | Single Family |
| Rooms: | 10 |
| Bedrooms: | 4 BR |
| Bathrooms: | 3½ |
| Lot Size: | 0.4 Acres |
Financials
Listing Courtesy of Keller Williams Realty
Welcome Home to 42 Deangelis Drive in Monroe NY where you will find Exceptional Luxury Living in the Estates of Briarcliff.
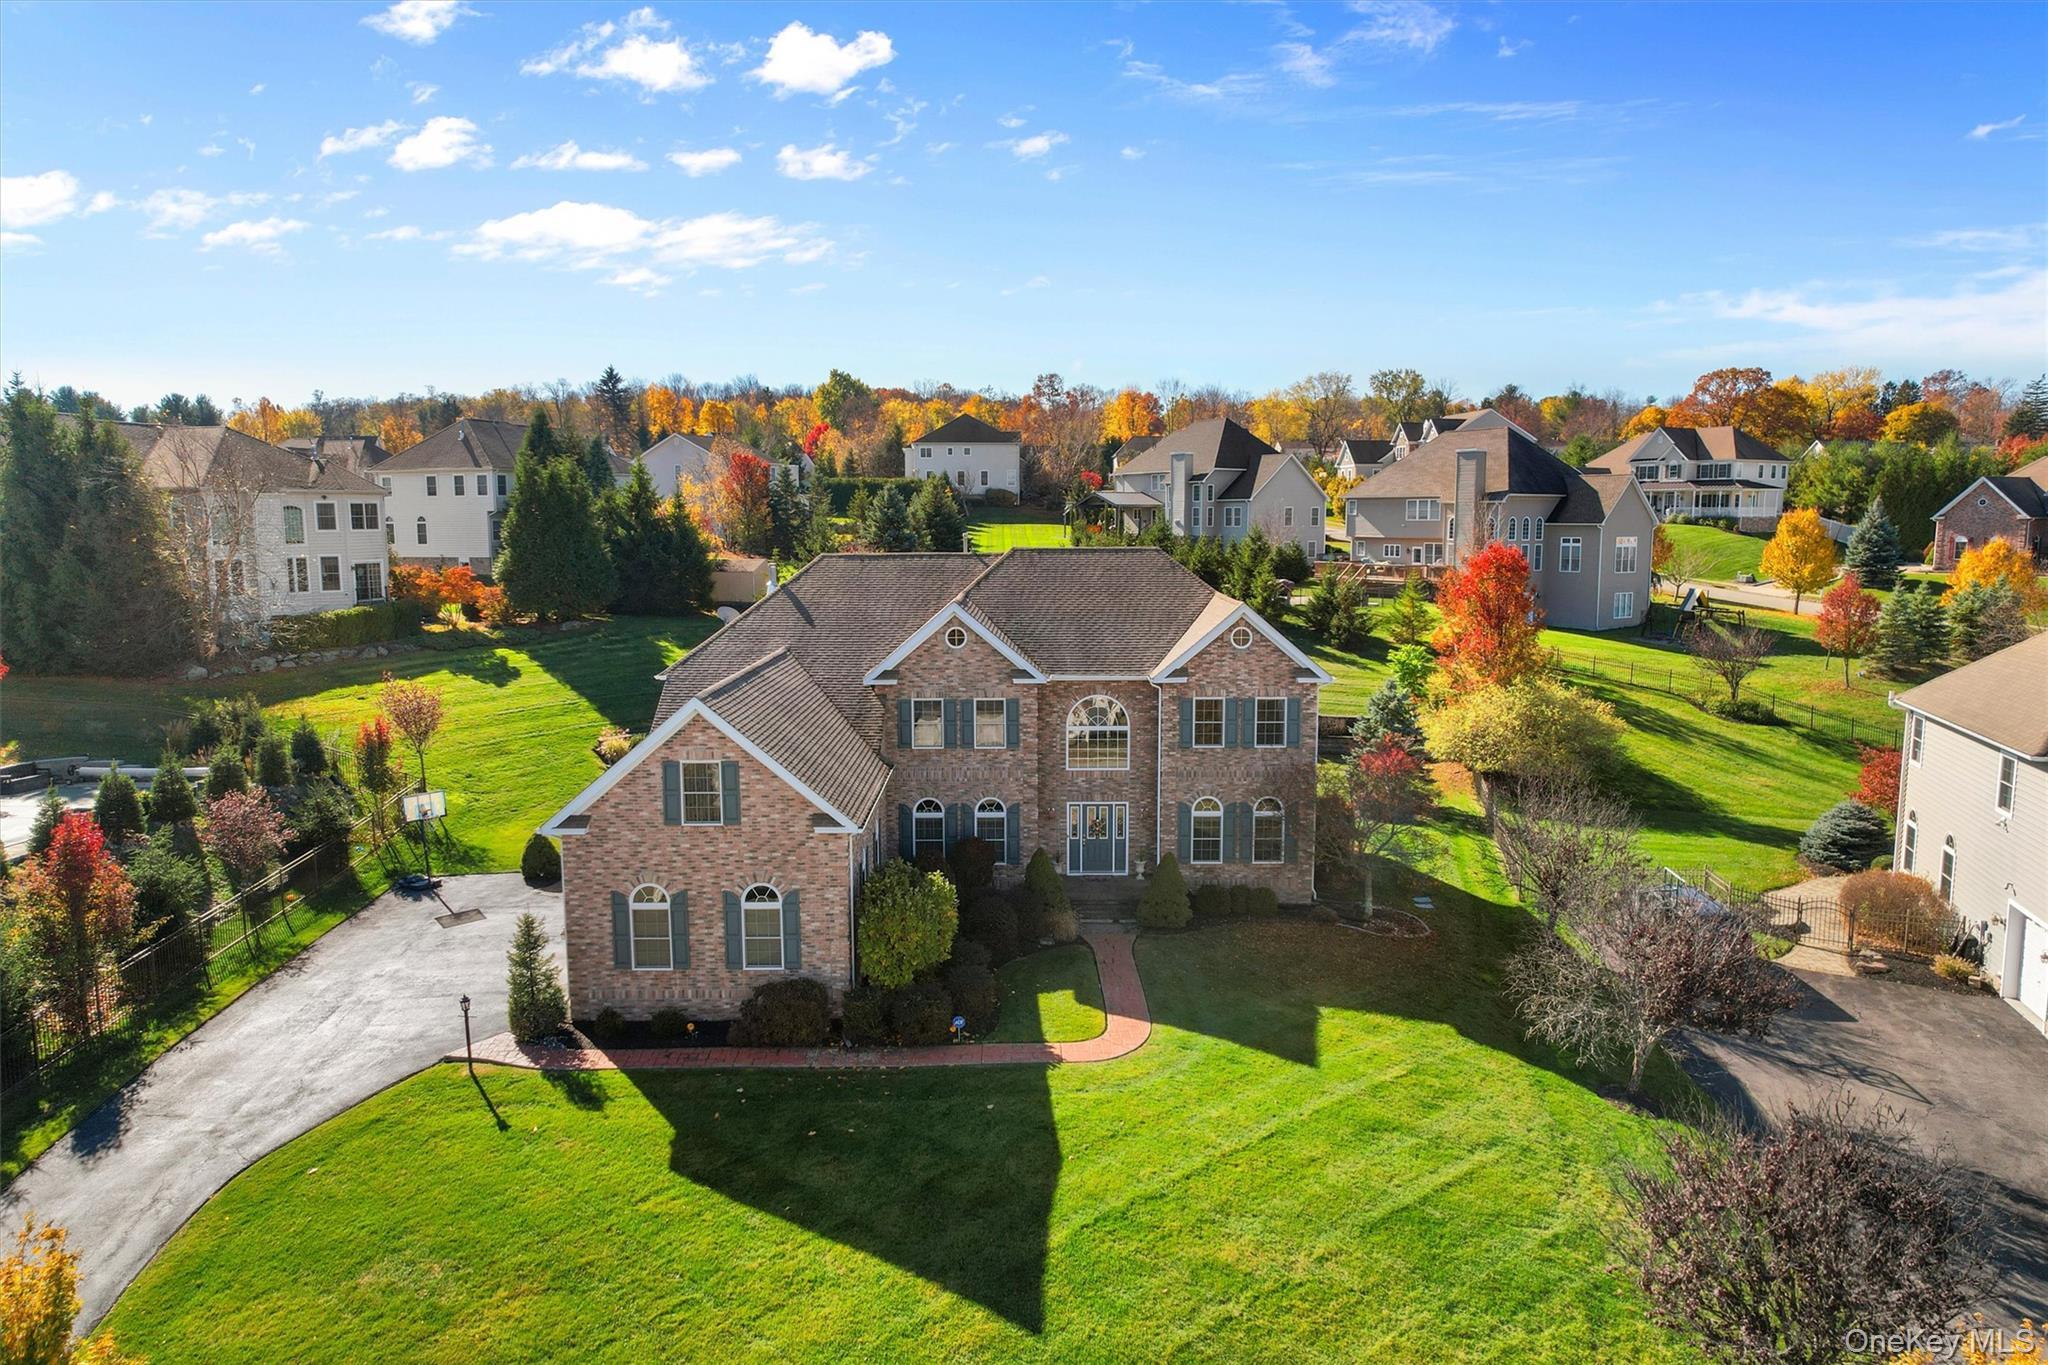
Welcome to 42 Deangelis Drive

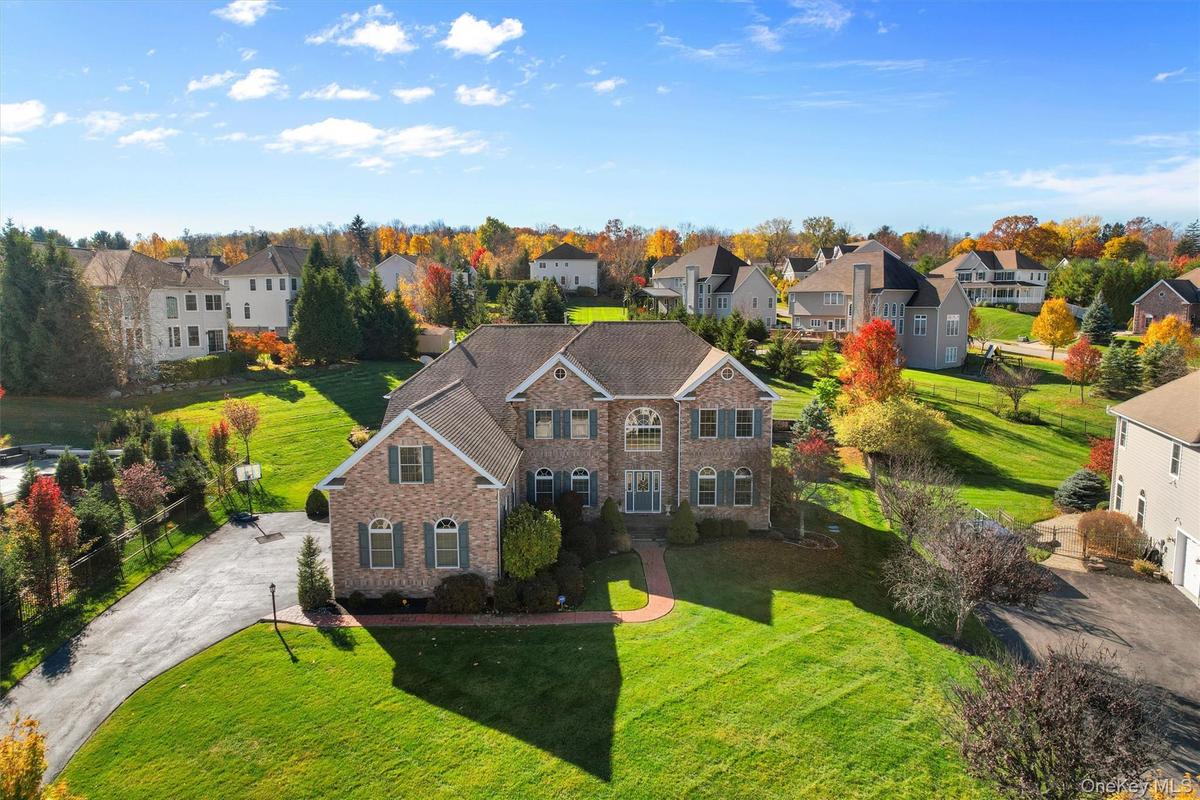
Description
Welcome Home to 42 Deangelis Drive in Monroe NY where you will find Exceptional Luxury Living in the Estates of Briarcliff. As you drive in to this upscale neighborhood you will find this impressive Brick Center Hall Colonial that offers over 4,000 square feet of beautifully designed living space, in addition a full unfinished basement providing endless potential for additional living, recreation, or storage space. From the moment you arrive, the home's stately curb appeal sets the tone. Inside, elegant architectural details blend seamlessly with comfortable everyday living. The expansive kitchen is the heart of the home, featuring stainless steel appliances, a generous center island, and a gas cooktop. The sunken living room offers warmth and character with a gas fireplace, while the formal dining room showcases beautiful tray ceilings. The main level also features a private library/home office and multiple rooms enhanced by French doors, creating both separation and an open, sophisticated flow. A three-car garage provides exceptional convenience and storage. Laundry room and powder room also conveniently located on the main level as well as a buffet area with an additional built in beverage cooler. In addition to the sweeping center hall staircase there is another set of stairs to the second floor located off the kitchen Upstairs, the luxurious primary suite is truly a retreat. The spacious bedroom features its own gas fireplace, a separate sitting area, and a total of 4 expansive custom designed closets. The spa-like primary bath offers a Jacuzzi tub, large tiled shower, two vanity areas and generous space designed for relaxation. Additional bedrooms are thoughtfully arranged, including two bedrooms connected by a Jack-and-Jill bath with a double vanity, plus a private guest bedroom with its own en-suite bathroom. The second-floor landing offers beautiful mountain views, adding a special sense of place to this exceptional home. The location is ideal for commuters and approximately just 5 miles to the train station and conveniently close to schools, shopping, restaurants, parks, and all that the Village of Monroe has to offer. The Village also offers a beautiful new park, ponds that have paths for walking, running, riding a bike and more including the Heritage Trail. Do Not miss out on a great opportunity to call this "Home".
Amenities
- Back Yard
- Bedroom
- Breakfast Bar
- Built-in Features
- Cable Connected
- Cathedral Ceiling(s)
- Ceiling Fan(s)
- Chandelier
- Cooktop
- Crown Molding
- Dishwasher
- Double Vanity
- Dryer
- Eat-in Kitchen
- Electricity Connected
- Electric Oven
- Entrance Foyer
- Family Room
- Formal Dining
- Freezer
- Front Yard
- Gas
- Gas Cooktop
- Gas Water Heater
- Granite Counters
- High ceiling
- His and Hers Closets
- Kitchen Island
- Landscaped
- Mailbox
- Microwave
- Mountain(s)
- Natural Gas Connected
- Near Golf Course
- Near Public Transit
- Near School
- Near Shops
- Neighborhood
- Open Floorplan
- Open Kitchen
- Original Details
- Pantry
- Paved
- Primary Bathroom
- Recessed Lighting
- Refrigerator
- Security System
- Sprinklers In Front
- Sprinklers In Rear
- Stainless Steel Appliance(s)
- Storage
- Trash Collection Private
- Tray Ceiling(s)
- Views
- Walk-In Closet(s)
- Washer
- Wine Refrigerator

All information furnished regarding property for sale, rental or financing is from sources deemed reliable, but no warranty or representation is made as to the accuracy thereof and same is submitted subject to errors, omissions, change of price, rental or other conditions, prior sale, lease or financing or withdrawal without notice. International currency conversions where shown are estimates based on recent exchange rates and are not official asking prices.
All dimensions are approximate. For exact dimensions, you must hire your own architect or engineer.
