
Property
| Ownership: | For Sale |
|---|---|
| Type: | Condo |
| Rooms: | 7 |
| Bedrooms: | 3 BR |
| Bathrooms: | 2½ |
| Pets: | Pets Allowed |
| Lot Size: | 0.0 Acres |
Financials
Listing Courtesy of Signature Premier Properties
Welcome to this Dogwood Model Condo in the Heart of Commack at Smithtown Tara.
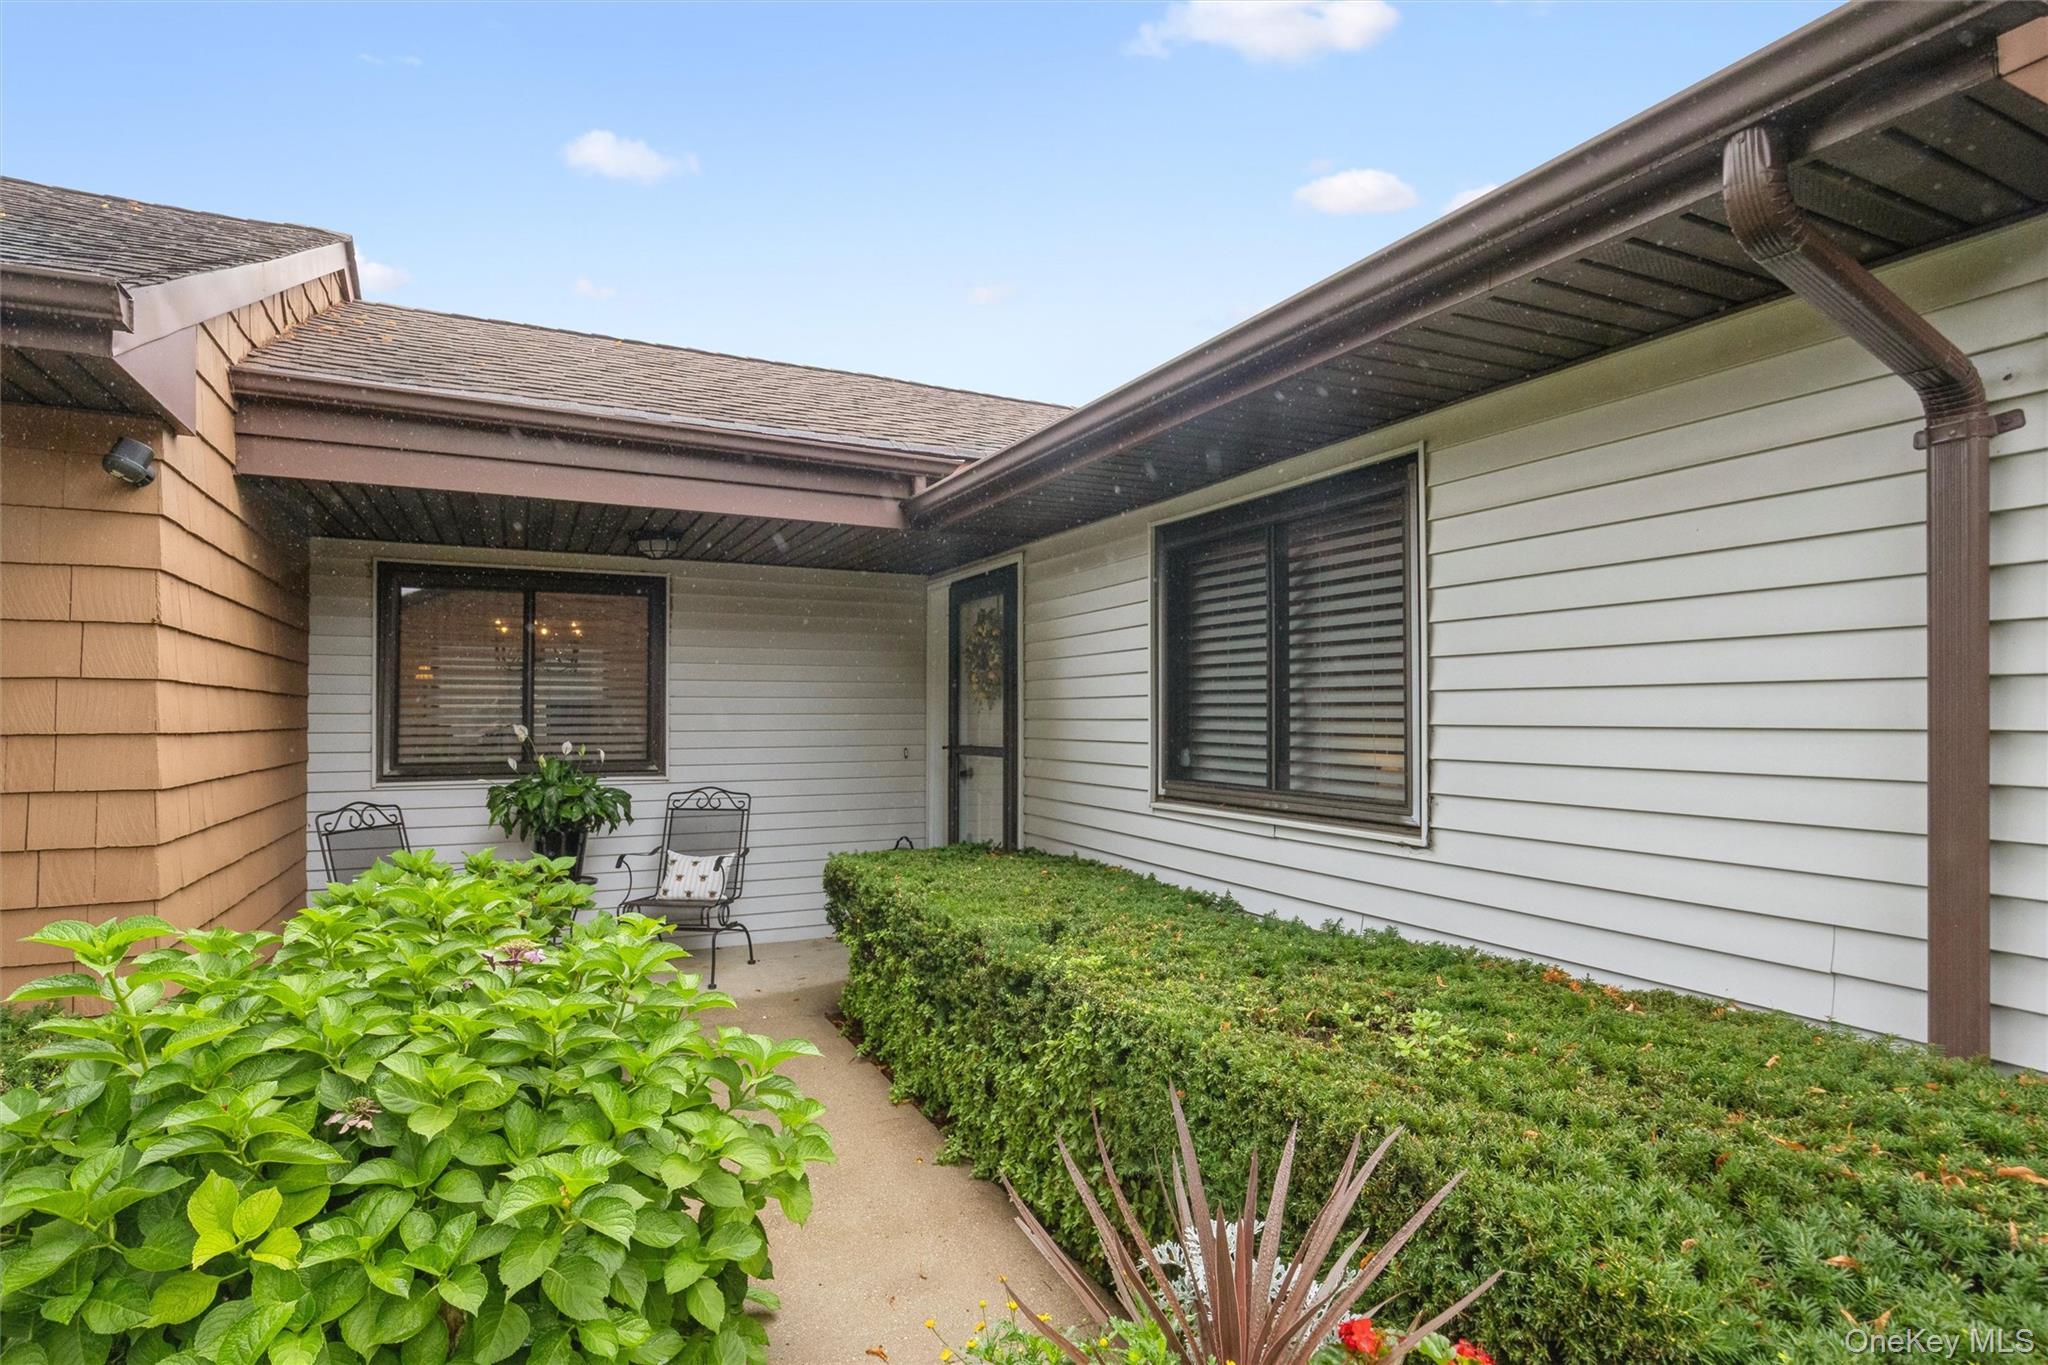
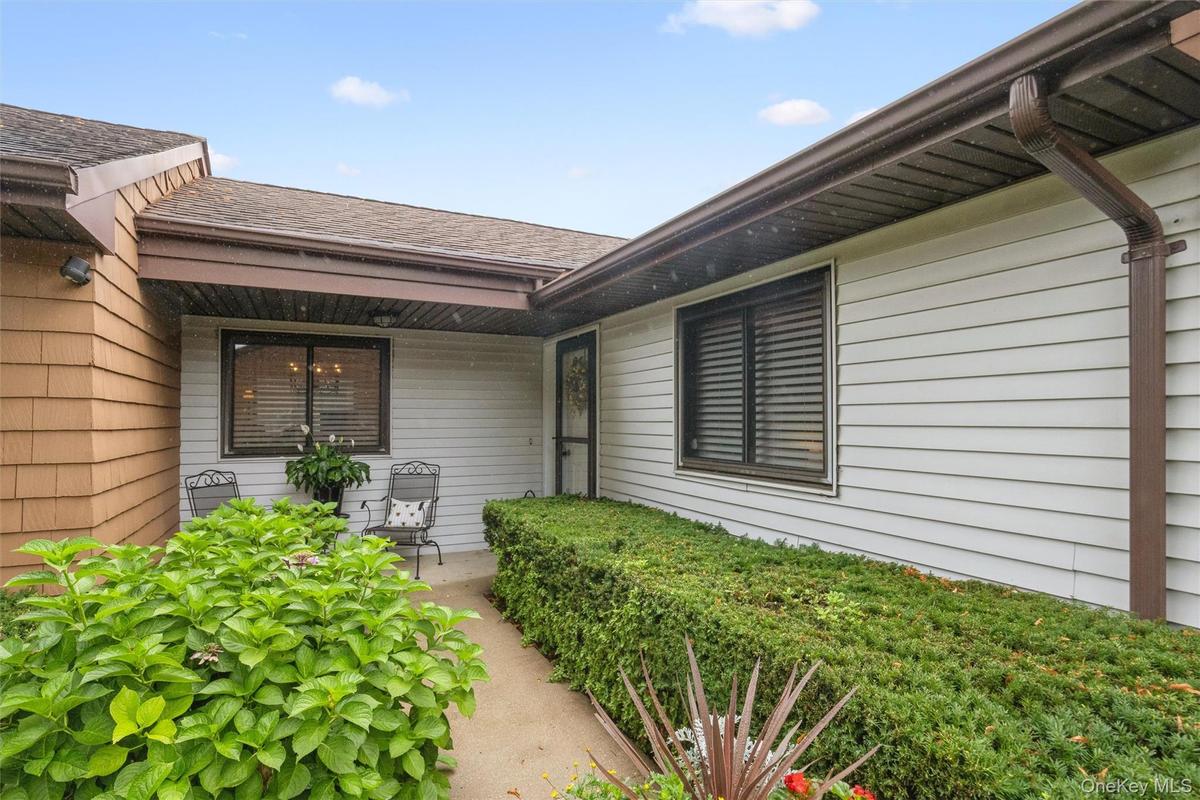
Covered Front Porch

Description
Welcome to this Dogwood Model Condo in the Heart of Commack at Smithtown Tara. It has a Master Bedroom and Bath on the Main level with two Additional Bedrooms and Bath on Second Level. It is an end unit with a Two Car Garage with interior access as well as being situated in the most desirable section of the Complex with a First Level Deck facing a large open space yard. This unit has an eat in kitchen with White Cabinets, SS Appliances and Granite Countertops. Engineered Wood Floor throughout first level. Open concept Dining Room overlooking Living Room with a natural stone Fireplace and extra area for den or home office with Sliders to Rear Deck overlooking open space. Powder room with Laundry on First Level. It has been updated with the finest decorator touches and custom mouldings. Second level has two additional bedrooms and bath and extra storage area. It has economic Electric Heat Pump and Central Air. The low monthly maintenance of $405 includes all outside maintenance; snow removal; Monthly Optimum Cable package with 2 boxes, Internet and Phone; Water and use of recently renovated Clubhouse with Gym; I/G Pool; Playground ; Basketball Court & Tennis/Pickleball Courts. It is centrally located to all major highways for easy commute as well close proximity to shopping, restaurants, Parks, beaches & public transportation. Come see this Exceptional Condo and make it your next Home!
Amenities
- Basketball Court
- Blinds
- Cable Connected
- Cathedral Ceiling(s)
- Ceiling Fan(s)
- Clubhouse
- Crown Molding
- Curbs
- Dishwasher
- Dryer
- Eat-in Kitchen
- Electric
- Electricity Connected
- Electric Range
- Electric Water Heater
- Entrance Foyer
- First Floor Bedroom
- First Floor Full Bath
- Fitness Center
- Formal Dining
- Granite Counters
- High ceiling
- High Speed Internet
- Insulated Windows
- Landscaping
- Living Room
- Maintenance
- Maintenance Grounds
- Masonry
- Master Downstairs
- Microwave
- Natural Woodwork
- Open Floorplan
- Pantry
- Parking
- Playground
- Pool
- Primary Bathroom
- Recessed Lighting
- Refrigerator
- Shutters
- Snow Removal
- Tennis Court(s)
- Underground Utilities
- Washer
- Washer/Dryer Hookup
- Water Connected

All information furnished regarding property for sale, rental or financing is from sources deemed reliable, but no warranty or representation is made as to the accuracy thereof and same is submitted subject to errors, omissions, change of price, rental or other conditions, prior sale, lease or financing or withdrawal without notice. International currency conversions where shown are estimates based on recent exchange rates and are not official asking prices.
All dimensions are approximate. For exact dimensions, you must hire your own architect or engineer.
