
Property
| Ownership: | For Sale |
|---|---|
| Bedrooms: | 2 BR |
| Bathrooms: | 4 |
| Area: | 1936 sq ft |
| Lot Size: | 0.0 Acres |
Financials
Price:$2,795,000
Listing Courtesy of Pardee Properties
2120 Narcissus Ct 2BR Marina Del Rey La


Description
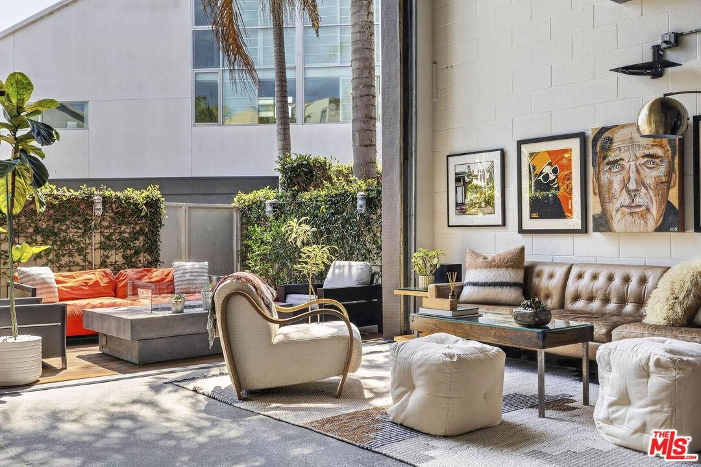
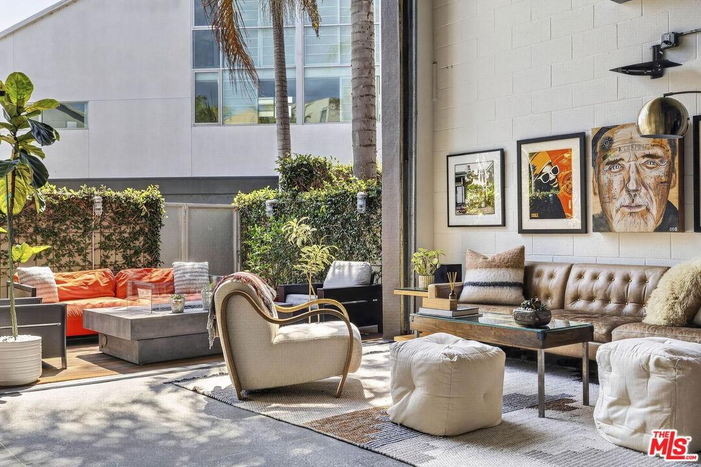
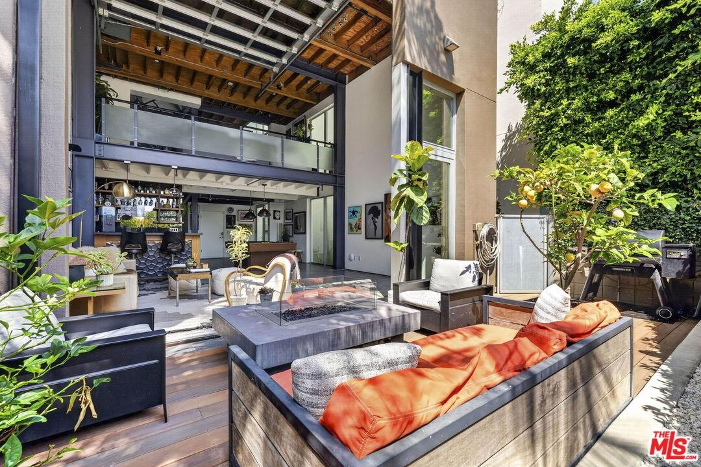
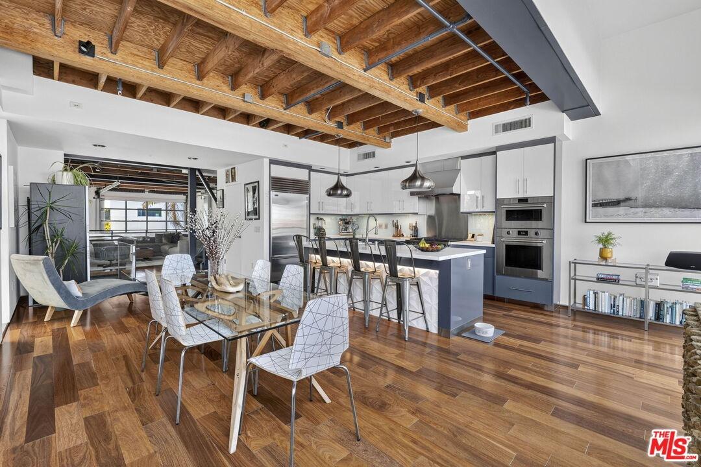
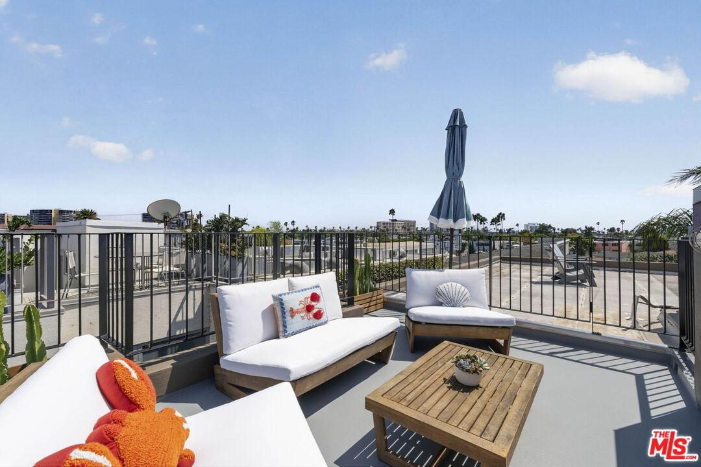
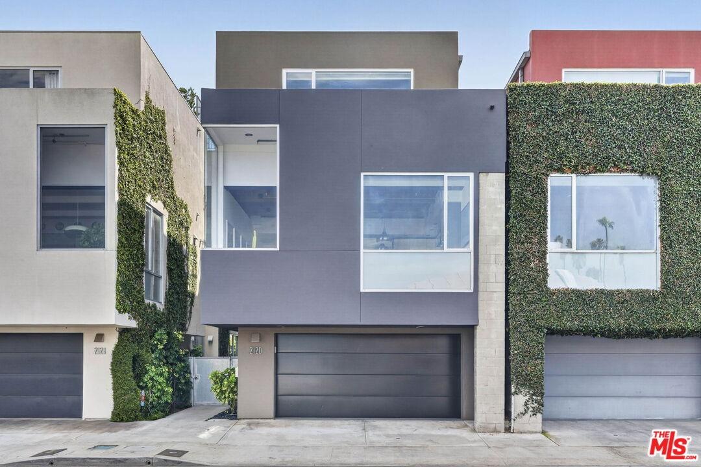
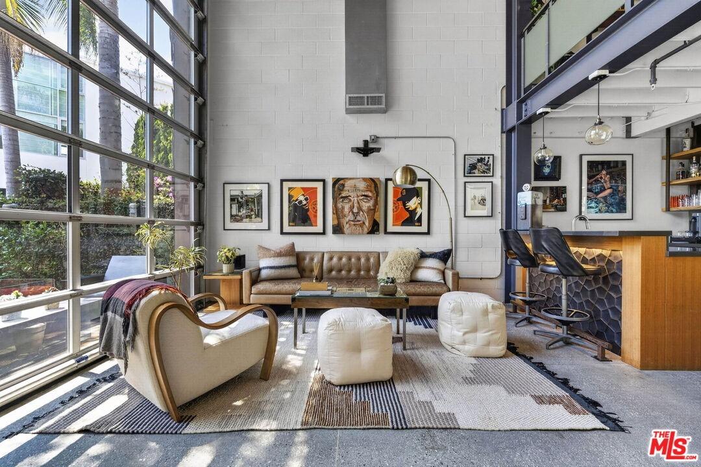
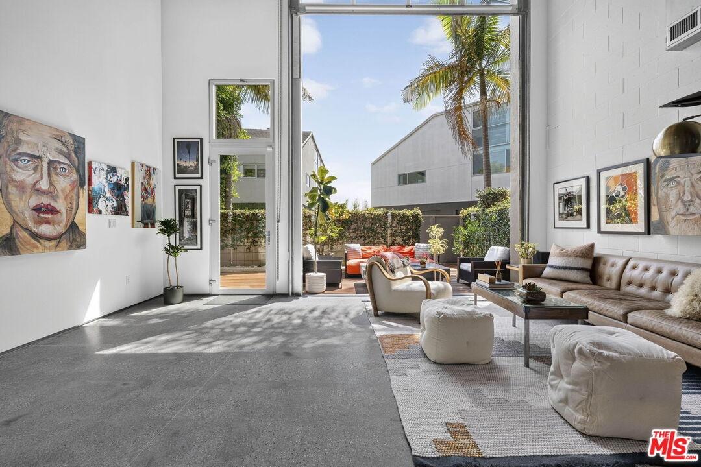
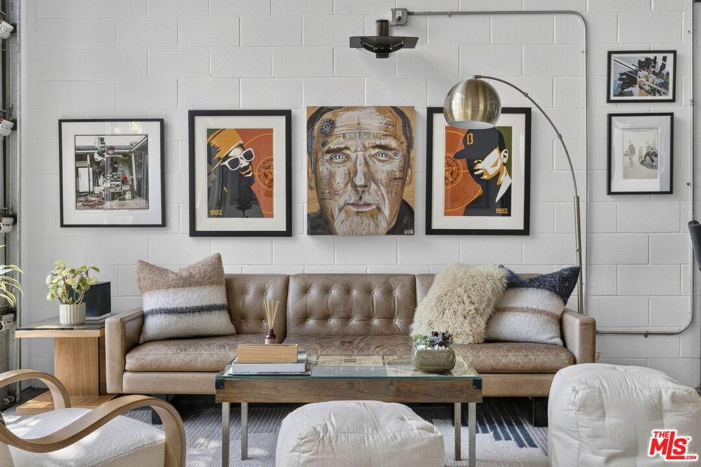
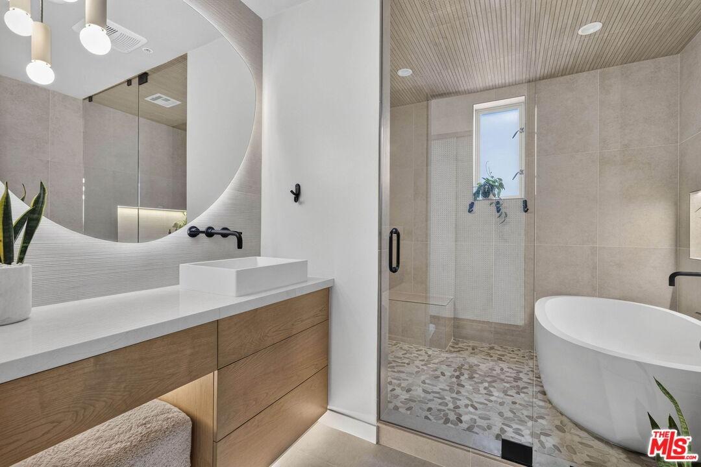
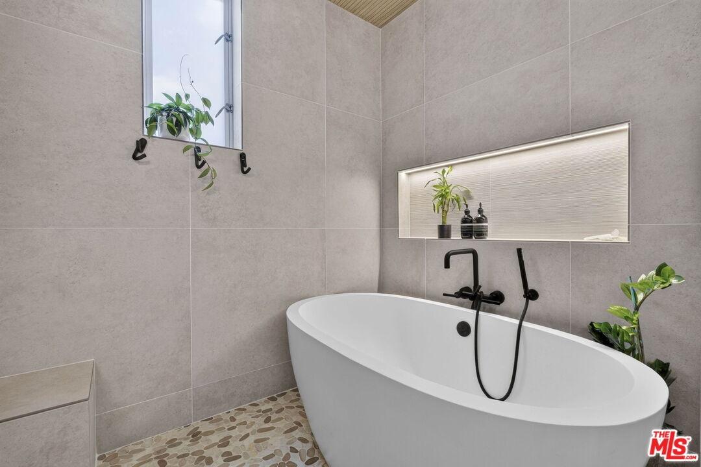
Designed by acclaimed architect Mark Mack and built in 2003, this one-of-a-kind Venice soulful live/work residence is anything but ordinary. Nearly 3,000 square feet of soaring ceilings, exposed steel and wood beams, polished concrete and warm hardwood floors come together in a home that feels distinctly Venice: creative, architectural and effortlessly livable. The dramatic main level opens almost entirely to a lush private outdoor lounge through approximately 30 feet of garage-style doors, and with a custom wet bar and powder room close at hand, the whole floor becomes one incredible entertaining space, made for dinner with friends, weekend gatherings and long Venice evenings. One level up, an open loft flows seamlessly into a kitchen anchored by a generous island and high-end stainless appliances, easy and connected whether you are cooking, lounging or settling in for the night. Upstairs, the oversized primary suite feels like a retreat of its own, with generous closet space, a private sauna in the bedroom and an en suite bath with an oversized shower, while a second guest bedroom takes in palm tree and sky views and is served by a newly remodeled guest bathroom with a freestanding soaking tub. At the top, a private rooftop deck opens to wide-open neighborhood views and one more place to enjoy the Venice sunshine. With four parking spaces, EV charging and pre-wiring for 2GB internet, 2120 Narcissus Court is industrial without feeling cold, polished without trying too hard, and a rare opportunity to own a true Venice original.
Amenities
- Bar
- beamed ceilings
- Breakfast Area
- Breakfast Counter / Bar
- Built-Ins
- Counter Top
- Detached/No Common Walls
- Dining Area
- Gourmet kitchen
- High Ceilings (9 Feet+)
- In Kitchen
- Island
- Kitchen Island
- Open Floor Plan
- Open to Family Room
- Pre-wired for high speed Data
- Remodeled
- Sauna Private
- Turnkey
- Two Story Ceilings
- Wet Bar
Neighborhood
More listings:

All information furnished regarding property for sale, rental or financing is from sources deemed reliable, but no warranty or representation is made as to the accuracy thereof and same is submitted subject to errors, omissions, change of price, rental or other conditions, prior sale, lease or financing or withdrawal without notice. International currency conversions where shown are estimates based on recent exchange rates and are not official asking prices.
All dimensions are approximate. For exact dimensions, you must hire your own architect or engineer.
