
Property
| Ownership: | Fee Simple |
|---|---|
| Type: | Single Family |
| Bedrooms: | 4 BR |
| Bathrooms: | 3 |
| Pets: | Pets Allowed |
| Lot Size: | 0.2 Acres |
Financials
Price:$600,000
Annual Taxes:$6,039.27
Common charges:$330
Listing Courtesy of KELLER WILLIAMS ST PETE REALTY
Beautifully remodeled and exceptionally well maintained, this spacious 4 bedroom, 3 bathroom home with 3 car garage offers 2, 925 square feet of modern living on a quiet cul de ...


Description
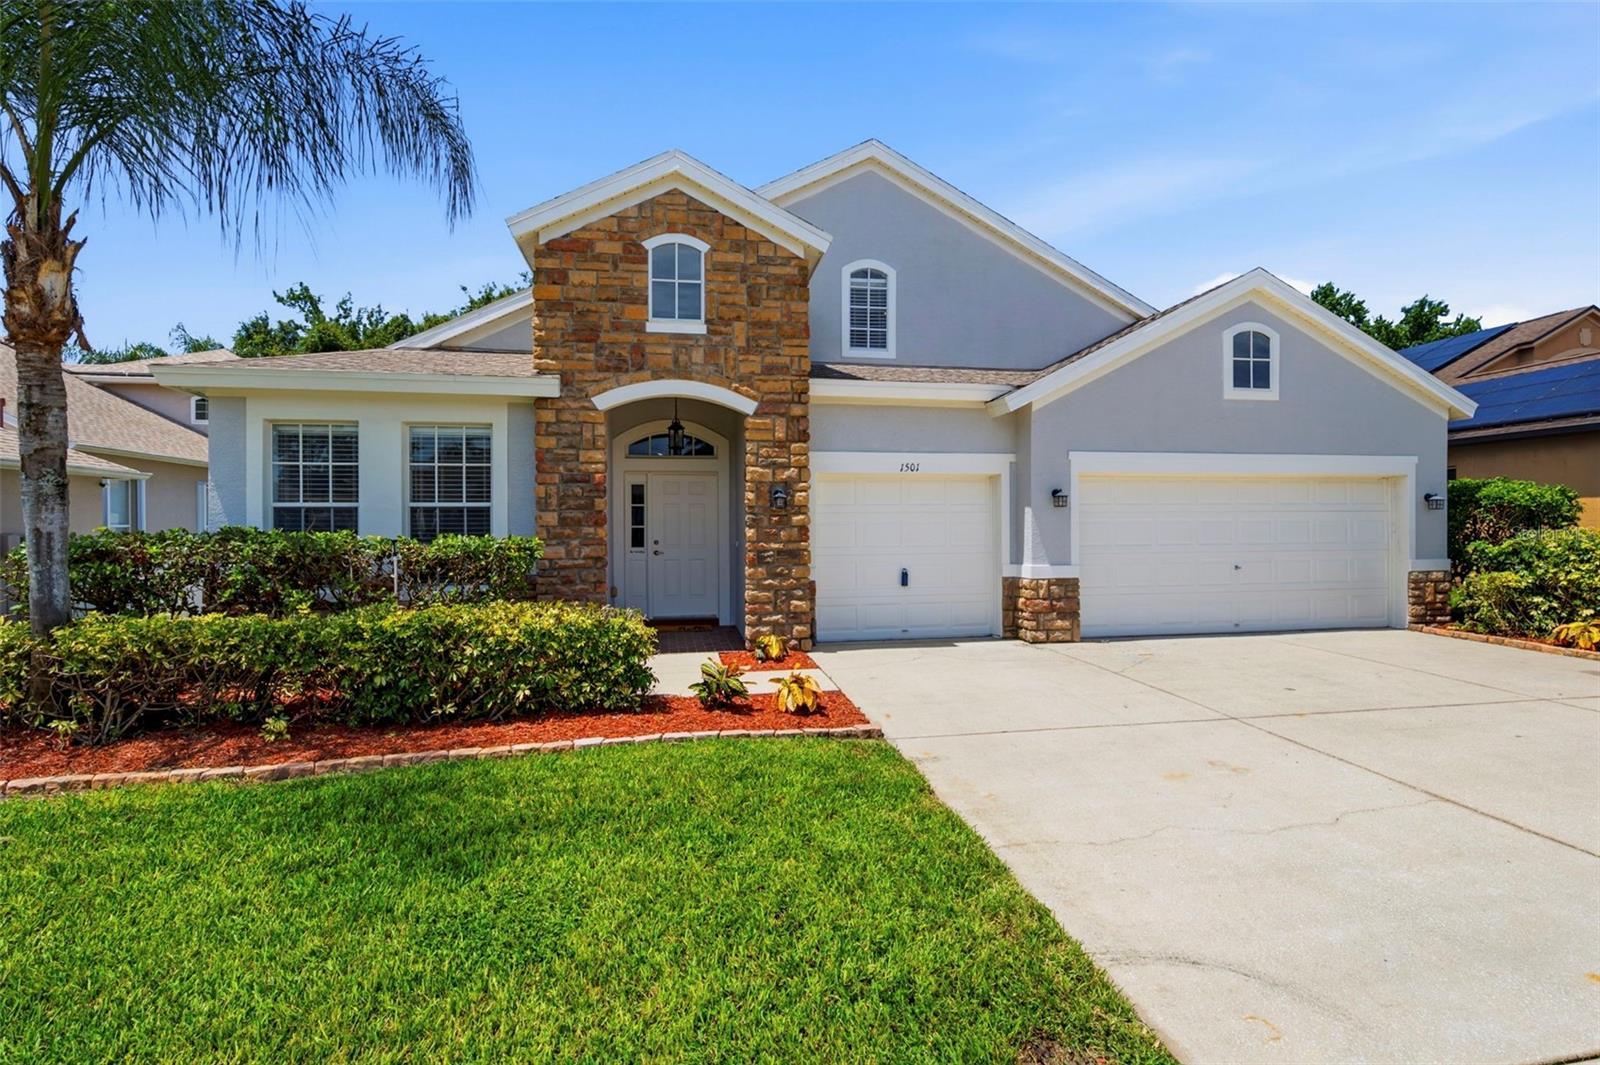
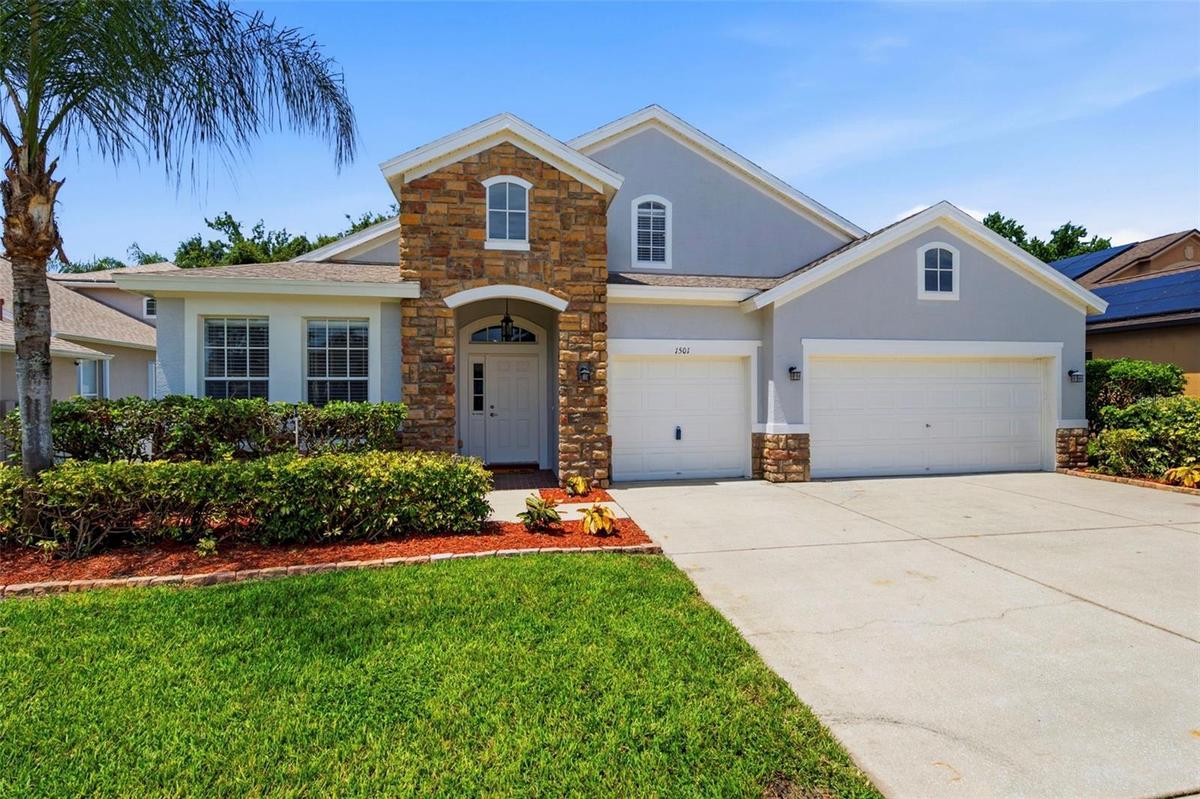
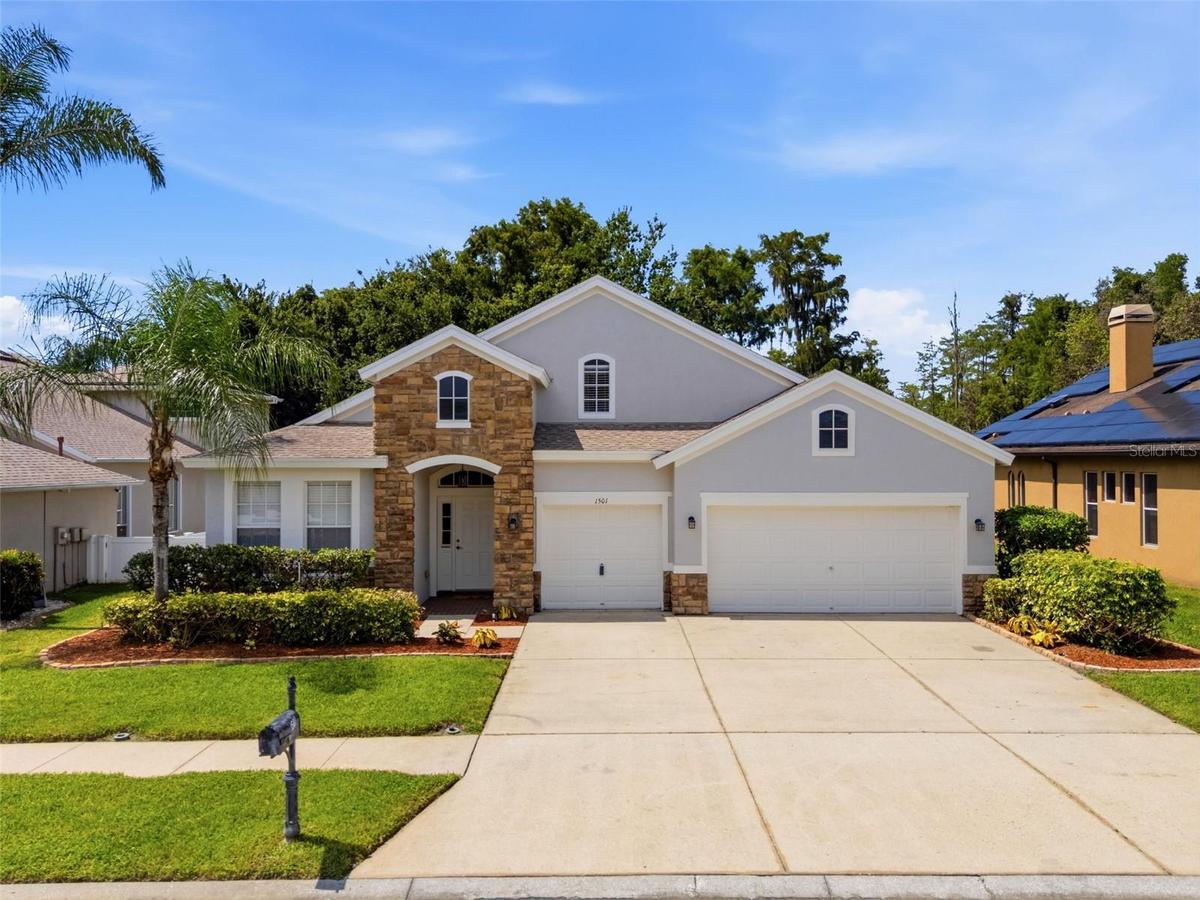
Beautifully remodeled and exceptionally well maintained, this spacious 4-bedroom, 3-bathroom home with 3 car garage offers 2,925 square feet of modern living on a quiet cul-de-sac in the desirable Thousand Oaks community. The foyer takes you to a desirable split and open floor plan featuring a large living room, family room, dining area, expansive eat-in kitchen, and primary bedroom with ensuite bathroom, walk in closet, and custom wood accent walls, adding a sophisticated designer's touch. Three additional bedrooms offer plenty of space for family and guests. The updated cook's kitchen features granite countertops, newer appliances, an office or breakfast nook, island, and walk in pantry, with plenty of room for casual dining and entertaining. Upstairs, a versatile loft bonus room provides flexible space for a home office, media room, playroom, or 5th bedroom. Updated bathrooms include a garden tub and dual vanities. Newer porcelain, ceramic, and luxury vinyl flooring throughout, and a dedicated laundry room add to the home's comfort and functionality while soaring 12-foot vaulted ceilings, elegant arch doorways, and electric fireplace add character and an impressive sense of space throughout the main living areas. Step outside to the covered, screened lanai or patio and enjoy peaceful views of the conservation area and well manicured lawn creating a beautiful natural backdrop and a sense of privacy. Major updates include a 5-year-old HVAC system, 6-year-old roof, newer appliances, and newer flooring. This home passed a 4 Point Inspection (roof, HVAC, electric, and plumbing) in July 2026. With its spacious floor plan, modern updates, 3-car garage with custom built in shelving, stone facade, and tranquil conservation setting, this move-in ready home is exceptional. Close to shopping, dining, top rated schools, and just 30 minutes from the Tampa airport. No CDD fees and low HOA fee of just $330/year. Call to schedule your private showing today!
Amenities
- Accessible Bedroom
- Accessible Central Living Area
- Accessible Common Area
- Accessible Kitchen
- Aluminum Frames
- Bb Hs Internet Available
- Blinds
- Built-in Features
- Ceiling Fans(S)
- Conservation Area
- Convection Oven
- Cul-De-Sac
- Deed Restrictions
- Dishwasher
- Disposal
- Double Pane Windows
- Dryer
- Eat-in Kitchen
- Electric
- Electric Water Heater
- Family Room
- Fire Hydrant
- High ceiling
- Kitchen Family Room Combo
- Landscaped
- Living Room/Dining Room Combo
- Microwave
- Near Golf Course
- Near Public Transit
- Non Wood Burning
- Open Floorplan
- Park
- Primary Bedroom - Main Floor
- Private yard
- Range
- Range Hood
- Refrigerator
- Rods
- Security System Owned
- Sewer Connected
- Shades
- Sidewalk
- Sidewalks
- Split Bedroom
- Sprinkler Meter
- Sprinkler Metered
- Street Lights
- Trails
- Trees/Woods
- Vaulted Ceiling(s)
- Walk-In Closet(s)
- Washer
- Window Treatments
All information furnished regarding property for sale, rental or financing is from sources deemed reliable, but no warranty or representation is made as to the accuracy thereof and same is submitted subject to errors, omissions, change of price, rental or other conditions, prior sale, lease or financing or withdrawal without notice. International currency conversions where shown are estimates based on recent exchange rates and are not official asking prices.
All dimensions are approximate. For exact dimensions, you must hire your own architect or engineer.
