New York, NY 11208

Property

Ownership: For Sale
Type: Single Family
Rooms: 10
Bedrooms: 4 BR
Bathrooms: 3
Lot Size: 0.1 Acres

Financials

Price:$950,000
Annual Taxes:$4,332.64
Listing Courtesy of Deepak Hemrajani Inc

Welcome to this beautifully updated single family home offering modern comfort, generous living space, and excellent outdoor space in the heart of Brooklyn.
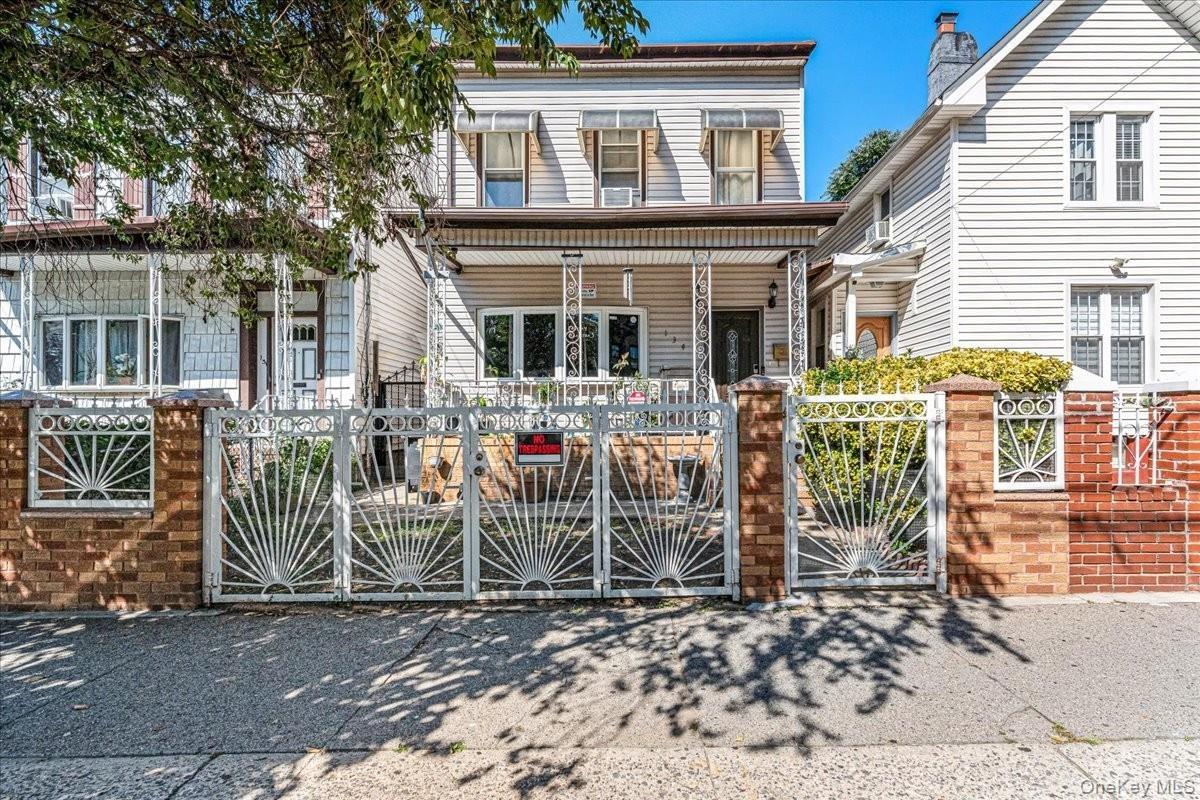
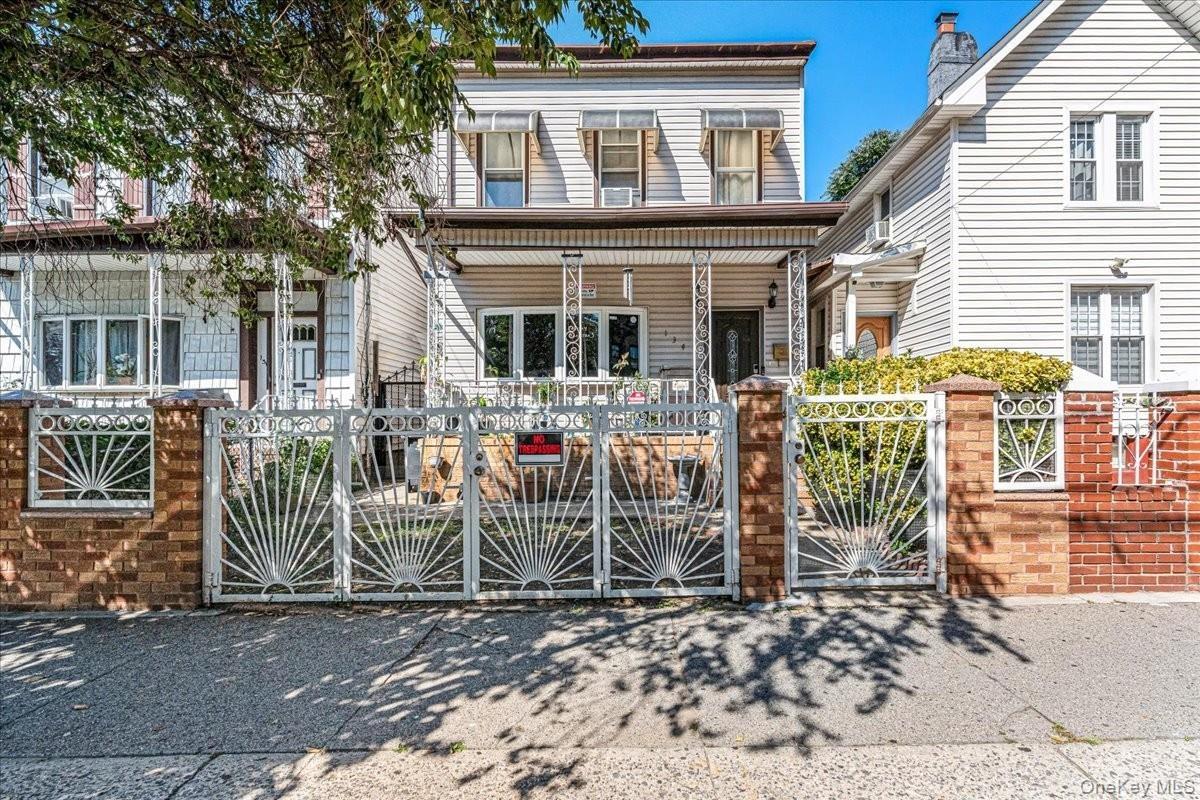
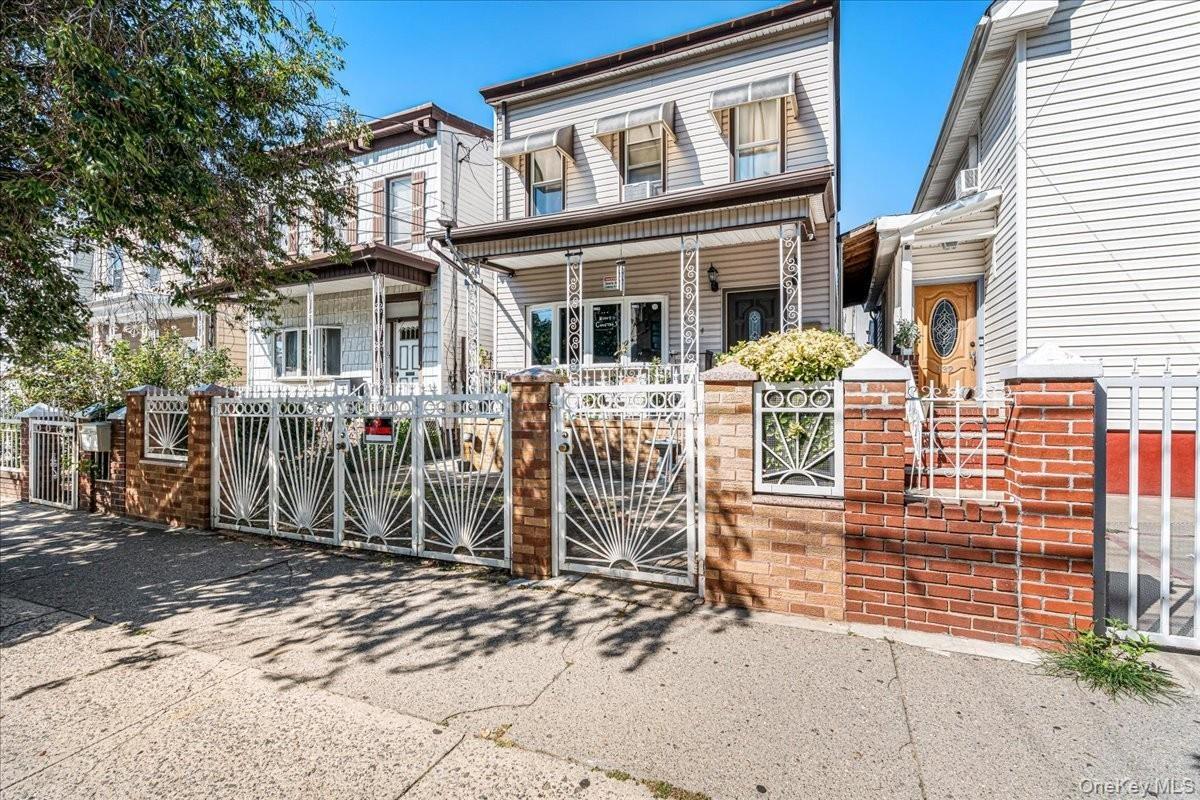
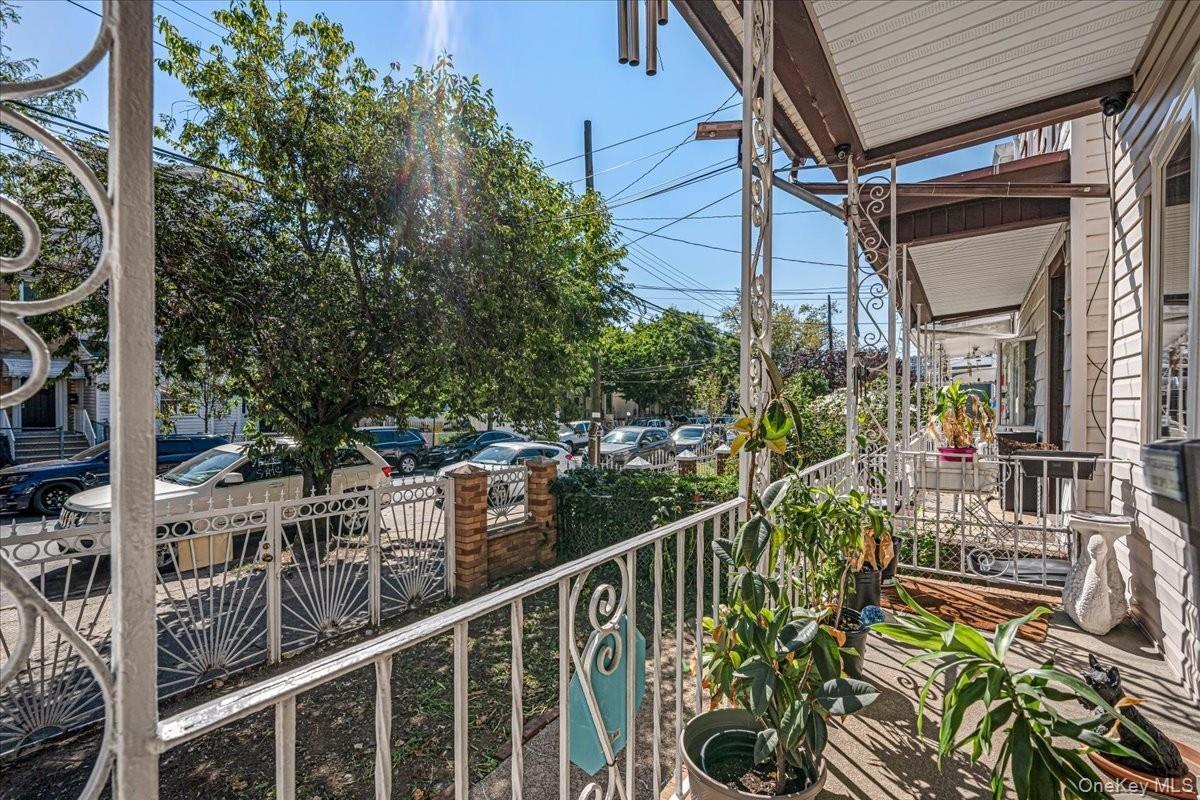
This beautiful multi-level home stands out with its eye-catching white iron gates, classic brick pillars, and a welcoming front porch. Shaded by matur

This beautiful multi-level home stands out with its eye-catching white iron gates, classic brick pillars, and a welcoming front porch. Shaded by matur

This beautiful multi-level home stands out with its eye-catching white iron gates, classic brick pillars, and a welcoming front porch. Shaded by matur
Front Porch
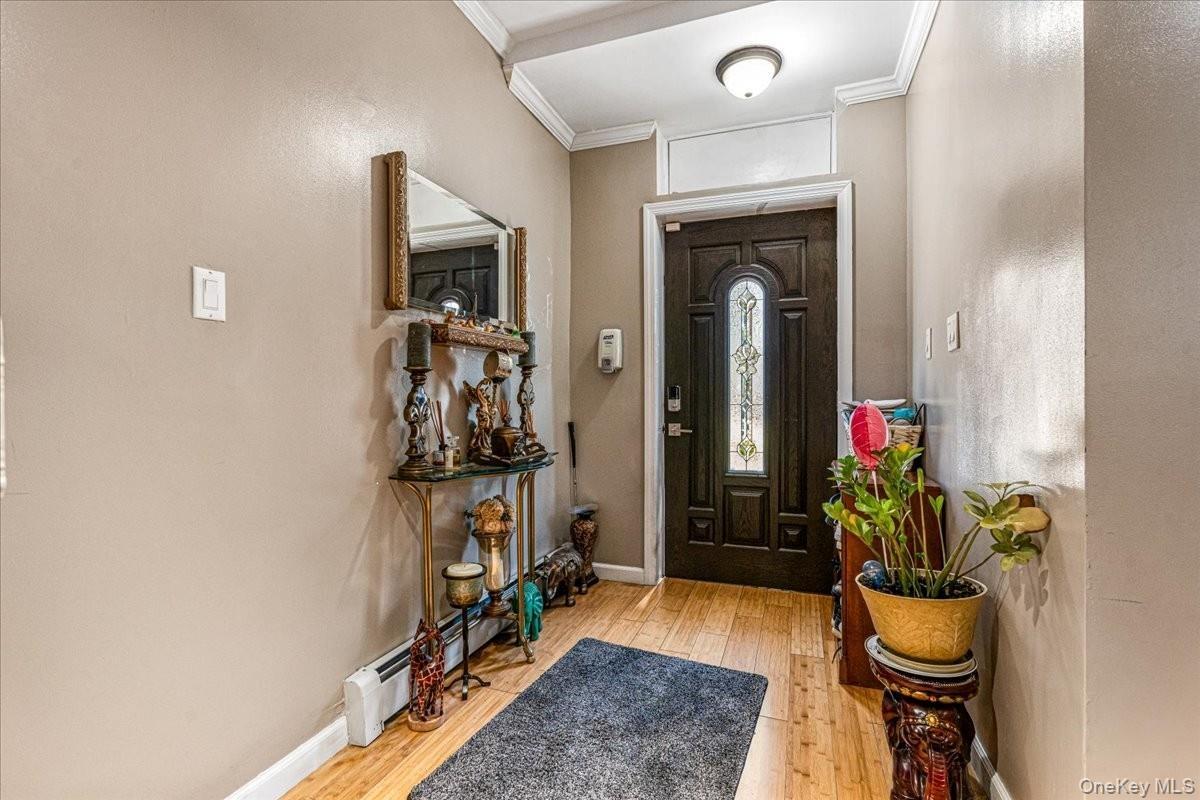
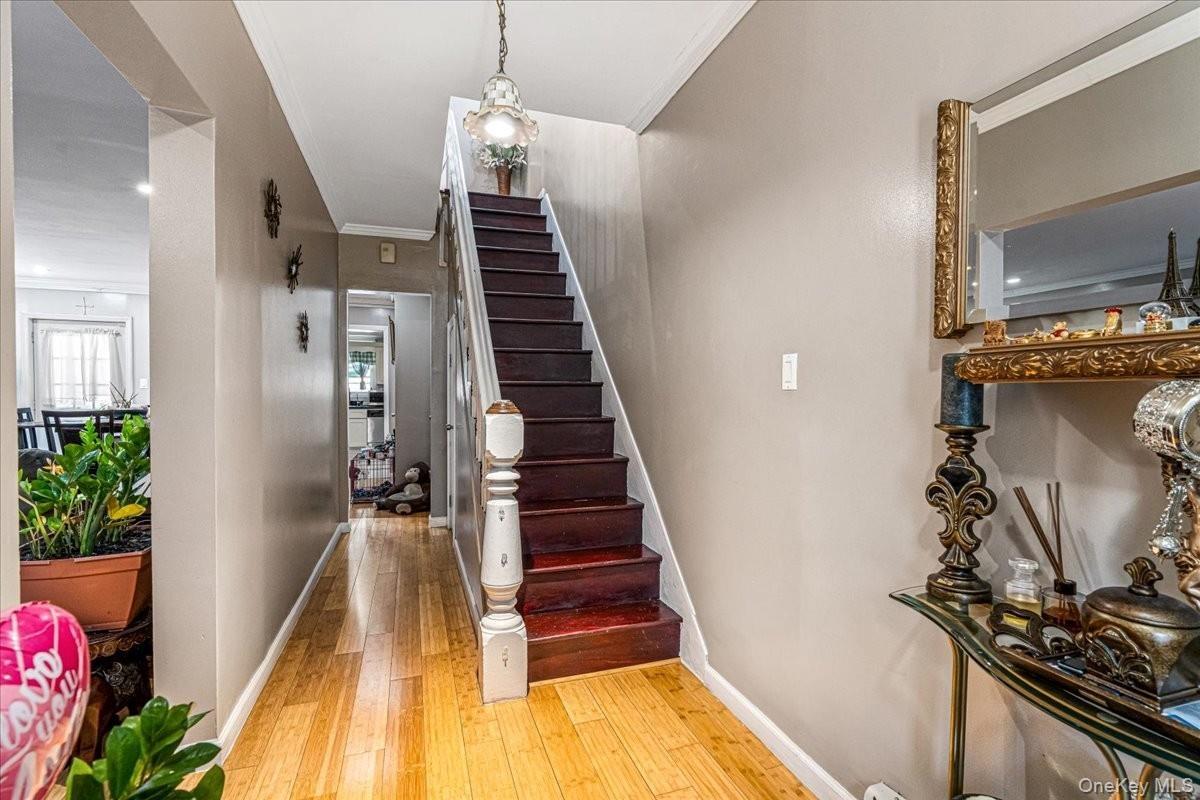
The entryway welcomes you with high ceilings, warm hardwood floors, and a gorgeous dark wood front door featuring an elegant glass insert. The wide fo
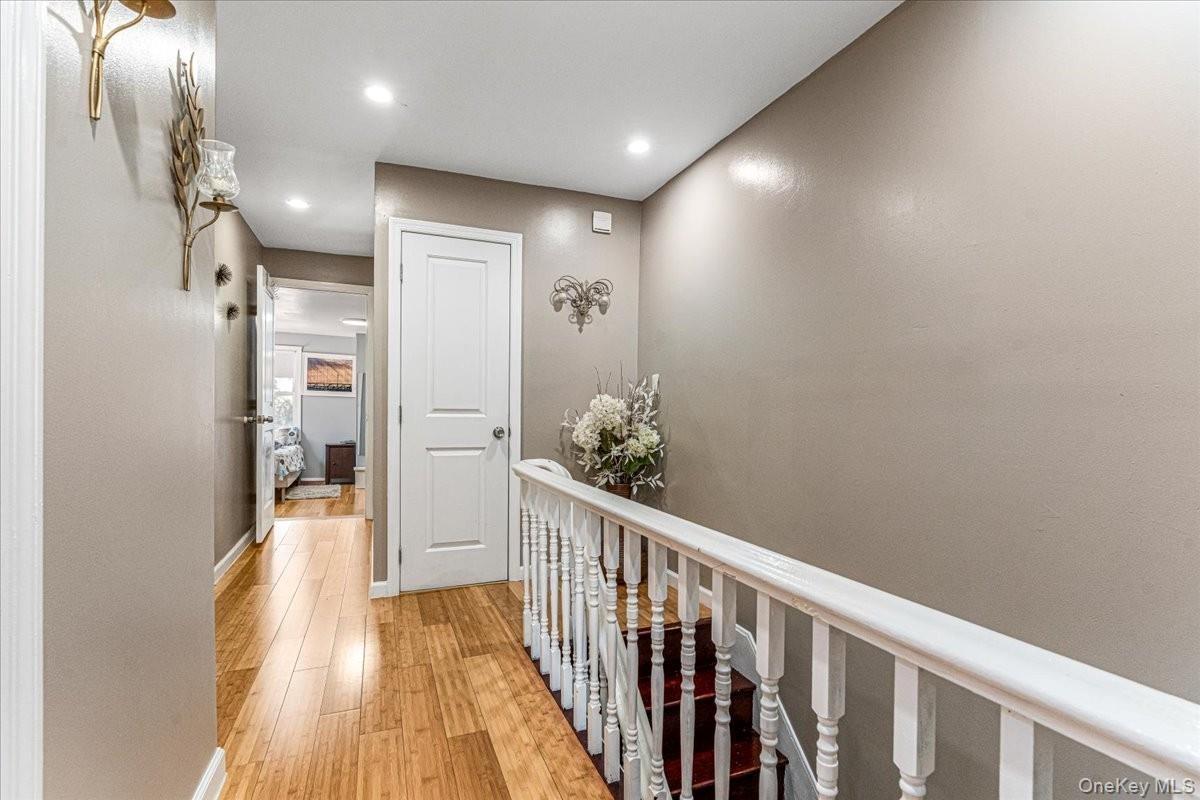
A striking dark wood staircase stands out as a beautiful centerpiece, perfectly complementing the bright hardwood floors. The long hallway draws you f
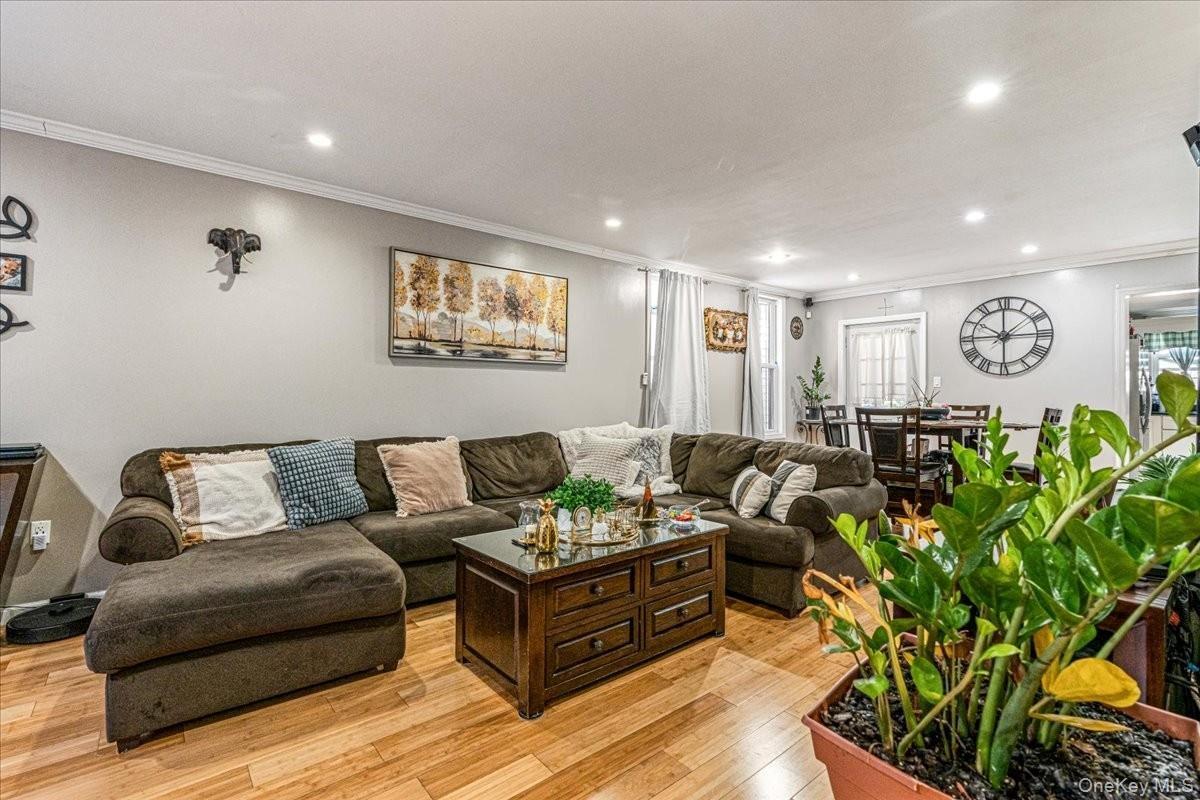
This spacious living room features bright hardwood floors and a massive open layout that flows seamlessly into the dining area. Recessed ceiling light
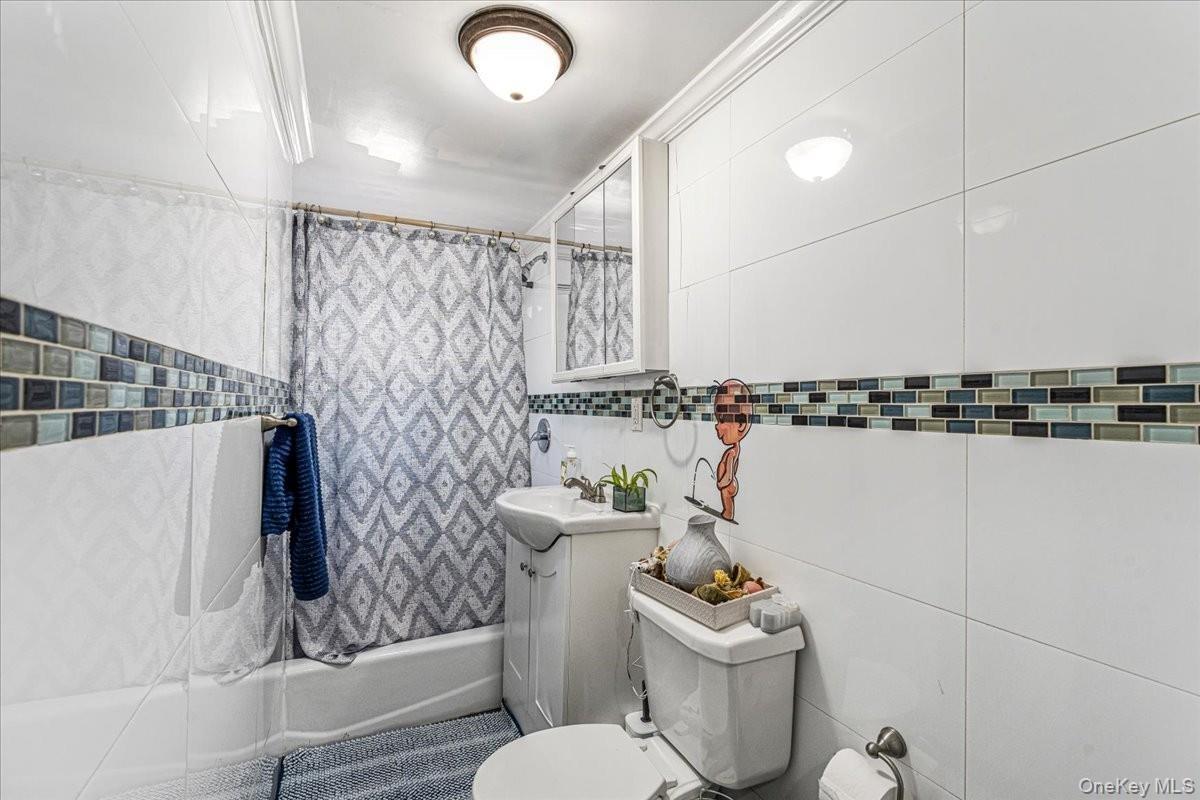
The first floor bathroom features bright white wall tiling accented by a stylish mosaic border that adds a modern touch. A compact pedestal sink and c
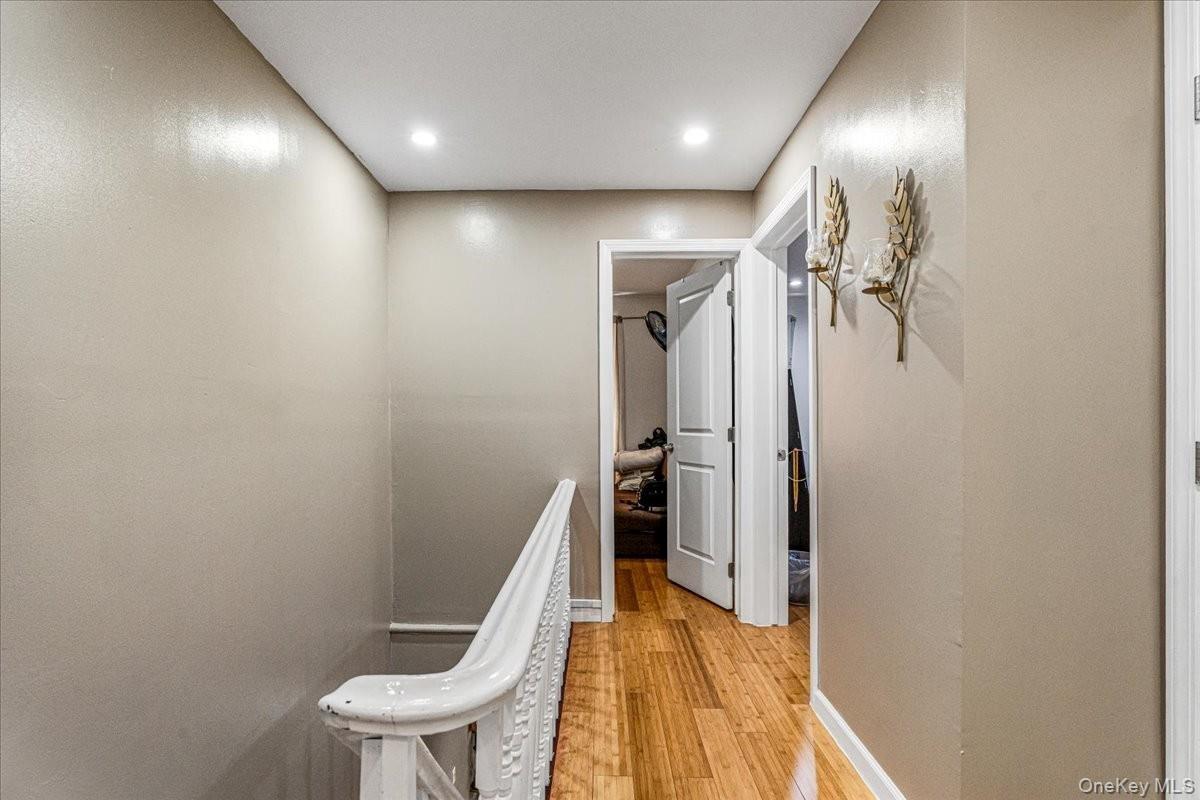
The upstairs level includes four bedrooms, offering plenty of space and privacy for family members or guests. Each room connects to the bright hallway
The second floor bathroom is clean and bright, featuring a white vanity, matching wall tiles, and a stylish mosaic border. A frosted window lets in gr
This cozy second-floor living space features warm hardwood floors, light blue accent walls, and a bright window. It is a highly versatile area that wo
This spacious basement living room features beautiful wood-look flooring, cool blue walls, and a comfortable layout. It is a highly versatile space th
The bathroom is fully finished with modern grey wall tiling, a clean white vanity, and bright overhead lighting. This additional full bath includes a
The covered backyard pathway features low-maintenance tiled flooring and plenty of space for potted plants and greenery. It offers a clear, comfortabl
The spacious backyard is fully enclosed by a clean white privacy fence, offering a secure and low-maintenance outdoor retreat. It features a large pav
A concrete side alley connects the front of the property directly to the backyard for easy outdoor access. This straight, paved walkway is bordered by
Recessed lighting, crown molding, wood-finish flooring, and a built-in entertainment console
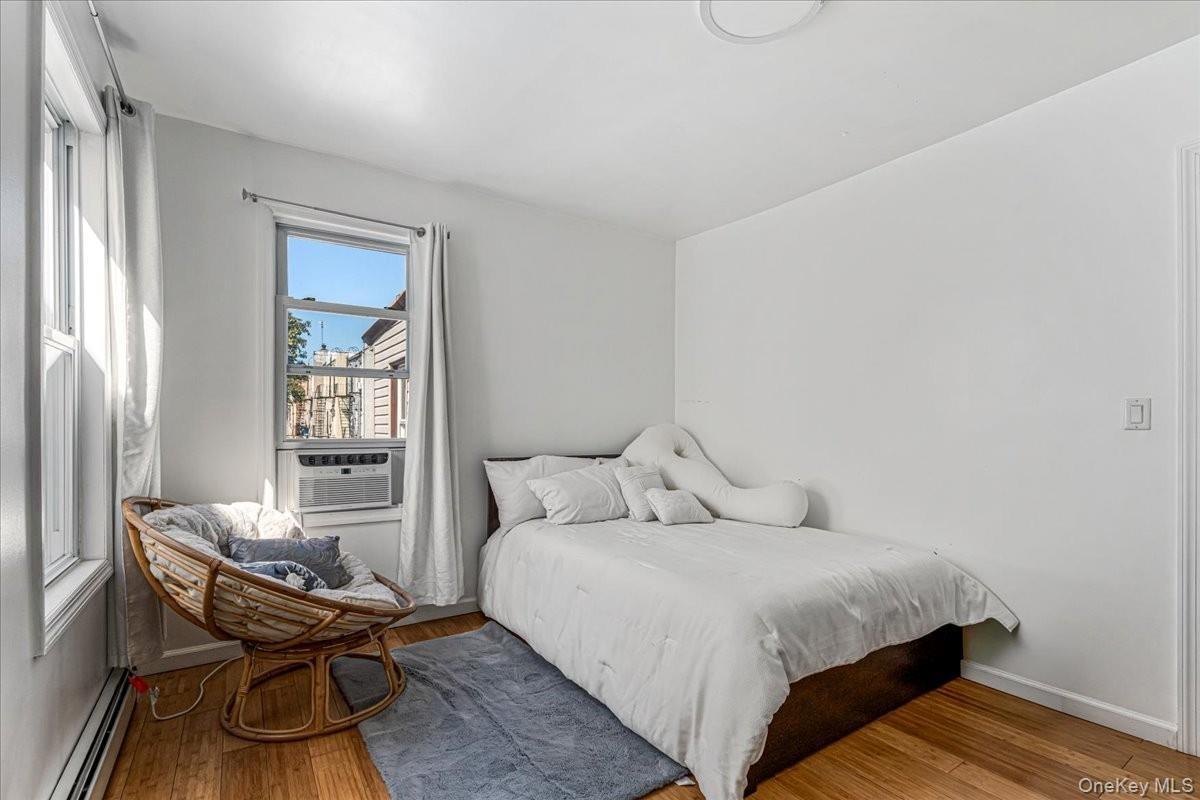
The spacious master bedroom features warm hardwood flooring, clean white walls, and a bright window that overlooks the property. The expansive layout
The spacious first-floor living and dining area features polished hardwood floors, modern recessed lighting, and clean neutral walls. A large round di
The spacious laundry room features a modern, side-by-side washer and dryer set with an efficient and clean white layout. The room offers plenty of spa
The first-floor kitchen features an open layout with bright marble-look flooring, crisp white cabinetry, and modern stainless steel appliances. A larg
Basement
Cabinetry with black hardware, hexagon tile backsplash, wood-finish flooring.
Hardwood flooring, painted walls, two windows with roller shades, and a flush mount ceiling light
This beautiful multi-level home stands out with its eye-catching white iron gates, classic brick pillars, and a welcoming front porch. Shaded by maturFront PorchThe entryway welcomes you with high ceilings, warm hardwood floors, and a gorgeous dark wood front door featuring an elegant glass insert. The wide foA striking dark wood staircase stands out as a beautiful centerpiece, perfectly complementing the bright hardwood floors. The long hallway draws you fThis spacious living room features bright hardwood floors and a massive open layout that flows seamlessly into the dining area. Recessed ceiling lightThe first floor bathroom features bright white wall tiling accented by a stylish mosaic border that adds a modern touch. A compact pedestal sink and cThe upstairs level includes four bedrooms, offering plenty of space and privacy for family members or guests. Each room connects to the bright hallway

Description

Welcome to this beautifully updated single family home offering modern comfort, generous living space, and excellent outdoor space in the heart of Brooklyn. This move-in ready residence has been thoughtfully renovated throughout, creating a fresh and inviting atmosphere while maintaining the charm of the home. Featuring 4 spacious bedrooms, 3 full bathrooms, the home offers a versatile layout ideal for comfortable living and entertaining. The updated interior provides a modern feel with well appointed living spaces and plenty of natural light. A fully finished basement with its own separate entrance, offers valuable additional space for a recreation room, home office, gym, storage, or room for extended family. Step outside to enjoy a large backyard, perfect for outdoor entertaining, gardening, or relaxing. Conveniently located just one block from the subway, with easy access to transportation, shopping, dining, schools, and neighborhood amenities. This renovated home combines space, functionality, and convenience which makes it an excellent opportunity for buyers looking for a turnkey Brooklyn residence.

Amenities

  • Cable - Available
  • Convection Oven
  • Electricity Connected
  • Entrance Foyer
  • Formal Dining
  • Gas Water Heater
  • Kitchen Island
  • Microwave
  • Natural Gas Connected
  • Phone Connected
  • Refrigerator
  • Sewer Connected
  • Stainless Steel Appliance(s)
  • Trash Collection Public
  • Washer

Long Island MLS

All information furnished regarding property for sale, rental or financing is from sources deemed reliable, but no warranty or representation is made as to the accuracy thereof and same is submitted subject to errors, omissions, change of price, rental or other conditions, prior sale, lease or financing or withdrawal without notice. International currency conversions where shown are estimates based on recent exchange rates and are not official asking prices.

All dimensions are approximate. For exact dimensions, you must hire your own architect or engineer.