
Property
| Ownership: | For Sale |
|---|---|
| Type: | Single Family |
| Rooms: | 10 |
| Bedrooms: | 3 BR |
| Bathrooms: | 3 |
| Lot Size: | 1.8 Acres |
Financials
Listing Courtesy of Compass Greater NY LLC
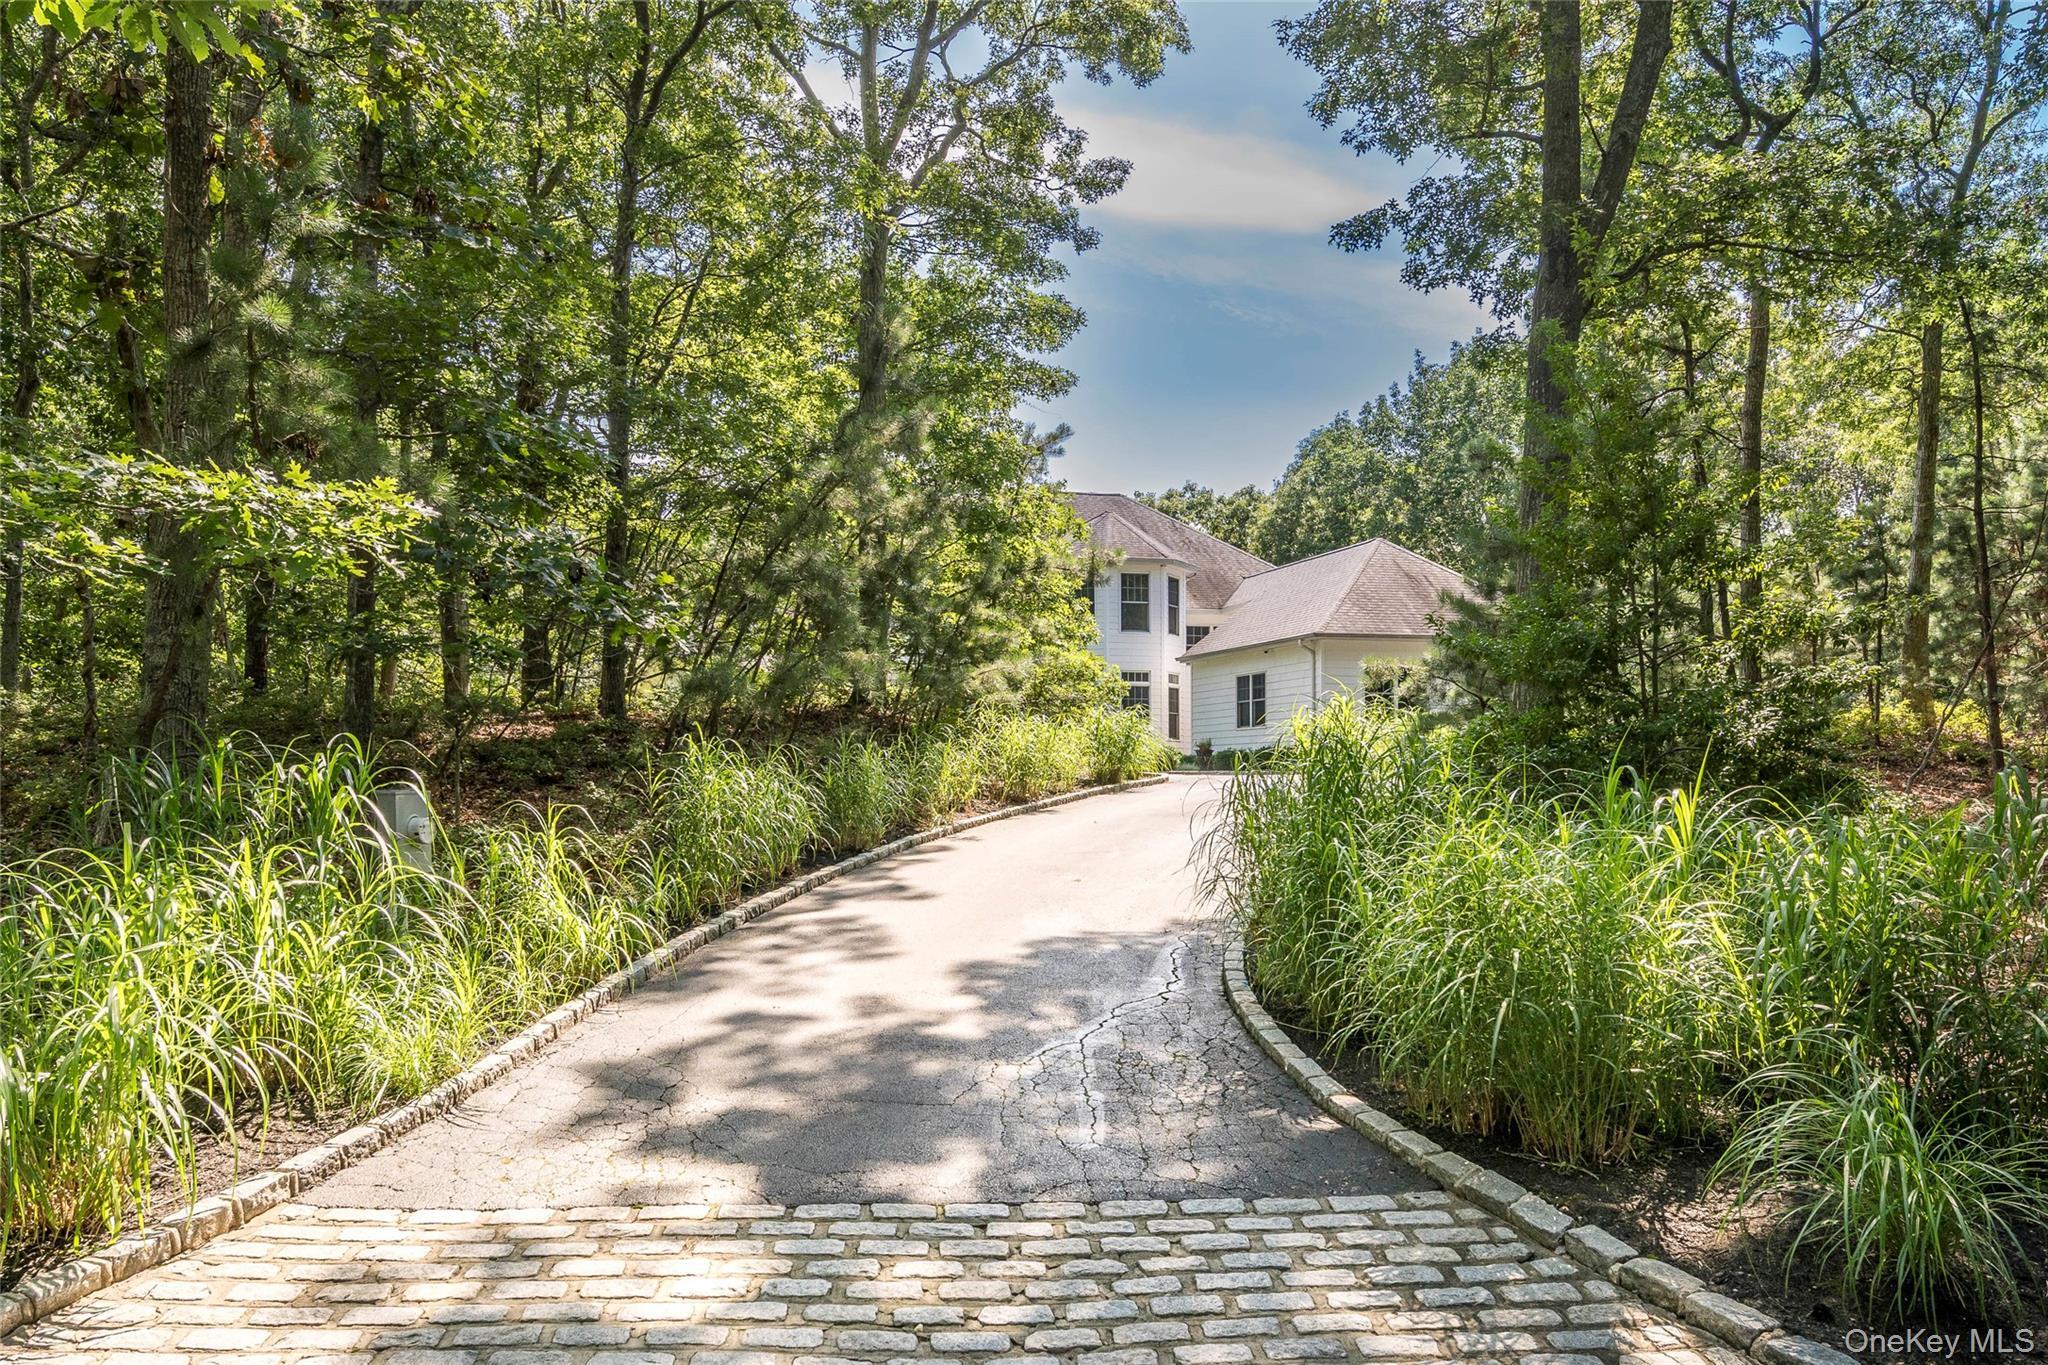
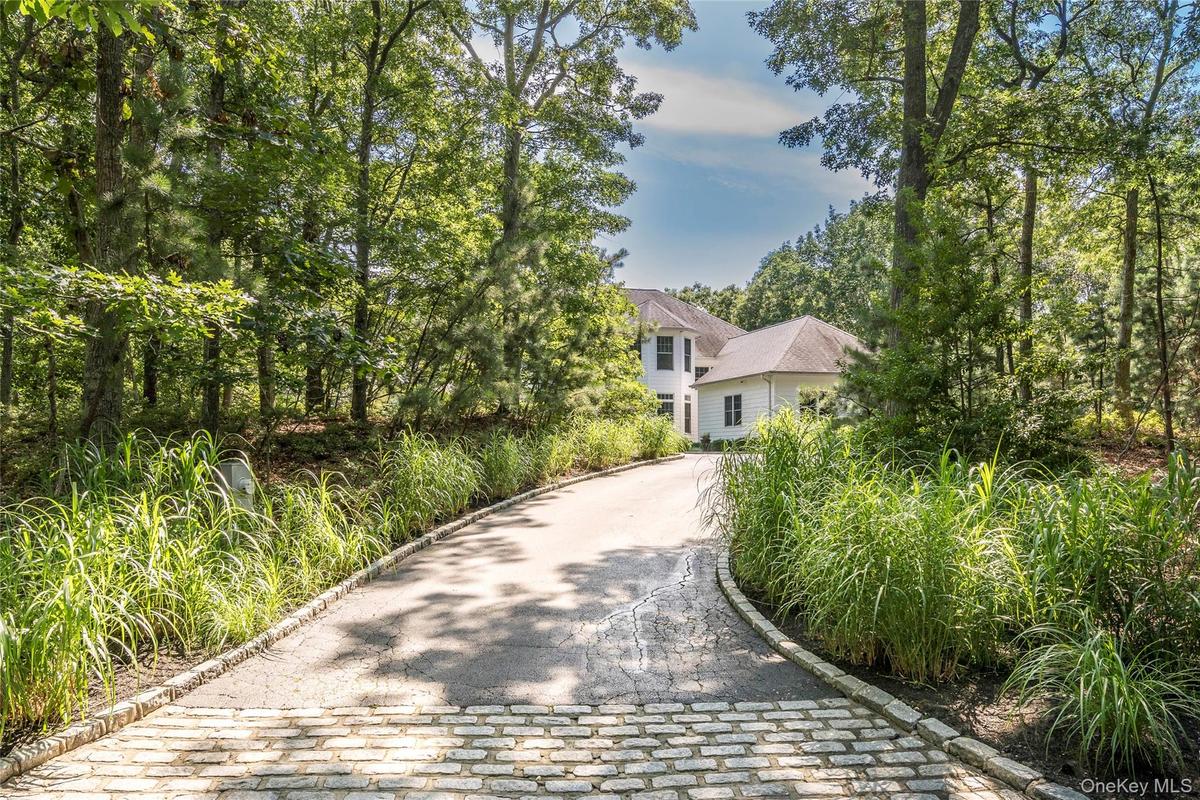
Welcome to 78 Channing Cross in Hampton Bays, a beautifully maintained and light filled home set on nearly two private acres.

Description
Welcome to 78 Channing Cross in Hampton Bays, a beautifully maintained and light-filled home set on nearly two private acres. Enter through dramatic 10-foot double doors into a cathedral-ceiling living room featuring hardwood floors, a wood-burning fireplace, and a striking wall of glass opening to the patio. The eat-in kitchen includes a charming breakfast nook surrounded by floor-to-ceiling windows that capture beautiful morning light. A formal dining room, laundry area, and access to the oversized two-car garage complete this wing of the home. On the opposite side of the house is the main-level primary ensuite with office, den or potential fourth bedroom. Upstairs are two additional spacious bedrooms and a full bath. The full basement features high ceilings and excellent finishing potential, while unfinished space above the garage offers another opportunity for expansion. Major utility systems have been installed or updated within the past five years. Immaculately maintained and move-in ready, the home also features a covered porch and expansive private grounds with ample room for a pool and potential tennis court. Just minutes from West Landing Beach, 78 Channing Cross is an ideal place to unwind and enjoy everything the Hamptons has to offer. Pool, tennis court, bedroom conversion, and expansion are subject to customary permits and approvals.
Amenities
- Back Yard
- Bath
- Cathedral Ceiling(s)
- Ceiling Fan(s)
- Central Vacuum
- Chandelier
- Dishwasher
- Double Vanity
- Dryer
- Eat-in Kitchen
- Electric Cooktop
- Electricity Connected
- Entrance Foyer
- First Floor Bedroom
- First Floor Full Bath
- Formal Dining
- High ceiling
- His and Hers Closets
- Kitchen Island
- Master Downstairs
- Microwave
- Open Floorplan
- Oven
- Primary Bathroom
- Recessed Lighting
- Refrigerator
- Sewer Connected
- Trash Collection Private
- Walk-In Closet(s)
- Washer
- Water Connected

All information furnished regarding property for sale, rental or financing is from sources deemed reliable, but no warranty or representation is made as to the accuracy thereof and same is submitted subject to errors, omissions, change of price, rental or other conditions, prior sale, lease or financing or withdrawal without notice. International currency conversions where shown are estimates based on recent exchange rates and are not official asking prices.
All dimensions are approximate. For exact dimensions, you must hire your own architect or engineer.
