
Property
| Ownership: | Fee Simple |
|---|---|
| Type: | Single Family |
| Bedrooms: | 4 BR |
| Bathrooms: | 3 |
| Pets: | Pets Allowed |
| Lot Size: | 0.2 Acres |
Financials
Price:$525,000
Annual Taxes:$6,762.71
Common charges:$100
Listing Courtesy of KELLER WILLIAMS TAMPA PROPERTIES
NOW OFFERED AT 525, 000 !

Description
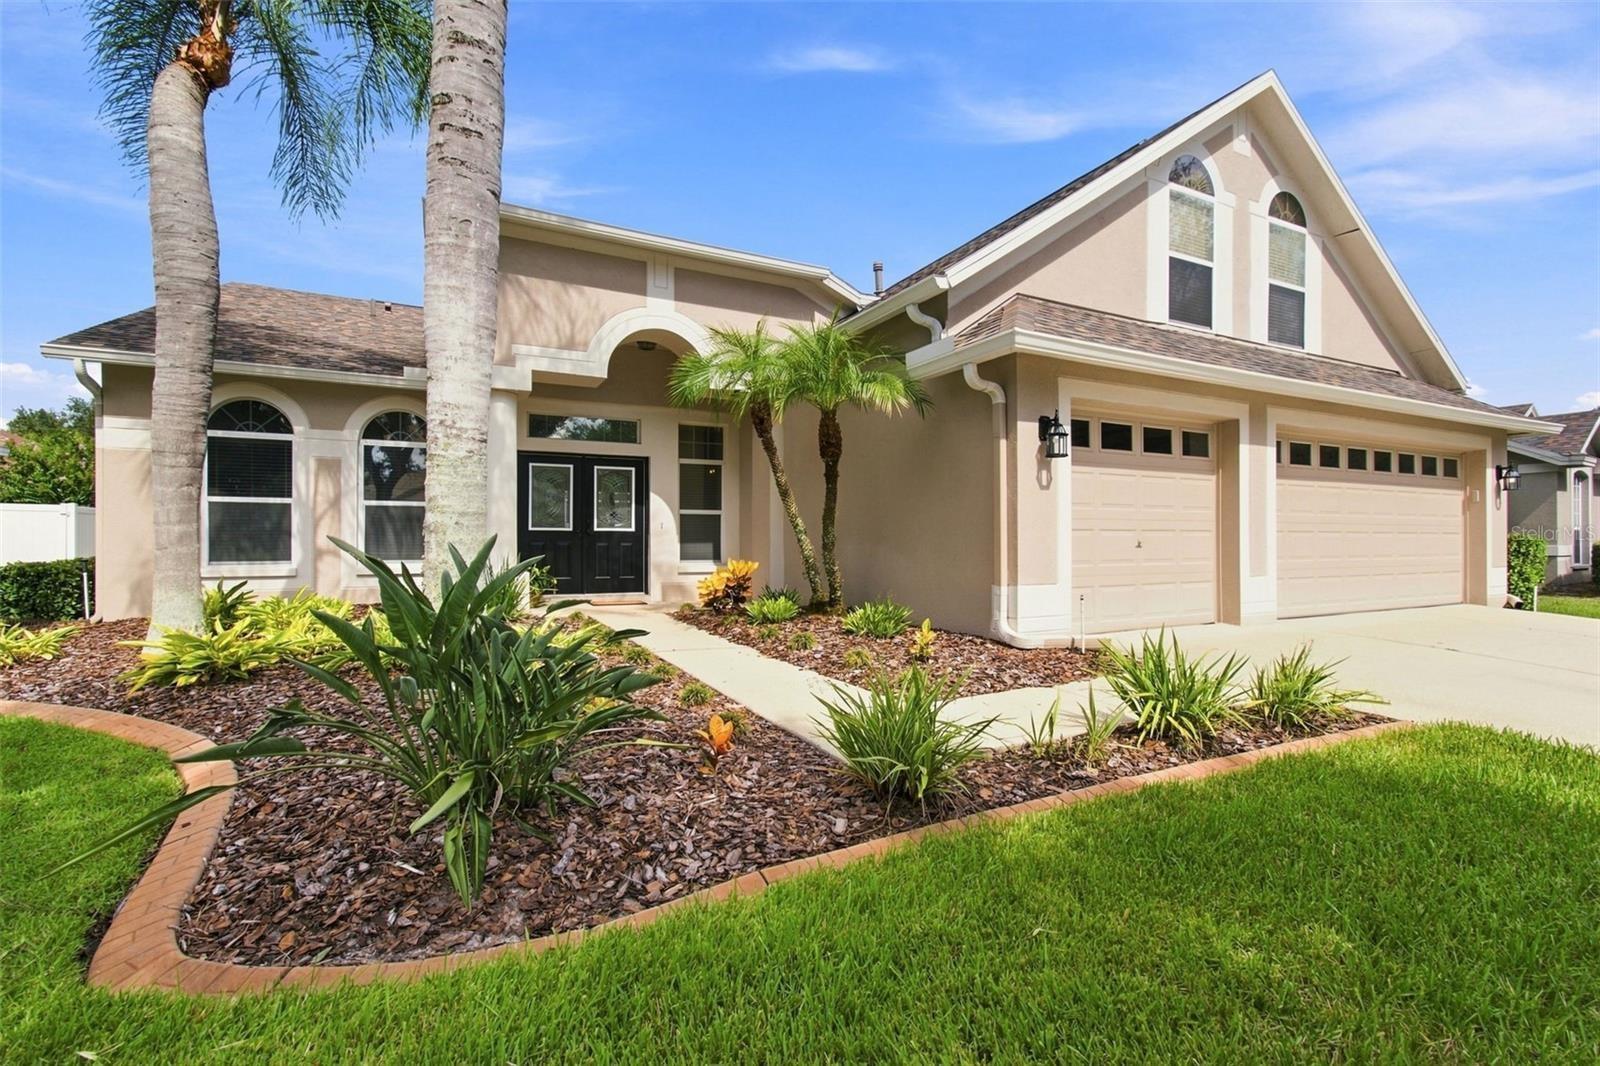
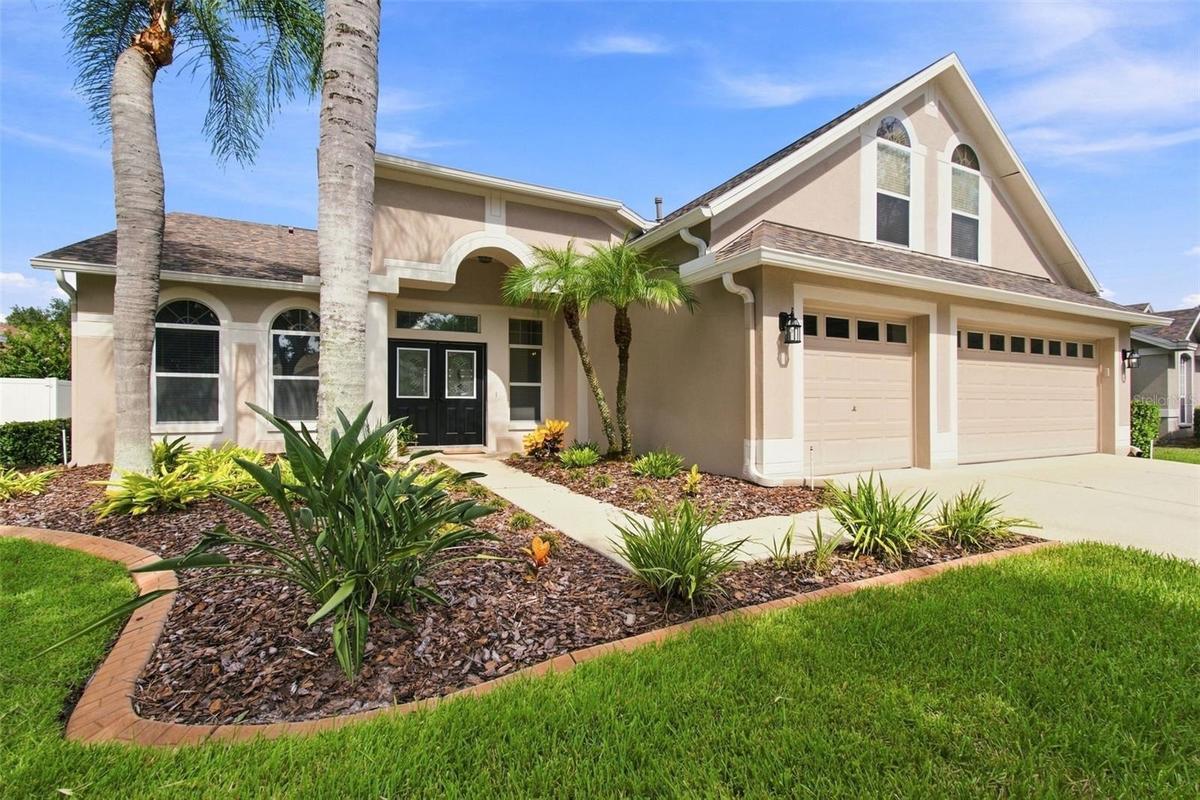
NOW OFFERED AT $525,000! Discover the space, versatility and lifestyle of ARBOR GREENE, one of New Tampa's most established 24-HOUR GUARDED communities. Located at 10260 Shadow Branch Drive in Tampa's desirable 33647 zip code, this spacious 4-BEDROOM, 3-BATH home features an UPSTAIRS BONUS ROOM, THREE-CAR GARAGE and a flexible split-bedroom floor plan designed for comfortable everyday living. Freshly painted throughout in August 2026, the home welcomes you with formal living and dining rooms, high ceilings and an open kitchen overlooking the spacious great room. The kitchen offers abundant cabinetry, generous counter space, a center island, stainless steel appliances and a GAS RANGE. Sliding doors open to a SCREENED LANAI and PRIVATE PAVERED BACKYARD, perfect for outdoor dining, entertaining or simply relaxing. The primary suite features dual vanities, a garden tub and separate walk-in shower, while the additional bedrooms offer flexibility for guests or a home office. Upstairs, the LARGE BONUS ROOM creates an ideal space for a media room, fitness area, office or second living area. Significant improvements include a NEW ROOF (2022), fresh interior paint (2026), gas water heater (2025), main area carpets (2024) and rescreened lanai (2024). The 5-ton HVAC system was installed in 2017. Beyond the home, Arbor Greene residents enjoy RESORT-STYLE AMENITIES including a community center, two swimming pools, fitness center, tennis and pickleball courts, playgrounds, scenic lakes, parks and miles of sidewalks beneath mature trees. Conveniently located near New Tampa and Wesley Chapel shopping, dining and recreation, this home offers an exceptional combination of space, functionality and community lifestyle. Schedule your private showing today!
Amenities
- Association Recreation Owned
- Blinds
- Cable - Available
- Ceiling Fans(S)
- Clubhouse
- Deed Restrictions
- Dishwasher
- Disposal
- Dryer
- Eat-in Kitchen
- Electricity Connected
- Fitness Center
- Gas Water Heater
- Gated Community
- Gated Community Guard
- Kitchen Family Room Combo
- Landscaped
- Microwave
- Natural Gas Connected
- Open Floorplan
- Paved
- Playground
- Pool
- Primary Bedroom - Main Floor
- Private Mailbox
- Range
- Refrigerator
- Sidewalk
- Sidewalks
- Solid Surface Counters
- Solid Wood Cabinets
- Split Bedroom
- Tennis Court(s)
- Vaulted Ceiling(s)
- Walk-In Closet(s)
- Washer
- Water Connected
All information furnished regarding property for sale, rental or financing is from sources deemed reliable, but no warranty or representation is made as to the accuracy thereof and same is submitted subject to errors, omissions, change of price, rental or other conditions, prior sale, lease or financing or withdrawal without notice. International currency conversions where shown are estimates based on recent exchange rates and are not official asking prices.
All dimensions are approximate. For exact dimensions, you must hire your own architect or engineer.
