
Property
| Ownership: | Fee Simple |
|---|---|
| Type: | Single Family |
| Bedrooms: | 5 BR |
| Bathrooms: | 3 |
| Pets: | Pets Allowed |
| Lot Size: | 0.1 Acres |
Financials
Price:$774,990
Annual Taxes:$12,856.94
Common charges:$110
Listing Courtesy of DALTON WADE INC
Built in 2019 and extensively upgraded since, this Sonoma II by M I Homes pairs the space and functionality of a newer home with custom finishes and thoughtful upgrades already ...

Description
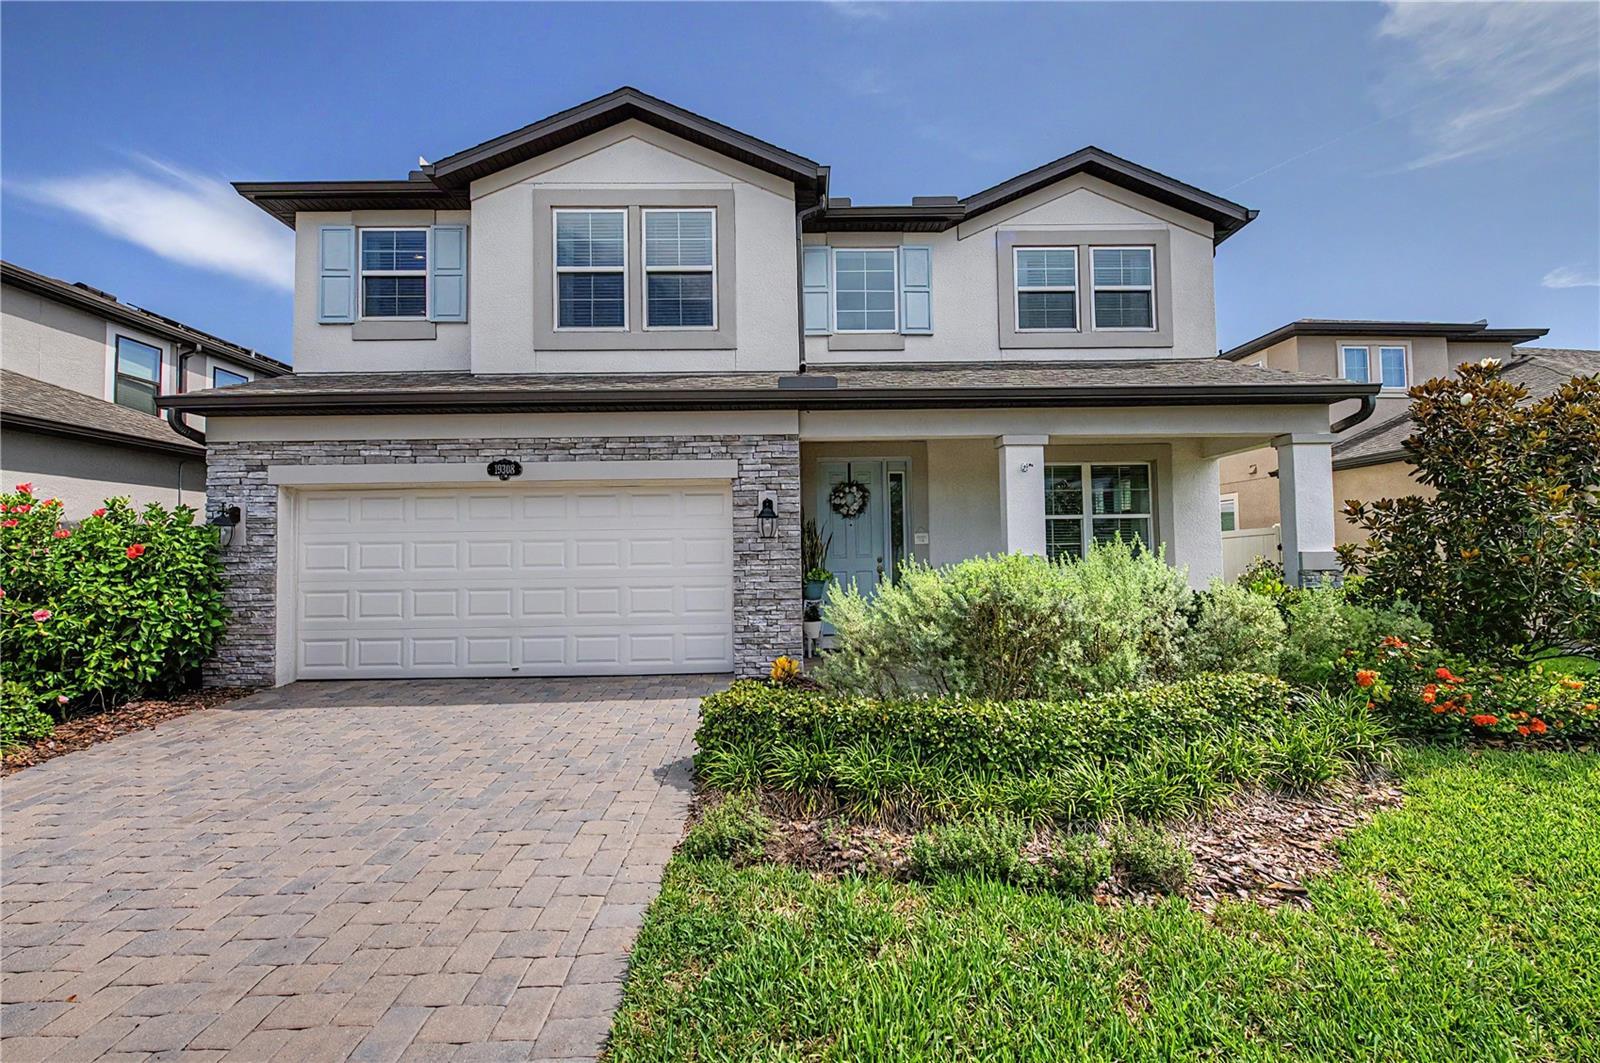
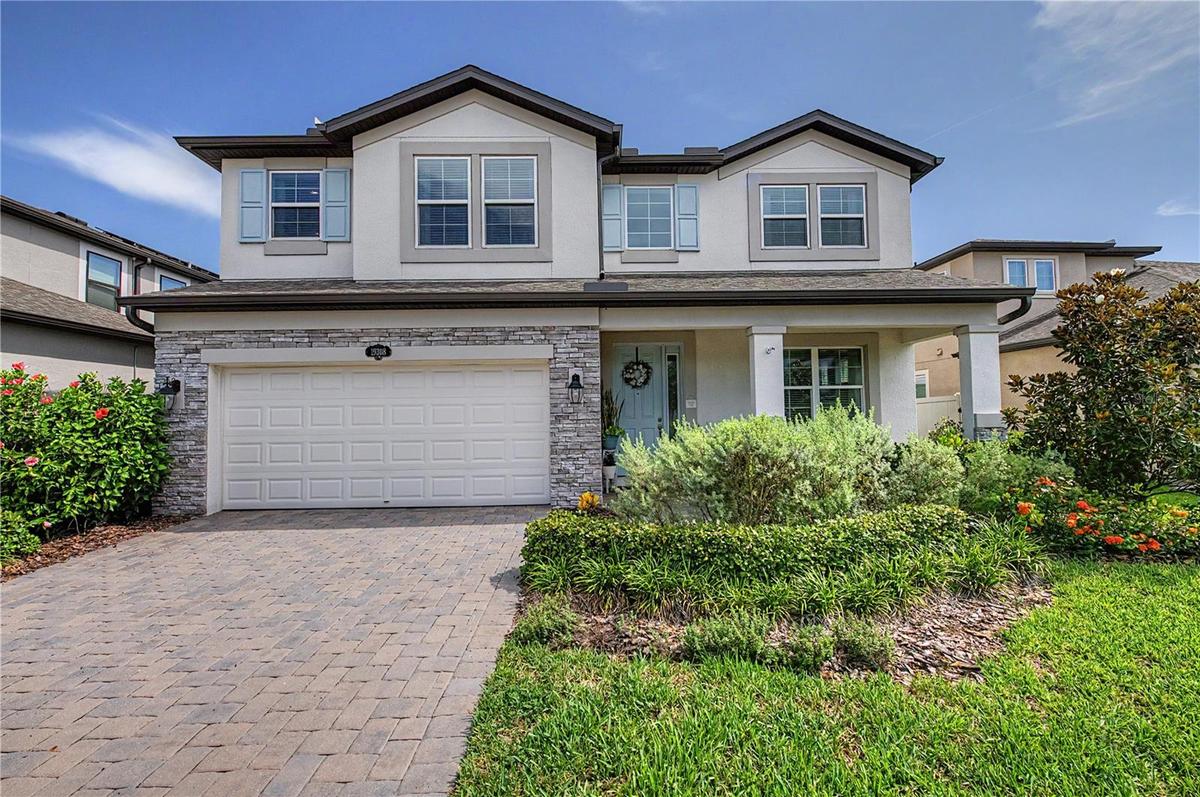
Built in 2019 and extensively upgraded since, this Sonoma II by M/I Homes pairs the space and functionality of a newer home with custom finishes and thoughtful upgrades already completed for you.
One of the home’s standout features is the 608 square foot extended covered lanai, finished with pavers, ceiling fans, outdoor TV and cedar privacy paneling overlooking conservation and pond views. Inside, new CALI luxury vinyl plank flooring, custom millwork, upgraded lighting and a stone fireplace add distinctive touches throughout the main living spaces.
The redesigned kitchen is a true centerpiece, featuring Cambria Calacatta countertops, a handmade tile backsplash, a farmhouse sink, a custom shiplap range hood, a two-tone island and extended cabinetry with floating shelves. A first-floor bedroom and full bath provides added flexibility, while upstairs, the spacious primary suite features board-and-batten detailing and a beautifully renovated bath with custom tile, upgraded flooring and vanity, and coordinating Moen fixtures.
This move-in-ready home brings together space, style and extensive upgrades in The Reserve at Long Lake Ranch. Enjoy community pools, parks, playgrounds, trails, pickleball, tennis and more, with everyday shopping and dining nearby and convenient access to SR 54 and the Suncoast Parkway.
Come experience the home and Long Lake Ranch lifestyle for yourself. Schedule your private showing today.
Amenities
- Bar Fridge
- Basketball Court
- Bb Hs Internet Available
- Blinds
- Built-in Features
- Built-In Oven
- Cable - Available
- Cable Connected
- Ceiling Fans(S)
- Chair Rail
- Clubhouse
- Community Mailbox
- Conservation Area
- Convection Oven
- Cooktop
- Decorative
- Dishwasher
- Disposal
- Double Pane Windows
- Dryer
- Eat-in Kitchen
- Electricity Available
- Electricity Connected
- Electric Water Heater
- ENERGY STAR Qualified Windows
- Exhaust Fan
- Fiber Optics
- Fire Alarm
- Fire Hydrant
- Freezer
- Garden
- Golf Carts Ok
- Handicap Modified
- High ceiling
- In Wall Pest System
- Irrigation Reclaimed Water
- Kitchen Family Room Combo
- Landscaped
- Level
- Lighting
- Living Room
- Living Room/Dining Room Combo
- Open Floorplan
- Park
- Phone Available
- Pickleball Courts
- Playground
- Pool
- Primarybedroom Upstairs
- Rain Gutters
- Range
- Range Hood
- Recreation Facilities
- Refrigerator
- Secured Garage Parking
- Sidewalk
- Sidewalks
- Smoke Detectors
- Solid Surface Counters
- Sprinkler Meter
- Sprinkler Recycled
- Stone
- Stone Counters
- Street Lights
- Tennis Court(s)
- Thermostat
- Trails
- Trees/Woods
- Underground Utilities
- Vehicle Restrictions
- Walk-In Closet(s)
- Washer
- Water
- Water Available
- Water Connected
- Water Filtration System
- Wet Bar
- Wheelchair Access
- Window Treatments
All information furnished regarding property for sale, rental or financing is from sources deemed reliable, but no warranty or representation is made as to the accuracy thereof and same is submitted subject to errors, omissions, change of price, rental or other conditions, prior sale, lease or financing or withdrawal without notice. International currency conversions where shown are estimates based on recent exchange rates and are not official asking prices.
All dimensions are approximate. For exact dimensions, you must hire your own architect or engineer.
