
Property
| Ownership: | For Sale |
|---|---|
| Type: | Single Family |
| Rooms: | 10 |
| Bedrooms: | 4 BR |
| Bathrooms: | 2½ |
| Lot Size: | 1.2 Acres |
Financials
Listing Courtesy of Aurora Property Group
Some second homes take a year of renovations before they re ready to enjoy.

Description
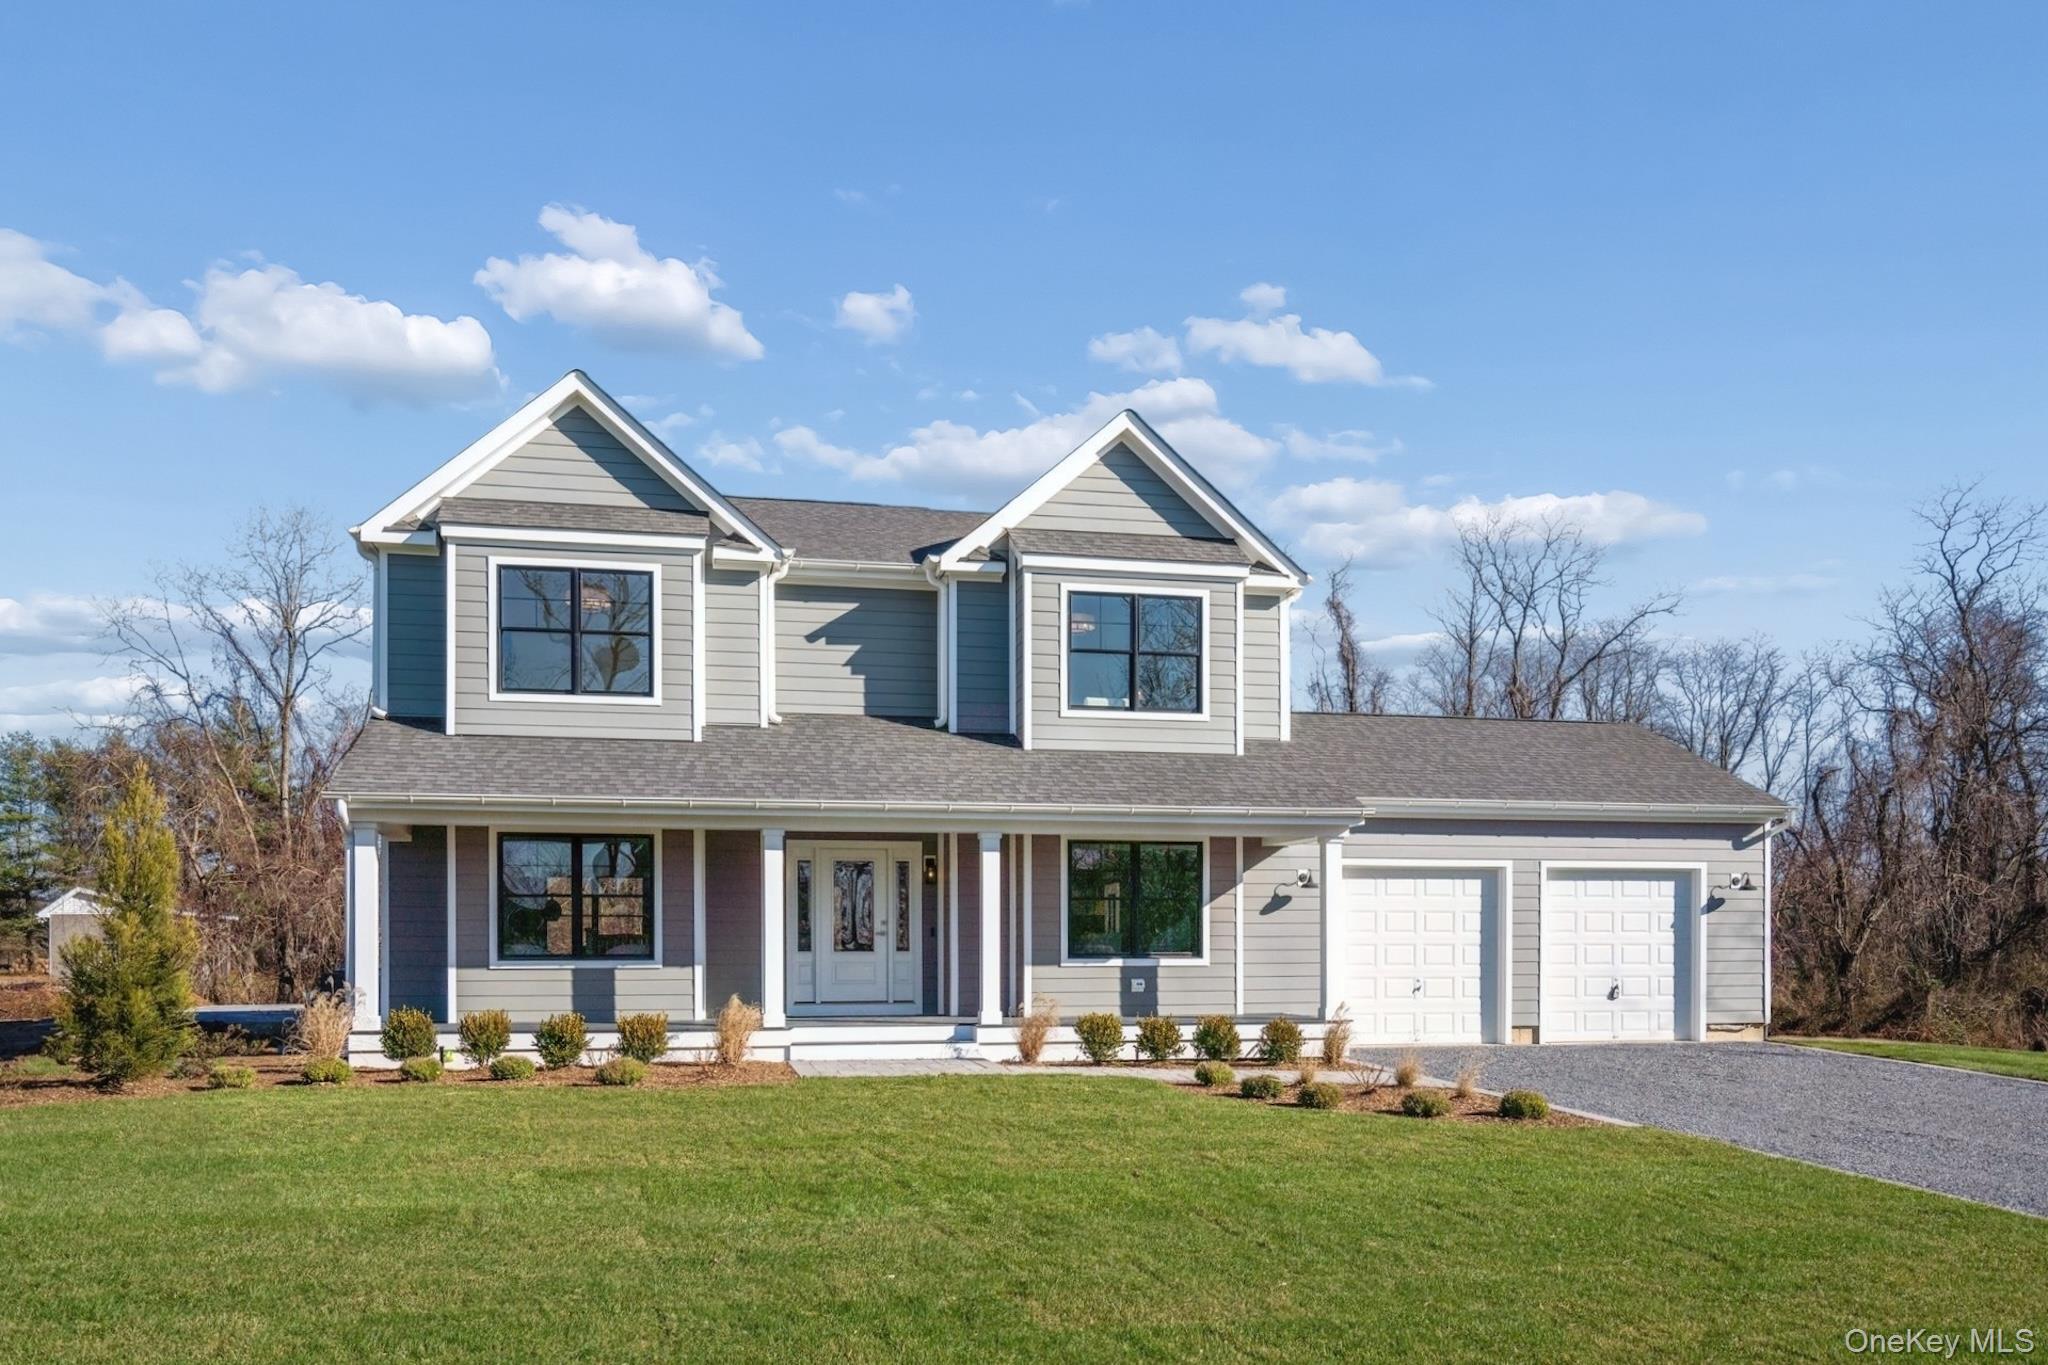
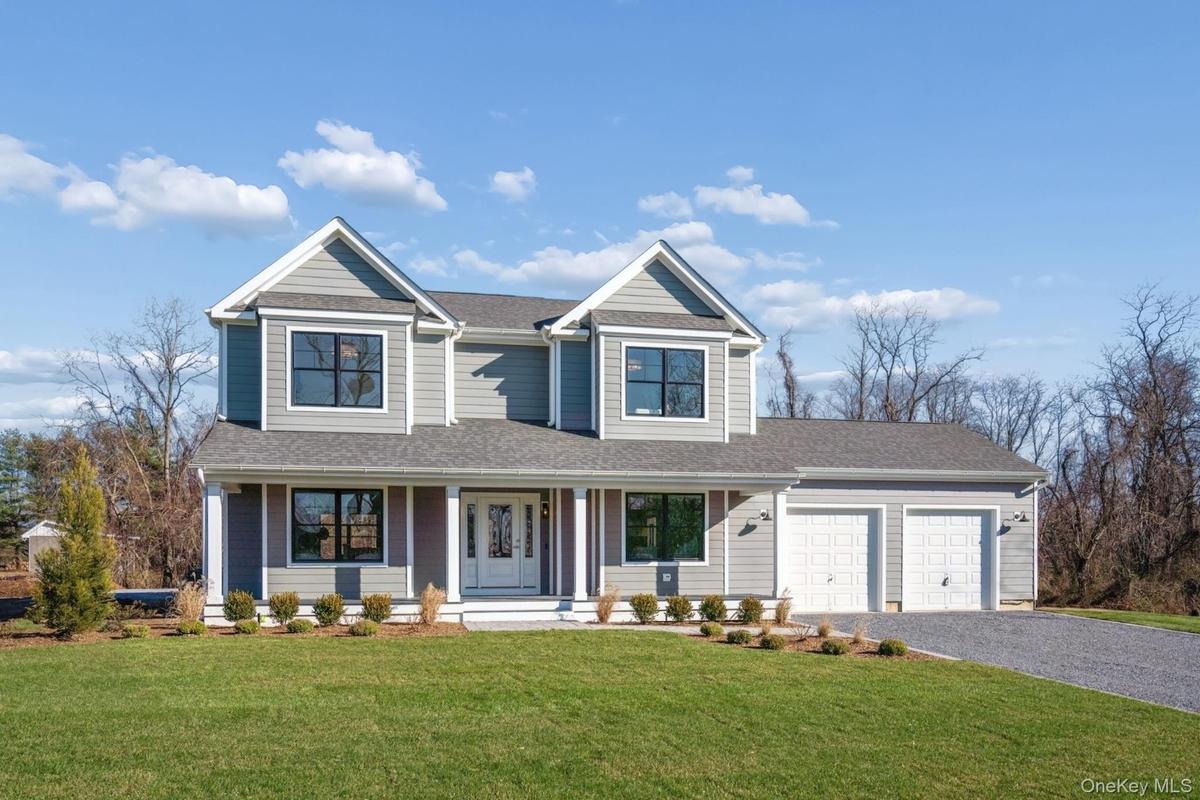
Some second homes take a year of renovations before they’re ready to enjoy. This one is ready this weekend. Tucked into the sought-after Oasis at Mattituck, a private cul-de-sac community with no HOA, this nearly new 2023-built residence was designed for exactly this kind of life: fly in, unlock the door, and be poolside by dinner. Fully furnished and turnkey, there’s no waiting on deliveries, no decorating decisions, no contractor calls. Just show up. At approximately 3,600 square feet, the open-concept layout makes the most of every gathering, from morning coffee on the patio to long, lazy lunches and evenings that start at the pool and end around the fire pit. The heated saltwater pool and thoughtfully designed outdoor living space mean the world-class North Fork lifestyle starts the moment you arrive, not after weeks of getting the house guest-ready. For a second home, the math here works too: minimal maintenance thanks to newer, high-quality construction, no HOA fees eating into the budget, and a fully furnished setup that makes it just as easy to hand the keys to family or rent it out when you’re not using it yourself. Mattituck sits at the heart of the North Fork’s beaches, vineyards, farm stands, and restaurants - the version of Long Island people drive hours to visit for a weekend. Here, it’s just home. Whether this becomes a summer-only retreat, a year-round weekend escape, or eventually your full-time address, this is a rare chance to own a move-in-ready sanctuary in one of Mattituck’s most desirable communities without the wait.
Virtual Tour: https://youtu.be/5FYYT-8Z8gQ
Amenities
- Built-in Features
- Cathedral Ceiling(s)
- Chefs Kitchen
- Crown Molding
- Double Vanity
- Eat-in Kitchen
- ENERGY STAR Qualified Appliances
- Entertainment Cabinets
- Entrance Foyer
- First Floor Full Bath
- Formal Dining
- High ceiling
- Kitchen Island
- Natural Woodwork
- Open Floorplan
- Open Kitchen
- Primary Bathroom
- Recessed Lighting
- Smart Thermostat
- Soaking Tub
- Tray Ceiling(s)
- Underground Utilities
- Walk-In Closet(s)

All information furnished regarding property for sale, rental or financing is from sources deemed reliable, but no warranty or representation is made as to the accuracy thereof and same is submitted subject to errors, omissions, change of price, rental or other conditions, prior sale, lease or financing or withdrawal without notice. International currency conversions where shown are estimates based on recent exchange rates and are not official asking prices.
All dimensions are approximate. For exact dimensions, you must hire your own architect or engineer.
