
Property
| Ownership: | For Sale |
|---|---|
| Type: | Duplex |
| Bedrooms: | 4 BR |
| Bathrooms: | 3 |
| Lot Size: | 0.1 Acres |
Financials
Listing Courtesy of Real Broker NY LLC
Welcome to 6144 Eliot Avenue, a spacious and versatile Middle Village property offering an exceptional layout with multiple living possibilities.


Description
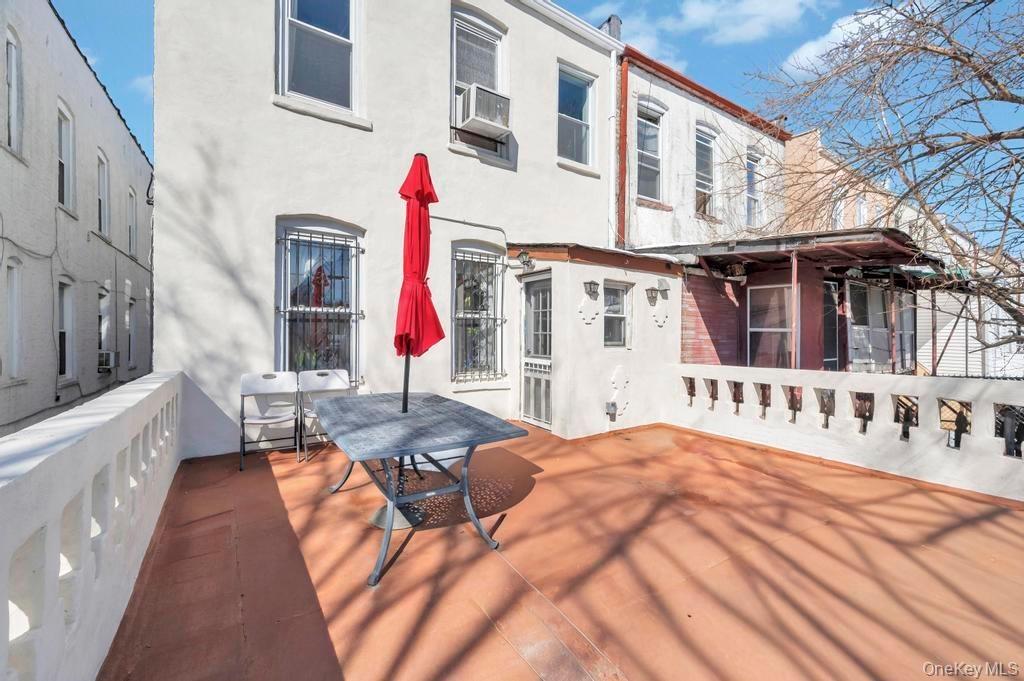
Welcome to 6144 Eliot Avenue, a spacious and versatile Middle Village property offering an exceptional layout with multiple living possibilities. This legal 2 family well-maintained home features a flexible configuration with two separate living areas, making it ideal for extended-family living, multigenerational households, or buyers looking for generous space and versatility.
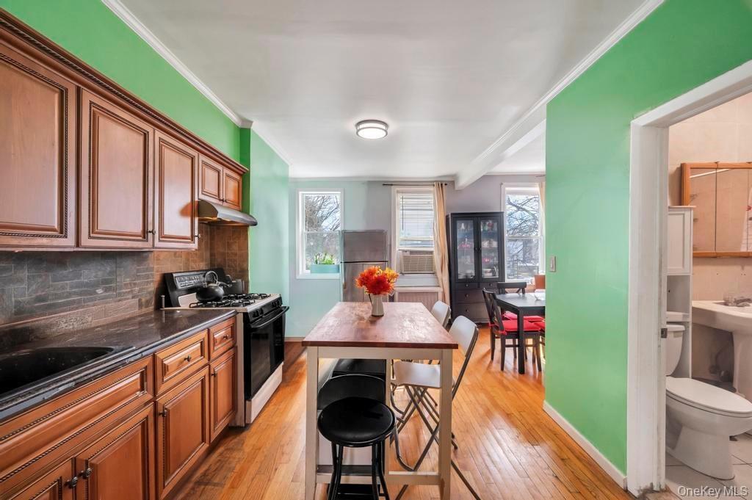
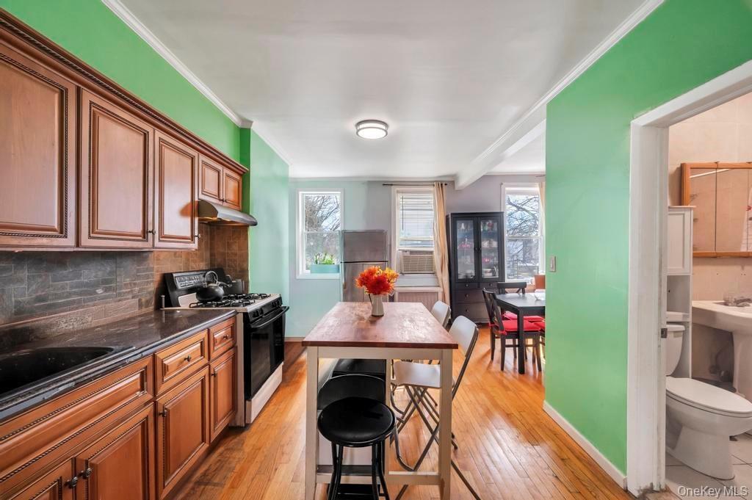
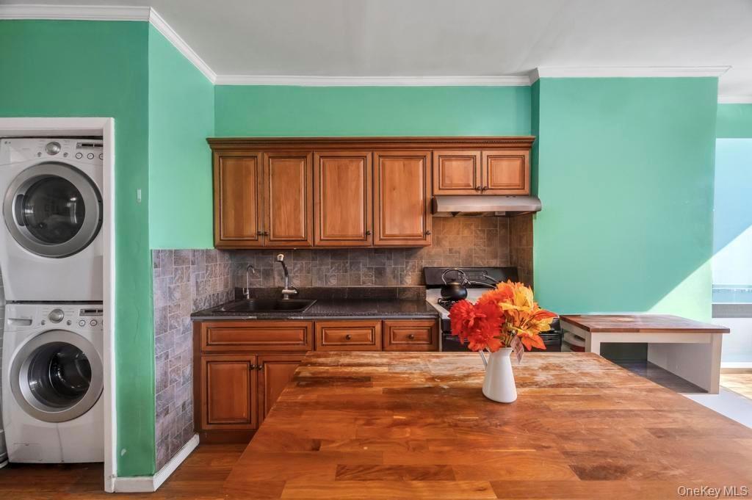
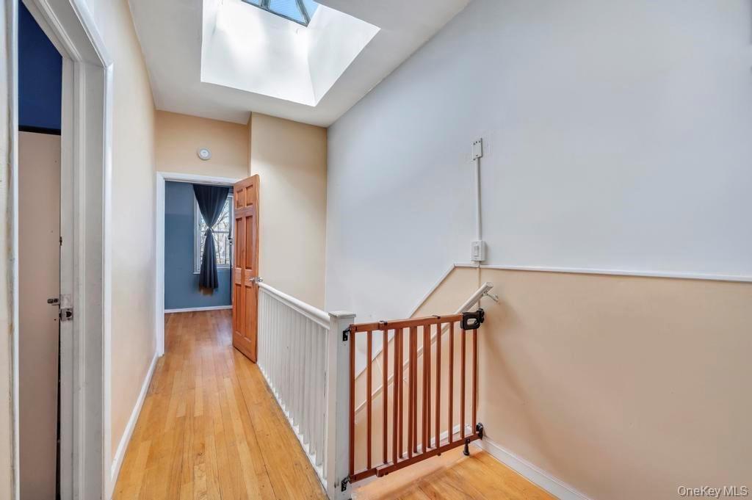
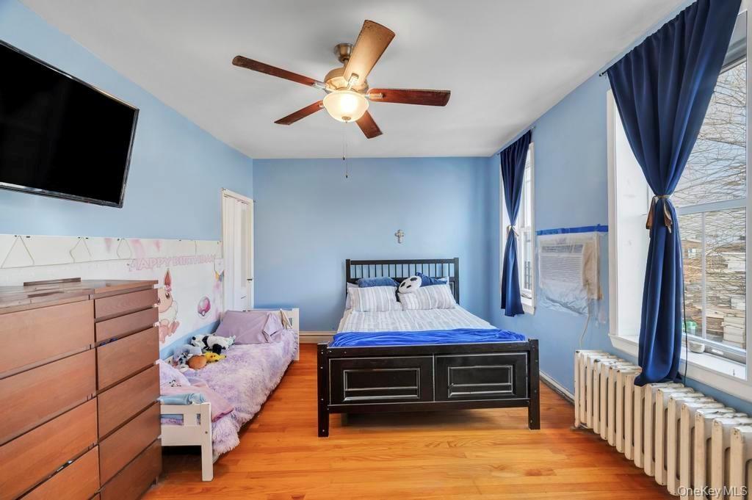
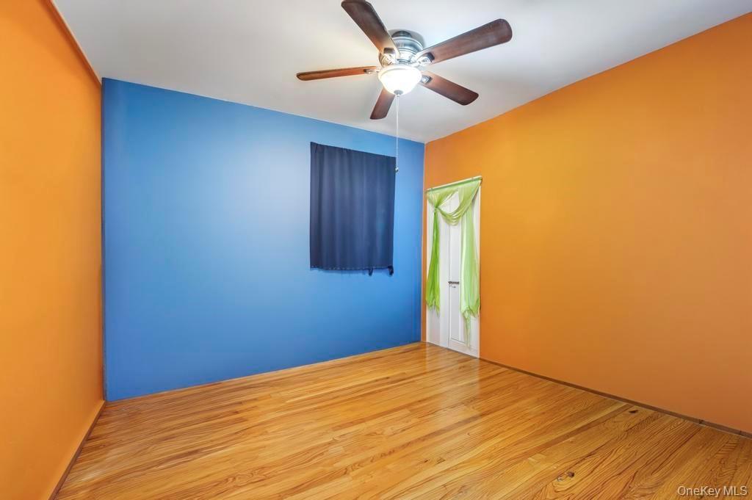
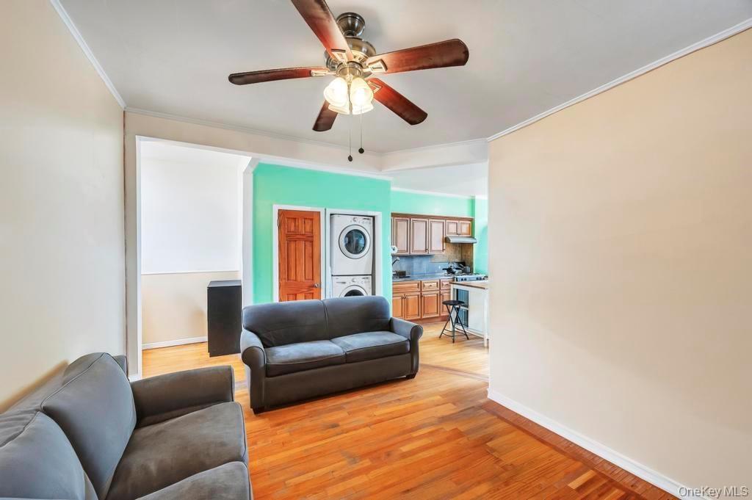
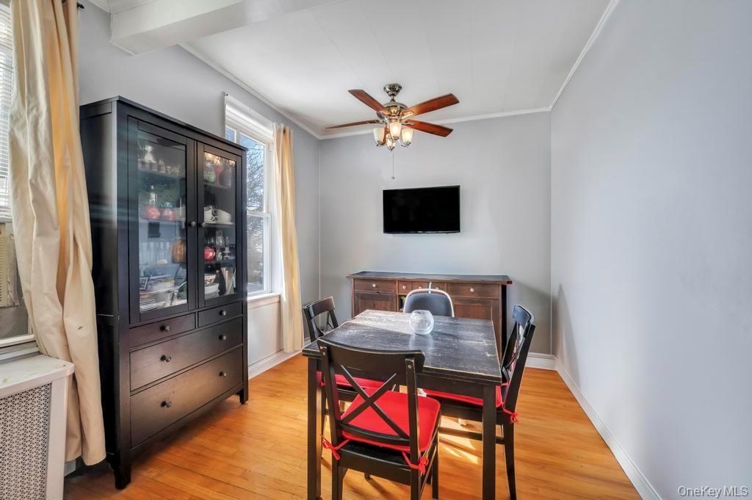
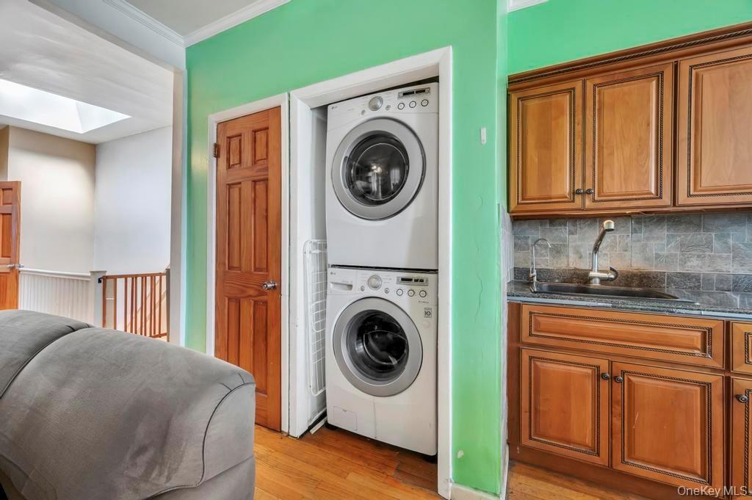
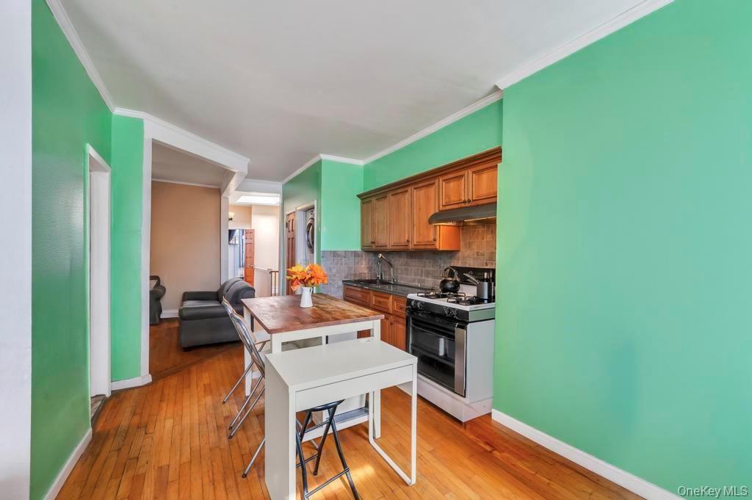
The upper living area features two bedrooms, a spacious living room, formal dining room, kitchen, full bathroom, and laundry, providing a comfortable and functional living arrangement.
The lower living area offers two to three potential bedrooms, living room, dining room, kitchen, and full bathroom, giving the next owner plenty of flexibility depending on their needs and preferred use of the space.
Adding even more versatility is the full finished basement, which includes a full bathroom and a private outside entrance. The basement provides substantial additional space that can be utilized for recreation, a home office, storage, entertainment, or other personal needs.
A major recent improvement is the brand-new heating system installed in December 2025, offering peace of mind and an important modern upgrade for the next homeowner.
Location is one of the highlights of this property. With bus service conveniently located directly in front of the home, commuting throughout Queens and into Manhattan is exceptionally convenient. Local and express bus routes serve the Eliot Avenue corridor, including express servicev toward Manhattan. The Middle Village–Metropolitan Avenue M train station is nearby, providing convenient subway access throughout Queens and into Manhattan and Brooklyn.
Amenities
- Built-in Features
- Eat-in Kitchen
- Entrance Foyer
- First Floor Bedroom
- First Floor Full Bath
- Formal Dining
- High ceiling
- In-Law Floorplan
- Master Downstairs
- Natural Gas Available
- Open Floorplan
- Open Kitchen
- Storage
- Walk Through Kitchen
- Washer/Dryer Hookup

All information furnished regarding property for sale, rental or financing is from sources deemed reliable, but no warranty or representation is made as to the accuracy thereof and same is submitted subject to errors, omissions, change of price, rental or other conditions, prior sale, lease or financing or withdrawal without notice. International currency conversions where shown are estimates based on recent exchange rates and are not official asking prices.
All dimensions are approximate. For exact dimensions, you must hire your own architect or engineer.
