
Property
| Ownership: | Fee Simple |
|---|---|
| Type: | Single Family |
| Bedrooms: | 4 BR |
| Bathrooms: | 2½ |
| Pets: | Pets Allowed |
| Area: | 2452 sq ft |
| Lot Size: | 0.2 Acres |
Financials
Price:$675,000
Annual Taxes:$5,502.34
Common charges:$300
Listing Courtesy of BLAKE REAL ESTATE INC
Welcome home to Farmington Village where timeless colonial charm meets the warmth of everyday Florida living.
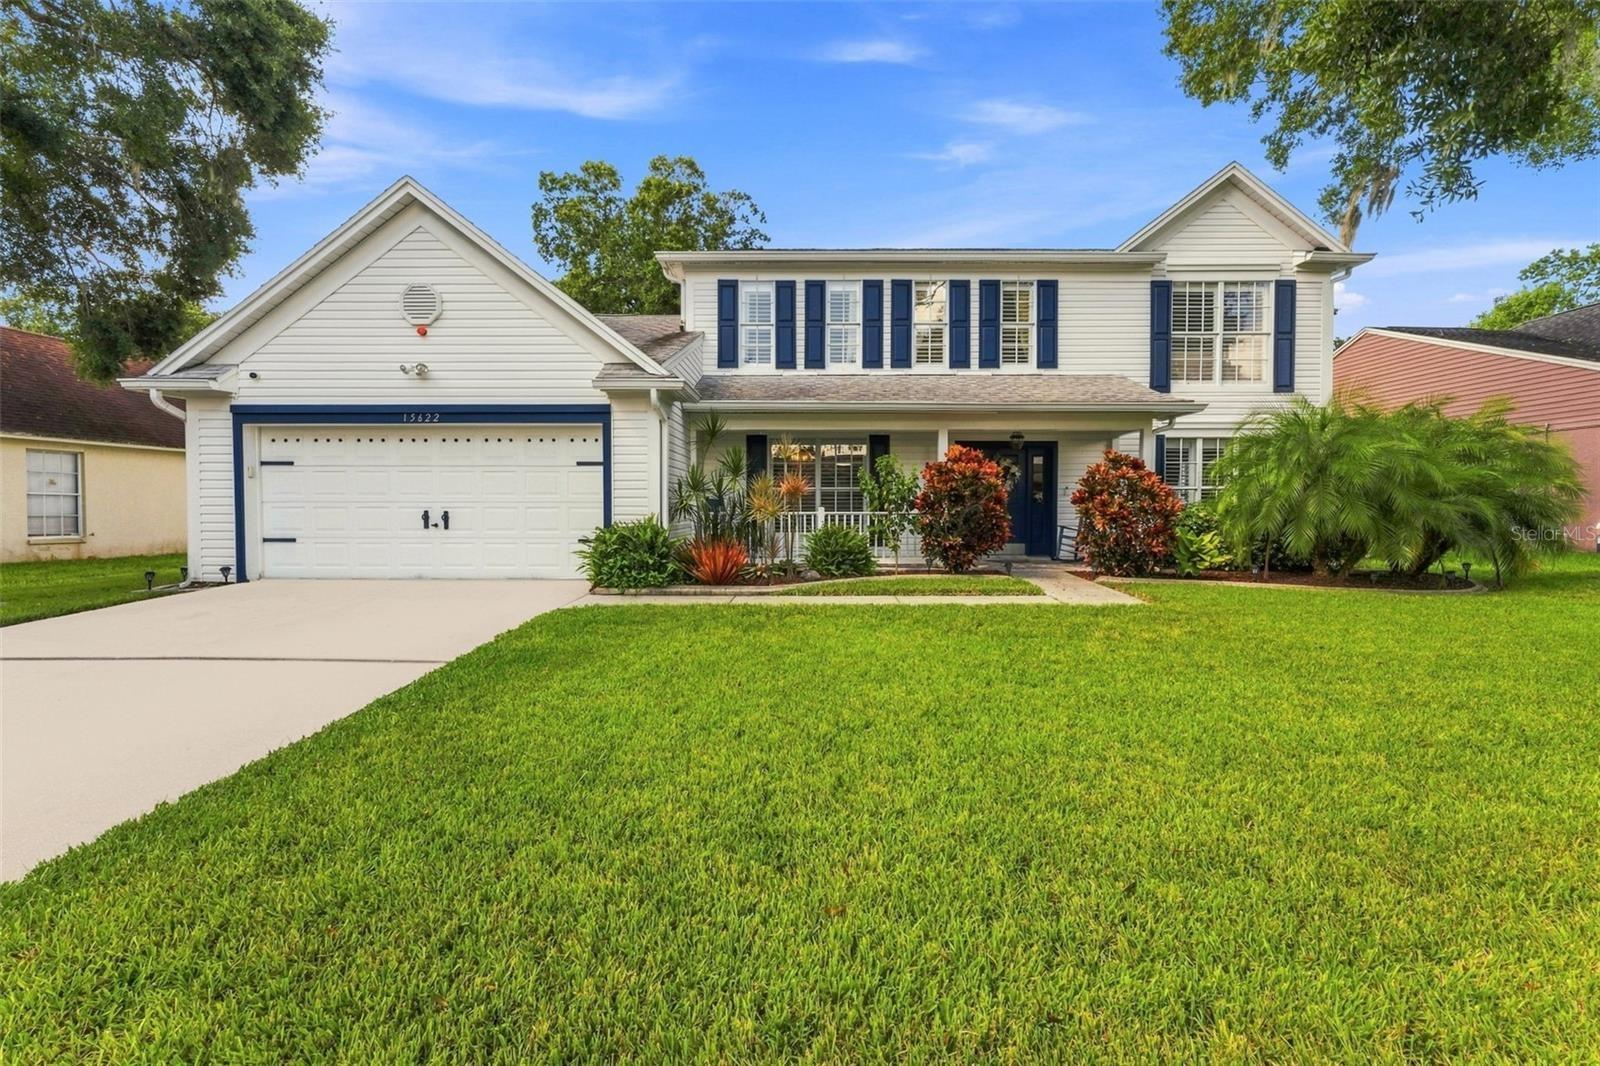
Welcome to 15622 Indian Queen Dr












Description
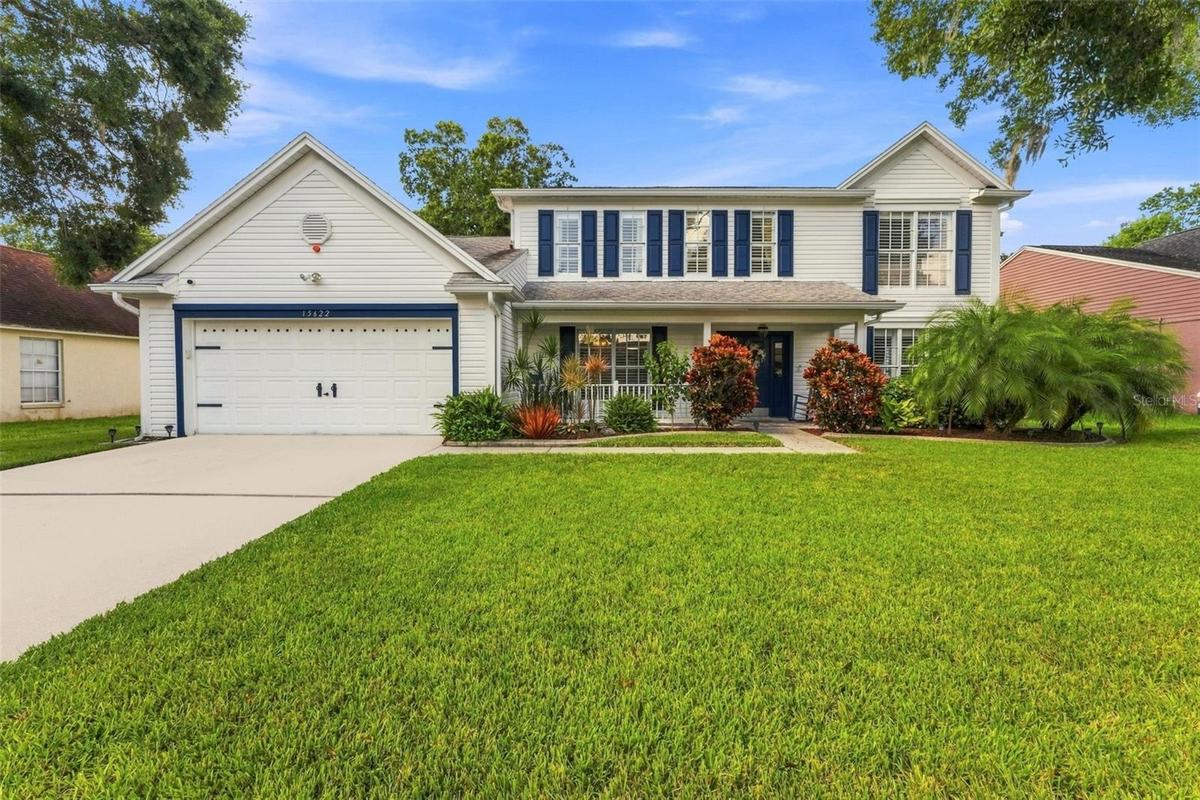
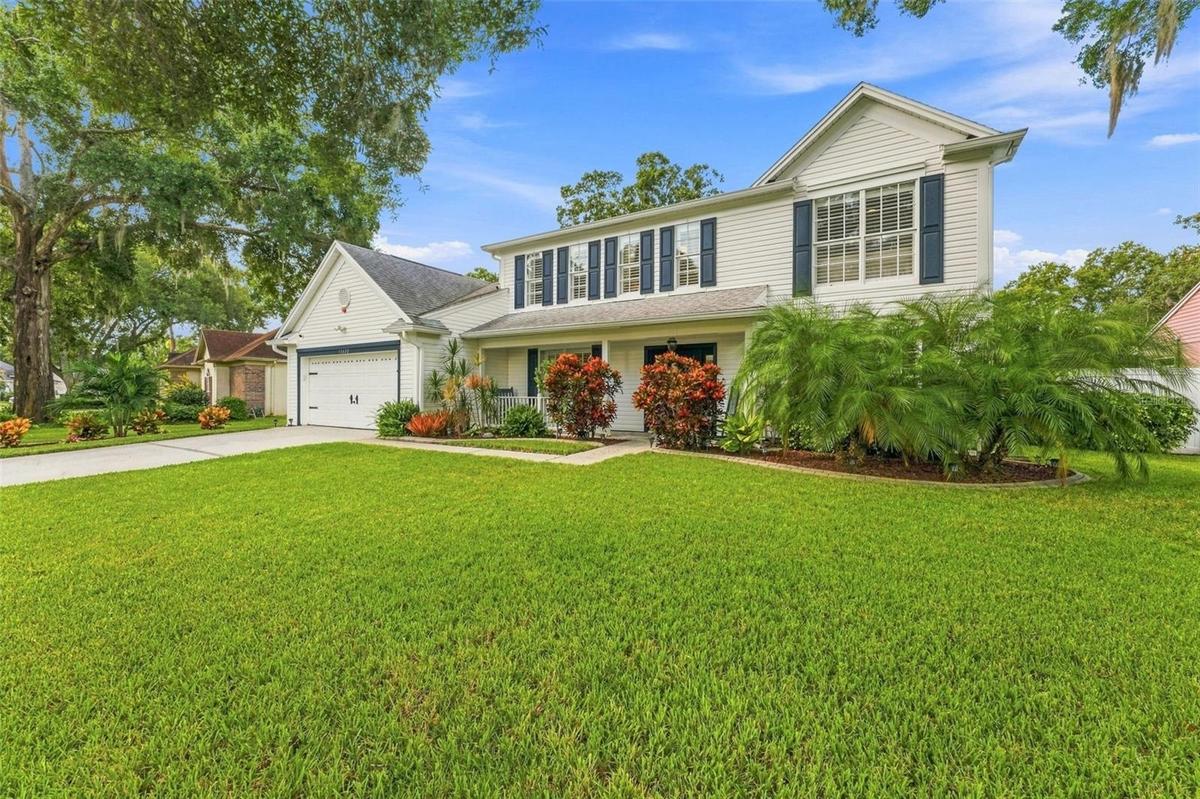
Welcome home to Farmington Village—where timeless colonial charm meets the warmth of everyday Florida living. Nestled on a quiet, nearly quarter-acre lot in a highly coveted Odessa community, this beautifully maintained home is the kind of place that invites you to settle in and make memories.
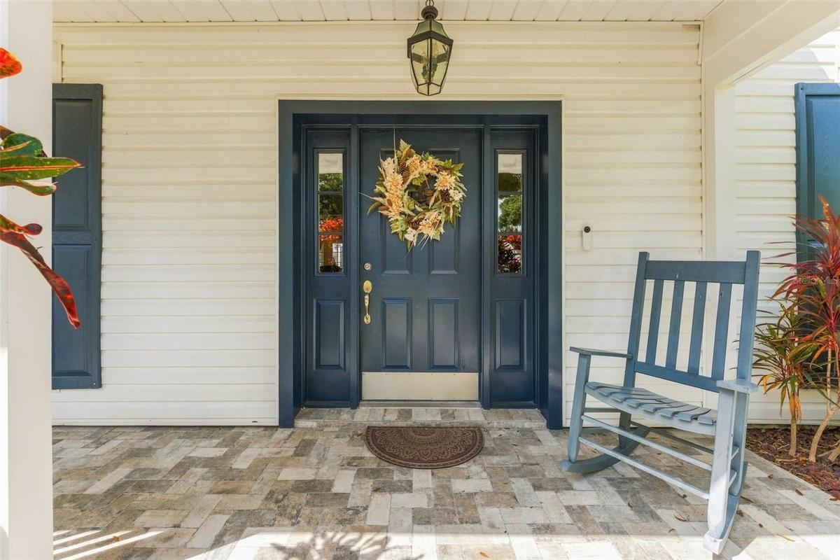
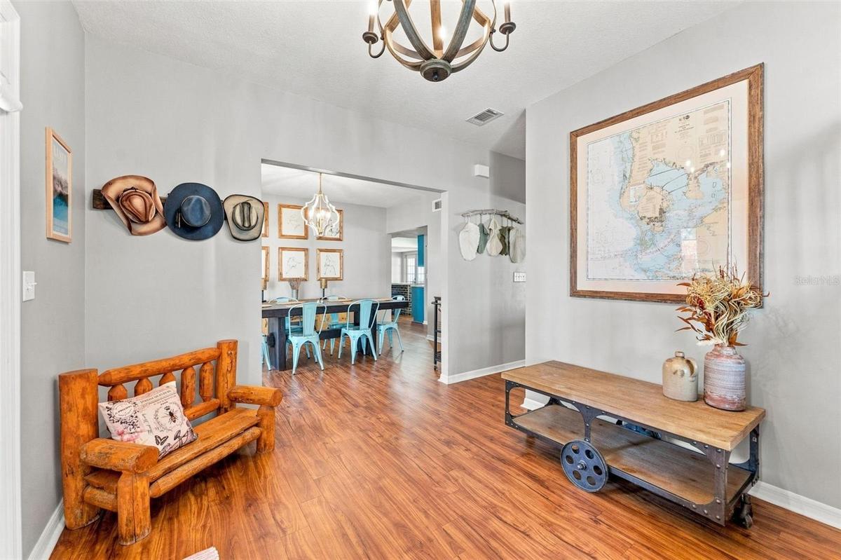
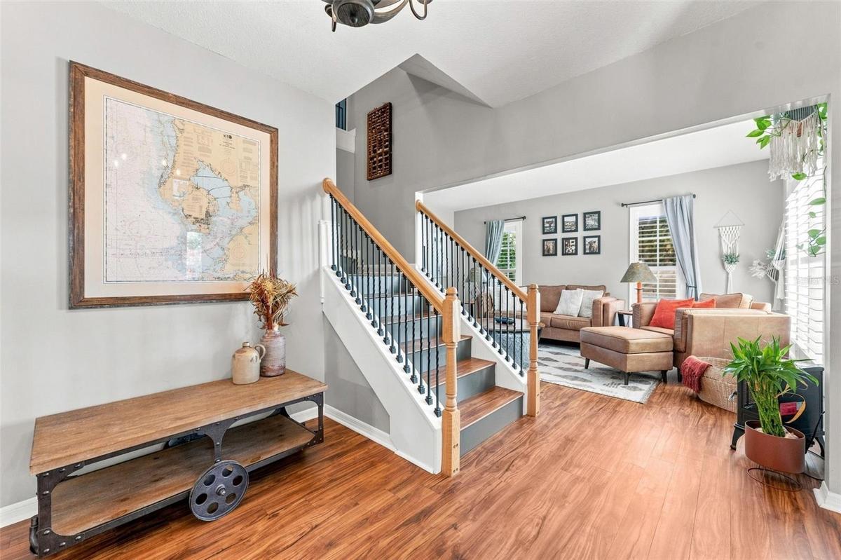
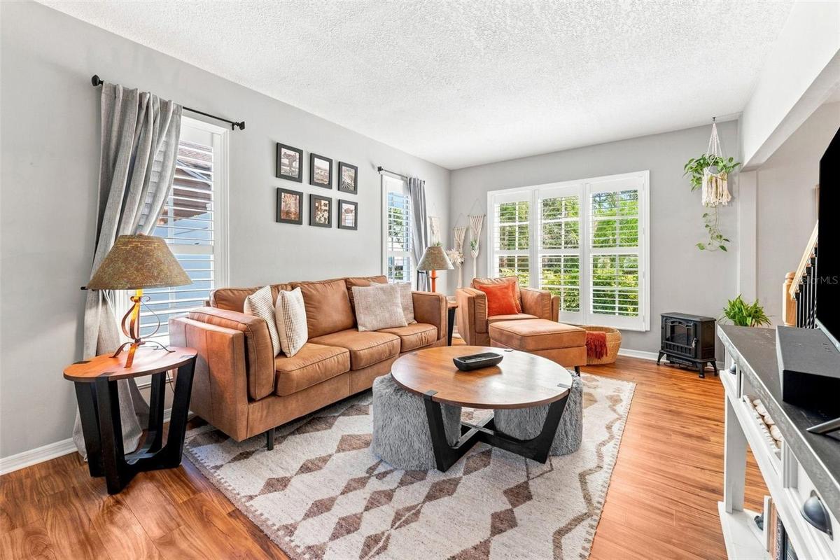
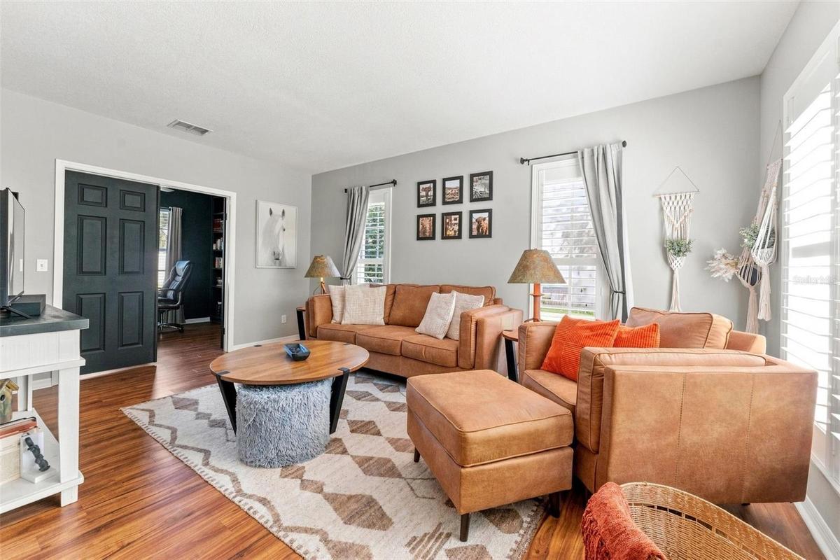
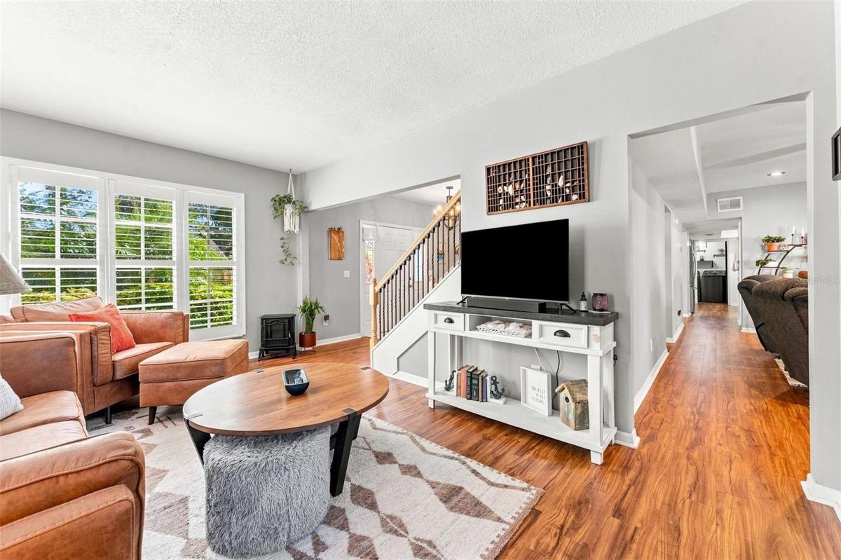
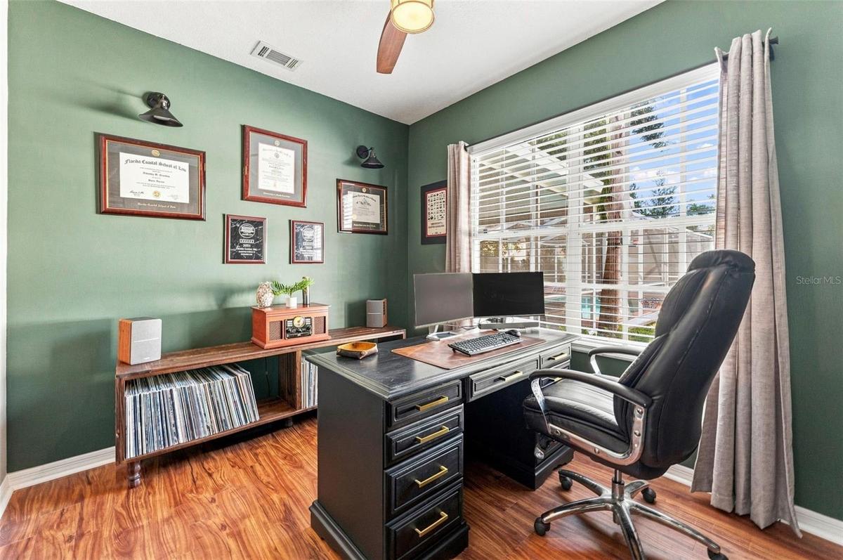
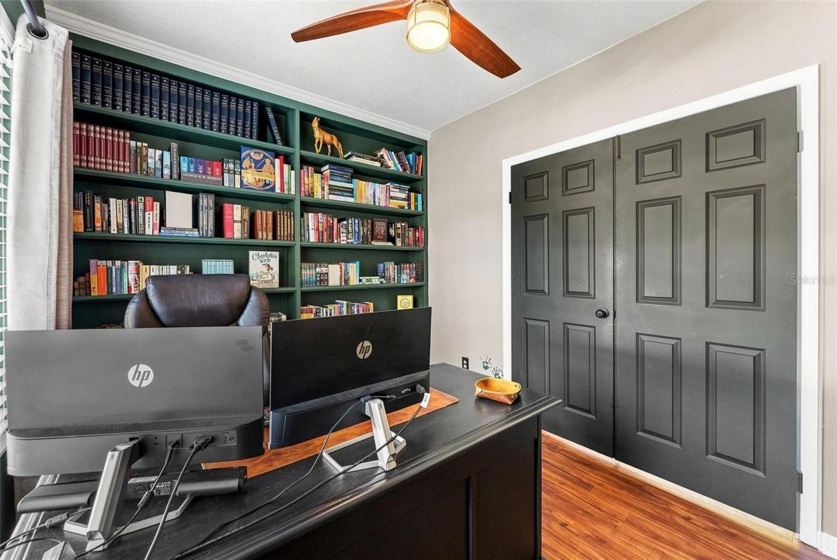
From the moment you arrive, the classic curb appeal and traditional character welcome you home. Inside, plantation shutters and luxury plank vinyl flooring elevate the flow throughout the home. The thoughtfully designed floor plan offers 4 bedrooms upstairs plus a first-floor office and 2.5 bathrooms, giving everyone room to live, work, relax, and grow. The dedicated home office is tucked away on the first floor, providing a quiet space for work while keeping the upstairs bedrooms reserved for rest and family time.
At the heart of the home, the family room beckons with a wood-burning fireplace and two sets of French doors that open to the pool and expansive outdoor living area. Imagine summer afternoons spent splashing in the pool, long evenings gathered under the covered patio, and weekends where the backyard becomes the place everyone wants to be. Beyond the pool, the fully fenced yard offers plenty of room for children and fur-kids alike while mature fruit trees provide the sweetest little luxury—fresh fruit (cherry, lemon and orange) picked right from your own backyard.
Upstairs, the spacious primary suite offers a peaceful retreat with upgraded dual vanities, a large garden tub, and a separate walk-in shower. Three additional bedrooms provide plenty of space for family, guests, or hobbies. Downstairs, the convenient half bath opens directly to the pool deck, making it perfectly suited to serve as a pool bath.
And then there’s the location. Set in established Farmington Village, this home offers the best of Odessa living with convenient access to the Veterans Expressway and Tampa, Tampa International Airport, Citrus Park Mall, and an abundance of restaurants, coffee shops, and local favorites. UNEXPECTED EXTRAS INCLUDE: ROOF 2013, HVAC+Ductwork 2022, Hot Water Heater 2026, New Pool Pump, and Sprinkler on Reclaimed Water.
Move-in ready, beautifully situated, and filled with spaces designed for both everyday living and making memories, this is more than a house—it’s a place that already feels like “home”.
Amenities
- Bb Hs Internet Available
- Blinds
- Cable - Available
- Ceiling Fans(S)
- Cooktop
- Dishwasher
- Disposal
- Eat-in Kitchen
- Electricity Connected
- Electric Water Heater
- Family Room
- In Ground
- Landscaped
- Microwave
- Paved
- Phone Available
- Pool
- Primarybedroom Upstairs
- Private yard
- Rain Gutters
- Refrigerator
- Sewer Connected
- Sidewalk
- Smoke Detectors
- Sprinkler Recycled
- Walk-In Closet(s)
- Water Connected
- Window Treatments
All information furnished regarding property for sale, rental or financing is from sources deemed reliable, but no warranty or representation is made as to the accuracy thereof and same is submitted subject to errors, omissions, change of price, rental or other conditions, prior sale, lease or financing or withdrawal without notice. International currency conversions where shown are estimates based on recent exchange rates and are not official asking prices.
All dimensions are approximate. For exact dimensions, you must hire your own architect or engineer.
