
Property
| Ownership: | For Sale |
|---|---|
| Type: | Single Family |
| Rooms: | 8 |
| Bedrooms: | 4 BR |
| Bathrooms: | 4 |
| Lot Size: | 0.3 Acres |
Financials
Listing Courtesy of Daniel Gale Sothebys Intl Rlty
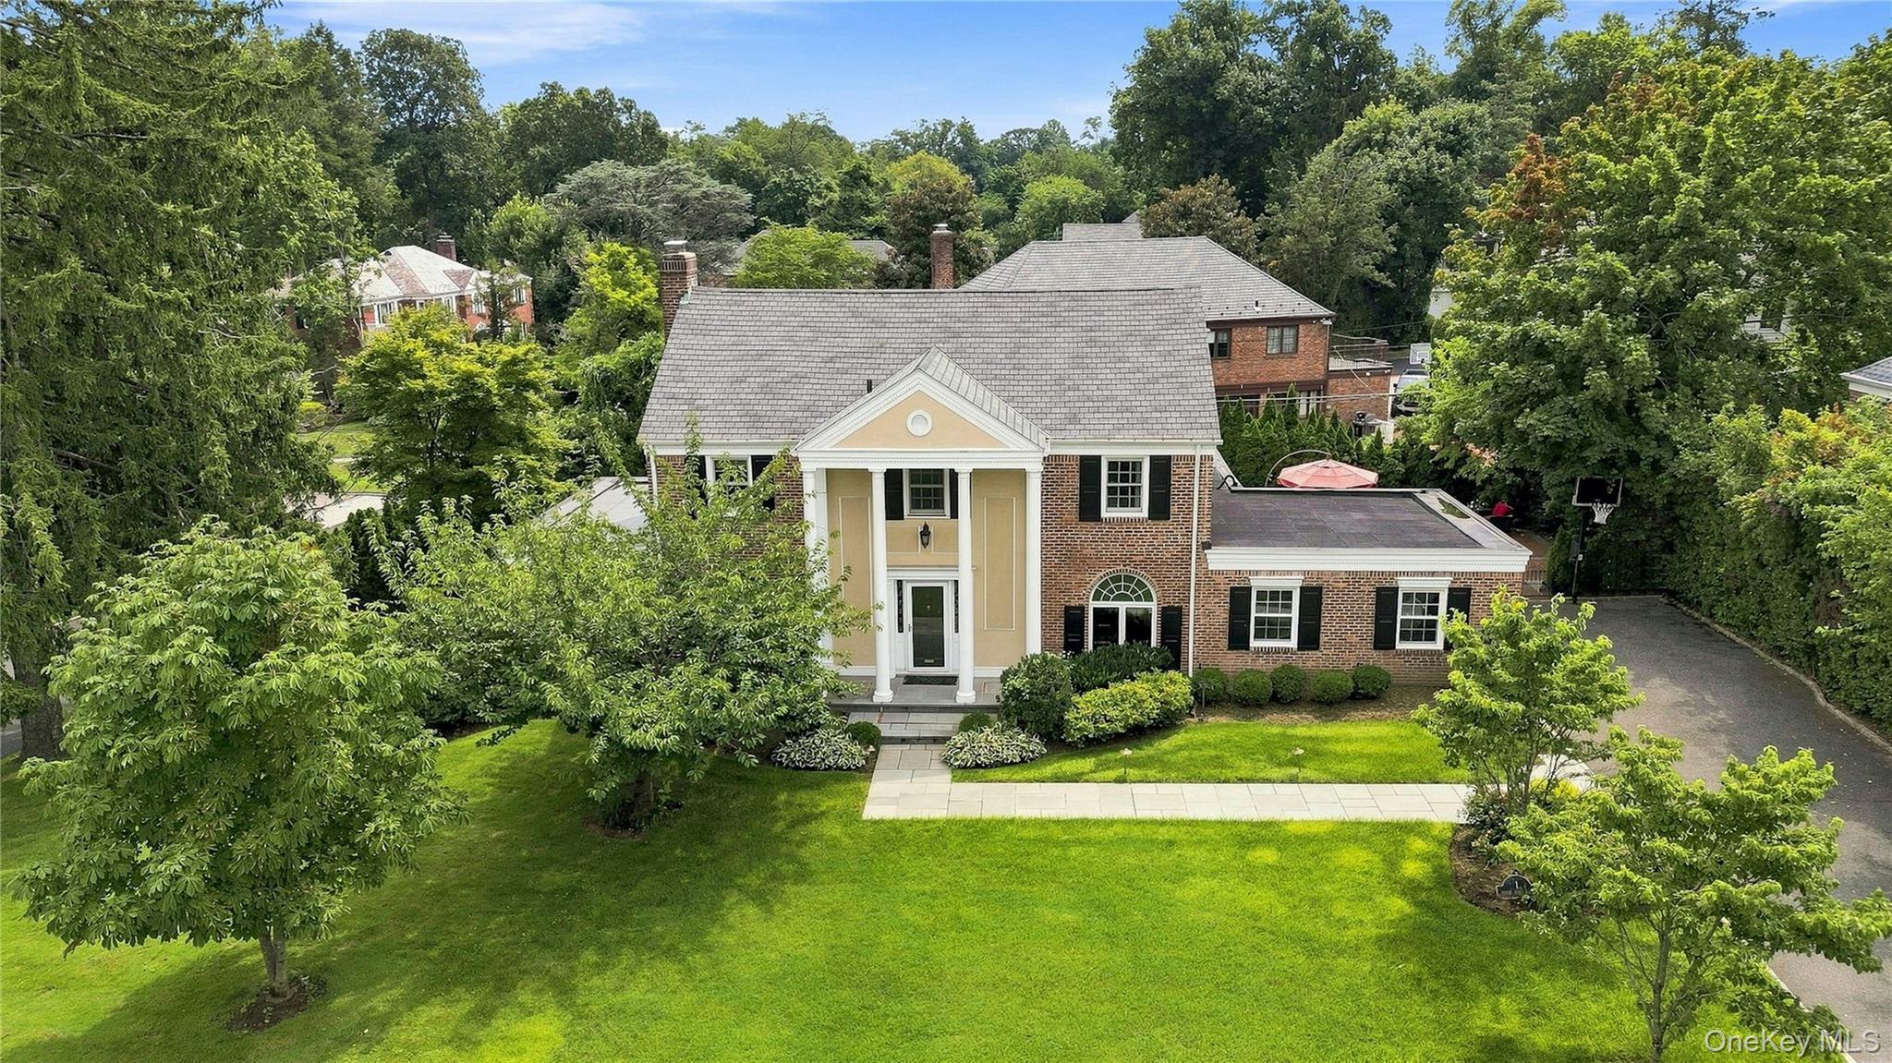
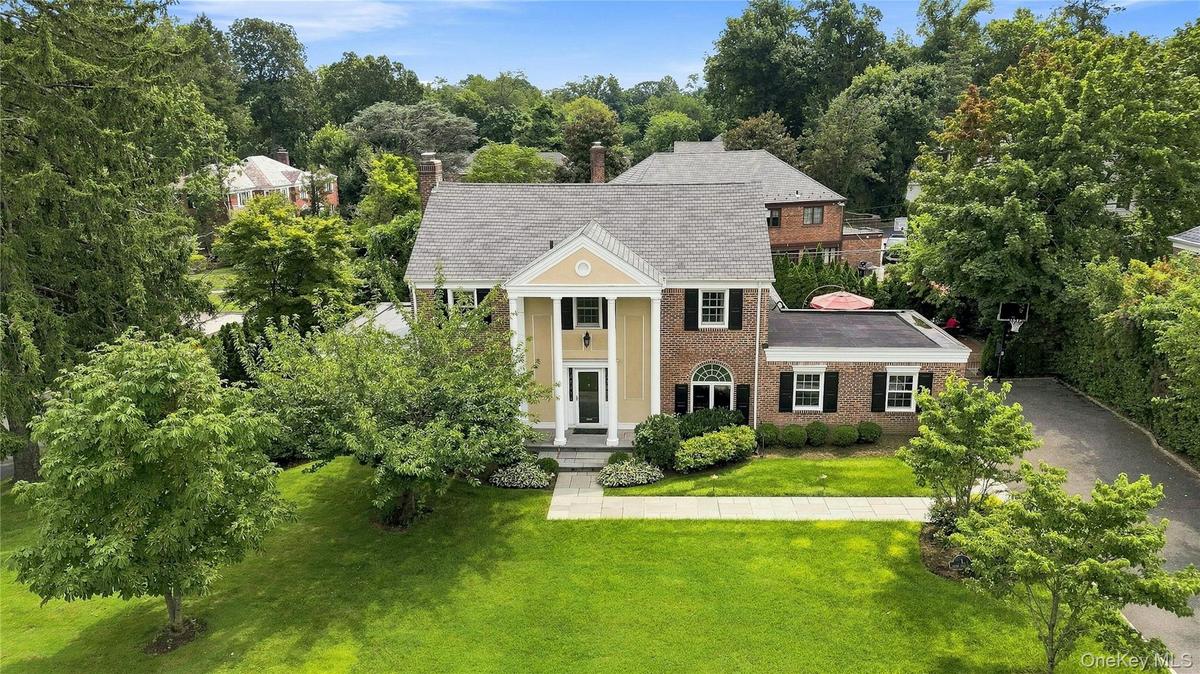
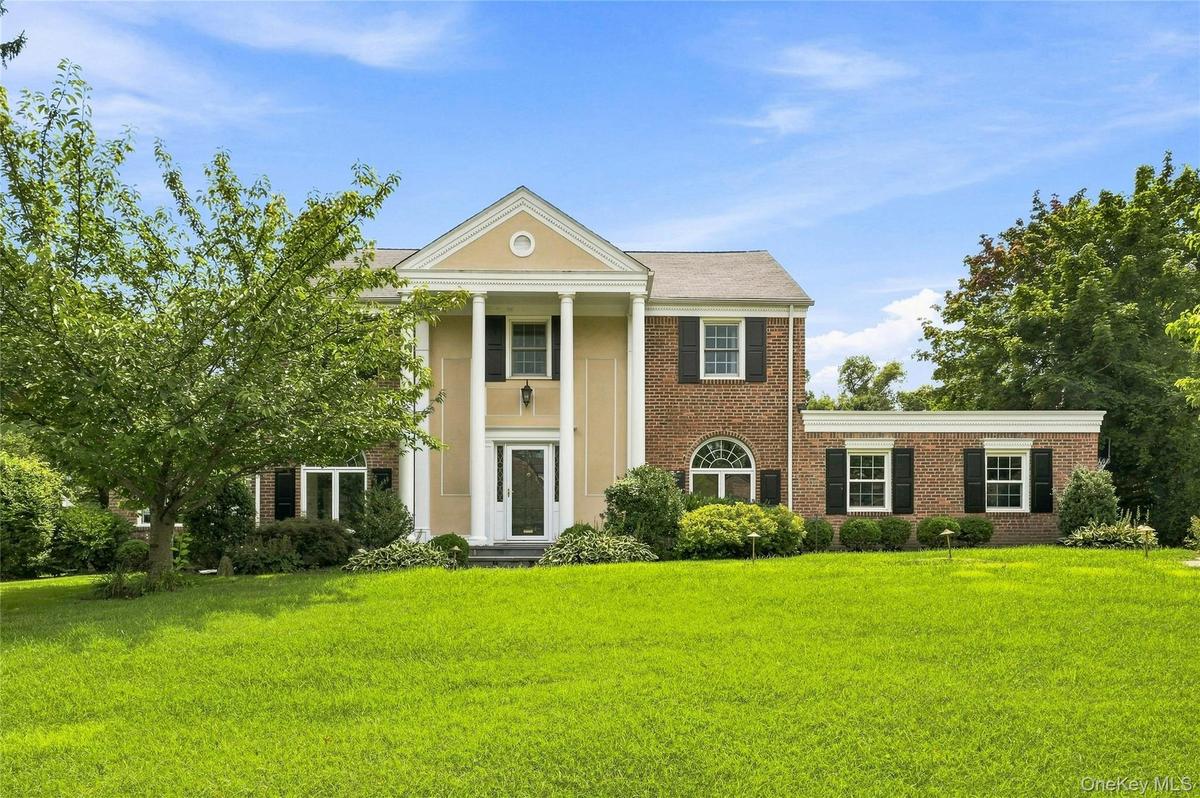
Stately, sun drenched Center Hall Brick Colonial set on a beautifully landscaped, flat corner property in the desirable waterfront Village of Harbor Hills.


Description
Stately, sun-drenched Center Hall Brick Colonial set on a beautifully landscaped, flat corner property in the desirable waterfront Village of Harbor Hills. A welcoming entrance foyer leads to a formal living room with wood-burning fireplace, formal dining room, family room with wood-burning fireplace, and a sleek chef’s eat-in kitchen featuring a tray ceiling, radiant heat, granite center island, and Wolf and Sub-Zero appliances. Floor-to-ceiling glass doors open to a private patio and fenced yard surrounded by mature arborvitae. A bedroom/office and full bath complete the main level, along with an attached two-car garage.
Upstairs, the spacious primary suite features a custom walk-in closet and marble bath, plus two additional bedrooms and a full hall bath. The finished basement offers additional recreation space, a full bath, laundry room, cedar closet, and ample storage.
Additional highlights include a new roof, updated windows, heating and A/C condensers, updated lighting, smart thermostats, security cameras, sprinklers, and an expansive driveway. Enjoy access to the exclusive Harbor Hills waterfront pool club and tennis courts, reserved for Village residents. A wonderful opportunity to enjoy the Harbor Hills lifestyle!
Virtual Tour: https://tours.russellprattphotography.com/u/495830
Amenities
- Back Yard
- Balcony
- Bath
- Breakfast Bar
- Chefs Kitchen
- Corner Lot
- Crown Molding
- Dishwasher
- Double Vanity
- Eat-in Kitchen
- Electricity Connected
- Electric Oven
- Entrance Foyer
- Family Room
- First Floor Bedroom
- First Floor Full Bath
- Floor to ceiling windows
- Formal Dining
- Front Yard
- Garden
- Gas Oven
- Granite Counters
- Insulated Windows
- Kitchen Island
- Landscaped
- Level
- Lighting
- Living Room
- Natural Gas Connected
- Near Public Transit
- Near School
- Near Shops
- New Windows
- Oven
- Oversized Windows
- Park
- Paved
- Playground
- Pool
- Primary Bathroom
- Private
- Rain Gutters
- Recessed Lighting
- Refrigerator
- Sprinklers In Front
- Sprinklers In Rear
- Stainless Steel Appliance(s)
- Stone Counters
- Storage
- Tennis Court(s)
- Tray Ceiling(s)
- Walk-In Closet(s)
- Washer/Dryer Hookup
- Water Connected

All information furnished regarding property for sale, rental or financing is from sources deemed reliable, but no warranty or representation is made as to the accuracy thereof and same is submitted subject to errors, omissions, change of price, rental or other conditions, prior sale, lease or financing or withdrawal without notice. International currency conversions where shown are estimates based on recent exchange rates and are not official asking prices.
All dimensions are approximate. For exact dimensions, you must hire your own architect or engineer.
