
Property
| Ownership: | Fee Simple |
|---|---|
| Type: | Single Family |
| Bedrooms: | 4 BR |
| Bathrooms: | 3 |
| Lot Size: | 0.3 Acres |
Financials
Price:$2,500,000
Annual Taxes:$483.77
Listing Courtesy of SMITH & ASSOCIATES REAL ESTATE
Set in Parkland Estates, one of South Tampa's established neighborhoods, this comprehensively updated 4 BR, 3 BA residence offers nearly 3, 900 square feet of living space all on a ...


Description
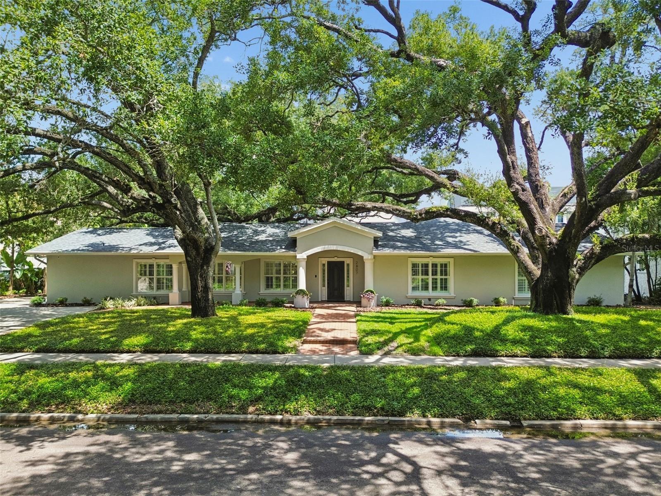
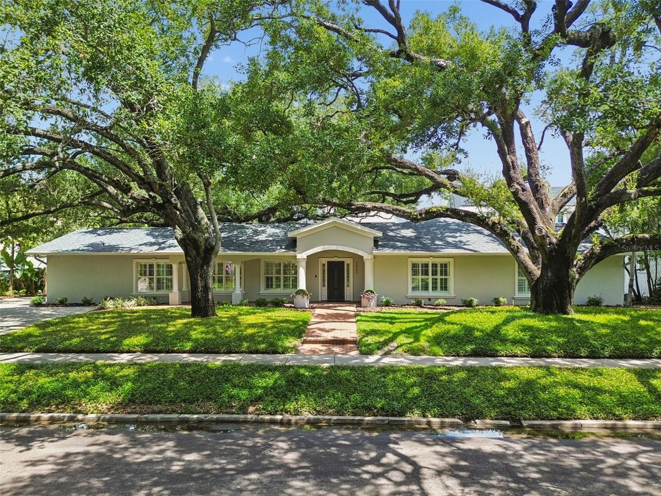
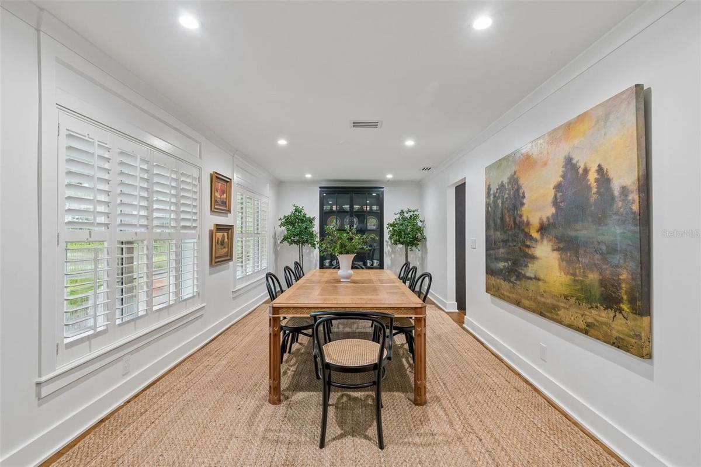
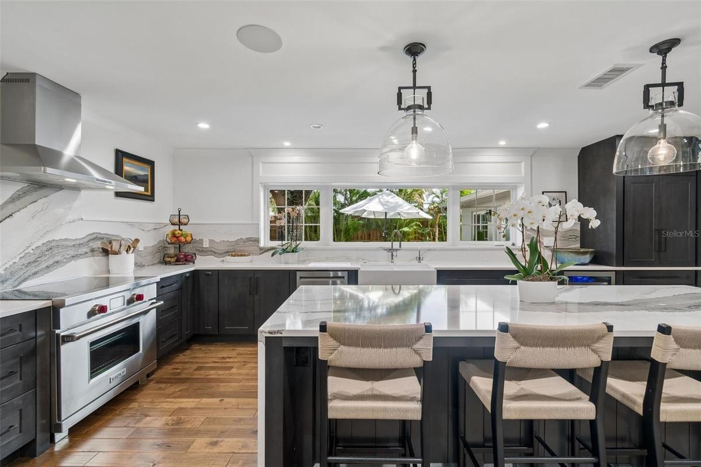
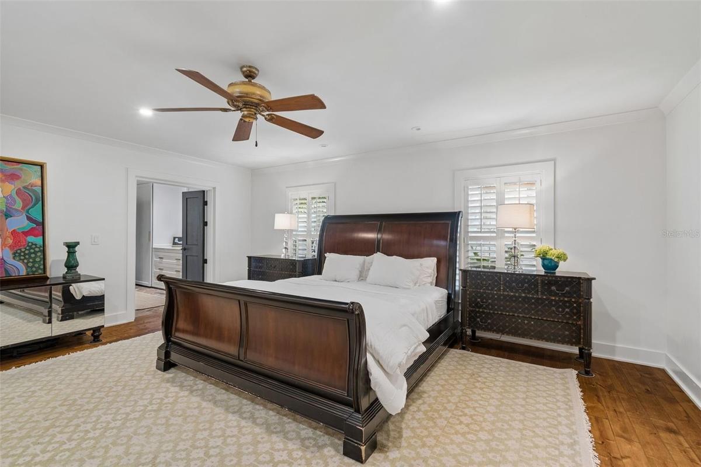
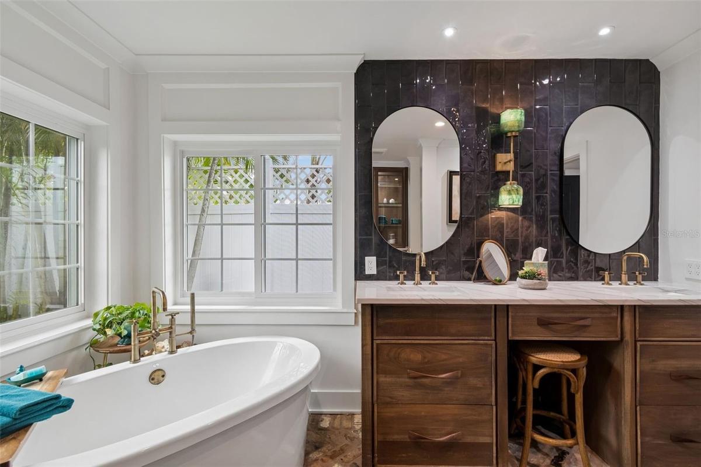
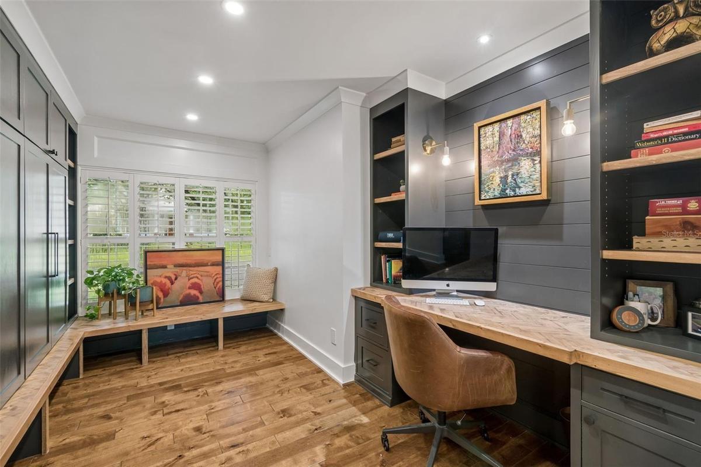
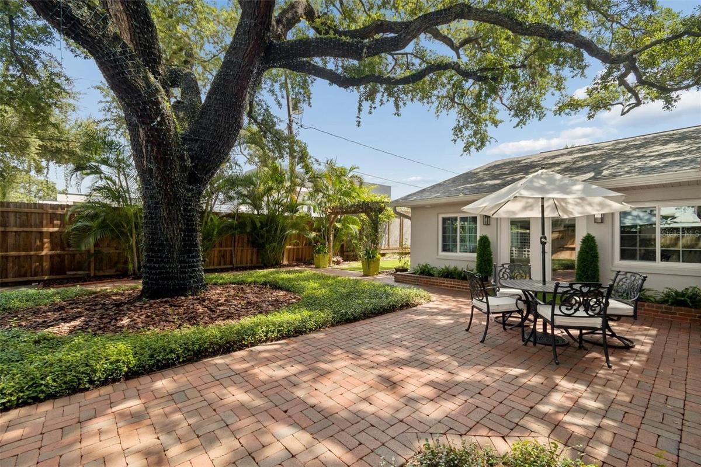
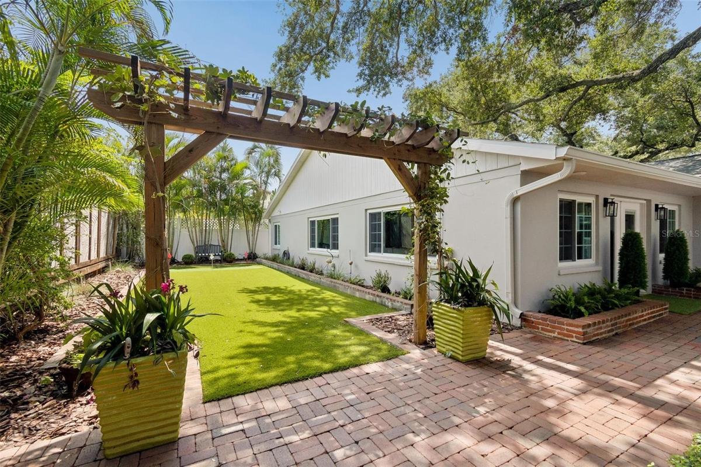
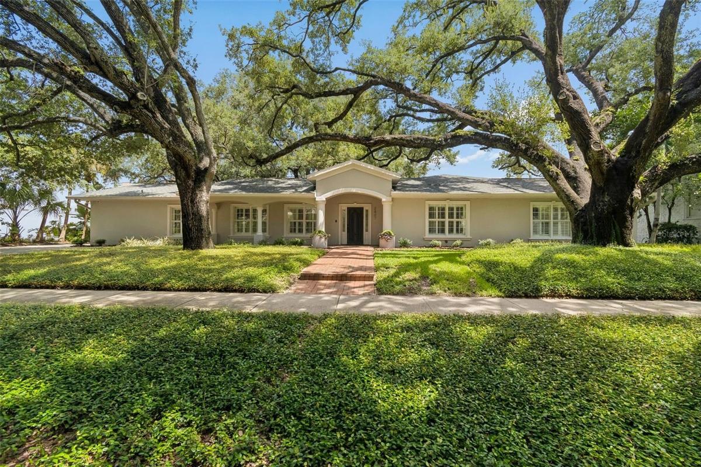
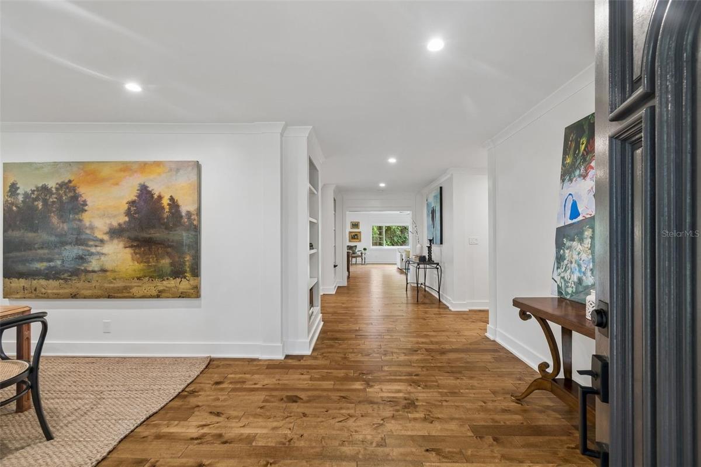
Set in Parkland Estates, one of South Tampa's established neighborhoods, this comprehensively updated 4 BR, 3 BA residence offers nearly 3,900 square feet of living space — all on a single level — on an oversized 116 x 110 lot with room for a pool. The renovation reaches every room. Hand-scraped birch floors run throughout, paired with new crown molding and baseboards, plantation shutters, recessed lighting, and integrated surround sound. A formal dining room opens to the main living area, where oversized windows frame the backyard and French doors lead directly to the outdoor spaces. The kitchen centers on a large island with bar seating, waterfall quartz countertops, and custom pendant lighting. Wolf and JennAir stainless appliances are joined by a beverage refrigerator and Scotsman ice maker, and a built-in china cabinet adds storage and display. A dedicated office is finished with a built-in desk, storage, window bench, and custom sconces. The laundry room offers extensive cabinetry, a utility sink, and direct backyard access. Double doors framed by built-in bookshelves open to the primary suite, which includes a walk-in closet with custom organization and a bath appointed with brick flooring, dual vanities, a separate makeup vanity, freestanding tub, and oversized walk-in shower with dual showerheads, steam function, and built-in bench. Three additional bedrooms offer generous storage, one with an ensuite bath and walk-in closet. Both secondary baths have been updated with quartz countertops and coordinated finishes. With no stairs anywhere in the plan, every room is equally accessible. Outside, mature landscaping and a covered front porch anchor the approach, while a long driveway leads to a two-car carport with additional storage. The fenced backyard is shaded by a mature oak and finished with a Chicago brick courtyard and planters, plus a turfed putting green that doubles as a ready footprint for a pool, should a buyer want one. Major systems have been addressed: a 2021 roof, updated electrical in 2023, and two tankless electric water heaters installed in 2022. The result is a substantial single-story floor plan with beautiful updates in one of South Tampa's most enduring settings.
Amenities
- Bb Hs Internet Available
- Built-in Features
- Ceiling Fans(S)
- City Limits
- Courtyard
- Crown Molding
- Dishwasher
- Eat-in Kitchen
- Electricity Connected
- Electric Water Heater
- Ice Maker
- In County
- Lighting
- Microwave
- Paved
- Primary Bedroom - Main Floor
- Range
- Range Hood
- Refrigerator
- Sewer Connected
- Sidewalk
- Solid Wood Cabinets
- Split Bedroom
- Stone Counters
- Tankless Water Heater
- Walk-In Closet(s)
- Water Connected
- Wine Refrigerator
All information furnished regarding property for sale, rental or financing is from sources deemed reliable, but no warranty or representation is made as to the accuracy thereof and same is submitted subject to errors, omissions, change of price, rental or other conditions, prior sale, lease or financing or withdrawal without notice. International currency conversions where shown are estimates based on recent exchange rates and are not official asking prices.
All dimensions are approximate. For exact dimensions, you must hire your own architect or engineer.
