
Property
| Ownership: | Fee Simple |
|---|---|
| Type: | Townhouse |
| Bedrooms: | 3 BR |
| Bathrooms: | 3½ |
| Pets: | Pets Allowed |
| Lot Size: | 0.1 Acres |
Financials
Price:$625,000
Annual Taxes:$8,198
Common charges:$400
Listing Courtesy of RE/MAX TITANIUM GROUP
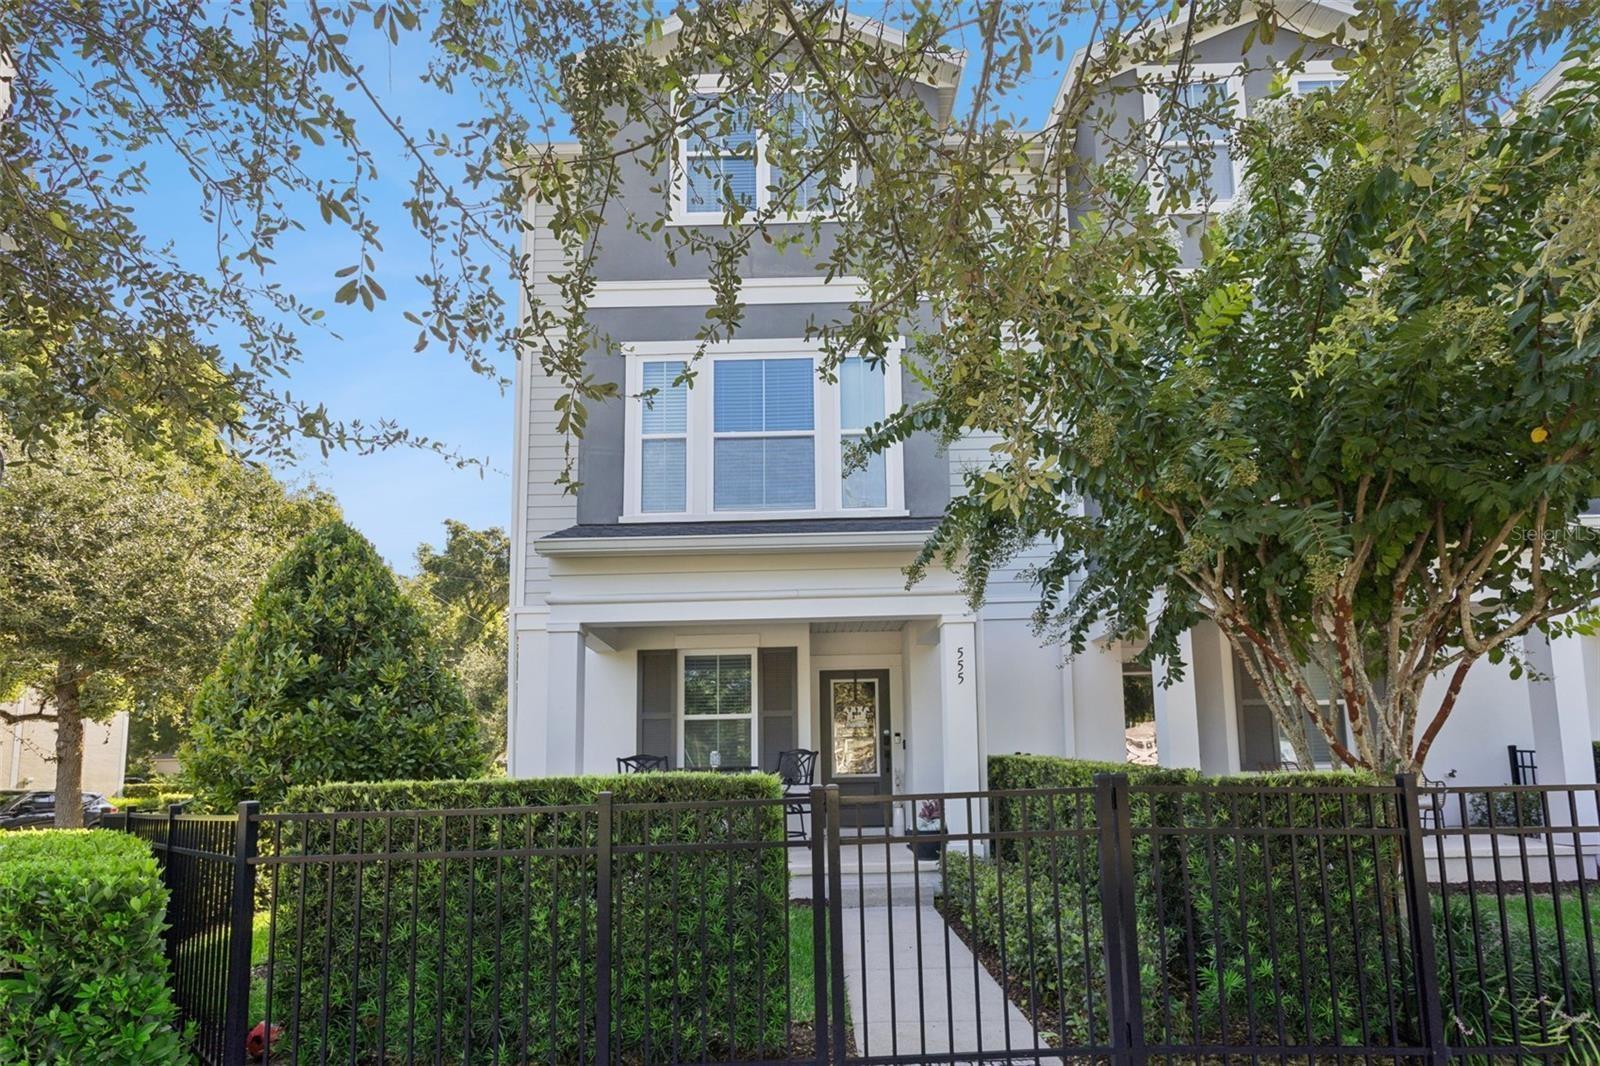
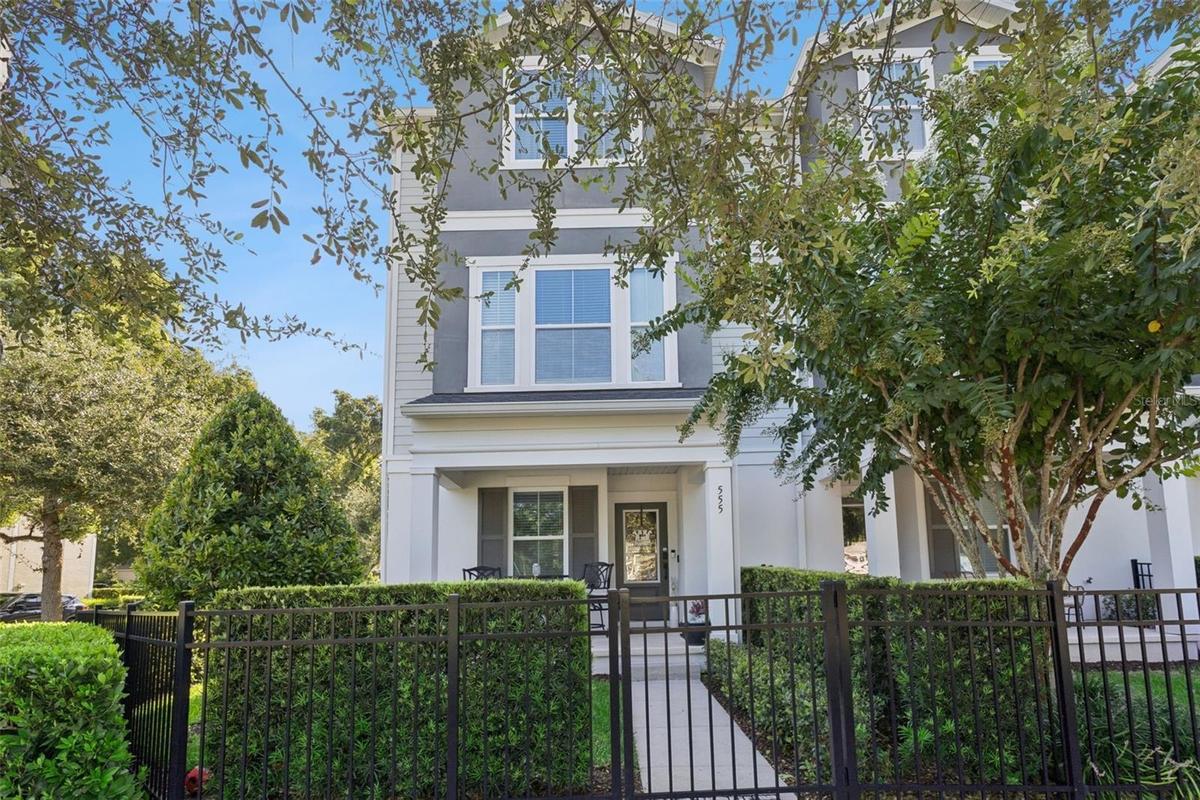
Just half a mile from Lake Eola and steps from the energy of downtown Orlando, this craftsman style residence places you in the heart of it all.


Description
Just half a mile from Lake Eola and steps from the energy of downtown Orlando, this craftsman-style residence places you in the heart of it all. Stroll to Publix or the brand-new Sprouts, browse Colonial Commons, and enjoy effortless access to SR 50—everything you need is either a short walk or a quick drive away.
A private gated front and side yard welcomes you to the covered front porch, setting a warm, inviting tone the moment you arrive. Inside, the thoughtfully designed three-level floor plan delivers both comfort and flexibility. On the first floor, a spacious bedroom with a full bath creates the perfect private retreat for a home office, overnight guests, or multi-generational living.
Upstairs, soaring 10-foot ceilings open into a bright, flowing main living space. The open-concept living and dining areas connect seamlessly to a stylish kitchen featuring quartz countertops, generous cabinetry, a large walk-in pantry, and a convenient half bath.
The third floor is dedicated to rest and privacy. The primary suite offers dual vanities, a glass-enclosed walk-in shower, and a generous walk-in closet. A third bedroom with its own full bath and a conveniently located laundry room complete this level.
With three bedrooms, three-and-a-half baths, and a two-car garage, this townhome beautifully balances everyday practicality with the vibrant lifestyle of downtown Orlando living
Amenities
- Bb Hs Internet Available
- Cable - Available
- Convection Oven
- Cooktop
- Deed Restrictions
- Dishwasher
- Disposal
- Dryer
- Electricity Connected
- Electric Water Heater
- High ceiling
- In Wall Pest System
- Kitchen Family Room Combo
- Lighting
- Primarybedroom Upstairs
- Refrigerator
- Sewer Connected
- Sidewalk
- Sidewalks
- Sprinkler Metered
- Stone Counters
- Street Lights
- Thermostat
- Walk-In Closet(s)
- Washer
- Water Available
- Window Treatments
All information furnished regarding property for sale, rental or financing is from sources deemed reliable, but no warranty or representation is made as to the accuracy thereof and same is submitted subject to errors, omissions, change of price, rental or other conditions, prior sale, lease or financing or withdrawal without notice. International currency conversions where shown are estimates based on recent exchange rates and are not official asking prices.
All dimensions are approximate. For exact dimensions, you must hire your own architect or engineer.
