
Property
| Ownership: | Fee Simple |
|---|---|
| Type: | Single Family |
| Bedrooms: | 5 BR |
| Bathrooms: | 3½ |
| Pets: | Pets Allowed |
| Lot Size: | 0.1 Acres |
Financials
Price:$500,000
Annual Taxes:$887
Common charges:$135
Listing Courtesy of VREELAND REAL ESTATE LLC
Welcome to this highly desirable Riverview neighborhood and the largest floor plan in the community !

Description
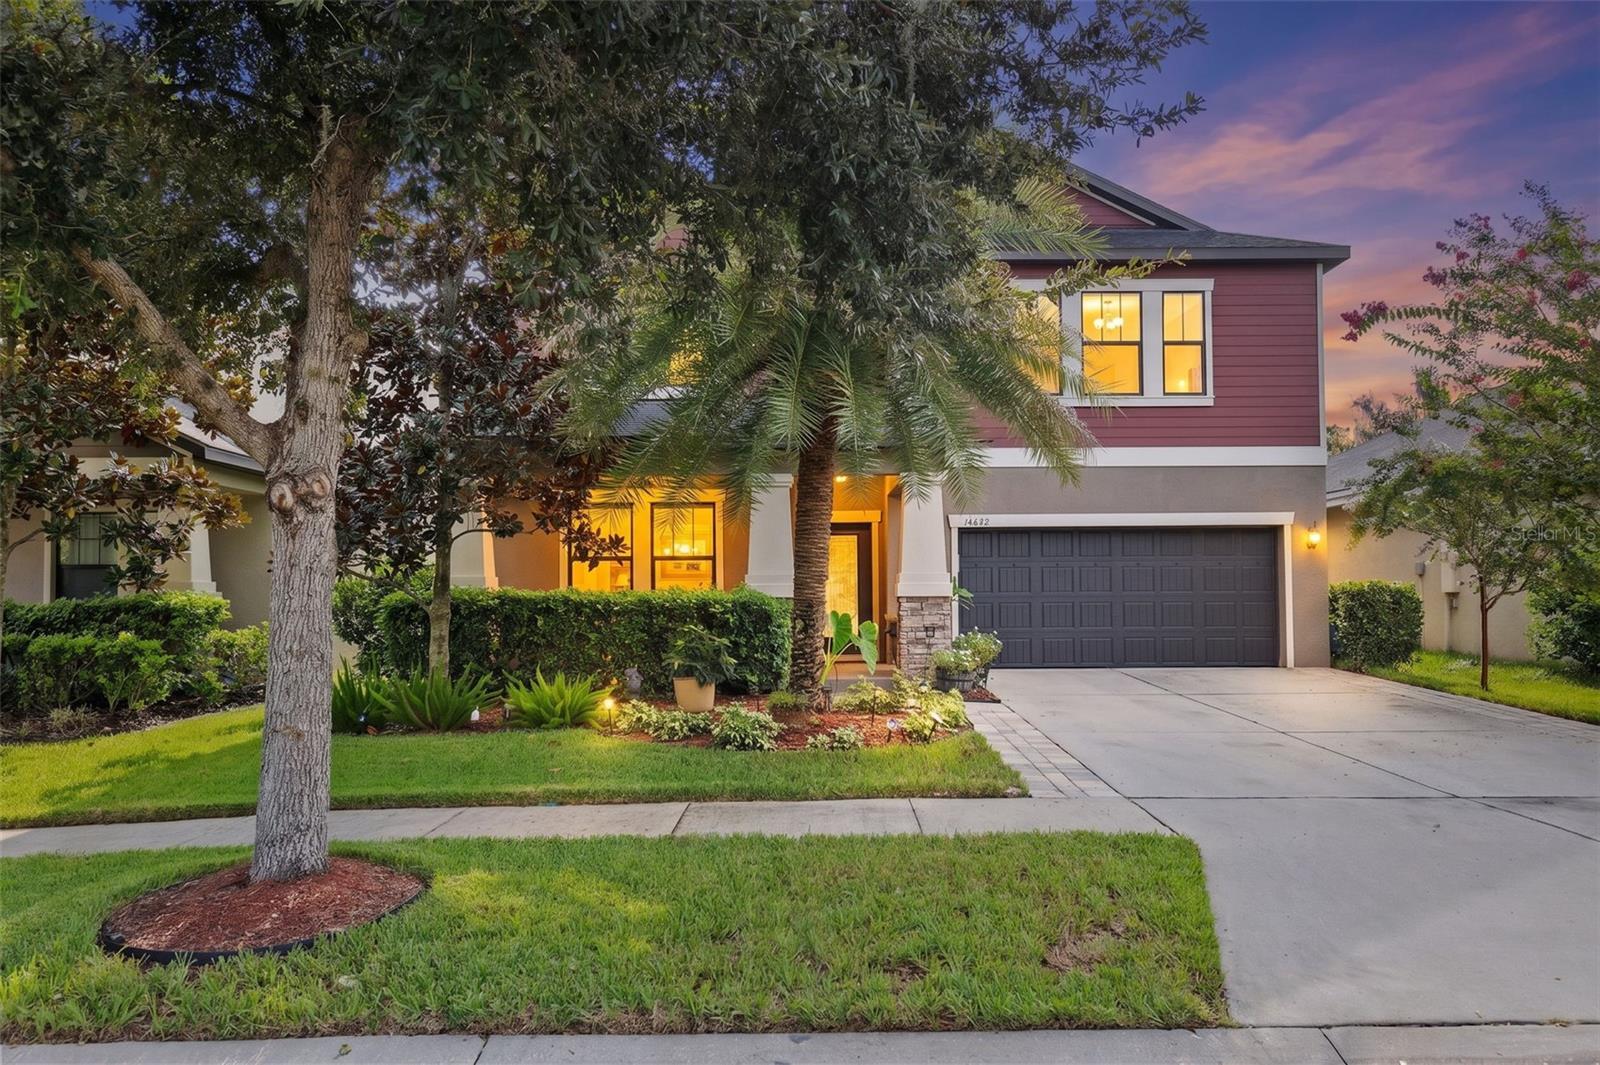
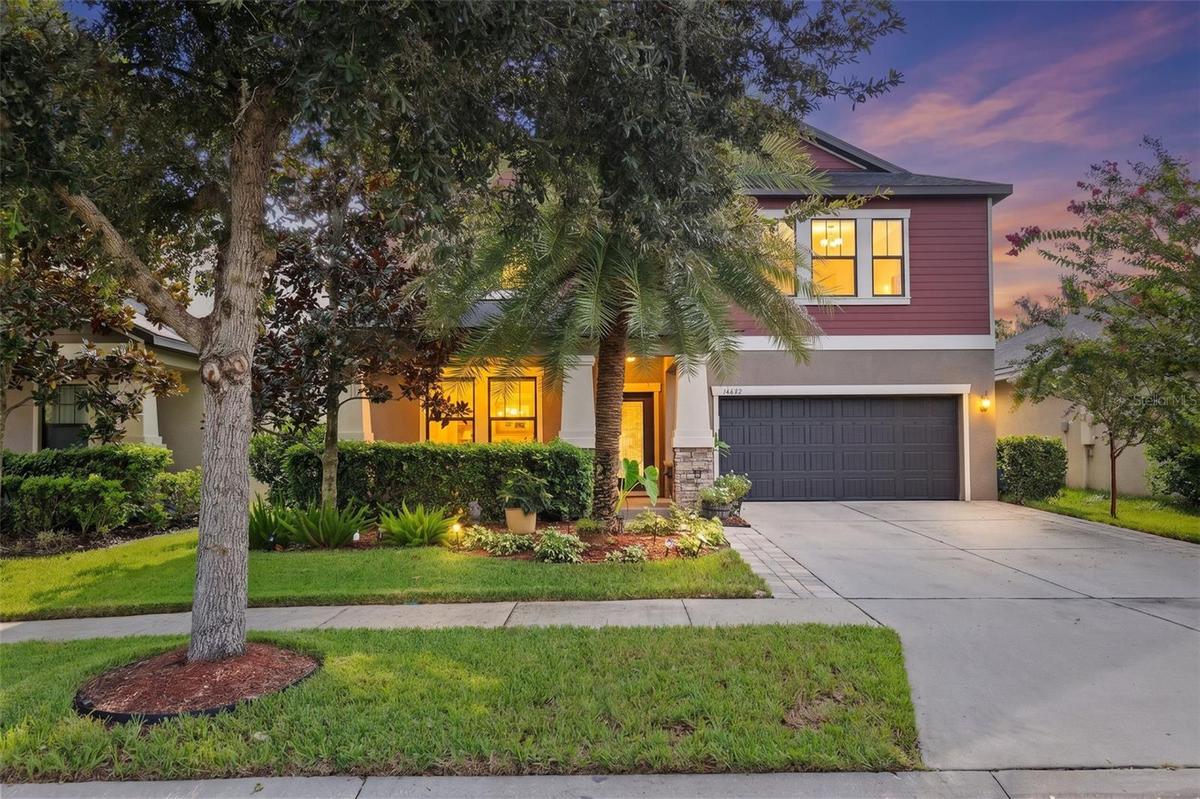
Welcome to this highly desirable Riverview neighborhood and the largest floor plan in the community! This beautifully maintained home offers exceptional space, privacy, and energy efficiency, with no neighbors in front or behind and a peaceful conservation view. Enjoy Florida living in the screened lanai featuring a spacious patio and hot tub—perfect for relaxing or entertaining. The impressive oversized 3-car garage provides plenty of room for vehicles, storage, and more. Convenience is enhanced with laundry rooms on both levels. The exterior has been freshly painted, adding to the home's move-in-ready appeal. A major bonus is the paid-off solar panel system, transferable to the buyer. During peak months, electric costs are approximately $130/month, and around $30/month during non-peak months, with annual refunds for excess power generated. Additional peace of mind comes with a 1-year home warranty. With its spacious layout, conservation views, private setting, extensive outdoor living space, oversized 3-car garage, and energy-saving solar system, this home offers the ideal combination of comfort, privacy, and value. Don't miss the opportunity to make this exceptional Riverview property your new home!
Amenities
- Above Ground
- Bb Hs Internet Available
- Blinds
- Ceiling Fans(S)
- Coffered Ceiling(s)
- Conservation Area
- Dishwasher
- Disposal
- Dog Park
- Eat-in Kitchen
- Electricity Connected
- Electric Water Heater
- Exhaust Fan
- Gated Community
- Gated Community No Guard
- Golf Carts Ok
- Greenbelt
- Heated
- High ceiling
- Hurricane Shutters
- Kitchen Family Room Combo
- Landscaped
- Microwave
- Open Floorplan
- Park
- Park/Greenbelt
- Primary Bedroom - Main Floor
- Private
- Public
- Range
- Range Hood
- Refrigerator
- Sewer Connected
- Sidewalk
- Sidewalks
- Sliding Doors
- Smoke Detectors
- Solid Surface Counters
- Split Bedroom
- Stone Counters
- Street Lights
- Thermostat
- Trees/Woods
- Walk-In Closet(s)
- Water Connected
- Window Treatments
All information furnished regarding property for sale, rental or financing is from sources deemed reliable, but no warranty or representation is made as to the accuracy thereof and same is submitted subject to errors, omissions, change of price, rental or other conditions, prior sale, lease or financing or withdrawal without notice. International currency conversions where shown are estimates based on recent exchange rates and are not official asking prices.
All dimensions are approximate. For exact dimensions, you must hire your own architect or engineer.
