
Property
| Ownership: | Fee Simple |
|---|---|
| Type: | Single Family |
| Bedrooms: | 4 BR |
| Bathrooms: | 2½ |
| Pets: | Pets Allowed |
| Lot Size: | 0.1 Acres |
Financials
Price:$1,375,000
Annual Taxes:$15,485.84
Common charges:$612
Listing Courtesy of AFFINITY REALTY LLC
Beautifully renovated 4 bedroom, 2.

Description
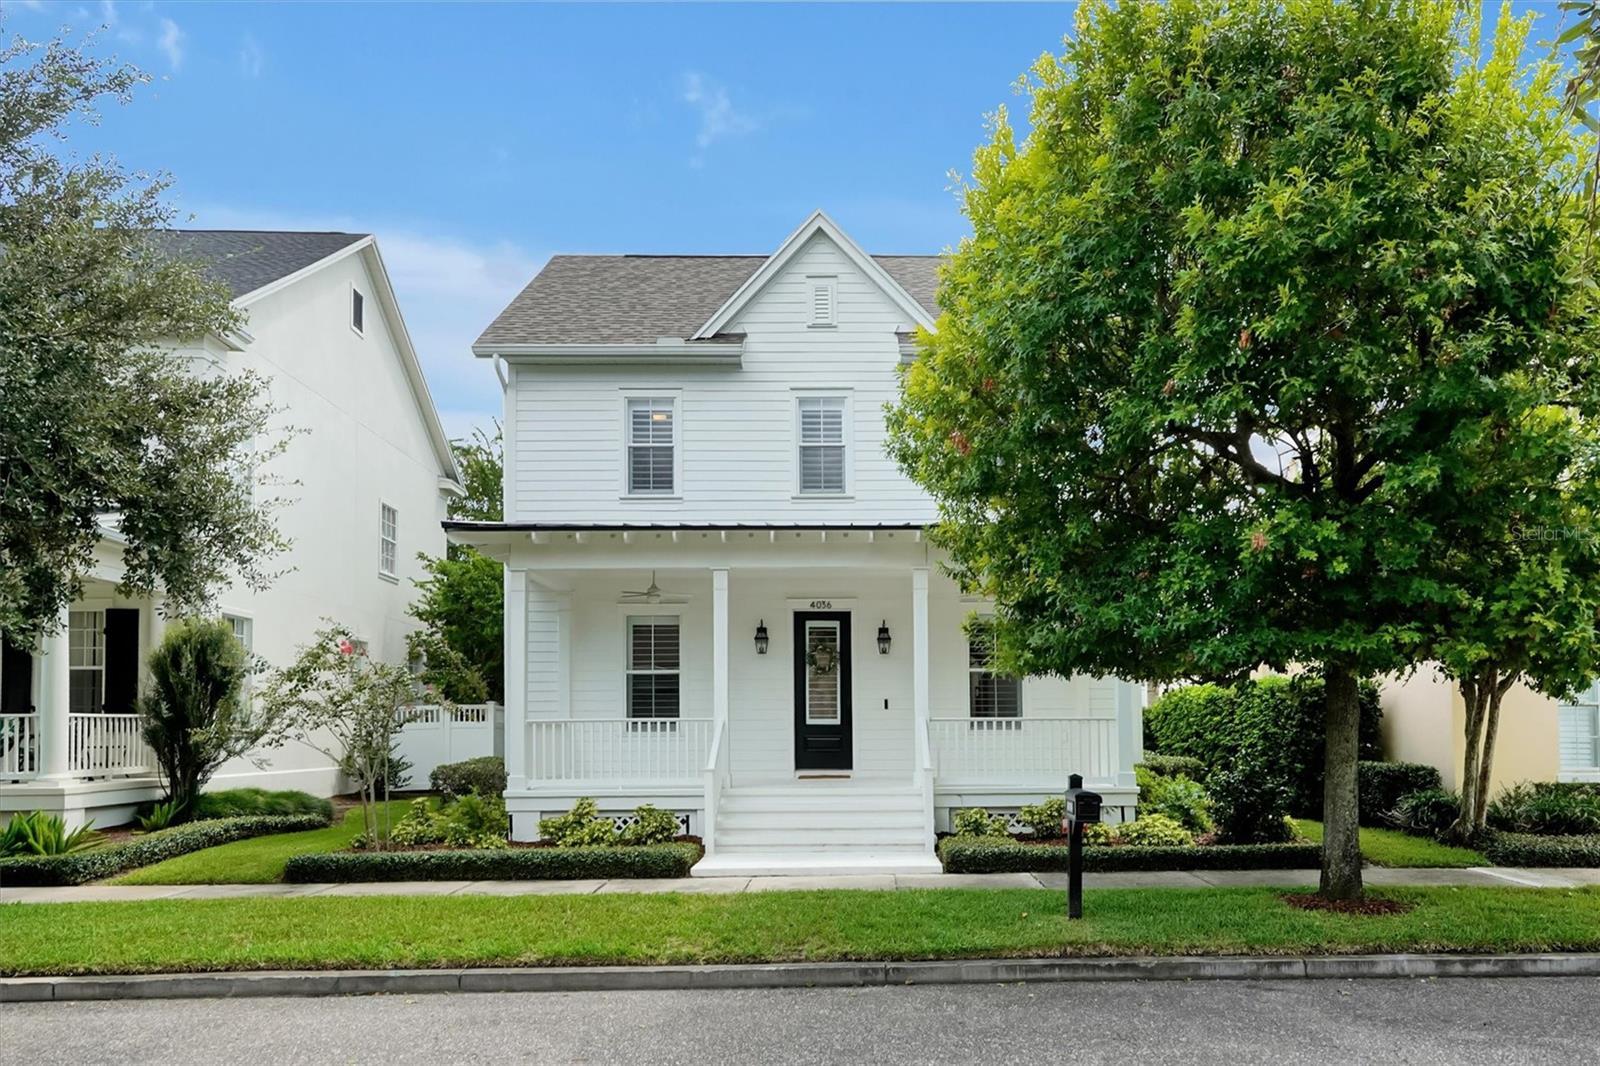
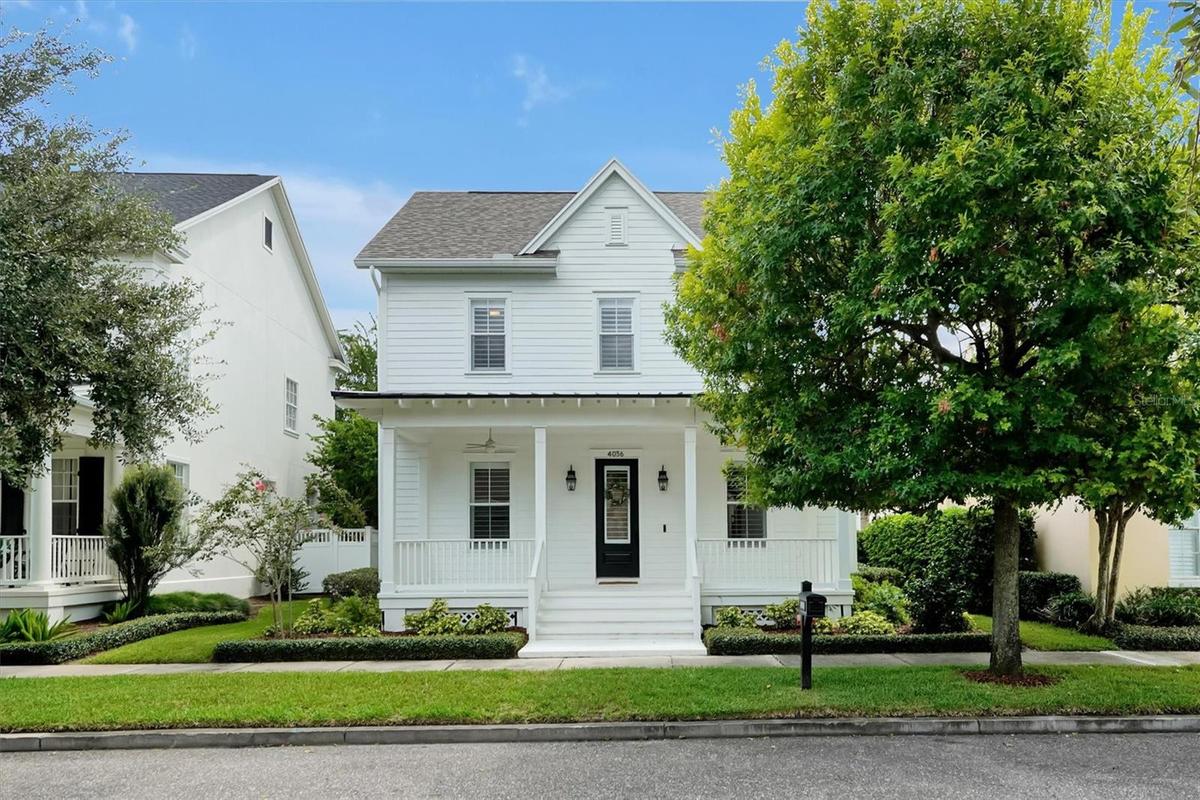
Beautifully renovated 4-bedroom, 2.5-bath home in sought-after Baldwin Park, offering a spacious open floor plan, exceptional finishes, and an ideal location. The main level features inviting living and dining areas, a separate office/den, and a light-filled family room. The stunning kitchen boasts quartzite countertops, custom cabinetry, premium Bosch appliances including a 36-inch induction range, and an adjacent dry bar—perfect for entertaining.
Upstairs, the spacious primary suite features a tray ceiling, custom walk-in closet, and luxurious bath with dual vanities, soaking tub, separate shower, and marble flooring. The additional bedrooms share a guest bath with dual sinks, walk-in shower, and marble flooring. A generous bonus room with a custom-built closet offers flexibility as a fourth bedroom, media room, playroom, or additional living space.
Additional upgrades include Mirage Key Largo Exclusive engineered hardwood flooring, plantation shutters, a whole-house water filtration and softener system, dimmable recessed lighting in the kitchen, den, family room, primary bedroom, and fourth bedroom, a newer AC (2023), and a brand-new roof (May 2024). The laundry room includes cabinetry, a utility sink, and ample storage.
Outside, enjoy the brick-paved back porch and patio, mature landscaping, and fenced yard. A covered brick-paved breezeway leads to the rear-entry two-car garage, plus a rare driveway accommodating two additional vehicles.
Ideally located near Baldwin Park's parks, playgrounds, pool, fitness center, shops, and restaurants, with easy access to downtown Orlando and Winter Park. Move-in ready and thoughtfully renovated, this exceptional home is ready to welcome you.
Amenities
- Bb Hs Internet Available
- Cable - Available
- Ceiling Fans(S)
- City Limits
- Clubhouse
- Crown Molding
- Deed Restrictions
- Dishwasher
- Disposal
- Dry Bar
- Dryer
- Eat-in Kitchen
- Electricity Available
- Electricity Connected
- Electric Water Heater
- Exhaust Fan
- Fitness Center
- French Doors
- Golf Carts Ok
- High ceiling
- Irrigation Reclaimed Water
- Landscaped
- Lighting
- Microwave
- Open Floorplan
- Park
- Paved
- Playground
- Pool
- Primarybedroom Upstairs
- Public
- Rain Gutters
- Range
- Range Hood
- Refrigerator
- Security System
- Security System Owned
- Sewer Available
- Sewer Connected
- Shutters
- Sidewalk
- Sidewalks
- Smoke Detectors
- Solid Surface Counters
- Solid Wood Cabinets
- Sprinkler Meter
- Sprinkler Metered
- Stone Counters
- Street Lights
- Thermostat
- Tray Ceiling(s)
- Underground Utilities
- Walk-In Closet(s)
- Washer
- Water Connected
- Water Filtration System
- Water Purifier
- Water Softener
- Window Treatments
- Wine Refrigerator
All information furnished regarding property for sale, rental or financing is from sources deemed reliable, but no warranty or representation is made as to the accuracy thereof and same is submitted subject to errors, omissions, change of price, rental or other conditions, prior sale, lease or financing or withdrawal without notice. International currency conversions where shown are estimates based on recent exchange rates and are not official asking prices.
All dimensions are approximate. For exact dimensions, you must hire your own architect or engineer.
