
Property
| Ownership: | Fee Simple |
|---|---|
| Type: | Single Family |
| Bedrooms: | 4 BR |
| Bathrooms: | 3 |
| Pets: | Pets Allowed |
| Lot Size: | 0.2 Acres |
Financials
Price:$590,000
Annual Taxes:$9,549
Common charges:$165
Listing Courtesy of 54 REALTY LLC
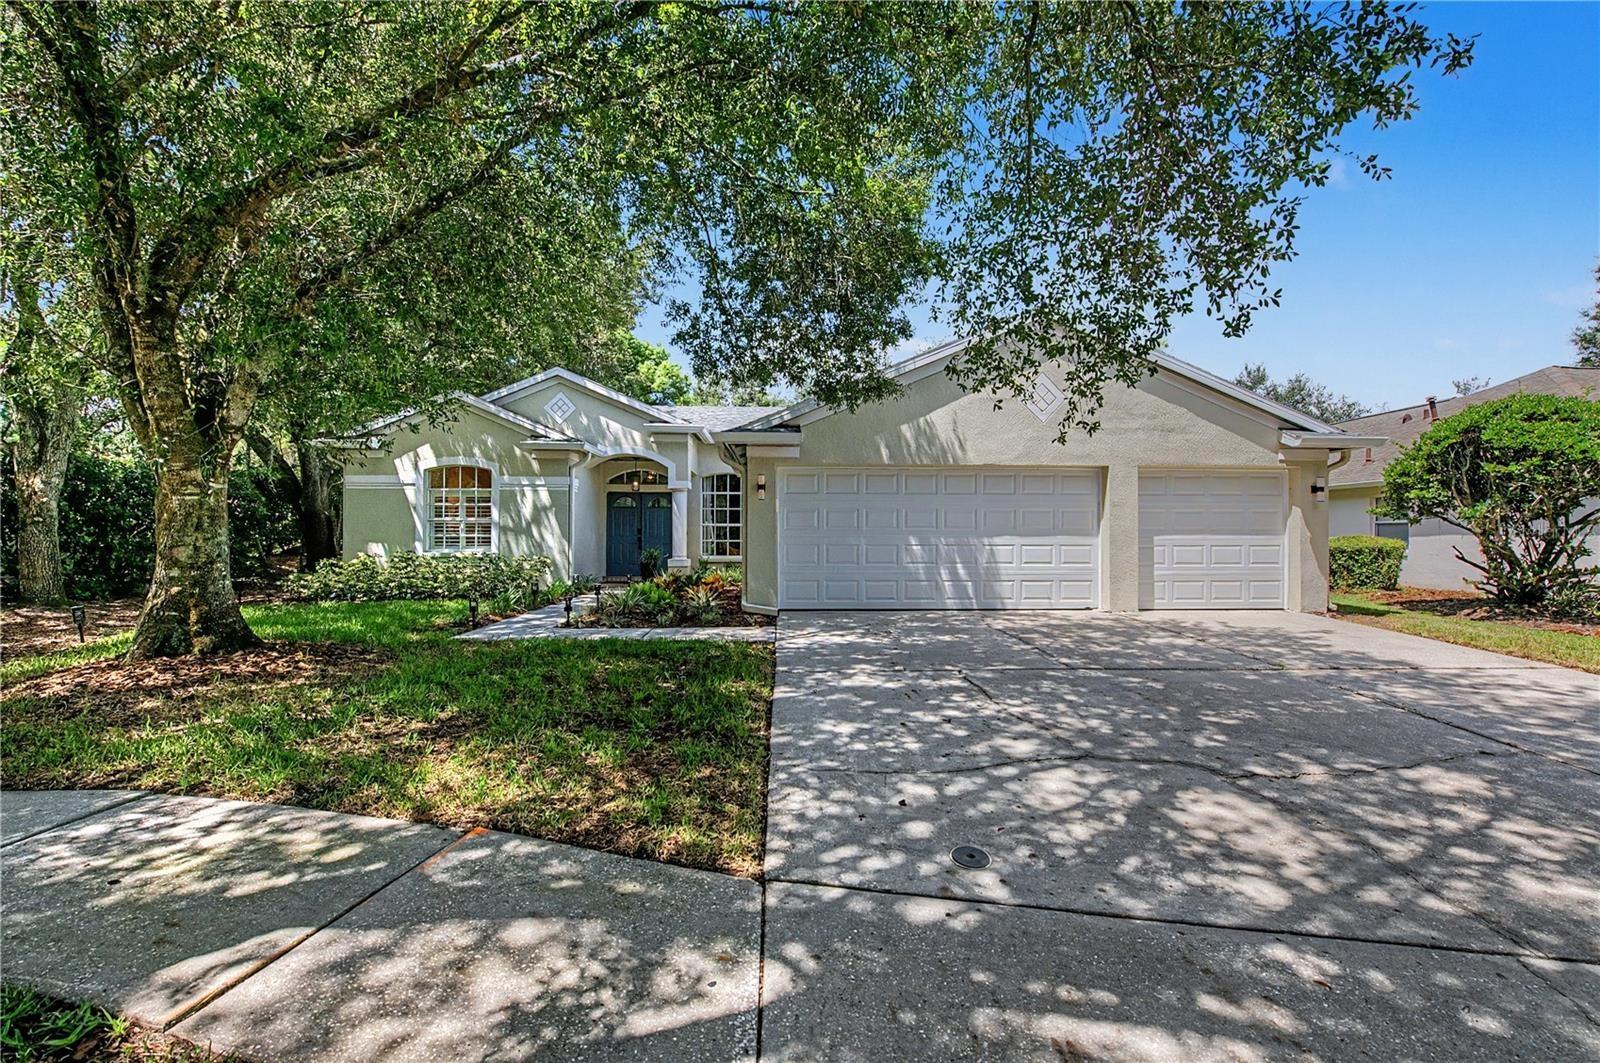
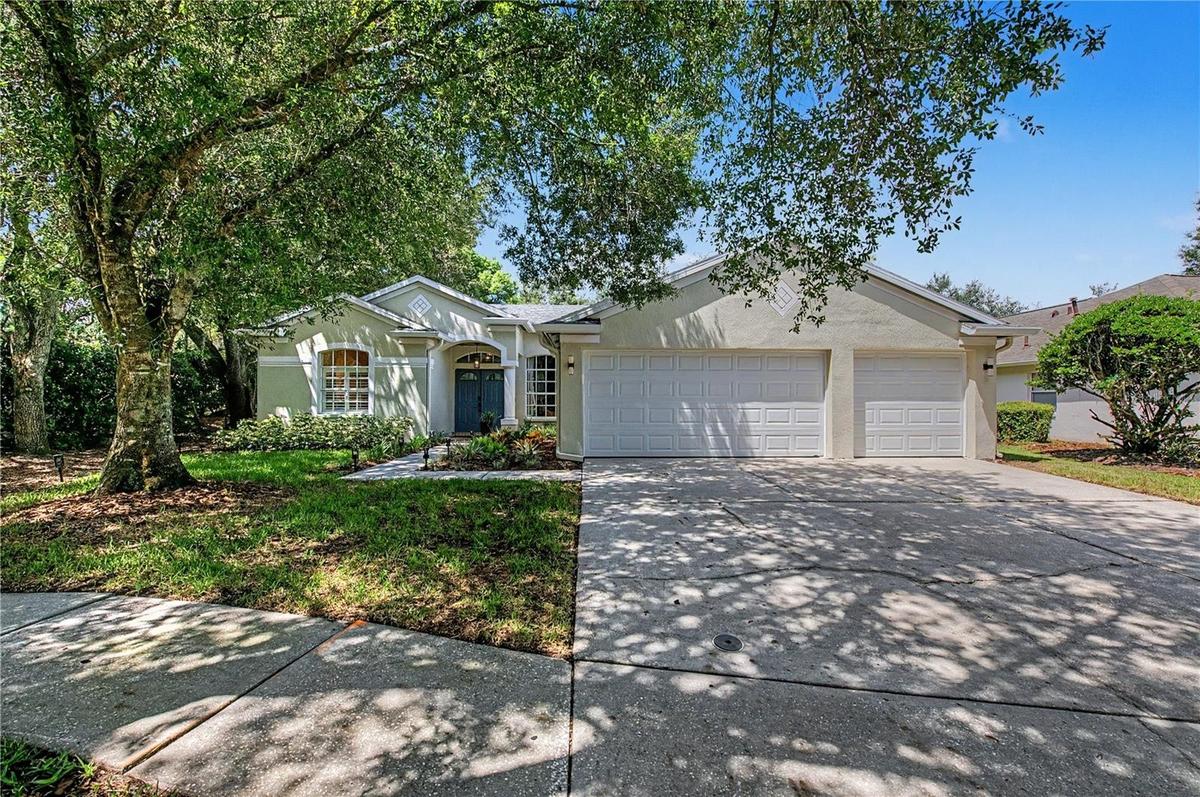
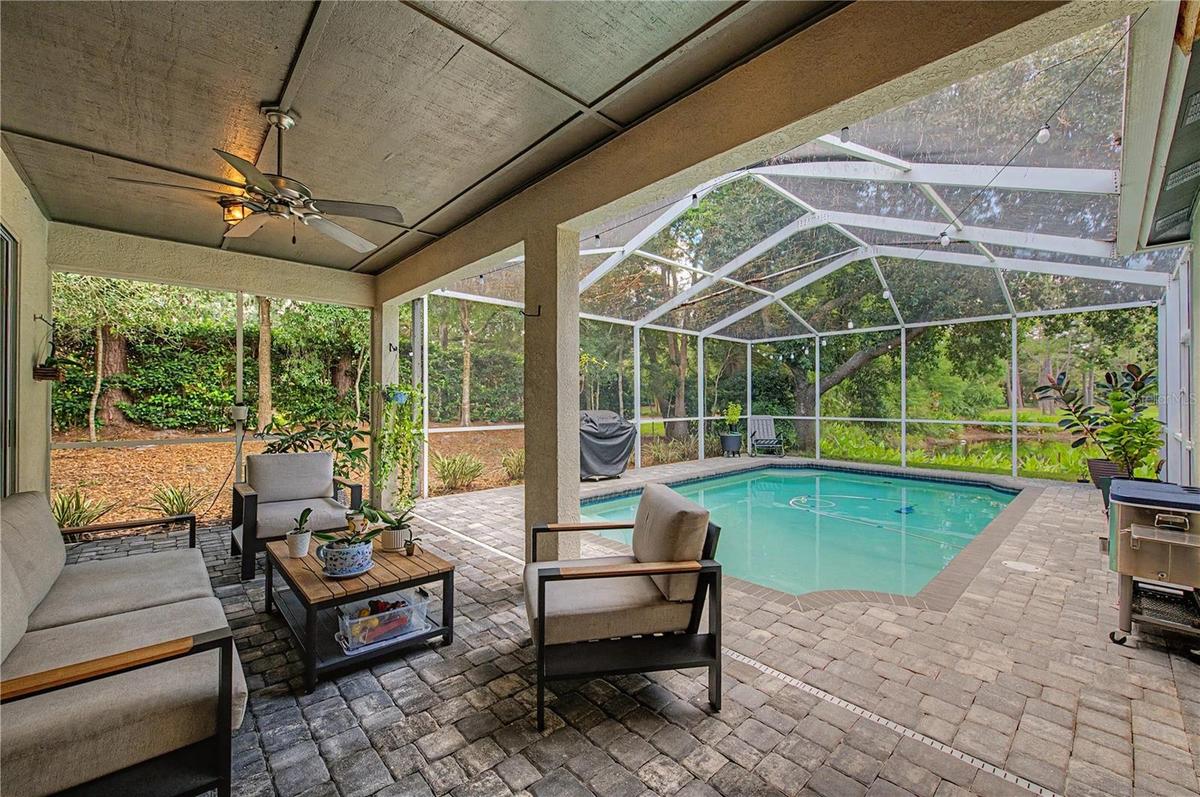
Welcome to this spacious 4 bedroom, 3 bath pool home offering peaceful pond views, a private heated saltwater pool and spa, and a 3 car garage in the gated Hunter ...


Description
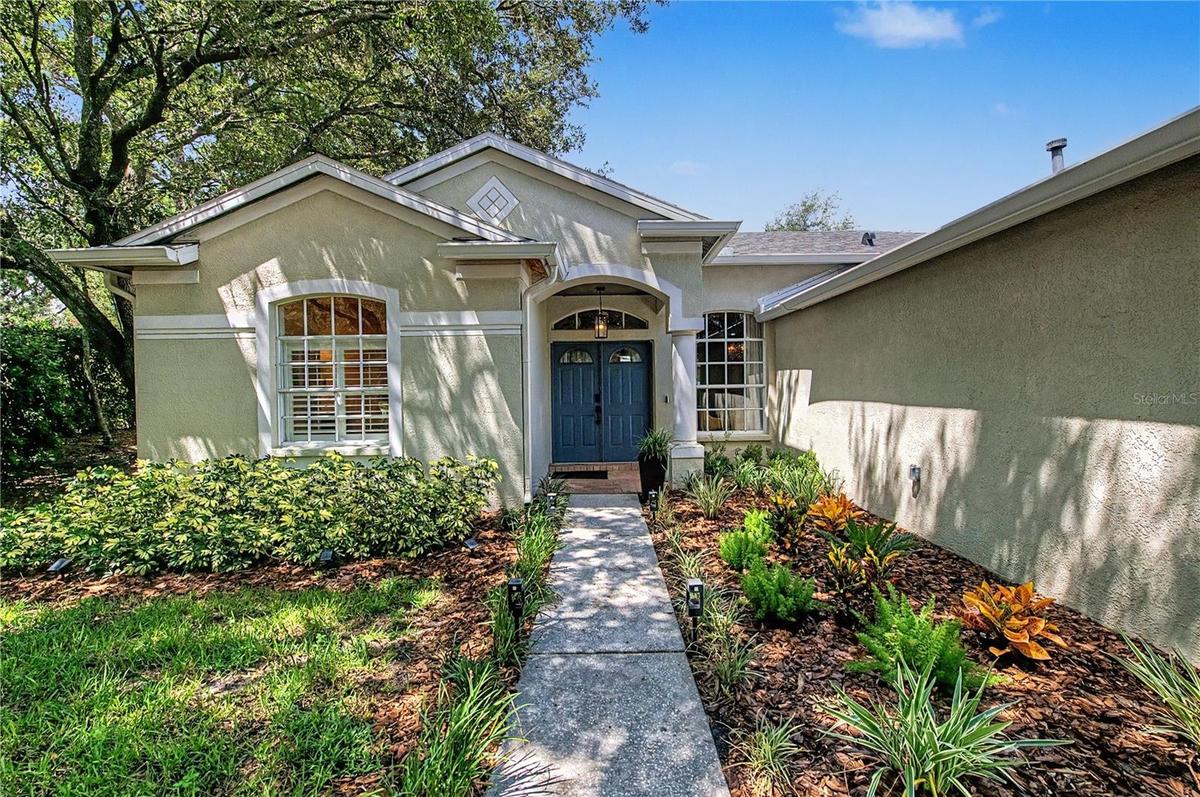
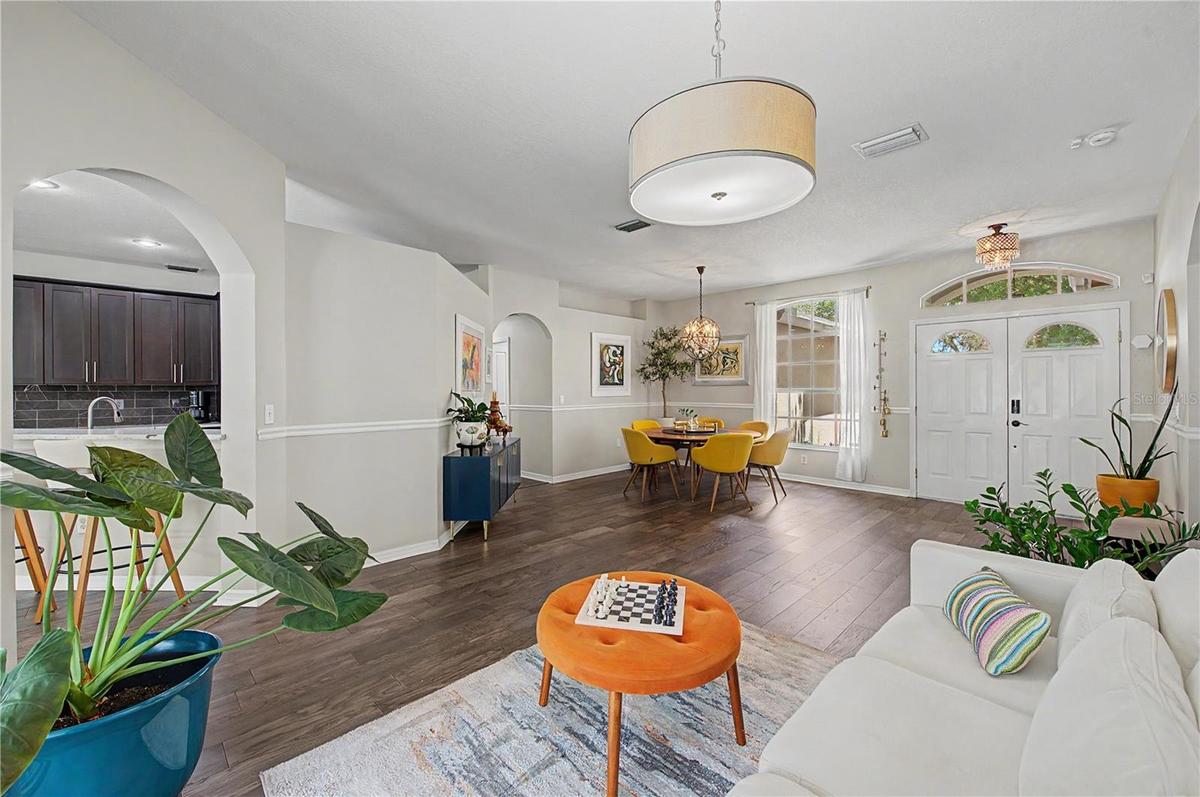
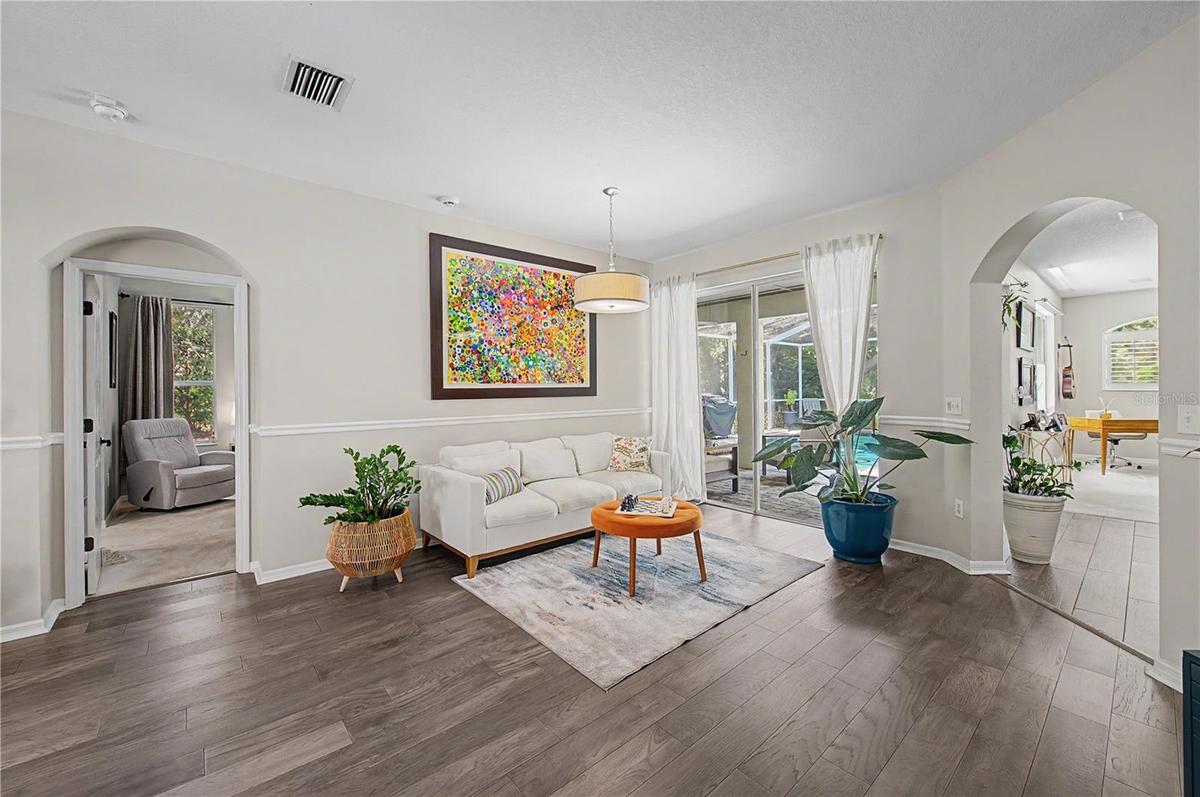
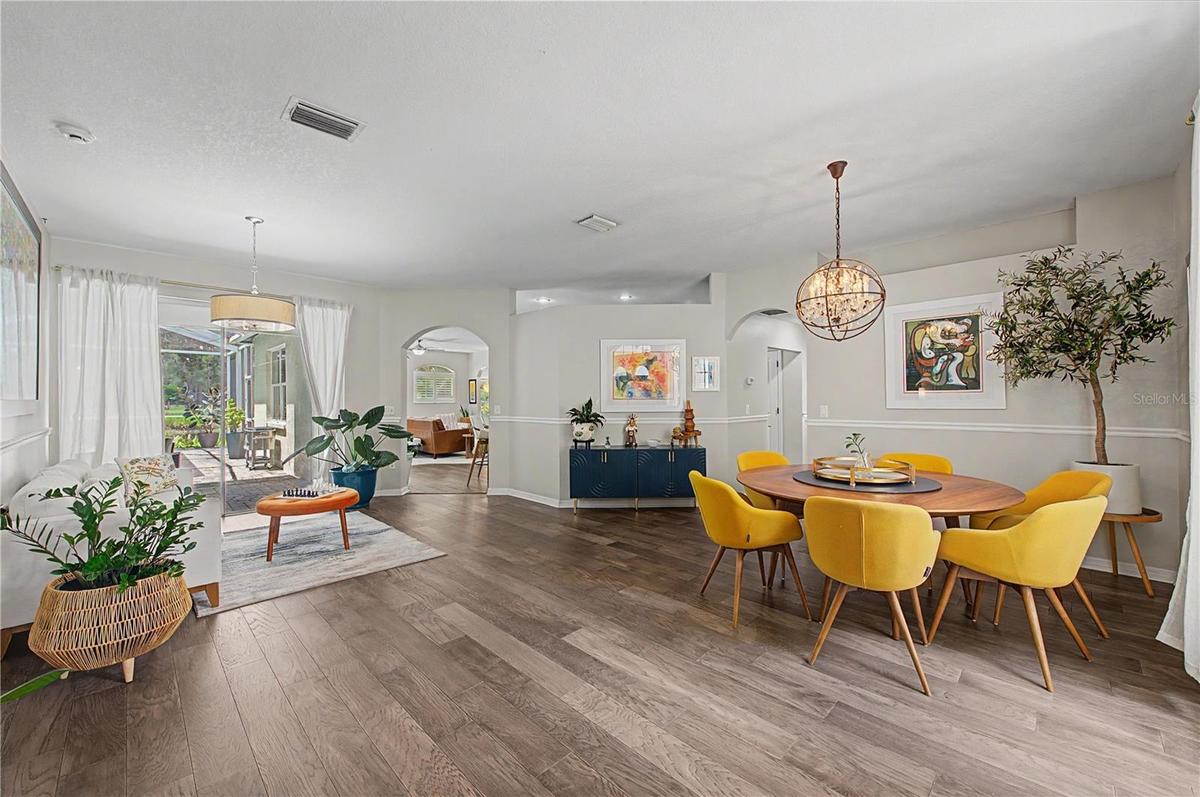
Welcome to this spacious 4-bedroom, 3-bath pool home offering peaceful pond views, a private heated saltwater pool and spa, and a 3-car garage in the gated Hunter’s Green community. Set on a 0.20-acre lot with conservation surroundings and mature landscaping, this single-story home offers 2,255 square feet of heated living space with a functional split-bedroom floor plan designed for both everyday living and entertaining. New carpet, professional landscaping, new gutters, new paint inside and new pool pump and heater for saltwater pool!
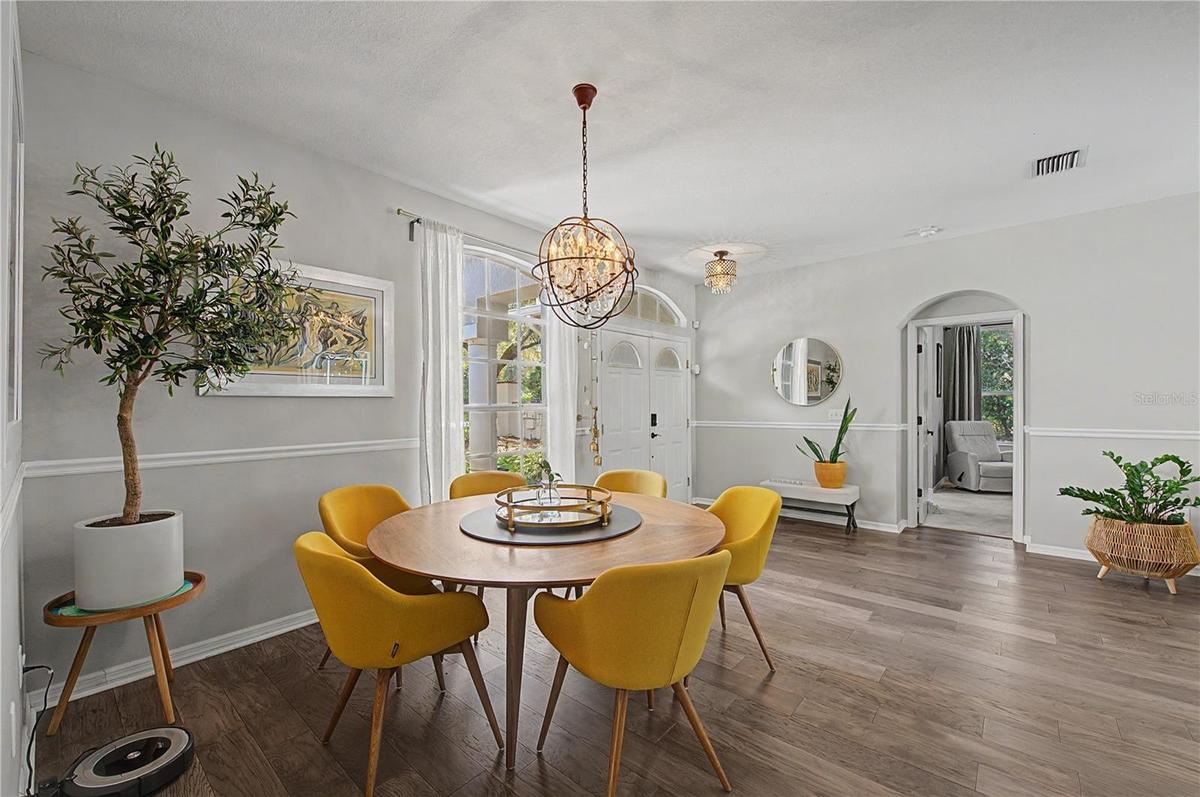
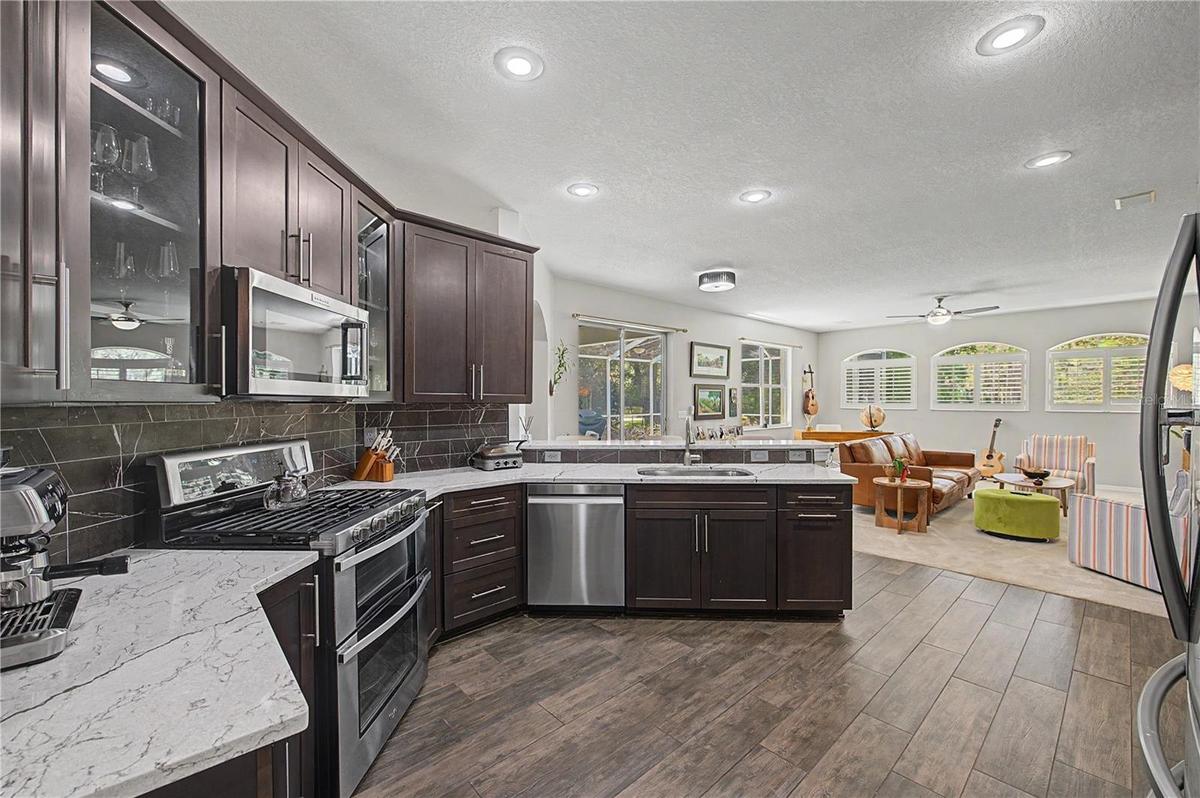
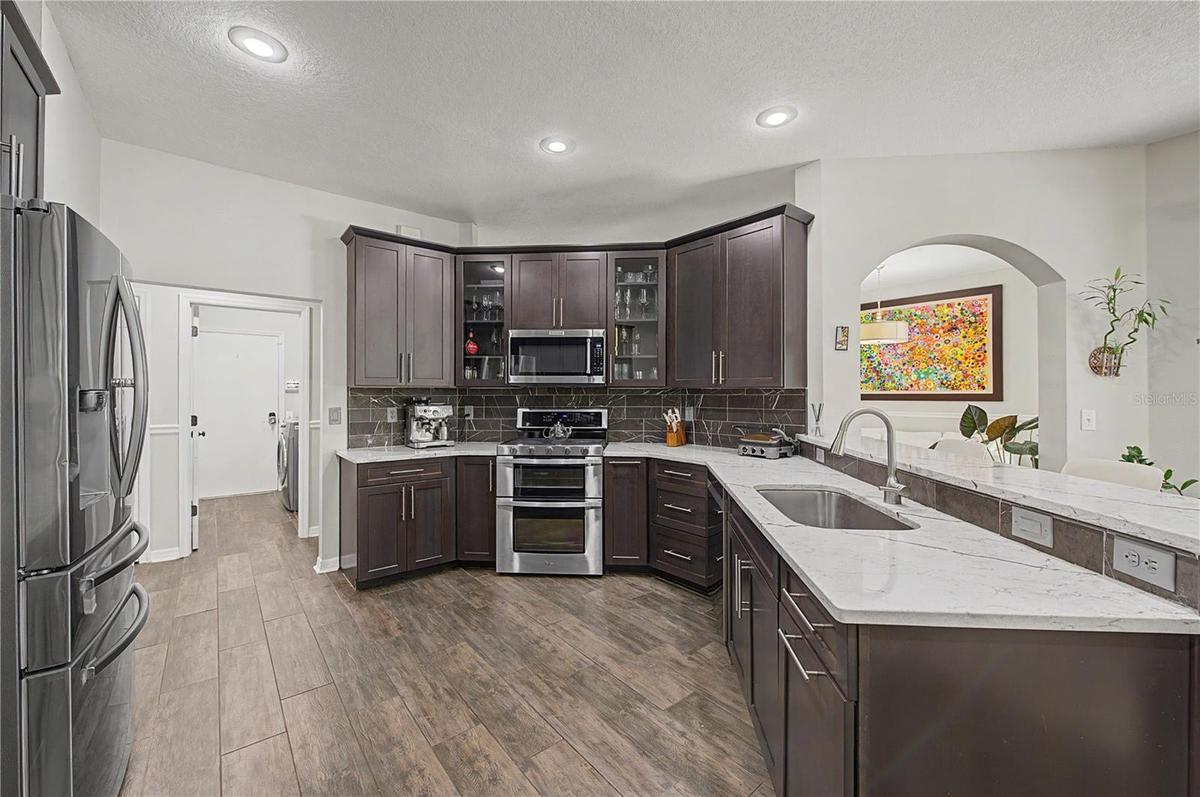
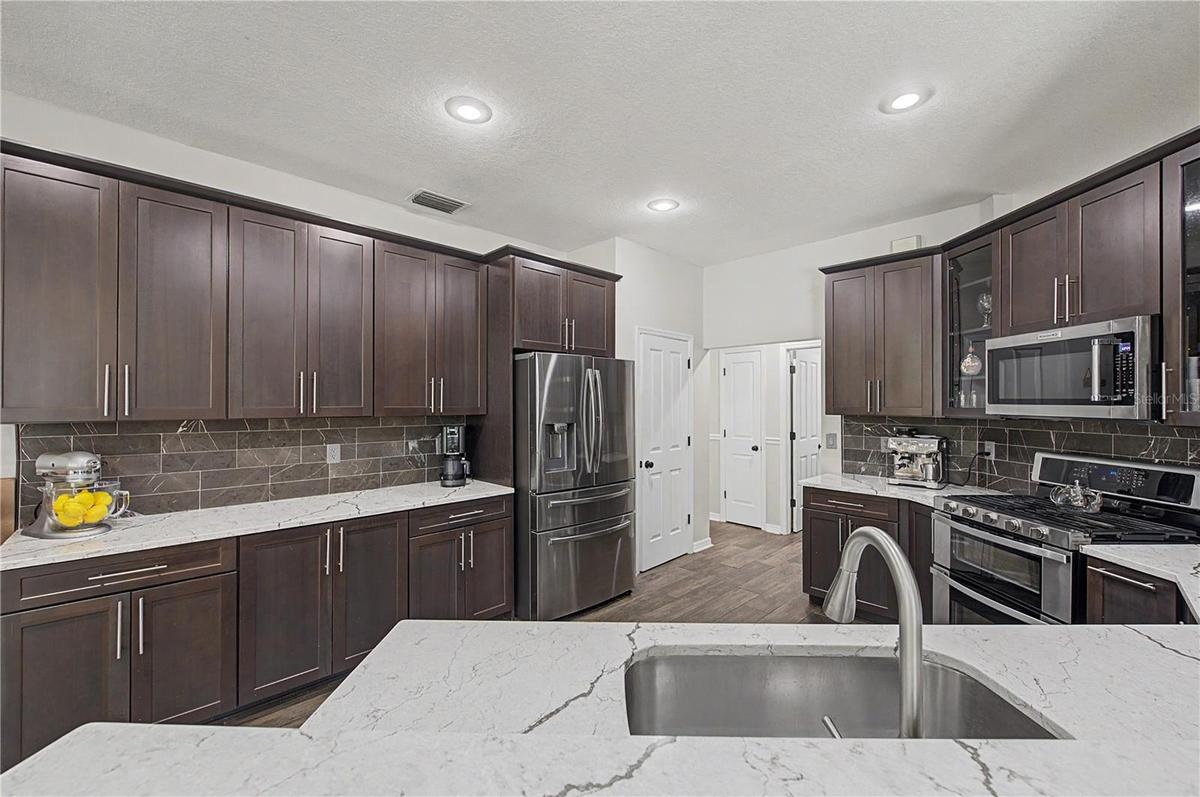
Inside, the home features a kitchen with a breakfast bar, closet pantry, and casual dining space, along with a kitchen/family room combination and separate living and dining areas. Tray ceilings, ceiling fans, walk-in closets, window treatments, and a spacious primary suite add to the home's appeal. The primary bath features dual sinks, a garden tub, and a separate shower. An interior laundry room and included appliances provide additional convenience.
French doors and sliding doors connect the interior to the screened outdoor living area, where the heated saltwater pool and spa overlook the pond and surrounding greenery. The property also features a deck, patio, porch, private yard, double-pane windows, shutters, and a 3-car attached garage.
Hunter’s Green offers a variety of community amenities, including a guarded gated entrance, clubhouse, fitness center, community pool, parks, playground, tennis courts, sidewalks, recreation facilities, and golf-related amenities. Conveniently located in the New Tampa area with access to shopping, dining, recreation, and major roadways, this home combines generous indoor and outdoor living spaces with an established community setting.
Virtual Tour: https://show.tours/e/SPYWVHz
Amenities
- Cable Connected
- Ceiling Fans(S)
- City Limits
- Clubhouse
- Conservation Area
- Deed Restrictions
- Dishwasher
- Disposal
- Double Pane Windows
- Dryer
- Eat-in Kitchen
- Electricity Connected
- Exhaust Fan
- Fitness Center
- Gas Water Heater
- Gated
- Gated Community
- Gated Community Guard
- Golf
- Golf Carts Ok
- Golf Course
- Heated
- Kitchen Family Room Combo
- Living Room/Dining Room Combo
- Microwave
- Park
- Park/Greenbelt
- Paved
- Playground
- Pond
- Pool
- Primary Bedroom - Main Floor
- Private Mailbox
- Private yard
- Public
- Range
- Recreation Facilities
- Refrigerator
- Security
- Security System
- Security System Owned
- Shutters
- Sidewalk
- Sidewalks
- Smoke Detectors
- Split Bedroom
- Street Lights
- Tennis Court
- Tennis Court(s)
- Tray Ceiling(s)
- Trees/Woods
- Underground Utilities
- Walk-In Closet(s)
- Washer
- Water
- Window Treatments
All information furnished regarding property for sale, rental or financing is from sources deemed reliable, but no warranty or representation is made as to the accuracy thereof and same is submitted subject to errors, omissions, change of price, rental or other conditions, prior sale, lease or financing or withdrawal without notice. International currency conversions where shown are estimates based on recent exchange rates and are not official asking prices.
All dimensions are approximate. For exact dimensions, you must hire your own architect or engineer.
