
Property
| Ownership: | For Sale |
|---|---|
| Type: | Single Family |
| Rooms: | 10 |
| Bedrooms: | 4 BR |
| Bathrooms: | 3½ |
| Lot Size: | 1.6 Acres |
Financials
Listing Courtesy of Century 21 Parisi Realty
North Smithtown, Nisseaquogue Overlook Private Sanctuary Where Luxury Meets the Countryside Set against a backdrop of natural beauty, this unique residence offers a rare convergence of architectural character, privacy, and ...


Description
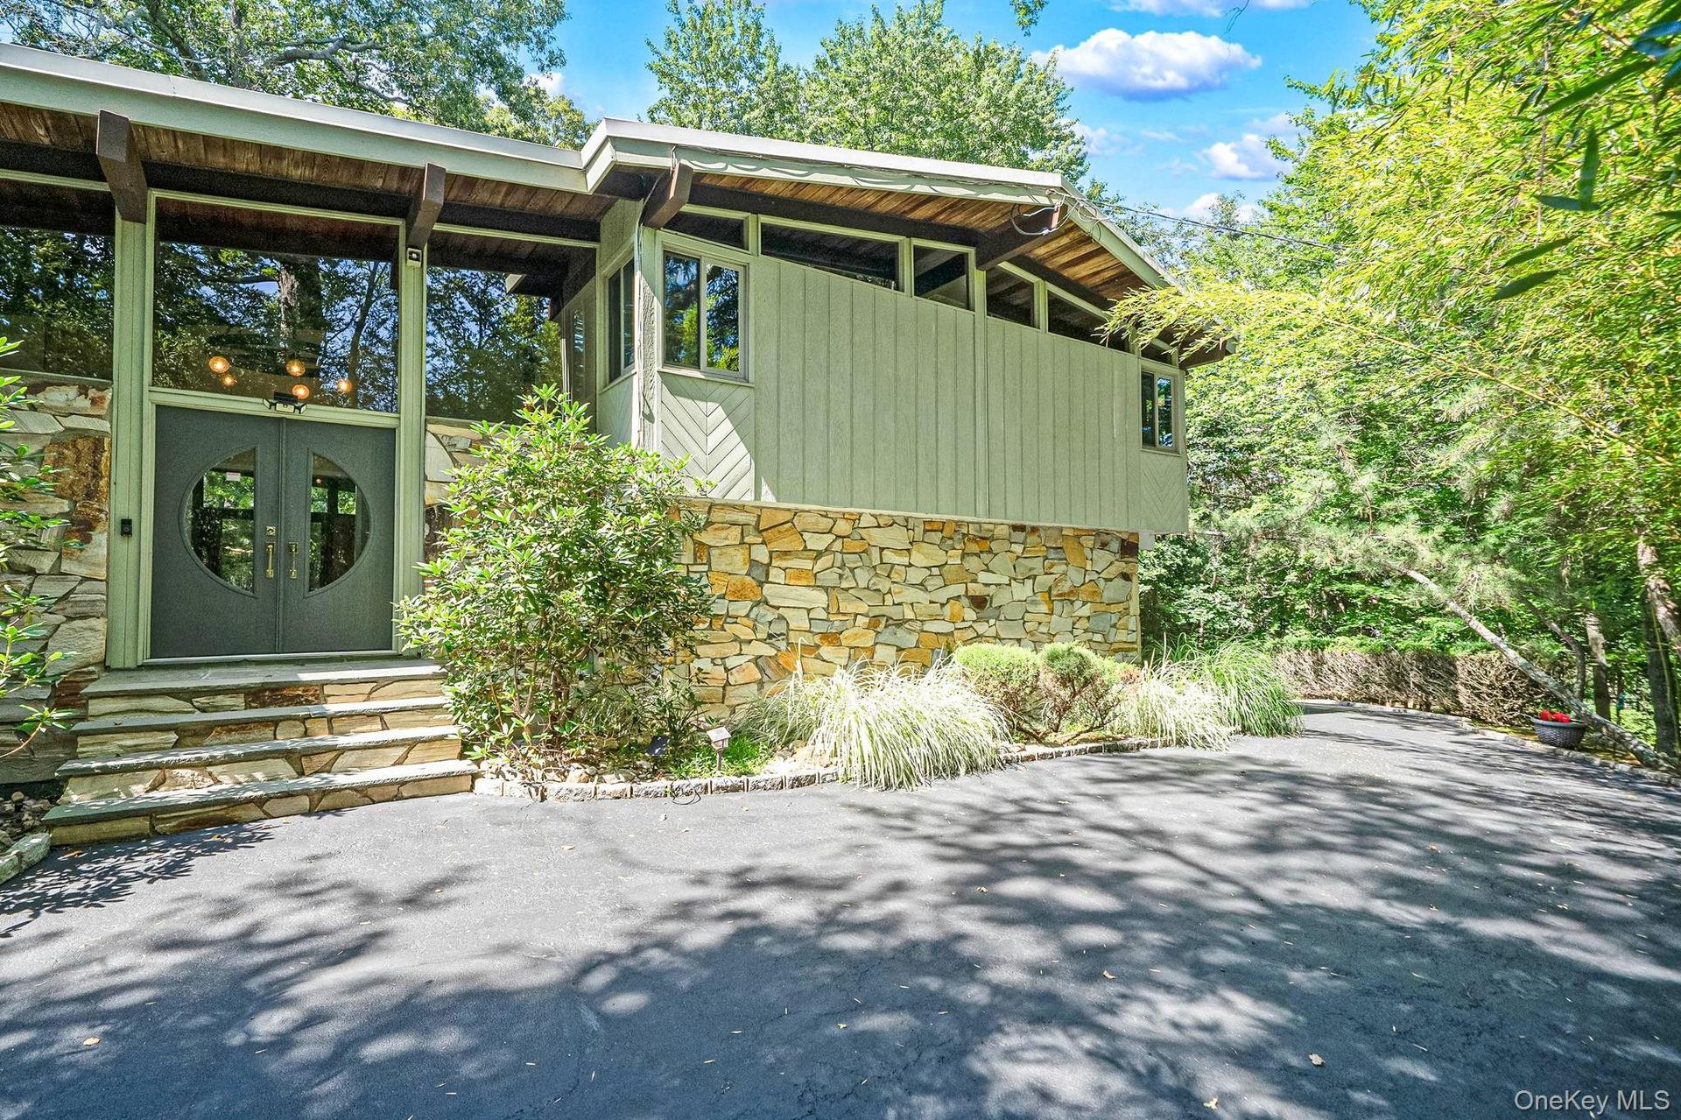
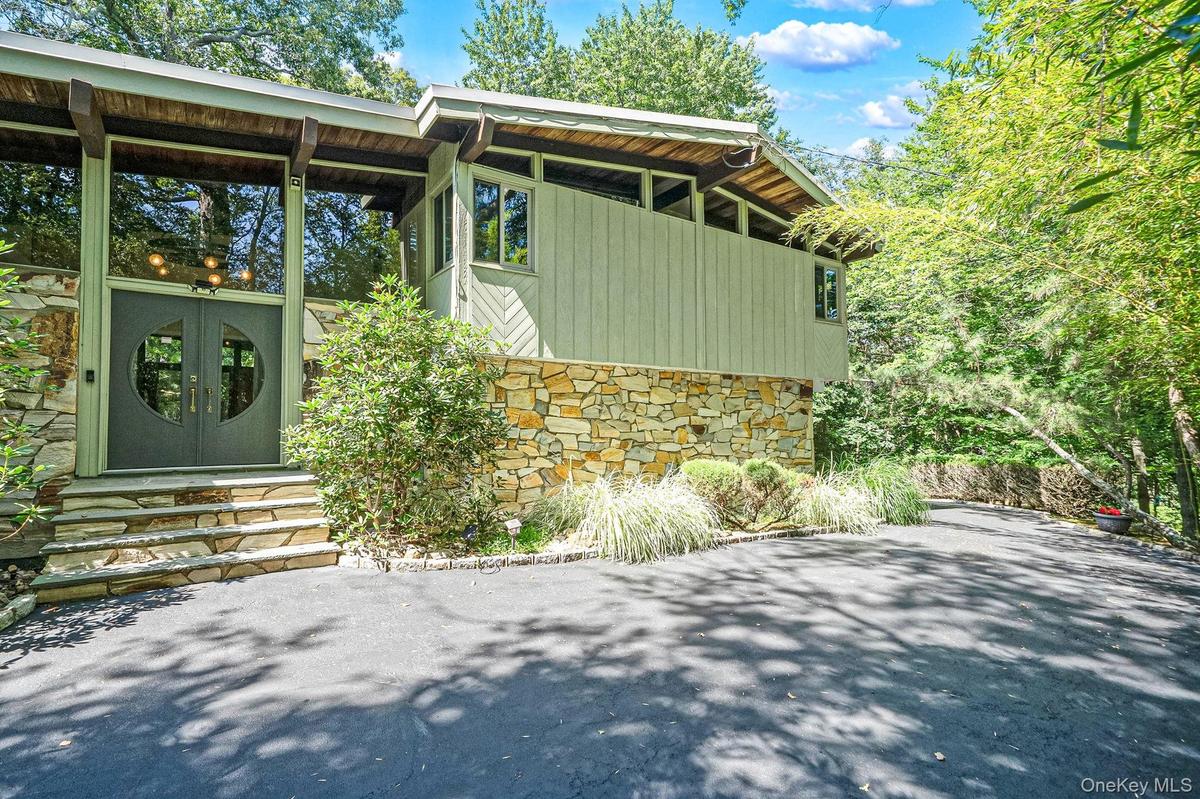
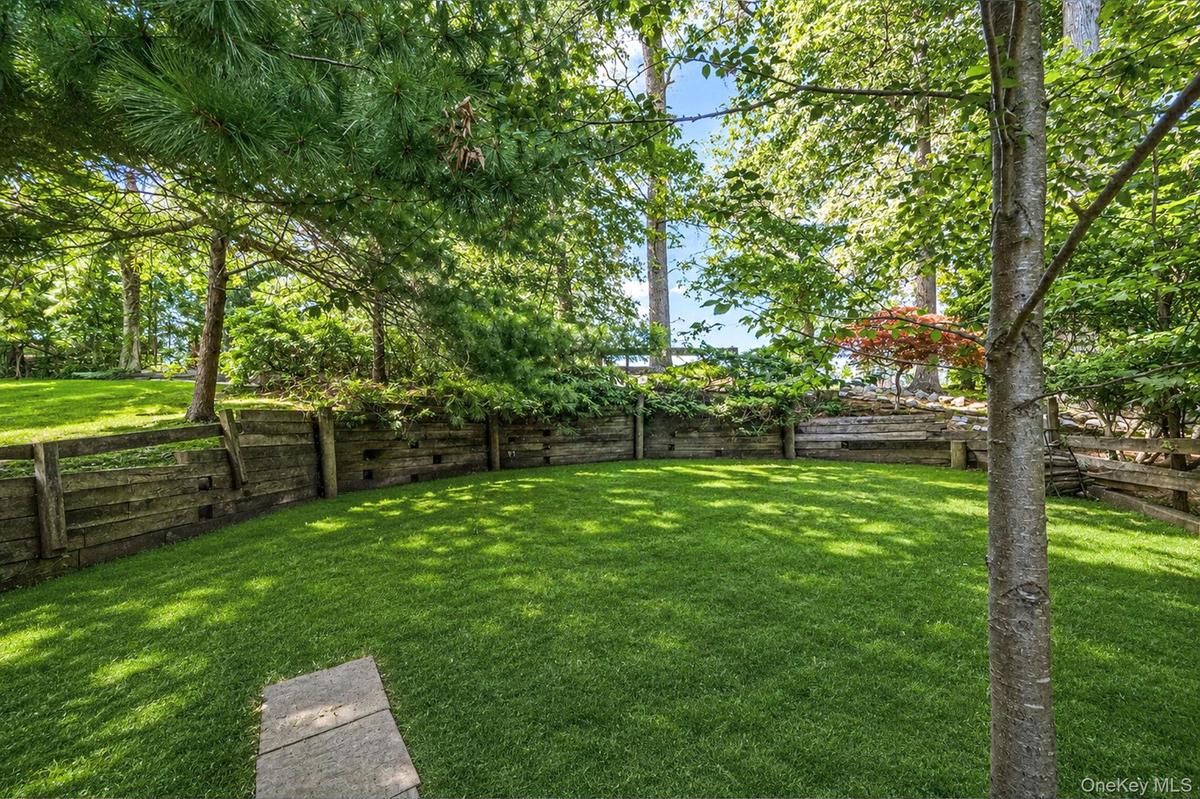
North Smithtown, Nisseaquogue Overlook Private Sanctuary Where Luxury Meets the Countryside Set against a backdrop of natural beauty, this unique residence offers a rare convergence of architectural character, privacy, and equestrian capability.
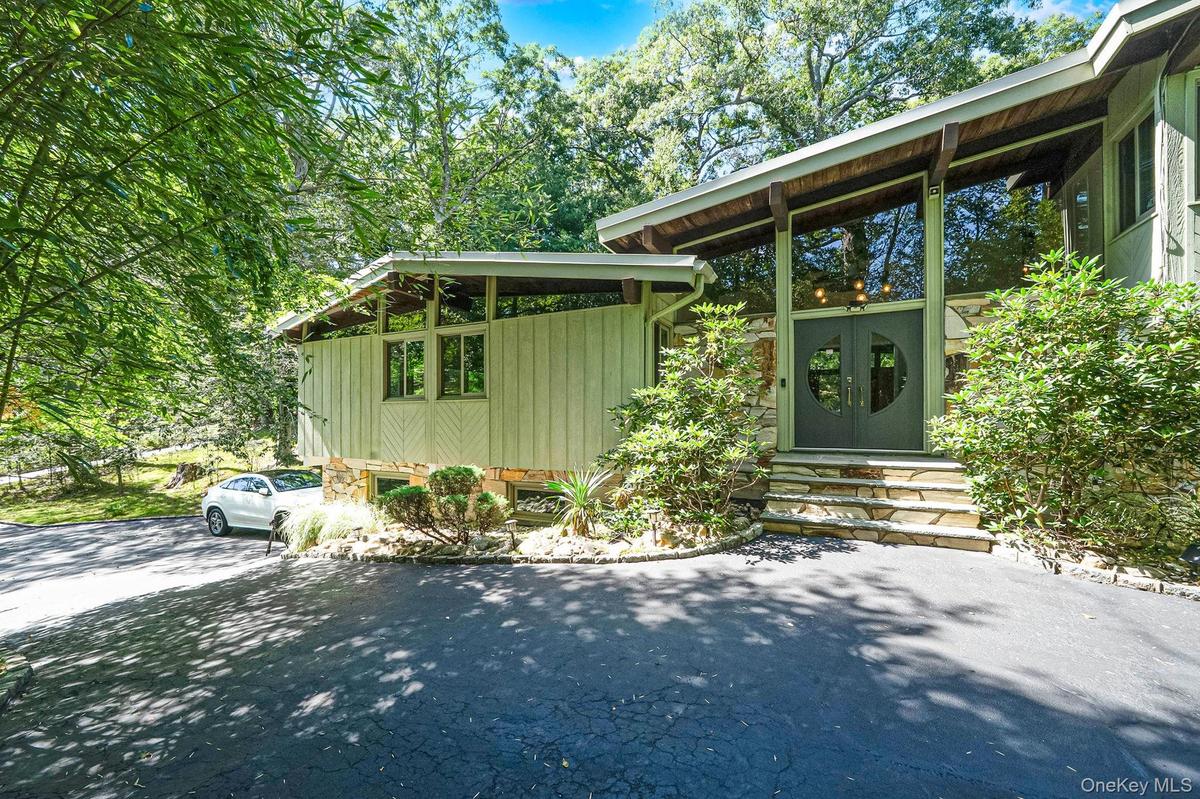
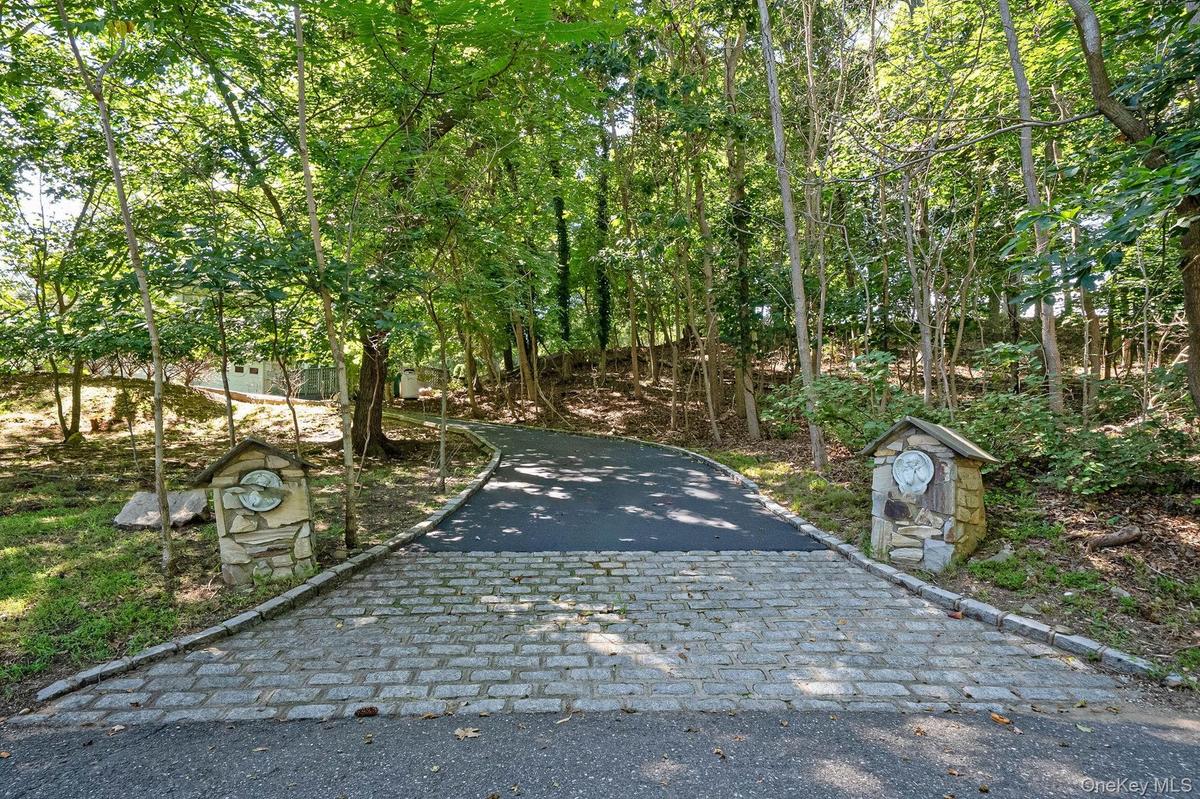
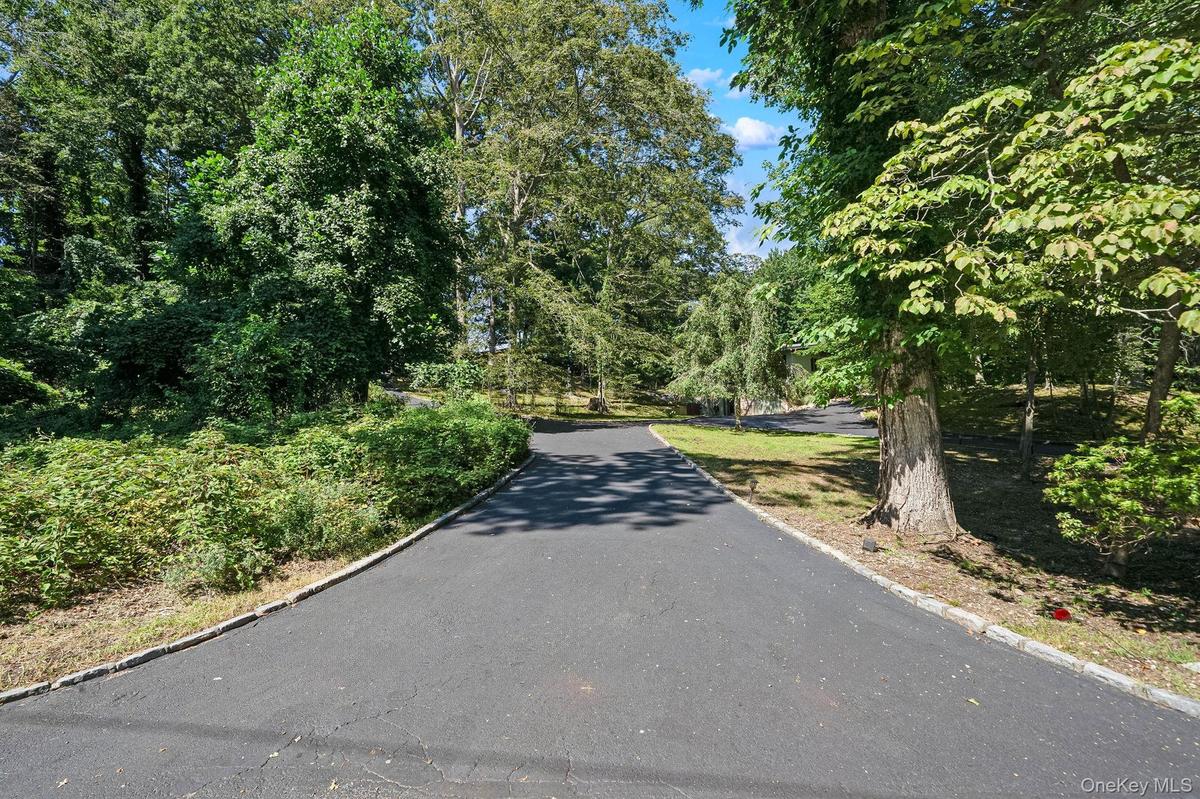
.As you approach via the impressive circular driveway—complemented by three generous additional driveways for effortless guest parking and trailer access—the estate-like scale of the property immediately unfolds.
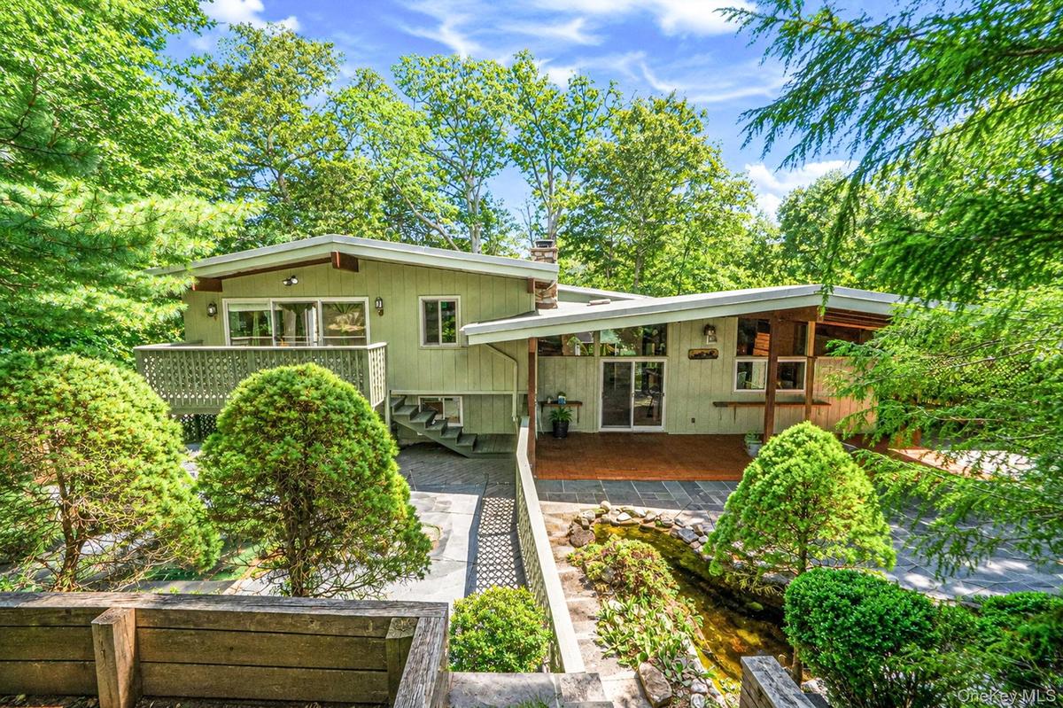
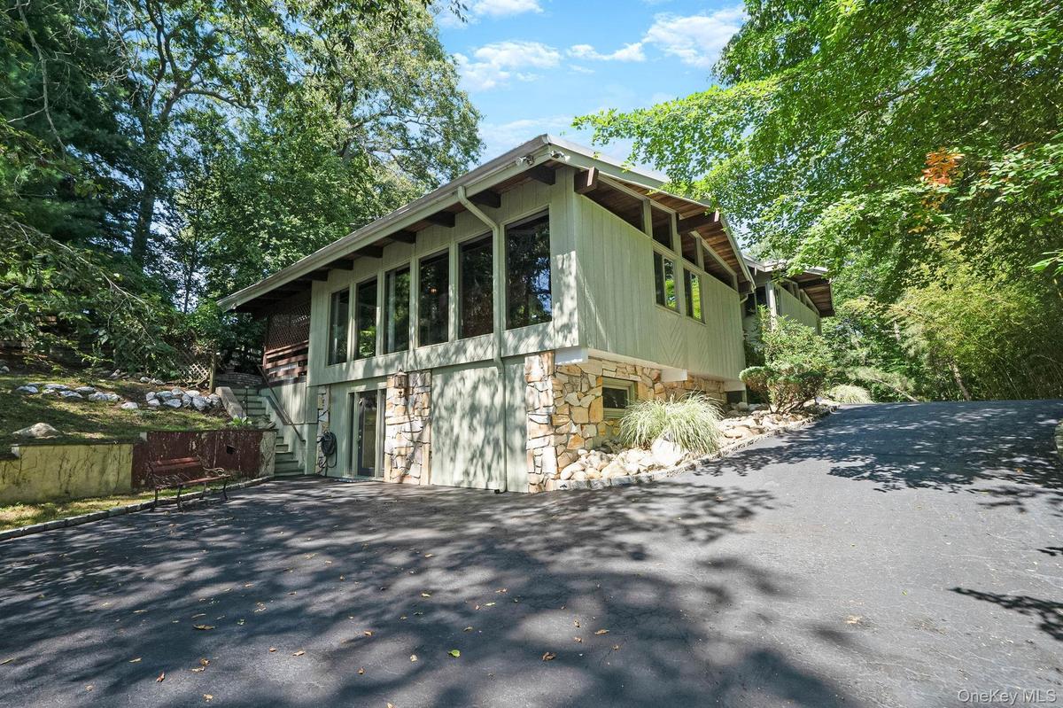
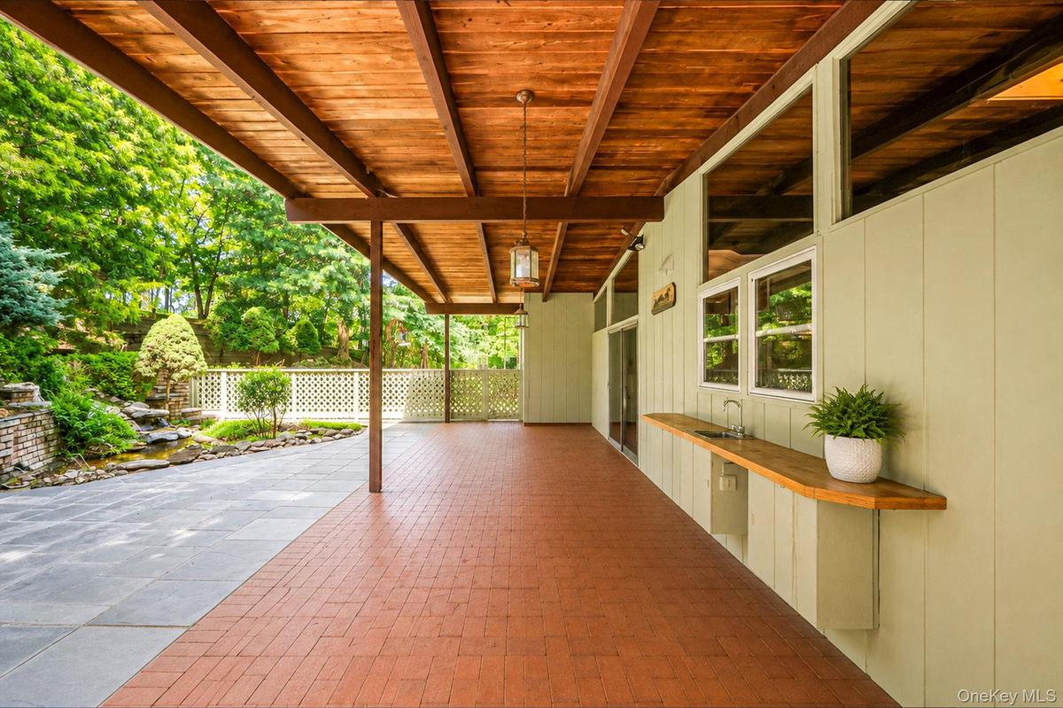
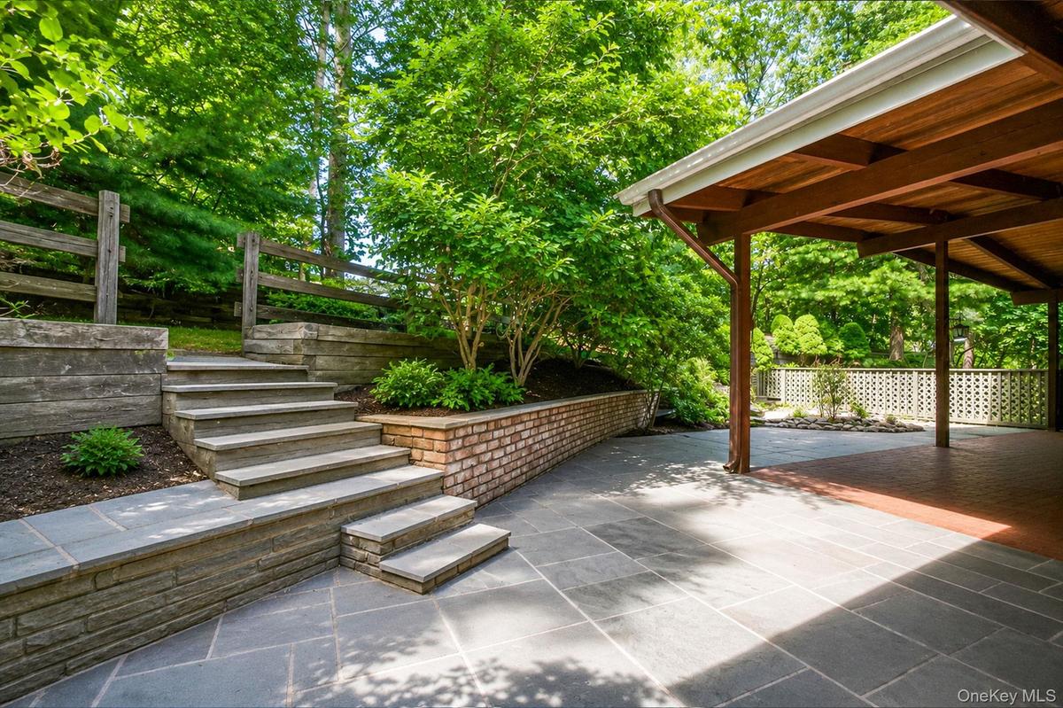
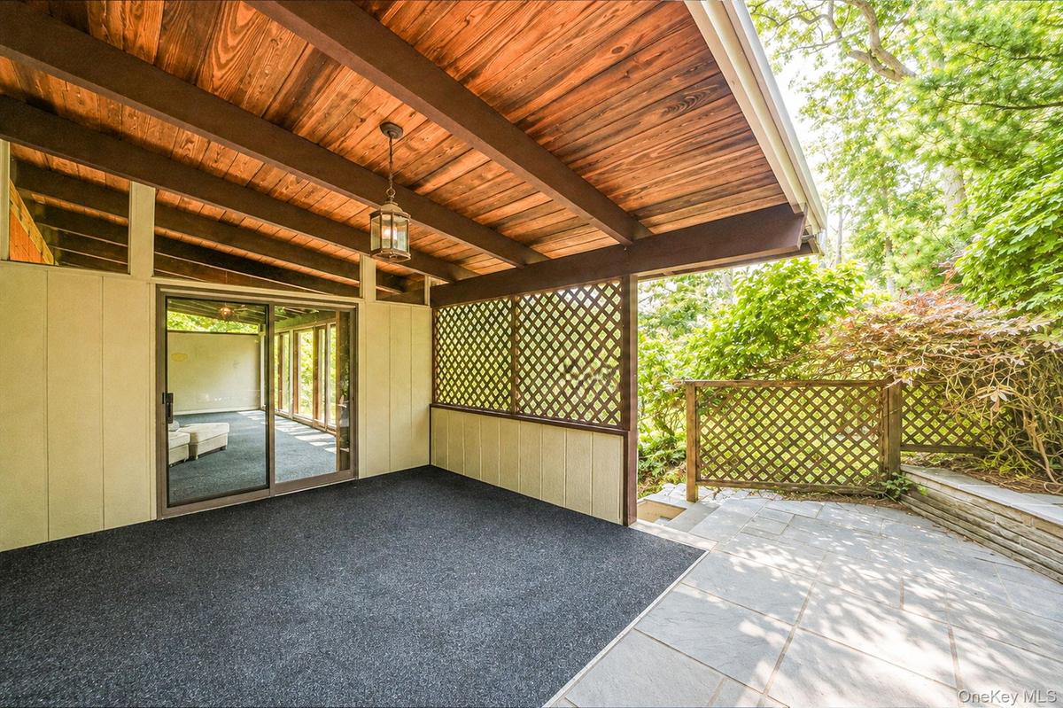
The Residence: Step inside to a dramatic, light-filled interior defined by soaring, handcrafted vaulted wood ceilings and refined natural stone detailing that anchors the home in organic elegance. Huge covered brick patio Extensively positioned windows frame sweeping, views of the surrounding woodlands at every turn, combining sophisticated indoor living and the serene outdoors.
A private, self-contained 3 room maid or guest suite complete with its own bath for visitors or multi-generational living.
The Horse Facilities: The property features a dedicated equestrian setup including an intimate, functional small barn and an adjacent tack room with views of the Nissequogue River landscape. This is more than a home; it is an exceptional legacy property offering seclusion, natural splendor, and timeless craftsmanship. Arrange a showing today.
Amenities
- Bath
- Breakfast Bar
- Cable - Available
- Convection Oven
- Dishwasher
- Double Vanity
- Dryer
- Eat-in Kitchen
- Electric Cooktop
- Electricity Connected
- Electric Oven
- Electric Range
- Entrance Foyer
- First Floor Full Bath
- Formal Dining
- Granite Counters
- High ceiling
- In-Law Floorplan
- Masonry
- Microwave
- Oil Water Heater
- Open Kitchen
- Pantry
- Phone Available
- Propane
- Recessed Lighting
- Refrigerator
- Security System
- Soaking Tub
- Walk-In Closet(s)
- Washer
- Washer/Dryer Hookup
- Water Connected
- Wood Burning

All information furnished regarding property for sale, rental or financing is from sources deemed reliable, but no warranty or representation is made as to the accuracy thereof and same is submitted subject to errors, omissions, change of price, rental or other conditions, prior sale, lease or financing or withdrawal without notice. International currency conversions where shown are estimates based on recent exchange rates and are not official asking prices.
All dimensions are approximate. For exact dimensions, you must hire your own architect or engineer.
