
Property
| Ownership: | For Sale |
|---|---|
| Type: | Condo |
| Rooms: | 12 |
| Bedrooms: | 3 BR |
| Bathrooms: | 2½ |
| Pets: | Pets Allowed |
| Lot Size: | 0.0 Acres |
Financials
Listing Courtesy of Real Broker NY LLC
NOT YOUR TYPICAL CONDO SPACE, STYLE amp ; THE FEEL OF A PRIVATE HOME !

Description
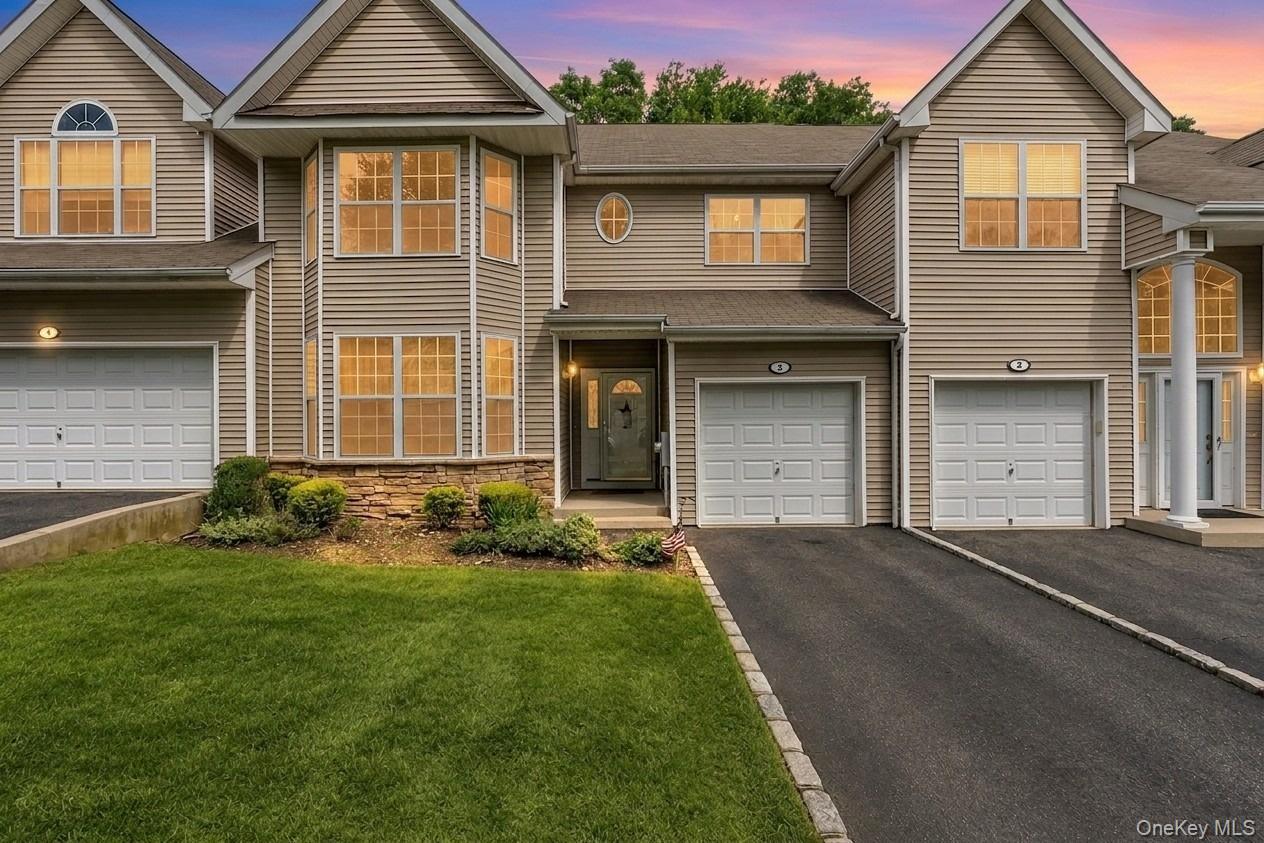
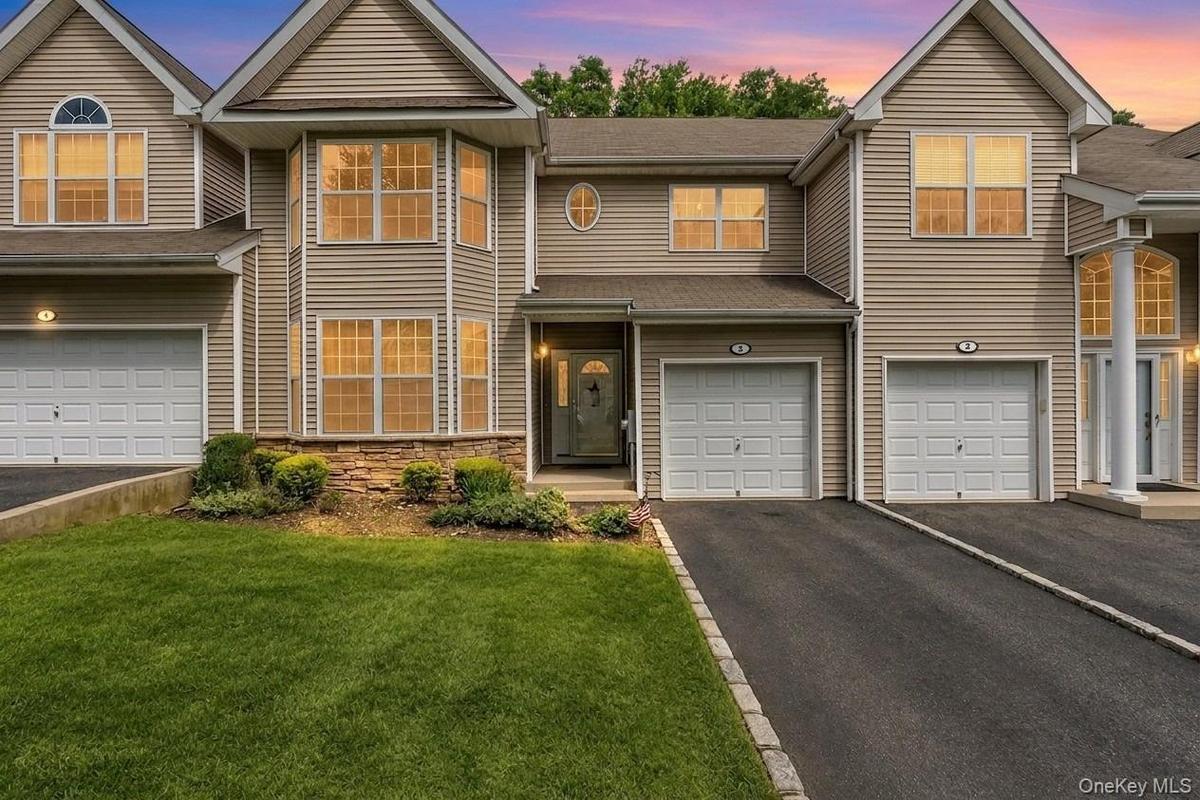
NOT YOUR TYPICAL CONDO—SPACE, STYLE & THE FEEL OF A PRIVATE HOME! Built in 2004 and lovingly maintained by the original owner, this impressive 3-bedroom, 2.5-bath residence offers approximately 1,906 sq. ft. of beautifully designed living space with soaring ceilings, dramatic architectural details and an open, light-filled layout.
From the moment you enter, the dramatic two-story foyer and expansive living areas make a statement. Cathedral ceilings, oversized windows, hardwood floors and crown molding throughout add character and architectural detail while filling the home with natural light.
The main level offers a formal living room, formal dining area, separate family room with a wood-burning fireplace, breakfast nook, and a spacious kitchen featuring granite countertops, abundant cabinetry, center island, stainless-steel appliances and a Viking range. A beautiful Butler’s pantry provides additional cabinetry and serving space, creating a seamless connection between the kitchen and dining areas.
Storage is a true standout here. In addition to a dedicated spacious laundry room, the home offers a separate oversized utility/storage room, pull-down attic access, additional lower-level storage, two walk-in closets and an attached garage—providing an exceptional amount of storage rarely found in condo living.
Upstairs, the generously sized primary suite features vaulted ceilings, a private full bath and two walk-in closets. Two additional bedrooms and a second full bath complete the upper level.
Additional highlights include central air, natural gas, a generator-ready connection/panel, security/alarm system, sprinkler system, and a private rear deck surrounded by mature landscaping. Generator connection/panel included; portable generator does not convey.
Enjoy the convenience of condo living without sacrificing the space, storage and functionality of a private home. HOA services include landscaping, snow removal, garbage removal and exterior grounds maintenance. Located within the Hauppauge School District, with convenient access to shopping, dining and major roadways.
Built 2004 • Original Owner • 3 Bedrooms • 2.5 Baths • Approx. 1,906 Sq. Ft. • Cathedral Ceilings • Crown Molding • Wood-Burning Fireplace • Butler’s Pantry • Viking Range • Dedicated Laundry Room • Oversized Utility/Storage Room • Abundant Storage • Pull-Down Attic Access • Two Walk-In Closets • Generator Connection • Attached Garage • Private Deck Space to live. Space to entertain. And an exceptional amount of space to store it all. This is condo living without the compromise.
Virtual Tour: https://show.tours/e/7Z6cQ5b?b=0
Amenities
- Breakfast Bar
- Cable - Available
- Cathedral Ceiling(s)
- Ceiling Fan(s)
- Crown Molding
- Dishwasher
- Double Vanity
- Dryer
- Eat-in Kitchen
- Electricity Available
- Entrance Foyer
- Exhaust Fan
- Fire Alarm
- Formal Dining
- Gas Range
- Gas Water Heater
- Granite Counters
- High ceiling
- Kitchen Island
- Landscaping
- Maintenance
- Maintenance Grounds
- Microwave
- Natural Gas Available
- Open Floorplan
- Open Kitchen
- Pantry
- Phone Available
- Range
- Refrigerator
- Security System
- Sewer Available
- Stainless Steel Appliance(s)
- Trash Collection Public
- Walk-In Closet(s)
- Walk Through Kitchen
- Washer
- Washer/Dryer Hookup
- Water Available

All information furnished regarding property for sale, rental or financing is from sources deemed reliable, but no warranty or representation is made as to the accuracy thereof and same is submitted subject to errors, omissions, change of price, rental or other conditions, prior sale, lease or financing or withdrawal without notice. International currency conversions where shown are estimates based on recent exchange rates and are not official asking prices.
All dimensions are approximate. For exact dimensions, you must hire your own architect or engineer.
