Babylon, NY 11757

Property

Ownership: For Sale
Type: Single Family
Rooms: 7
Bedrooms: 5 BR
Bathrooms:
Lot Size: 0.2 Acres

Financials

Price:$669,000
Annual Taxes:$15,036
6243 Northern Blvd
Phone:
Listing Courtesy of Executive Group Realty

If you ve been looking for a home with plenty of room without having to take on a big renovation, this 5 bedroom, 2.
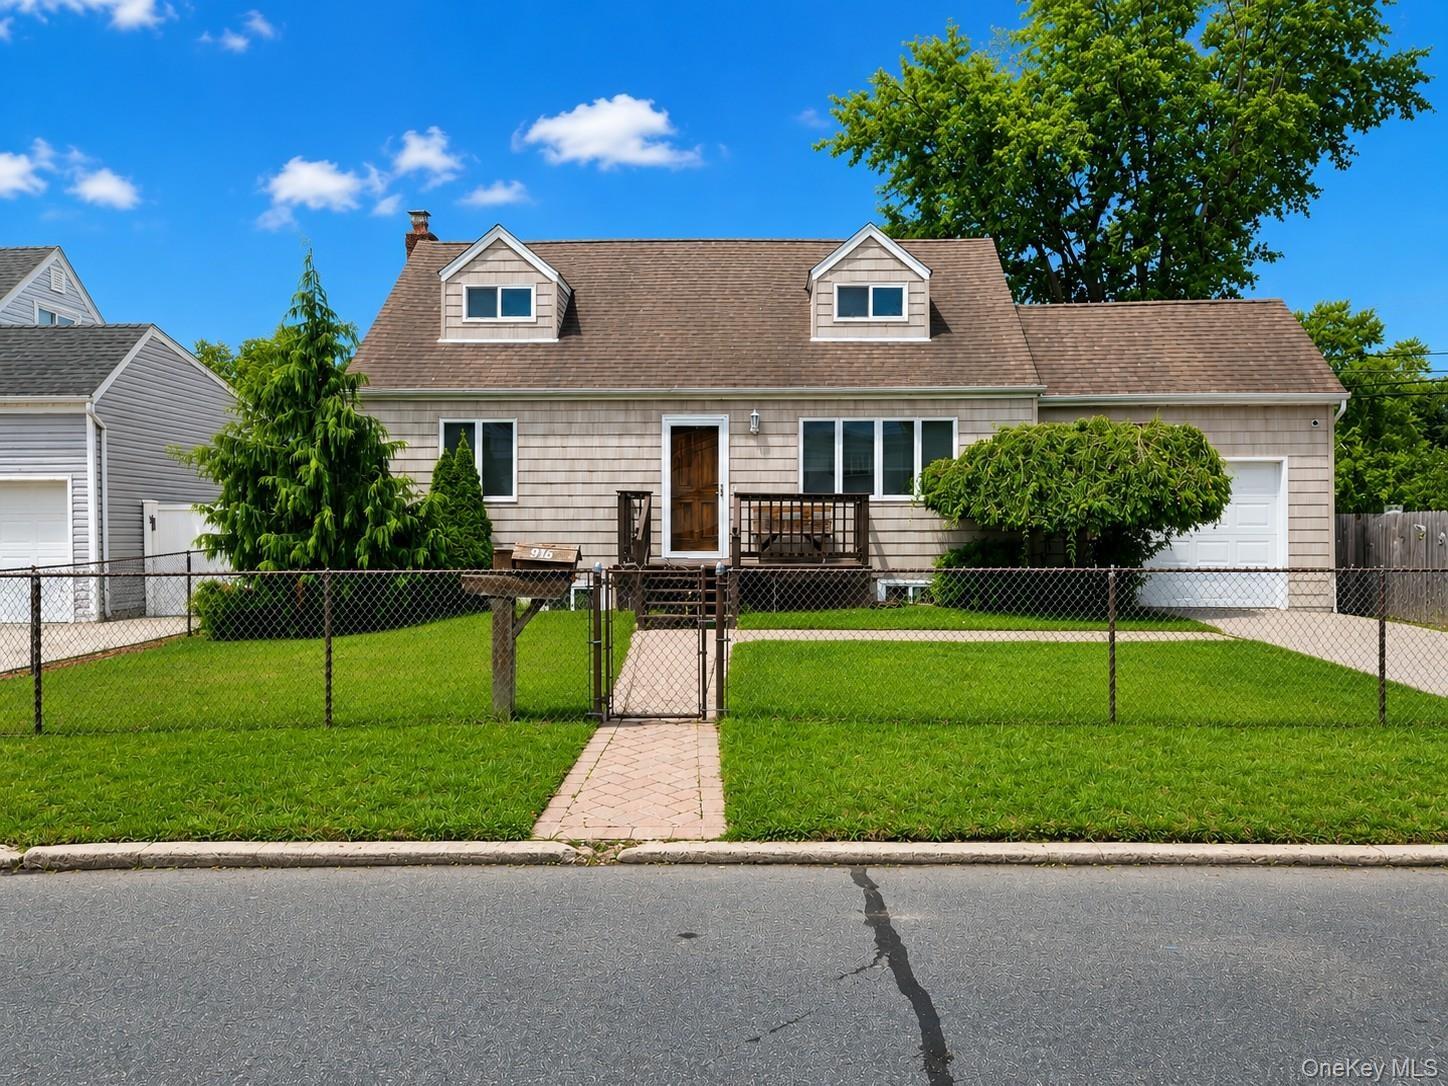
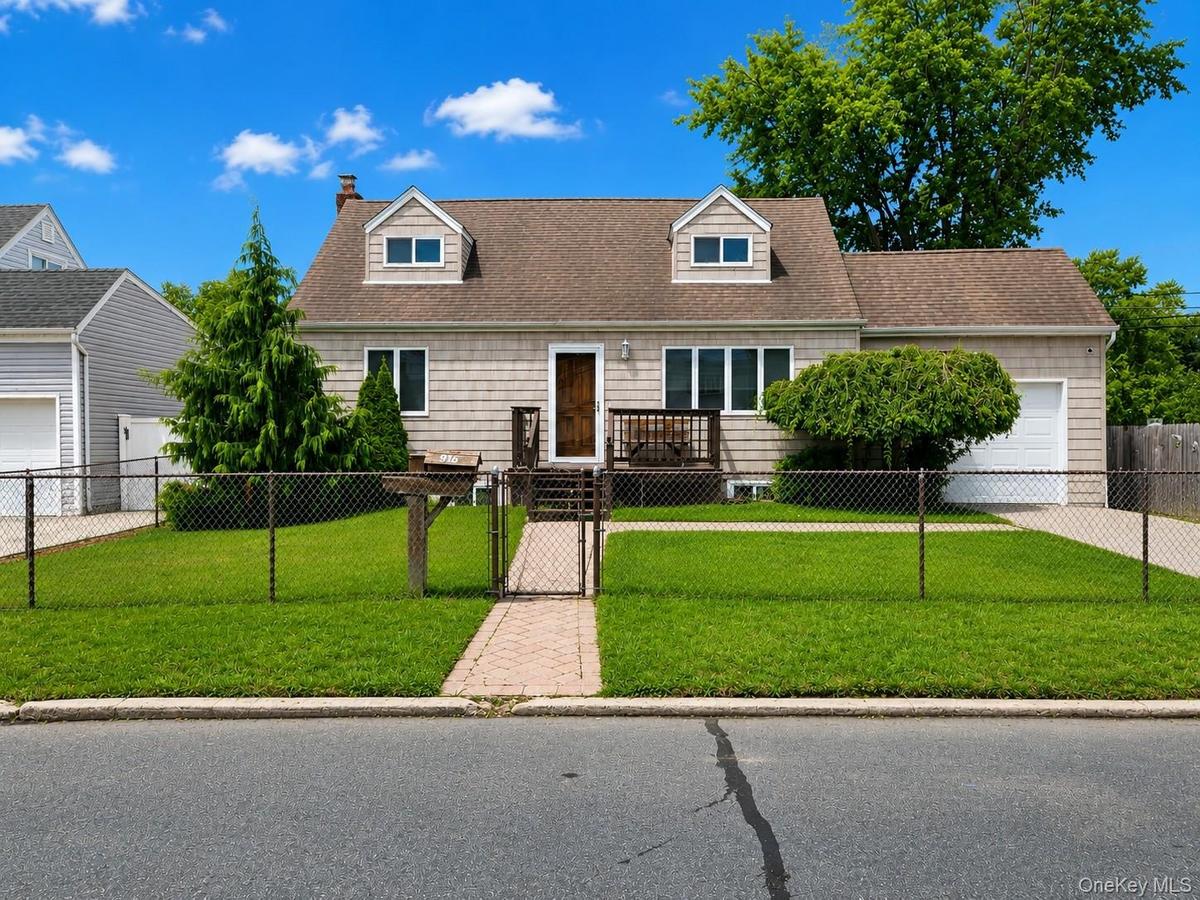
Shingle siding exterior with dormer windows, a full-lite entry door, a chain-link fence, and an attached single-car garage

Shingle siding exterior with dormer windows, a full-lite entry door, a chain-link fence, and an attached single-car garage

Shingle siding exterior with dormer windows, a full-lite entry door, a chain-link fence, and an attached single-car garage
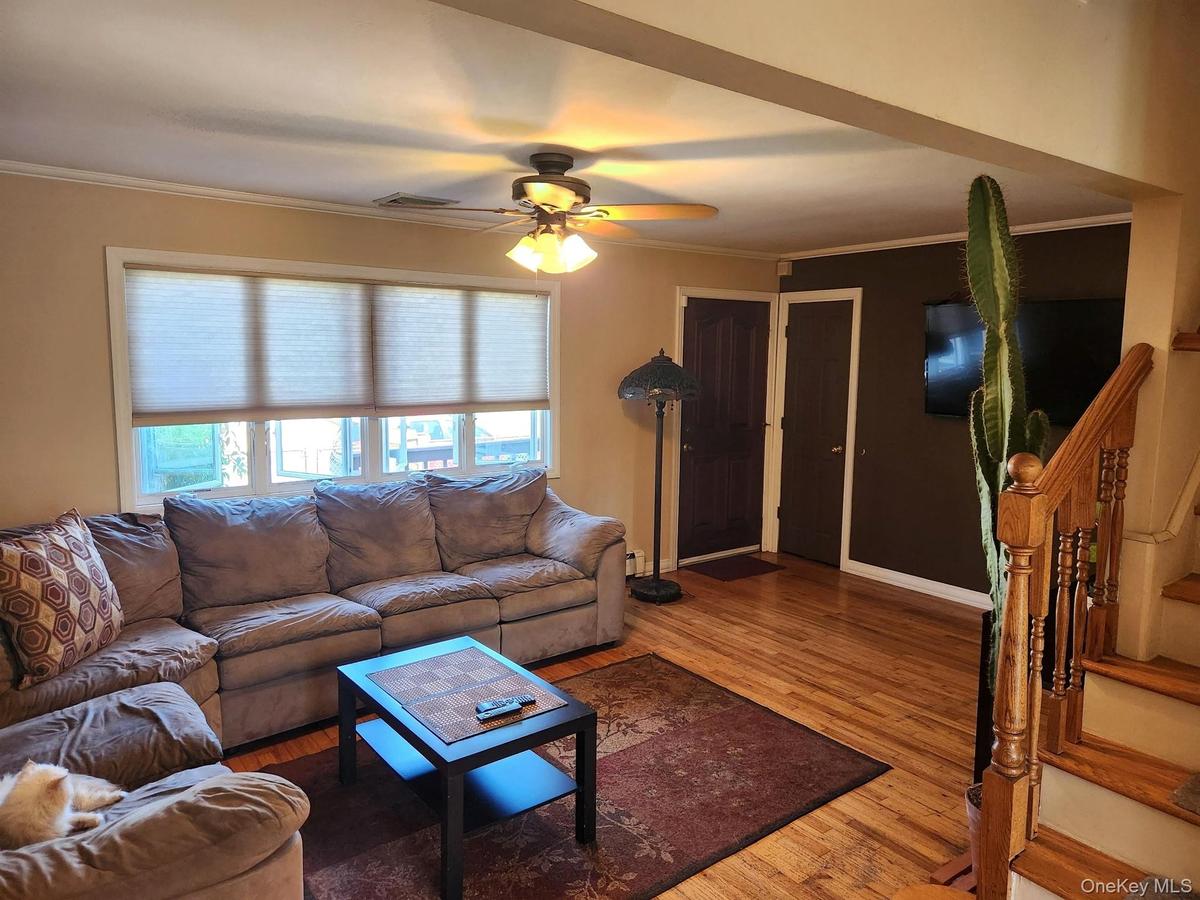
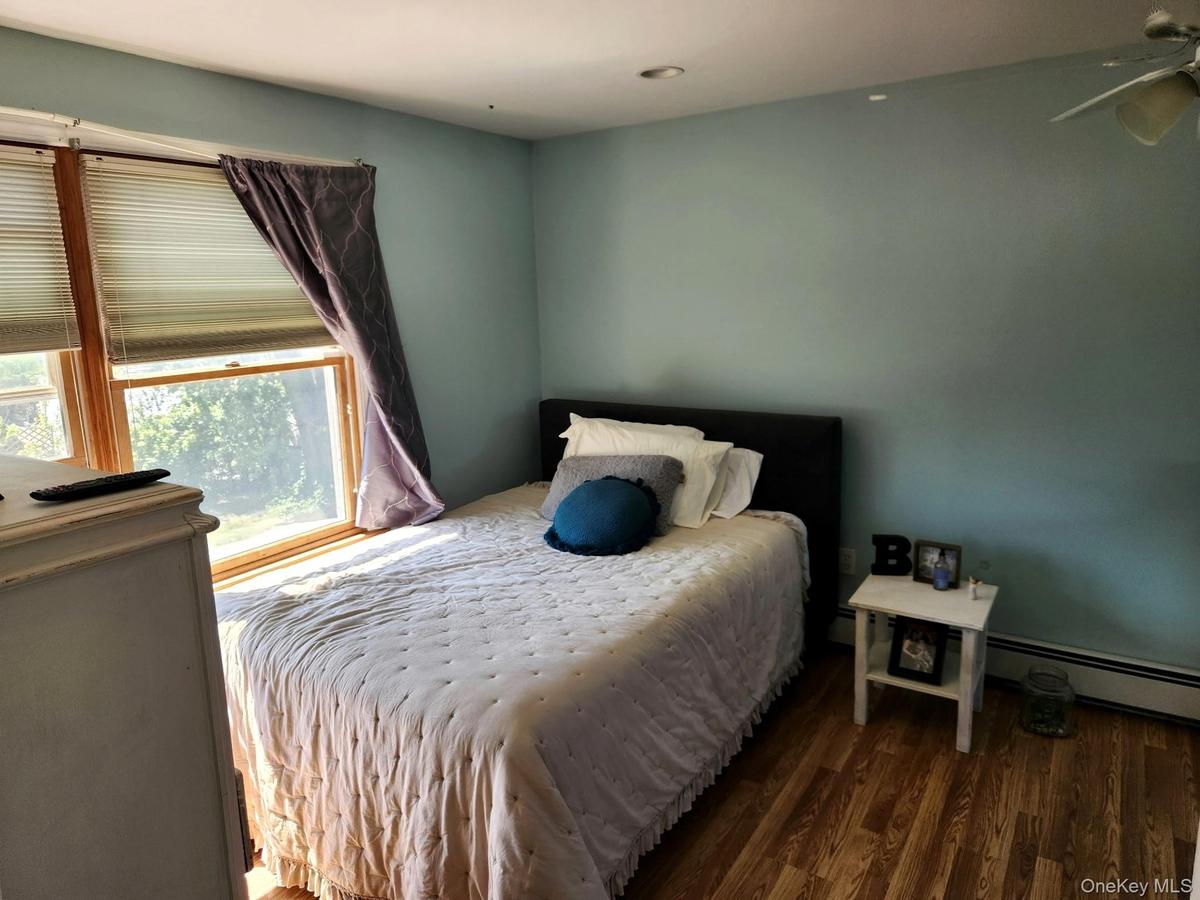
Hardwood flooring throughout, large window with cellular shades, ceiling fan with integrated lighting, dark wood-finish doors, and a wood staircase
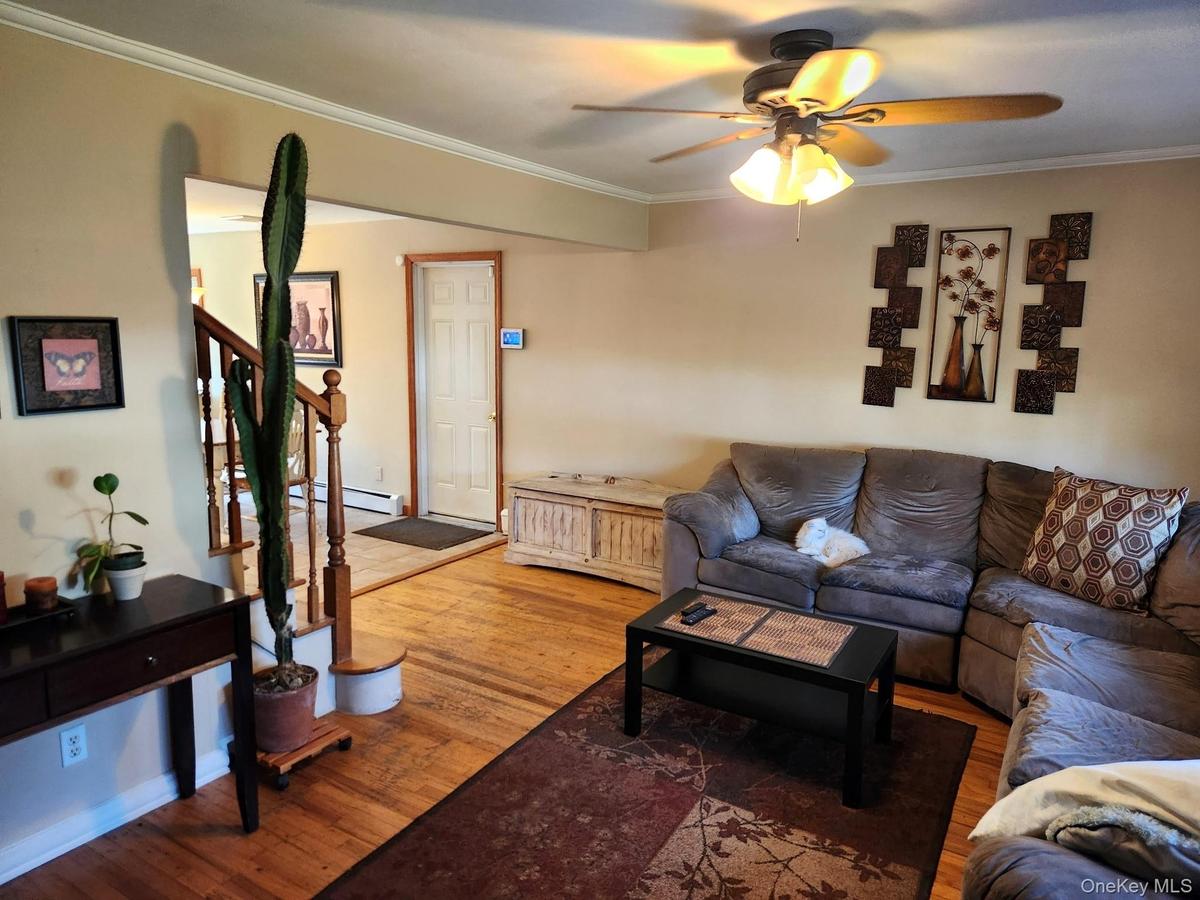
Hardwood flooring, painted walls, crown molding, ceiling fan with integrated lighting, and a staircase with wood railings
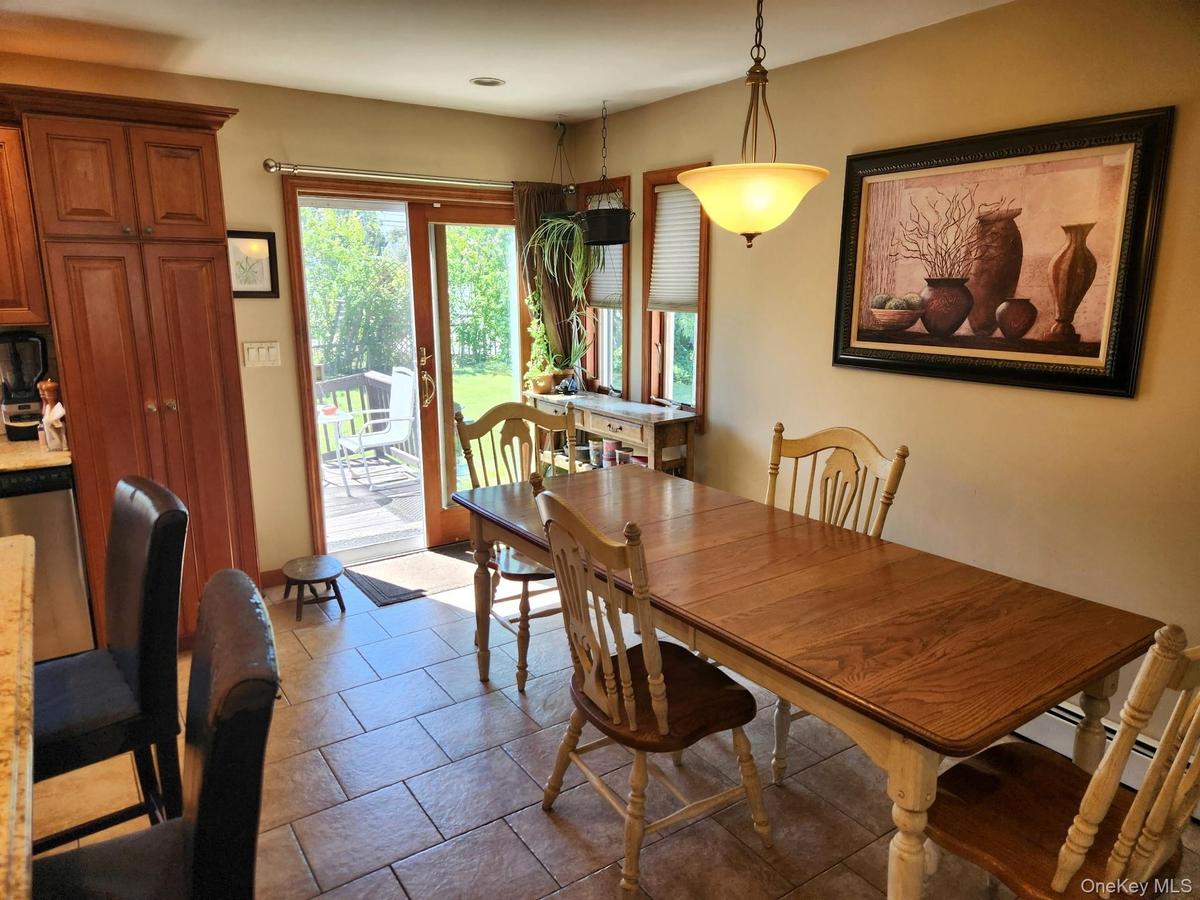
Warm-toned tile flooring, direct outdoor access, built-in cabinetry, recessed lighting, and a suspended ceiling fixture
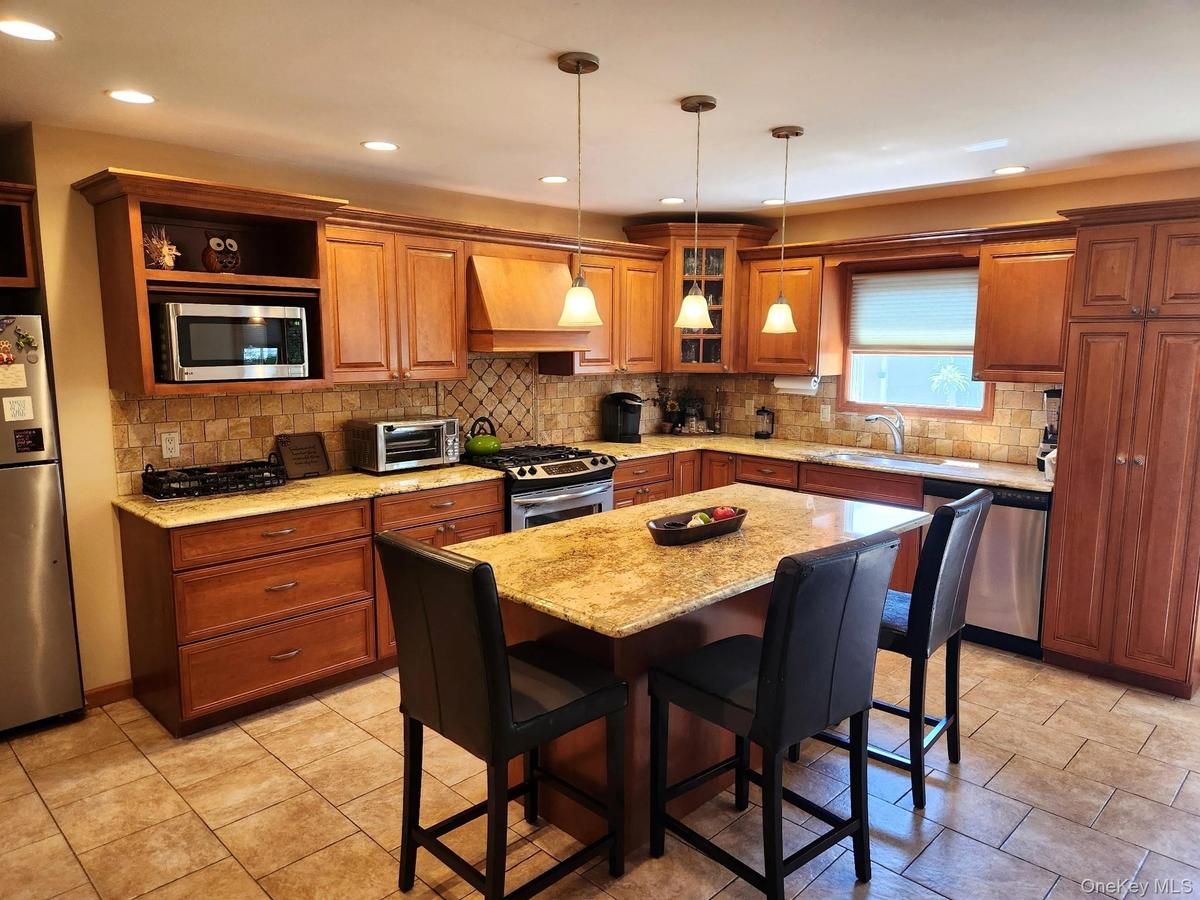
Wood-finish cabinetry with crown molding, stainless steel appliances, stone countertops, tiled backsplash, and recessed lighting
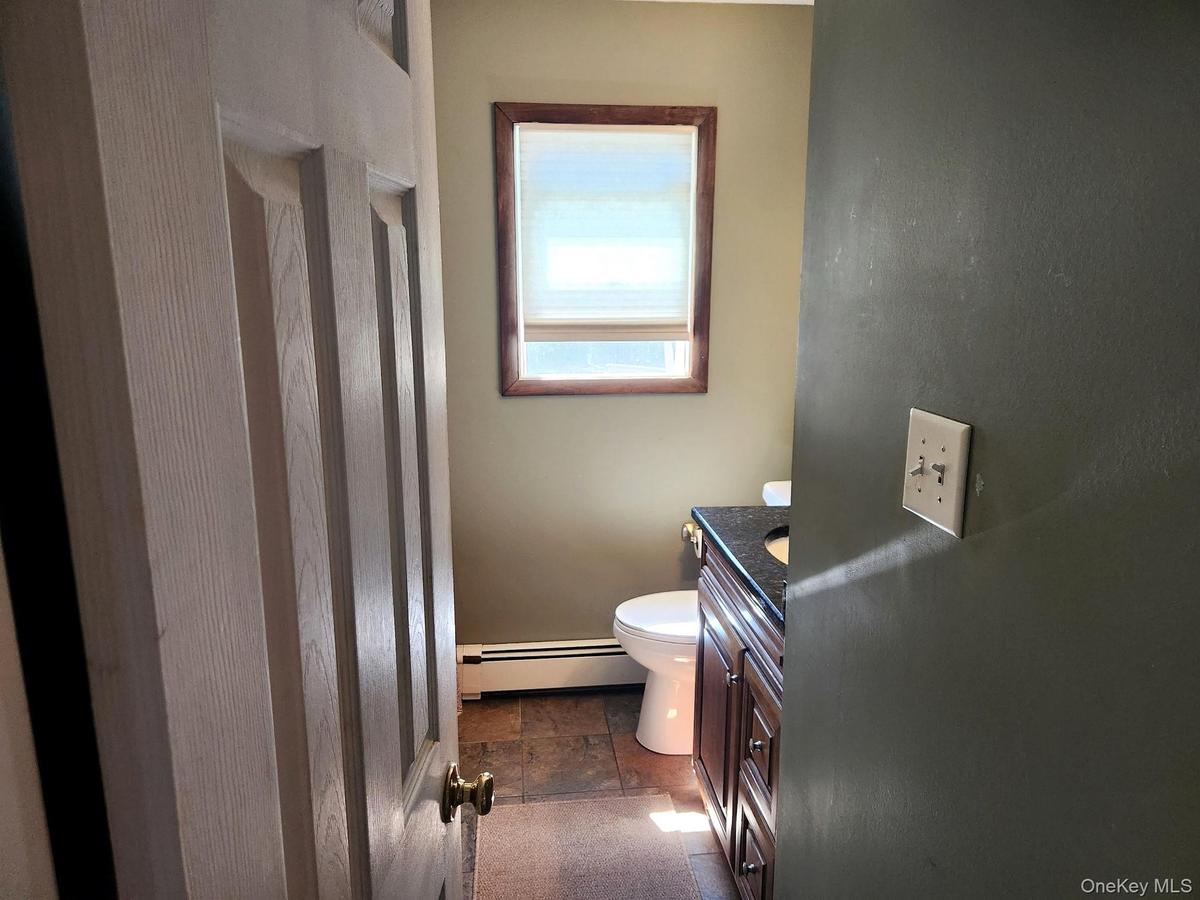
Bathroom featuring a dark wood finish vanity with a dark countertop, white toilet, and a window with a blind
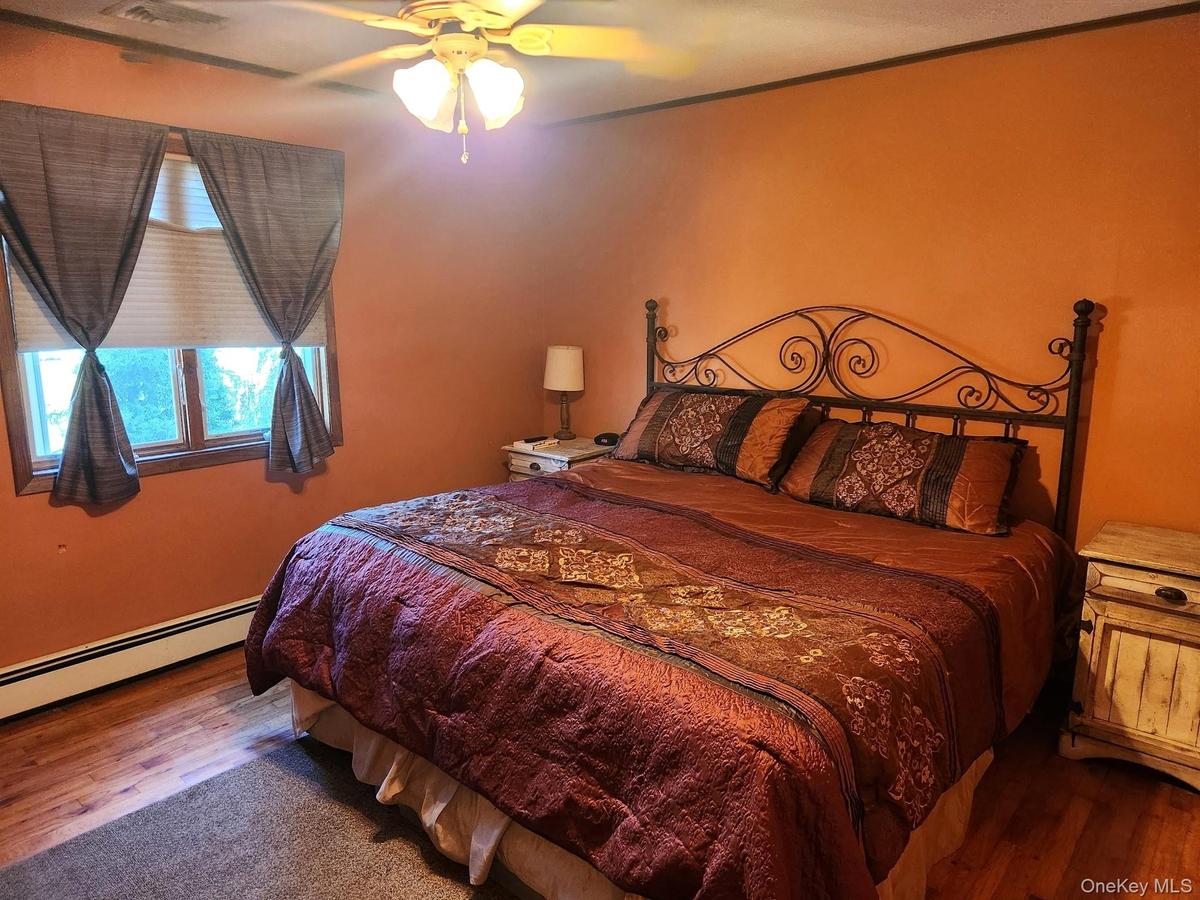
Wood-finish flooring with a ceiling fan light fixture
Wood-finish flooring with baseboard heating
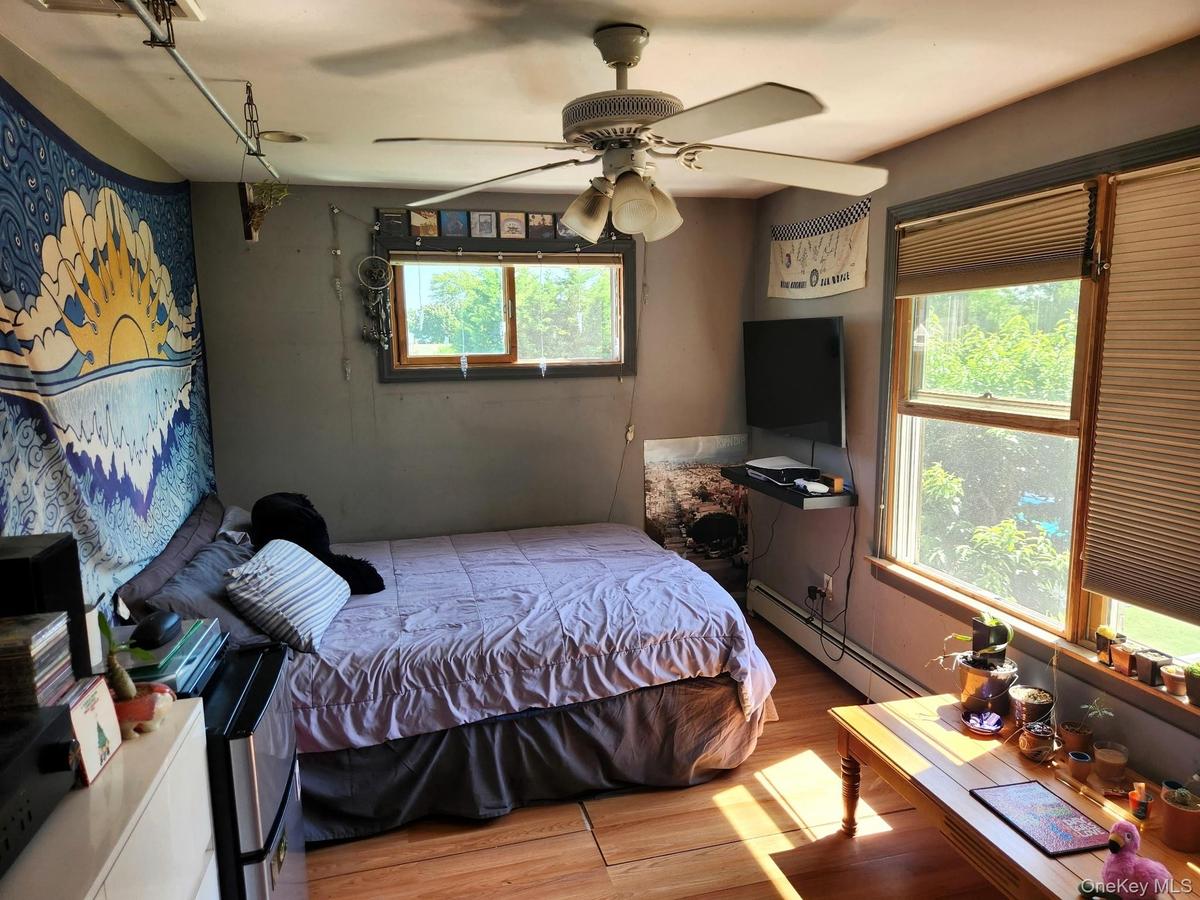
Wood-finish flooring, ceiling fan with integrated lighting, multiple windows with blinds, and a wall-mounted shelving unit
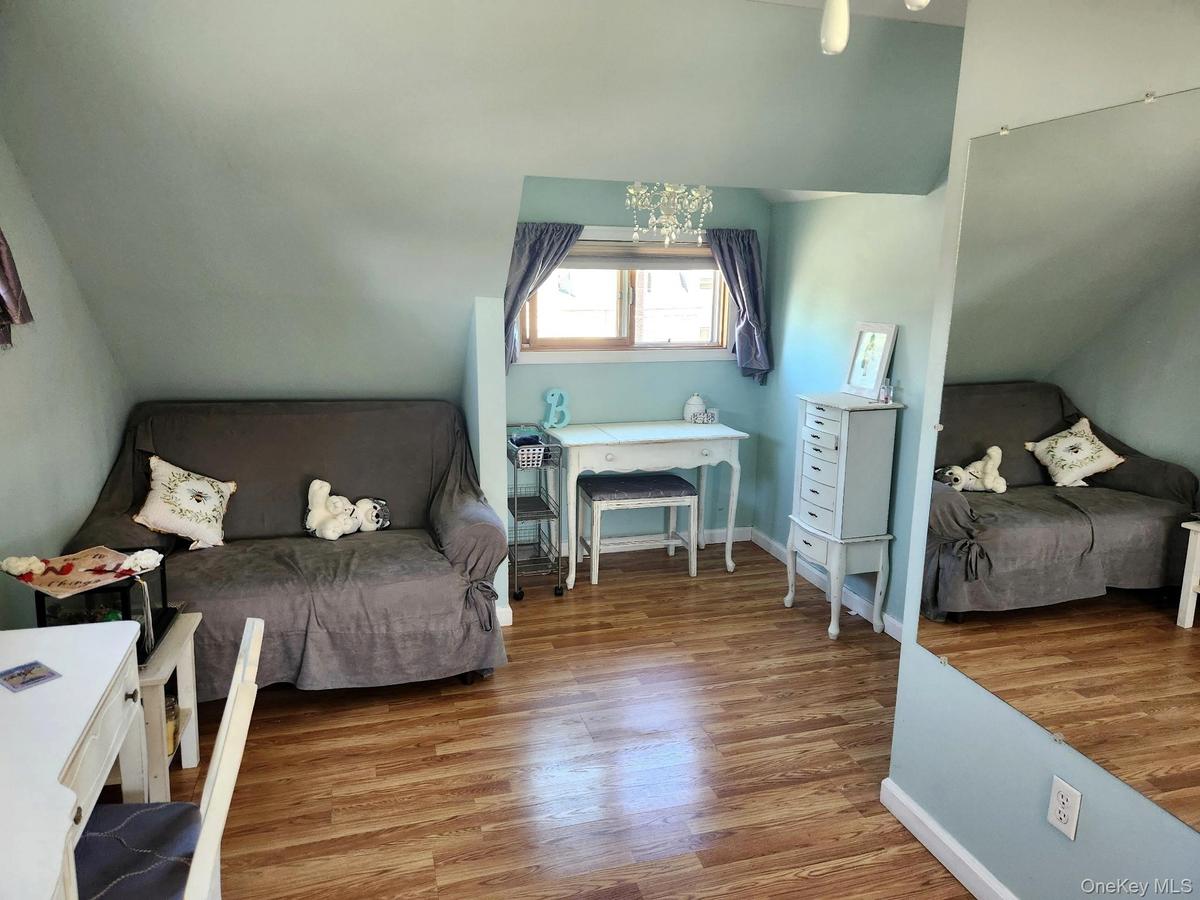
Wood-finish flooring, a ceiling fan with integrated lighting, and shelving
Bathroom with window and cellular shades
Shingle siding exterior with dormer windows, a full-lite entry door, a chain-link fence, and an attached single-car garageHardwood flooring throughout, large window with cellular shades, ceiling fan with integrated lighting, dark wood-finish doors, and a wood staircaseHardwood flooring, painted walls, crown molding, ceiling fan with integrated lighting, and a staircase with wood railingsWarm-toned tile flooring, direct outdoor access, built-in cabinetry, recessed lighting, and a suspended ceiling fixtureWood-finish cabinetry with crown molding, stainless steel appliances, stone countertops, tiled backsplash, and recessed lightingBathroom featuring a dark wood finish vanity with a dark countertop, white toilet, and a window with a blindWood-finish flooring with a ceiling fan light fixtureWood-finish flooring with baseboard heatingWood-finish flooring with baseboard heatingWood-finish flooring, ceiling fan with integrated lighting, multiple windows with blinds, and a wall-mounted shelving unit

Description

If you’ve been looking for a home with plenty of room without having to take on a big renovation, this 5-bedroom, 2.5-bath rear-dormered Linwood Cape is worth a look. It’s move-in ready, has easy-care vinyl siding, and offers a comfortable layout with the extra space that five bedrooms can provide. There’s also a full unfinished basement with plenty of possibilities for storage, hobbies, a workshop or whatever works for you. The Lindenhurst location puts you close to major highways, public transportation, shopping, places of worship and some great local restaurants. A comfortable, well-located home with room to make it your own.

Amenities

  • Back Yard
  • Ceiling Fan(s)
  • Corner Lot
  • Dishwasher
  • Double Pane Windows
  • Eat-in Kitchen
  • Electricity Connected
  • Electric Range
  • First Floor Bedroom
  • First Floor Full Bath
  • Front Yard
  • Garden
  • Granite Counters
  • Kitchen Island
  • Landscaped
  • Level
  • Mailbox
  • Microwave
  • Near Public Transit
  • Near School
  • Near Shops
  • Oil Water Heater
  • Open Floorplan
  • Pantry
  • Primary Bathroom
  • Rain Gutters
  • Refrigerator
  • Sewer Connected
  • Stainless Steel Appliance(s)
  • Storage
  • Storm Doors
  • Trash Collection Public
  • Washer/Dryer Hookup
  • Water Connected

Long Island MLS

All information furnished regarding property for sale, rental or financing is from sources deemed reliable, but no warranty or representation is made as to the accuracy thereof and same is submitted subject to errors, omissions, change of price, rental or other conditions, prior sale, lease or financing or withdrawal without notice. International currency conversions where shown are estimates based on recent exchange rates and are not official asking prices.

All dimensions are approximate. For exact dimensions, you must hire your own architect or engineer.