
Property
| Ownership: | For Sale |
|---|---|
| Bedrooms: | 4 BR |
| Bathrooms: | 6 |
| Area: | 6732 sq ft |
| Lot Size: | 0.2 Acres |
Financials
Price:$3,995,000
Listing Courtesy of Thomas James Real Estate Services, Inc
2803 Cardiff Ave 4BR La


Description
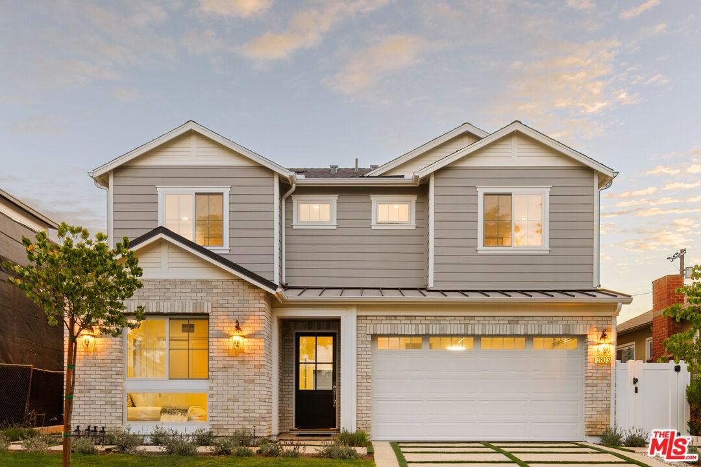
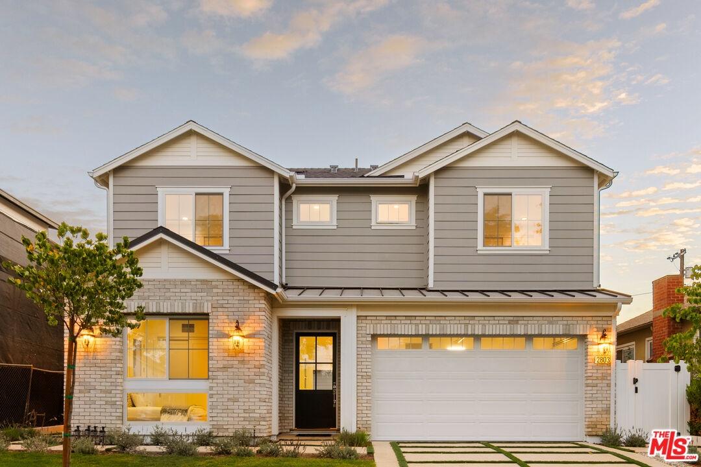
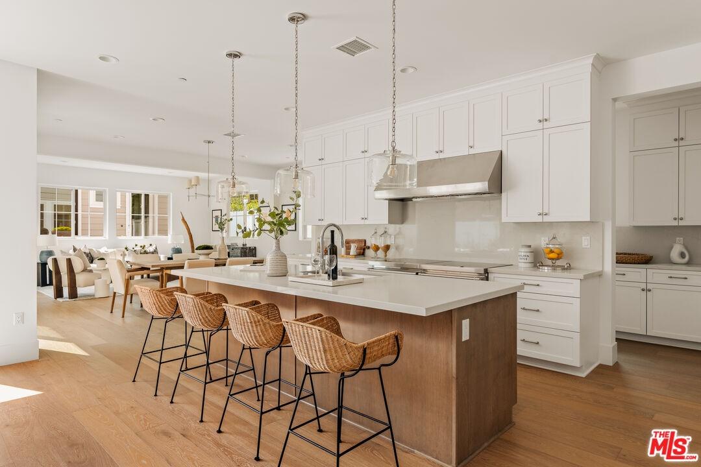
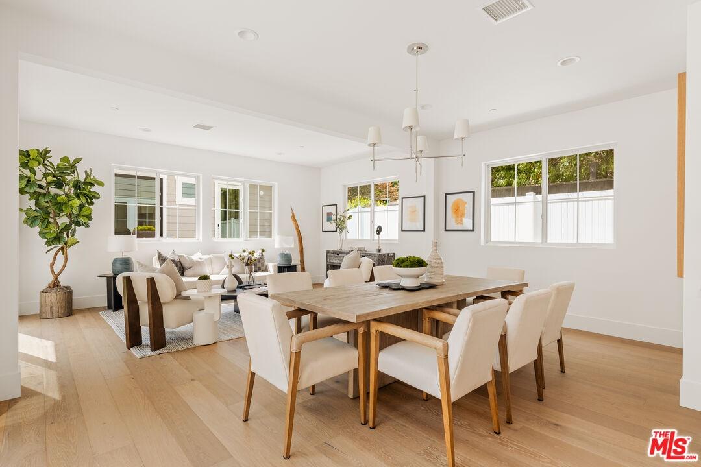
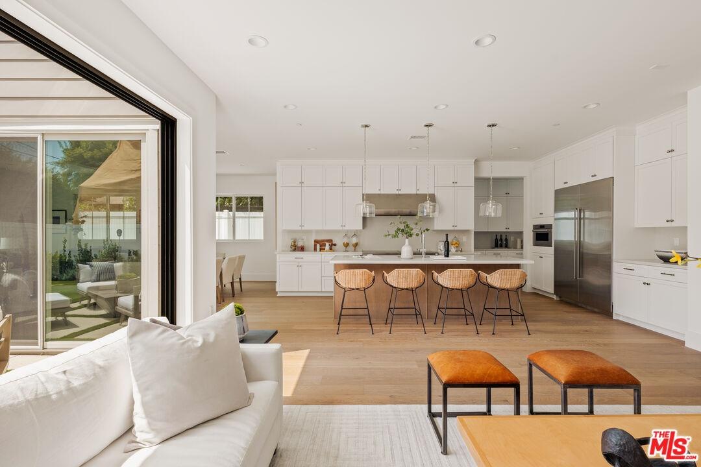
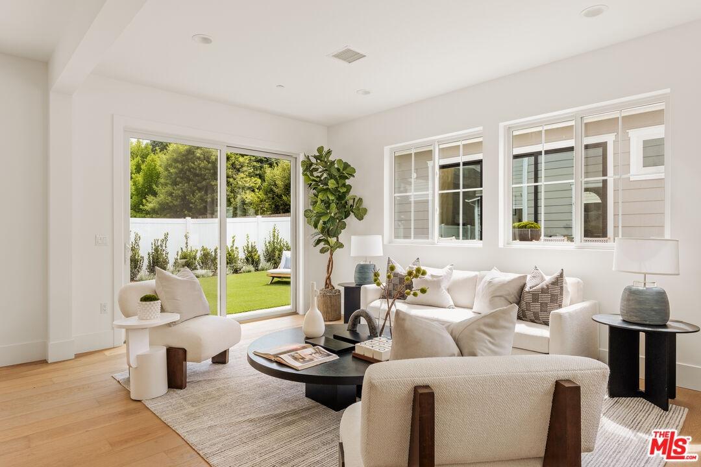
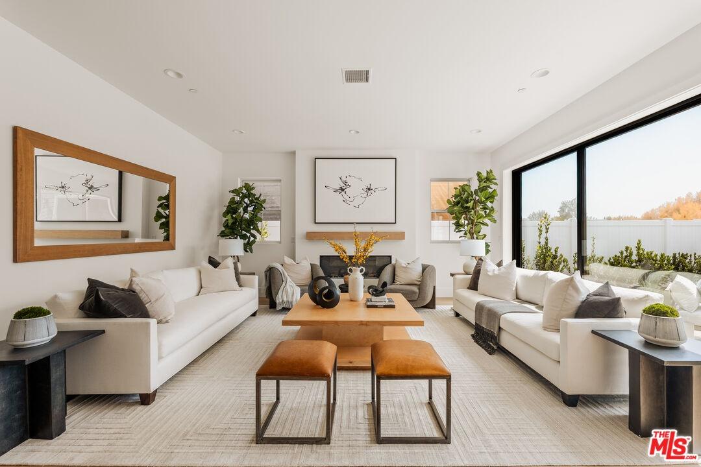
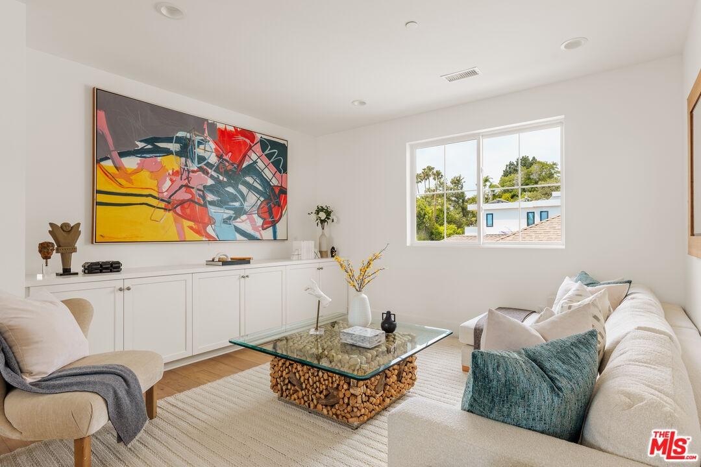
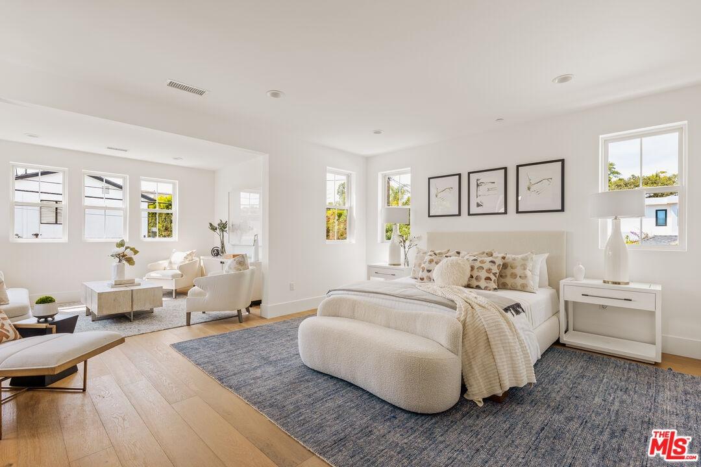
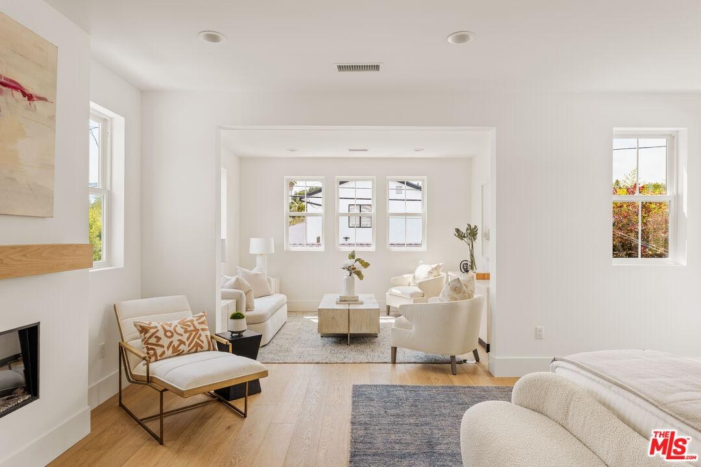
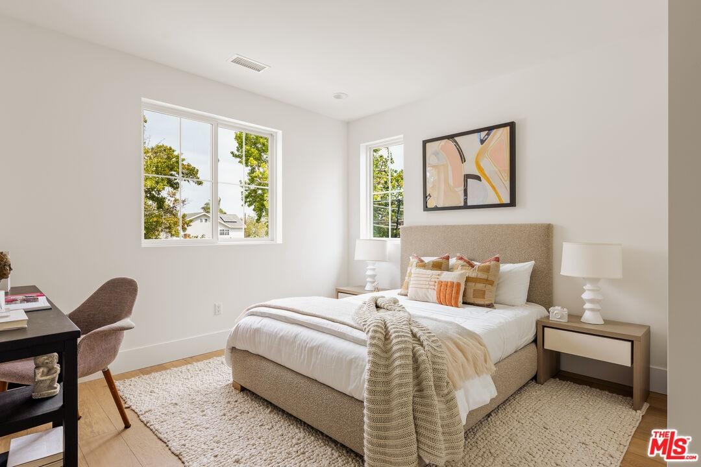
This exceptional two-story traditional residence by Thomas James Homes seamlessly blends timeless architecture with modern luxury. Thoughtfully designed for today's lifestyle, the home features 4 bedrooms, 4.5 bathroom, including an attached JADU, and a detached 1 bedroom, 1 bathroom ADU, offering incredible flexibility for guests, extended family, a home office, or rental potential. The main level showcases an attached ADU with both a private exterior entrance and interior access, providing the perfect balance of privacy and convenience. A versatile flex room adjacent to the dining area can easily serve as a home office, media room, or playroom. At the heart of the home, the open-concept great room, dining area, and chef's kitchen create an inviting space for everyday living and effortless entertaining. The gourmet kitchen is appointed with a large center island, walk-in pantry, and seamless connection to the dining and living spaces. Upstairs, the luxurious Grand Suite serves as a private retreat, complete with a sitting area, loft, expansive walk-in closet, and spa-inspired bath featuring dual vanities, a freestanding soaking tub, and an oversized walk-in shower. Two additional en-suite bedrooms provide comfort and privacy for family or guests. Ideally located just minutes from the premier shopping and dining of Century City, the vibrant restaurants and arts scene of Culver City, and the UCLA campus, this home offers an unparalleled Westside lifestyle. Enjoy easy access to some of Los Angeles' most celebrated golf destinations, including Hillcrest Country Club and Rancho Park Golf Course. A rare opportunity to own a beautifully crafted home with exceptional versatility in one of Los Angeles' most desirable neighborhoods. No representations or warranties, express or implied, are made by Seller or Seller's Broker/Agent regarding square footage, lot size or dimensions. Buyer is advised to independently verify all dimensions during the investigation period and rely solely on Buyer's own investigations or those of professionals retained by Buyer.
Amenities
- Dining Area
- Gourmet kitchen
- High Ceilings (9 Feet+)
- Island
- Kitchen Island
- Open Floor Plan
- Open to Family Room
- Pantry
- Patio
- Recessed Lighting
- Slab
- Sliding Glass Doors

All information furnished regarding property for sale, rental or financing is from sources deemed reliable, but no warranty or representation is made as to the accuracy thereof and same is submitted subject to errors, omissions, change of price, rental or other conditions, prior sale, lease or financing or withdrawal without notice. International currency conversions where shown are estimates based on recent exchange rates and are not official asking prices.
All dimensions are approximate. For exact dimensions, you must hire your own architect or engineer.
