
Property
| Ownership: | For Sale |
|---|---|
| Type: | Single Family |
| Rooms: | 15 |
| Bedrooms: | 5 BR |
| Bathrooms: | 4½ |
| Lot Size: | 2.8 Acres |
Financials
Listing Courtesy of Howard Hanna Rand Realty
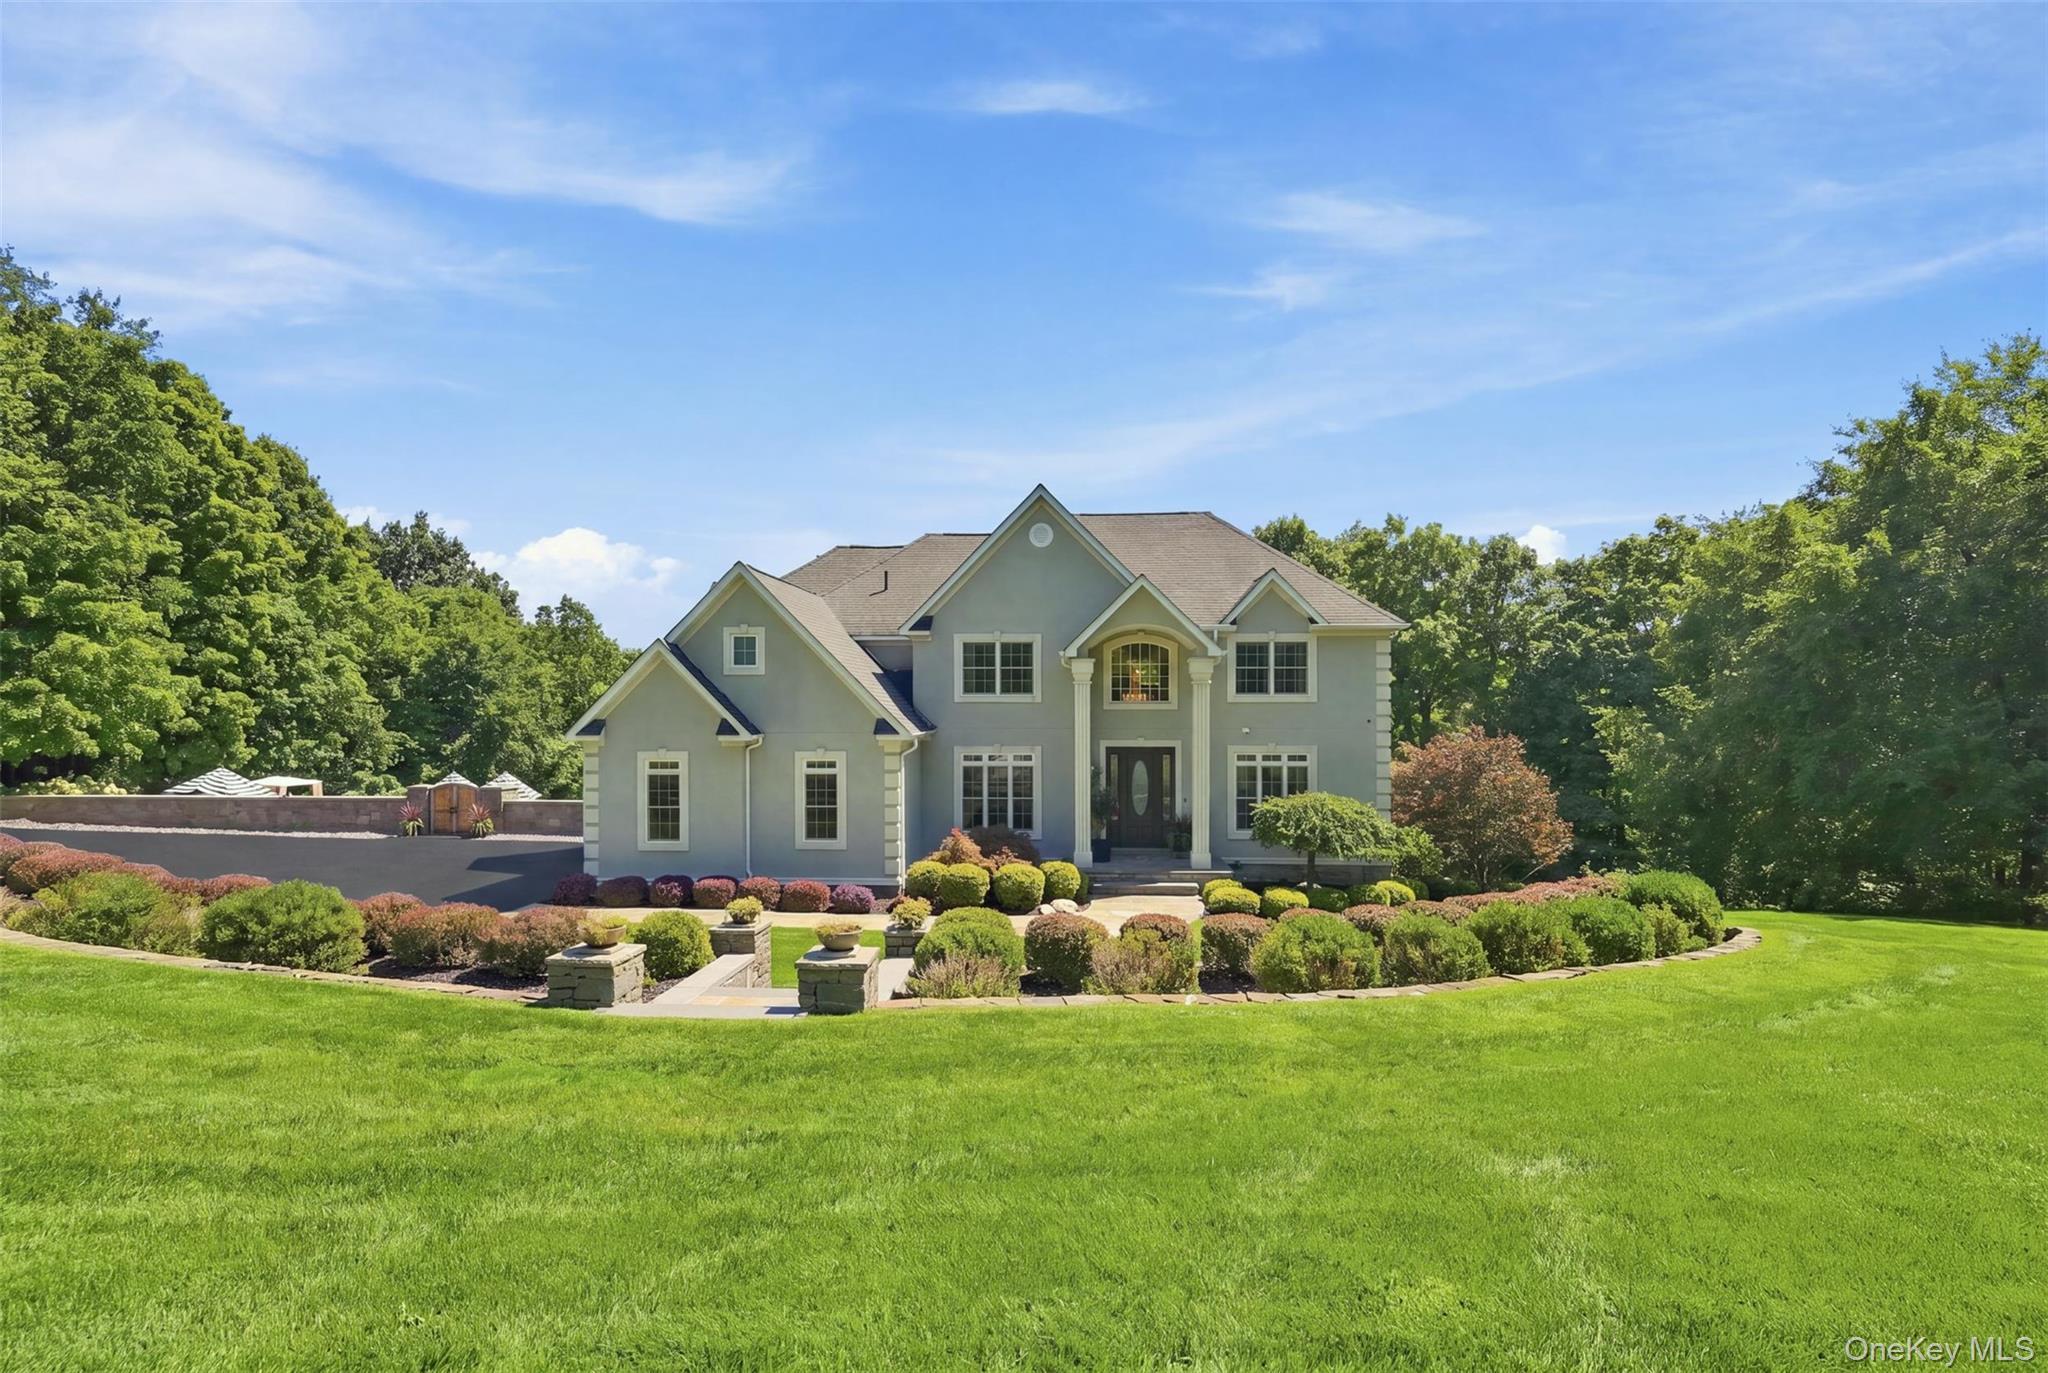
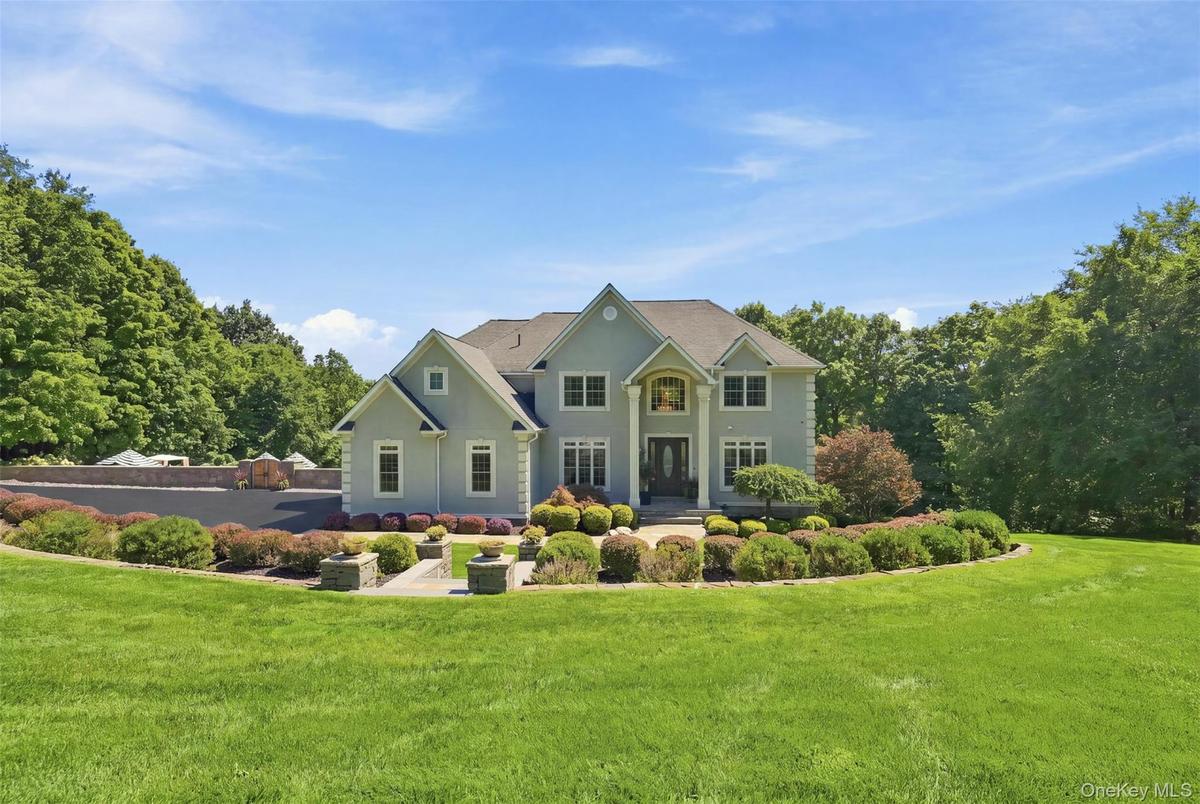
Set at the end of a quiet cul de sac in the prestigious Farmingdale Heights neighborhood, this extraordinary custom built residence offers an impressive combination of luxury, privacy, and exceptional ...

Description
Set at the end of a quiet cul-de-sac in the prestigious Farmingdale Heights neighborhood, this extraordinary custom-built residence offers an impressive combination of luxury, privacy, and exceptional indoor and outdoor living. From the moment you arrive, the professionally designed landscaping, expansive grounds, and striking architectural details set this home apart. With 5 bedrooms, 4.5 baths, and an abundance of thoughtfully designed living space, this home is built to impress while offering the comfort and privacy of a true retreat. A grand two-story foyer welcomes you with marble floors, an elegant staircase, crystal chandeliers, and dramatic floor-to-ceiling windows. Walnut-stained hardwood floors, soaring ceilings, designer lighting, crown moldings, tray ceilings, and vaulted ceilings add sophistication throughout the open floor plan. The impressive great room is the centerpiece of the home, featuring soaring two-story ceilings, walls of windows, and a custom stone fireplace with an Xtrordinair insert, updated for efficient supplemental heating. A striking catwalk-style balcony overlooks the great room, creating an impressive architectural focal point while connecting the upper-level living spaces. The gourmet kitchen is equally impressive, featuring a large center waterfall island, white Calacatta Harmony countertops and a matching Calacatta Harmony stone backsplash, solid brass features, premium stainless steel appliances, pantry, and direct access to the expansive Trex deck—perfect for entertaining and enjoying the surrounding grounds. The main level includes a private bedroom suite or home office with its own full bath, along with an additional powder room. Upstairs, the luxurious primary suite features a private sitting room, spa-like bathroom, and custom walk-in closet. An additional bedroom offers an ensuite bathroom, while two more bedrooms share a Jack-and-Jill bathroom. All bedrooms feature custom closets and large windows. Additional amenities include a Hydro-Air heating system, whole-house double water filtration system, owned solar panels offsetting approximately 89% of electric costs, a 3-car garage with EV Charger, and a walkout basement. The backyard transforms the property into a private outdoor oasis. A custom-built pool is surrounded by approximately 3,000 square feet of bluestone patio, natural rock walls, a six-foot privacy fence, and an impressive outdoor kitchen designed for entertaining. Professionally designed landscaping and an irrigation/sprinkler system create a beautifully maintained setting throughout the property while providing privacy and enhancing the home's exceptional curb appeal. A truly turnkey residence offering luxury, privacy, exceptional craftsmanship, and resort-like outdoor living in one of Goshen's most sought-after neighborhoods. High Quality Construction, Cement Board (Hardy-Plank) and Stucco Siding. The Solar panels are owned.
Amenities
- Back Yard
- Built-in Features
- Cathedral Ceiling(s)
- Ceiling Fan(s)
- Chandelier
- Chefs Kitchen
- Cleared
- Cooktop
- Crown Molding
- Cul-De-Sac
- Dishwasher
- Double Vanity
- Dry Bar
- Dryer
- Eat-in Kitchen
- Electric Cooktop
- Electricity Connected
- Entrance Foyer
- Fire Pit
- First Floor Bedroom
- First Floor Full Bath
- Formal Dining
- Front Yard
- Garden
- Gas Grill
- High ceiling
- Kitchen Island
- Landscaped
- Living Room
- Mailbox
- Masonry
- Microwave
- Open Floorplan
- Open Kitchen
- Other
- Oven
- Pantry
- Primary Bathroom
- Private
- Quartz/Quartzite Counters
- Rain Gutters
- Recessed Lighting
- Refrigerator
- Skyline
- Soaking Tub
- Sprinklers In Front
- Sprinklers In Rear
- Stainless Steel Appliance(s)
- Stone/Brick Wall
- Storage
- Trash Collection Private
- Trees/Woods
- Walk-In Closet(s)
- Washer
- Washer/Dryer Hookup
- Water Softener-Owned
- Wood Burning

All information furnished regarding property for sale, rental or financing is from sources deemed reliable, but no warranty or representation is made as to the accuracy thereof and same is submitted subject to errors, omissions, change of price, rental or other conditions, prior sale, lease or financing or withdrawal without notice. International currency conversions where shown are estimates based on recent exchange rates and are not official asking prices.
All dimensions are approximate. For exact dimensions, you must hire your own architect or engineer.
