
Property
| Ownership: | Fee Simple |
|---|---|
| Type: | Single Family |
| Bedrooms: | 3 BR |
| Bathrooms: | 3½ |
| Pets: | Pets Allowed |
| Lot Size: | 0.2 Acres |
Financials
Price:$899,000
Annual Taxes:$2,178.43
Common charges:$544
Listing Courtesy of PULTE REALTY OF NORTH FLORIDA LLC
Step into the Renown, a new construction, single story home situated on a corner homesite near a cul de sac offering 3 spacious bedrooms, 3 beautifully appointed full bathrooms, a ...
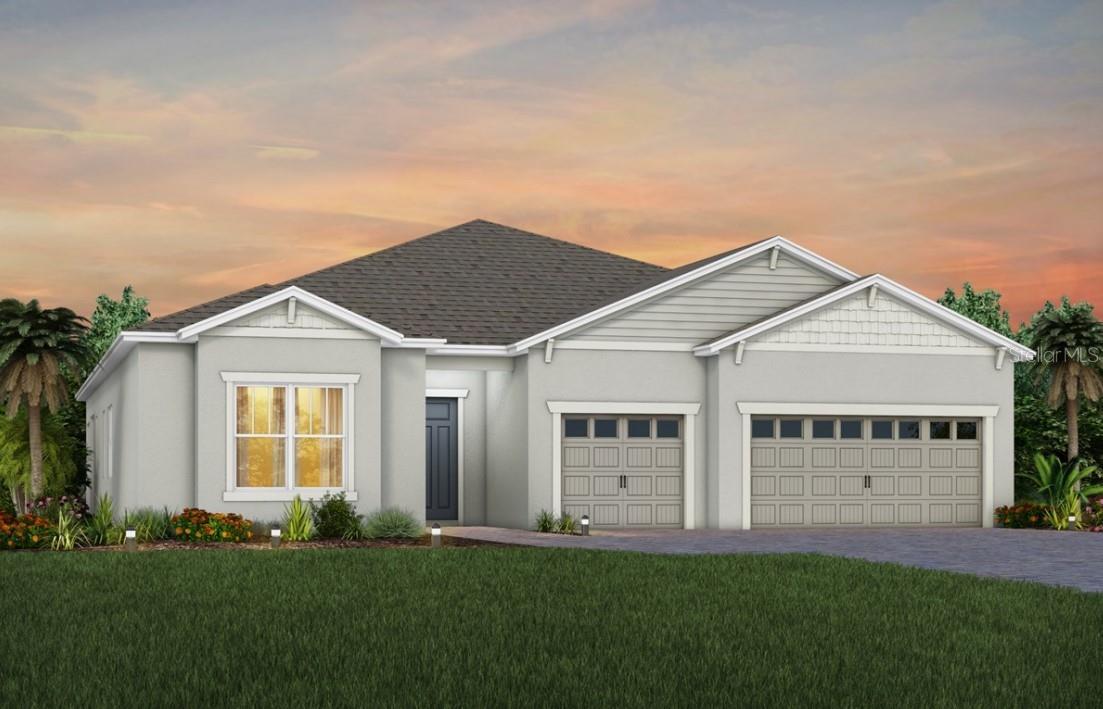
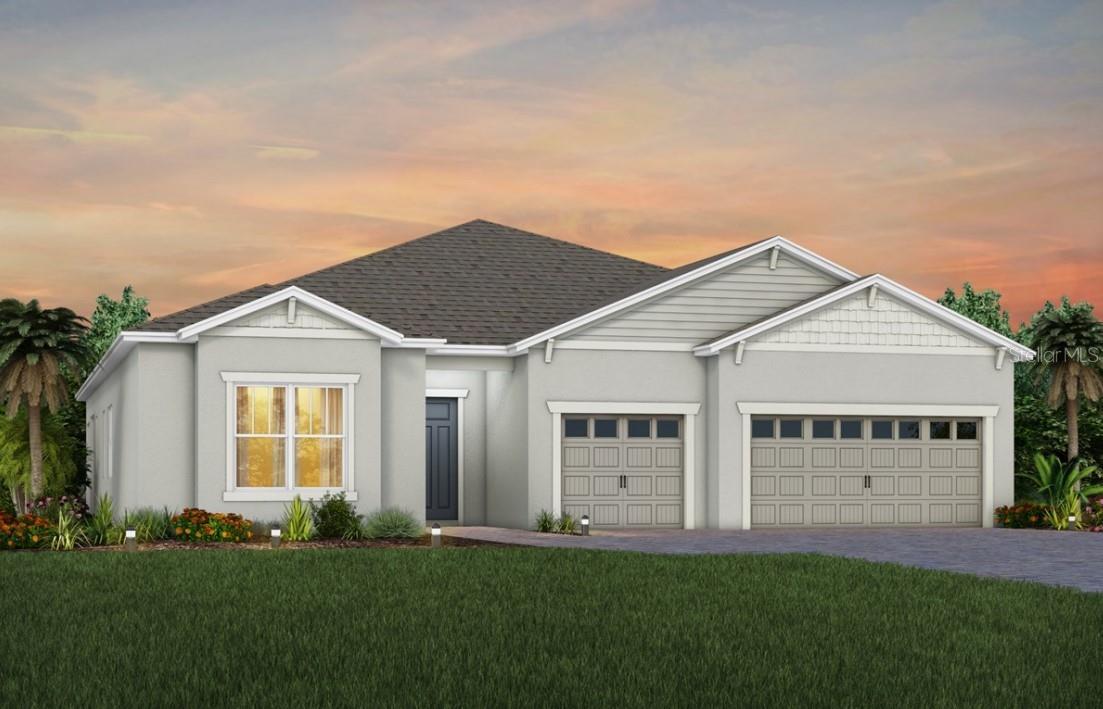
Exterior Design. Artistic rendering for this new construction home. Pictures are for illustrative purposes only. Elevations, colors and options may va

Description
Step into the Renown, a new construction, single-story home situated on a corner homesite near a cul de sac offering 3 spacious bedrooms, 3 beautifully appointed full bathrooms, a powder room, and an open flex room. The open-concept layout seamlessly connects the gourmet kitchen, café, and gathering room, creating an airy atmosphere. The many windows and zero corner sliding glass door leading to the covered lanai bathe the entire space in natural light, elevating the overall feeling of openness. The heart of the home is the chef-inspired kitchen, where white cabinetry with wood uppers meets luxurious quartz countertops. Thoughtfully designed features like soft-close drawers, easy-reach corner cabinets, double roll-out trays, and a waste basket drawer make the kitchen as functional as it is beautiful. Whirlpool stainless steel appliances—including a built-in natural gas cooktop—ensure you have everything you need for both everyday meals and special occasions. The kitchen flows effortlessly into the café and gathering room, where a zero-corner sliding glass door leads to the covered lanai, making this home ideal for seamless indoor-outdoor living. Retreat to the luxurious owner’s suite, a serene sanctuary with two spacious walk-in closets and a spa-like en suite bathroom. Dual vanity sinks, a frameless glass enclosed shower, garden tub, an enclosed toilet, and a linen closet complete the tranquil space. For added convenience, one of the walk-in closets connects to the laundry room which is outfitted with built-in cabinetry, a utility sink trimmed in quartz, and a storage closet. The two additional spare bedrooms, each with their own attached bathroom and walk-in closets, along with the open flex room and powder room, provide ample space for family and guests. Designer-curated finishes elevate every corner of this home, including pendant pre-wire and under cabinet lighting in the kitchen, brushed nickel hardware and plumbing fixtures, and 8’ Cheyenne style interior doors. Enjoy the convenience of modern living with a smart thermostat and doorbell, and LED downlighting. Schedule a tour today!
Amenities
- Bb Hs Internet Available
- Blinds
- Built-In Oven
- Cleared
- Clubhouse
- Cooktop
- Corner Lot
- Cul-De-Sac
- Dishwasher
- Disposal
- Double Pane Windows
- Eat-in Kitchen
- Electricity Connected
- Fitness Center
- Gas Water Heater
- Gated
- Gated Community
- Gated Community Guard
- Golf Carts Ok
- Insulated Windows
- Kitchen Family Room Combo
- Landscaped
- Lighting
- Low Emissivity Windows
- Microwave
- Natural Gas Connected
- Open Floorplan
- Other
- Paved
- Pest Guard System
- Phone Available
- Pickleball Courts
- Pool
- Primary Bedroom - Main Floor
- Private
- Public
- Range Hood
- Recreation Facilities
- Restaurant
- Sewer Connected
- Sidewalk
- Sidewalks
- Sliding Doors
- Smoke Detectors
- Spa/Hot Tub
- Split Bedroom
- Stone Counters
- Tankless Water Heater
- Tennis Court(s)
- Thermostat
- Trails
- Tray Ceiling(s)
- Underground Utilities
- Walk-In Closet(s)
- Water Connected
All information furnished regarding property for sale, rental or financing is from sources deemed reliable, but no warranty or representation is made as to the accuracy thereof and same is submitted subject to errors, omissions, change of price, rental or other conditions, prior sale, lease or financing or withdrawal without notice. International currency conversions where shown are estimates based on recent exchange rates and are not official asking prices.
All dimensions are approximate. For exact dimensions, you must hire your own architect or engineer.
