323 Upper Grassy Hill
Woodbury, CT 06798

Property

Ownership: Single Family
Type: Single Family
Bedrooms: 3 BR
Bathrooms: 3
Area: 3282 sq ft

Financials

Price:$574,900
Annual Taxes:$7,414
Nest Seekers International at The J House Greenwich, 1114 E Putnam Ave, Riverside, CT 06878
Listing Courtesy of Gabby Addison of Keller Williams Realty

A Fresh Look at a Home with So Much Flexibility !
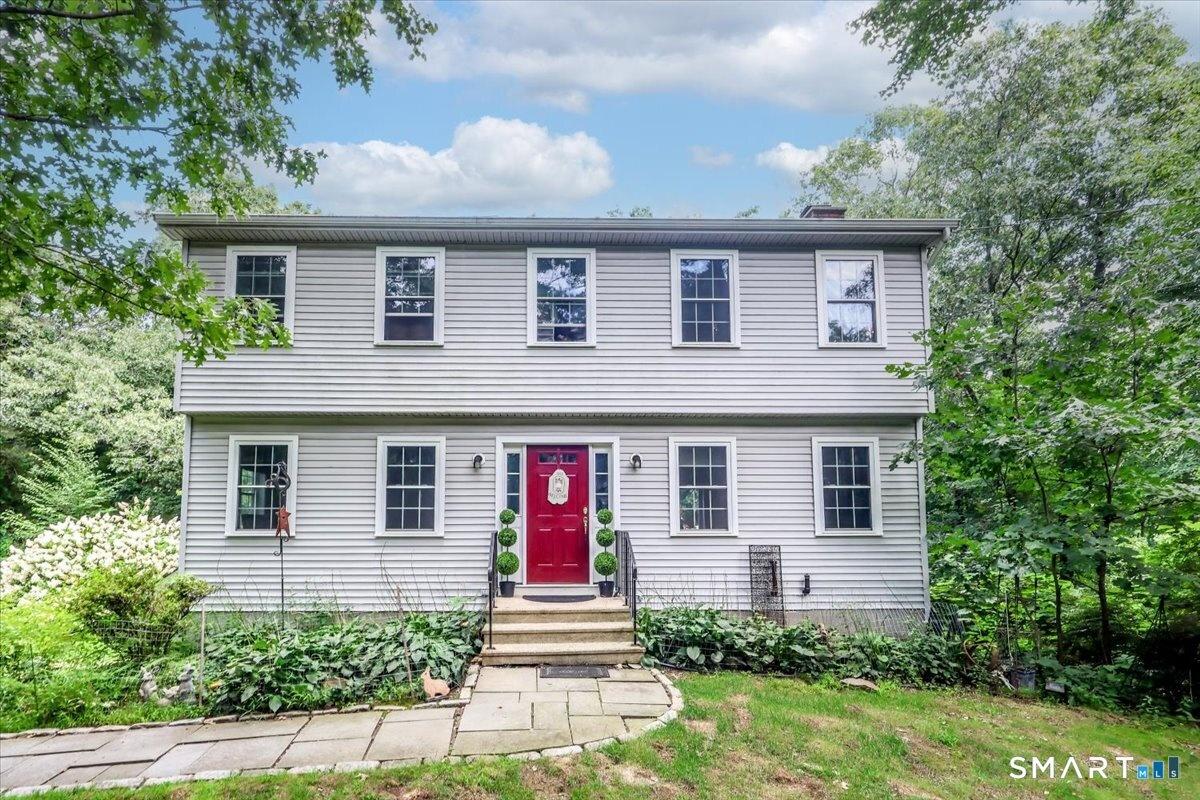
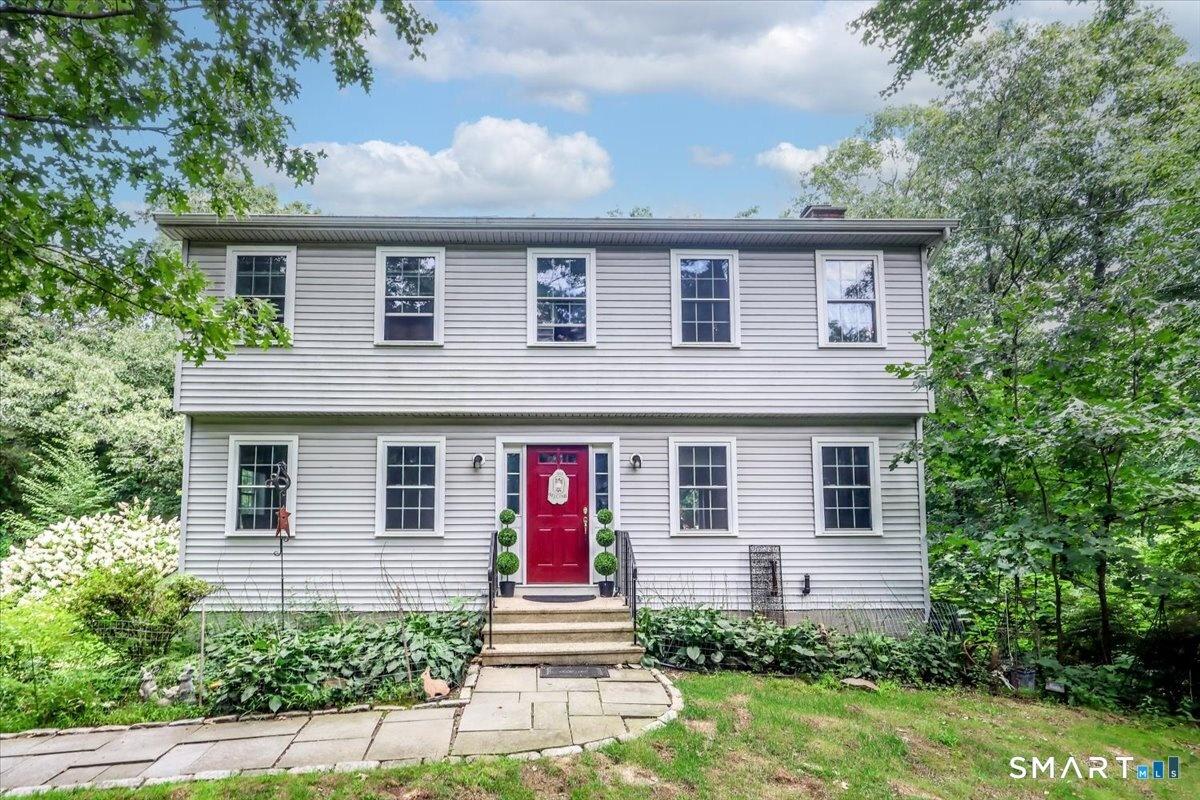
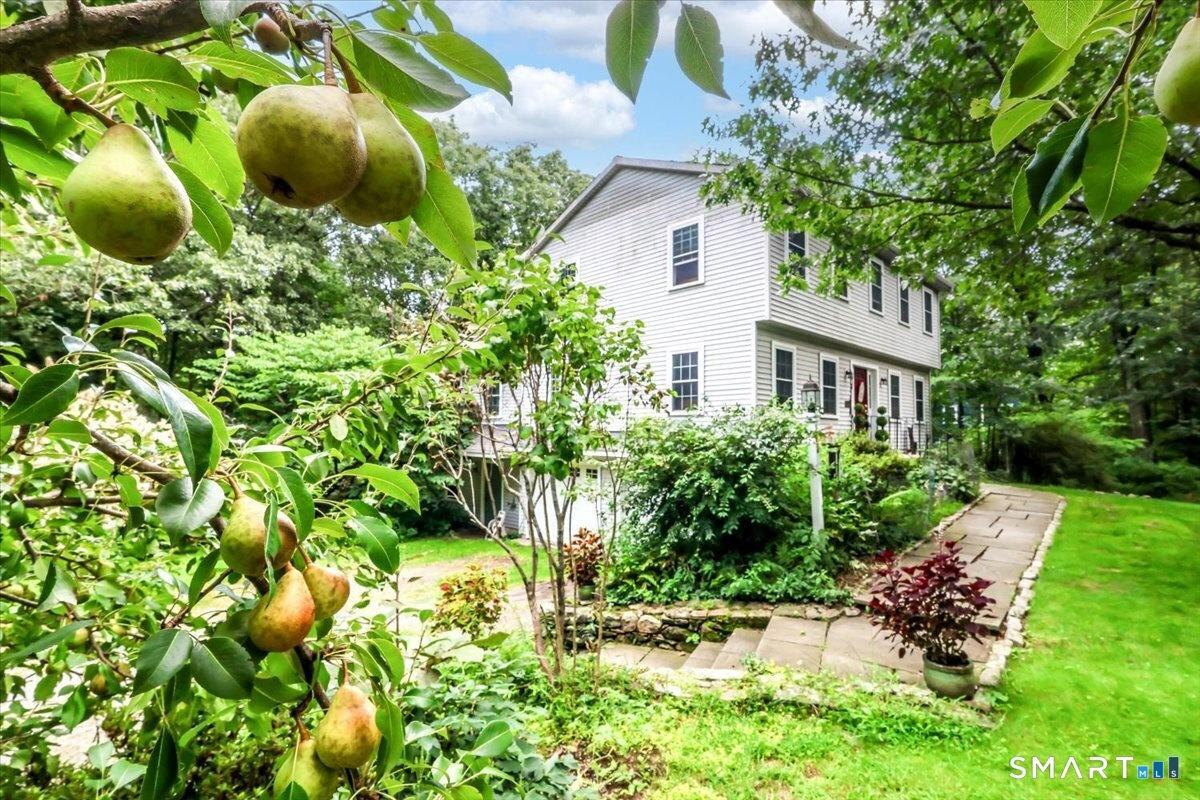
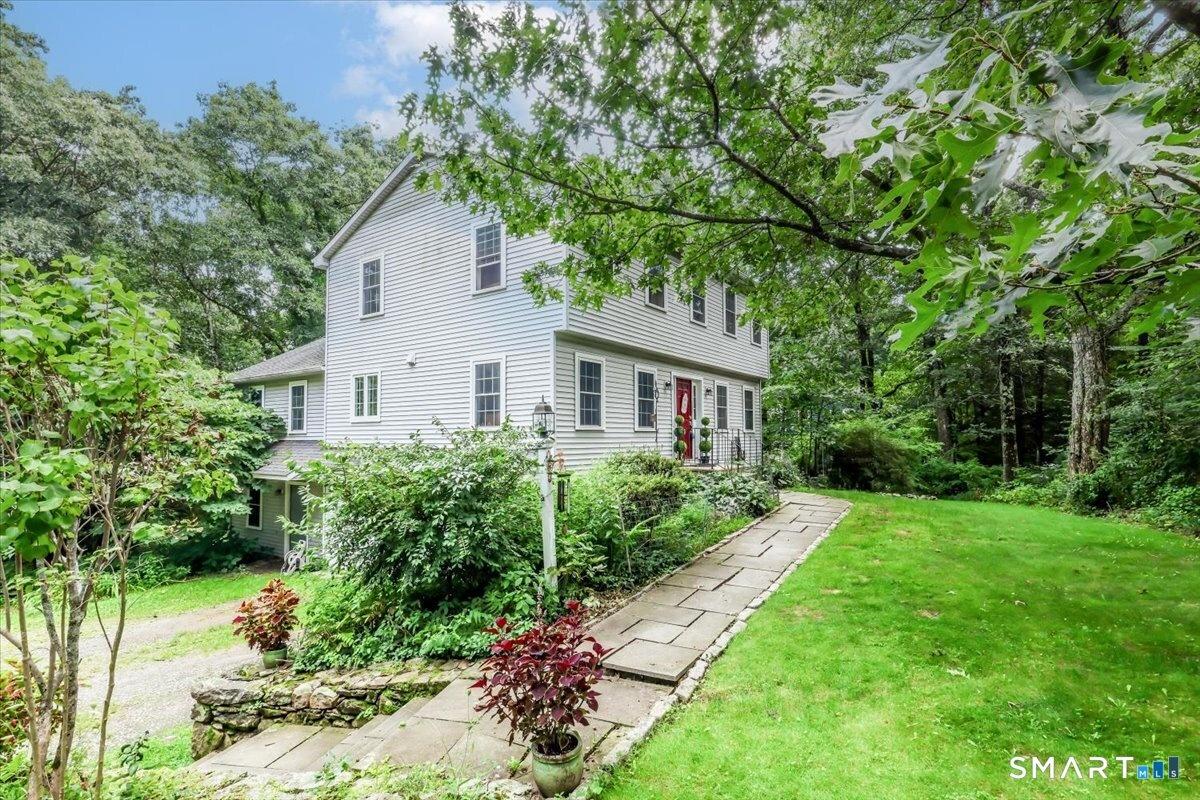
Front of House

Front of House

Front of House
Front of House
Front of House
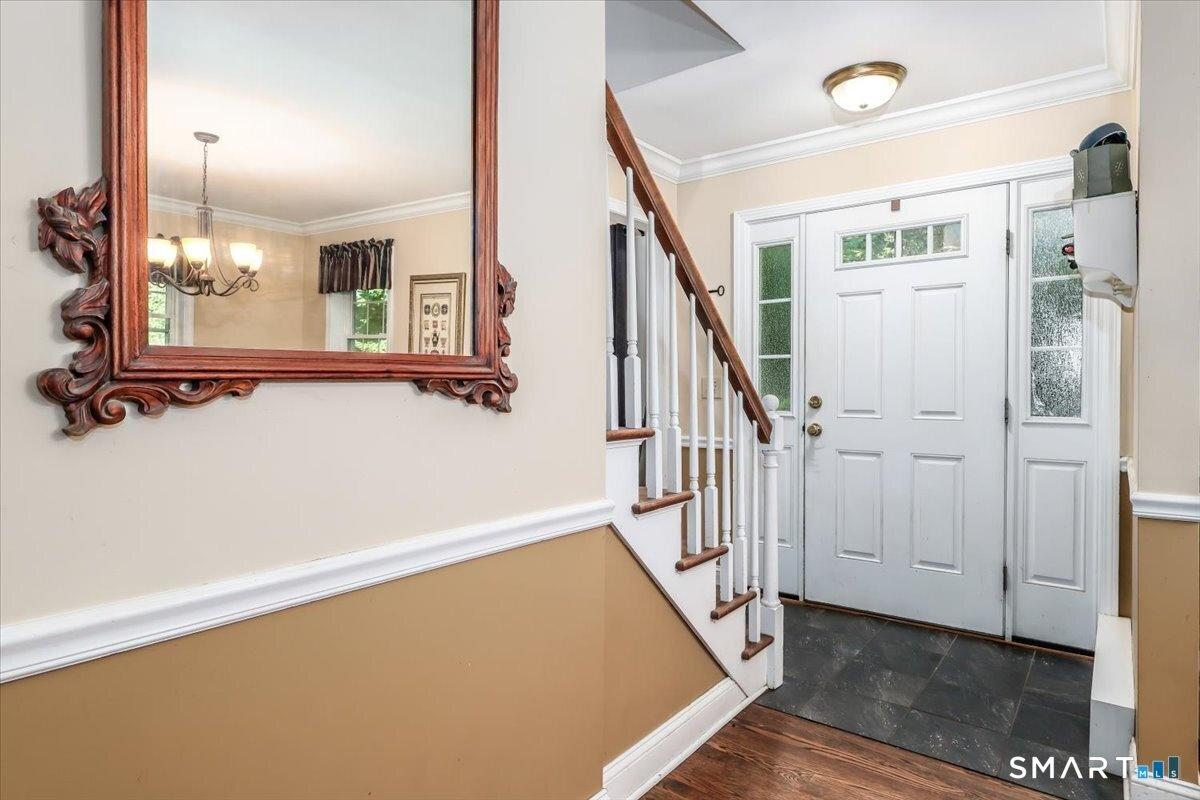
Main Entry
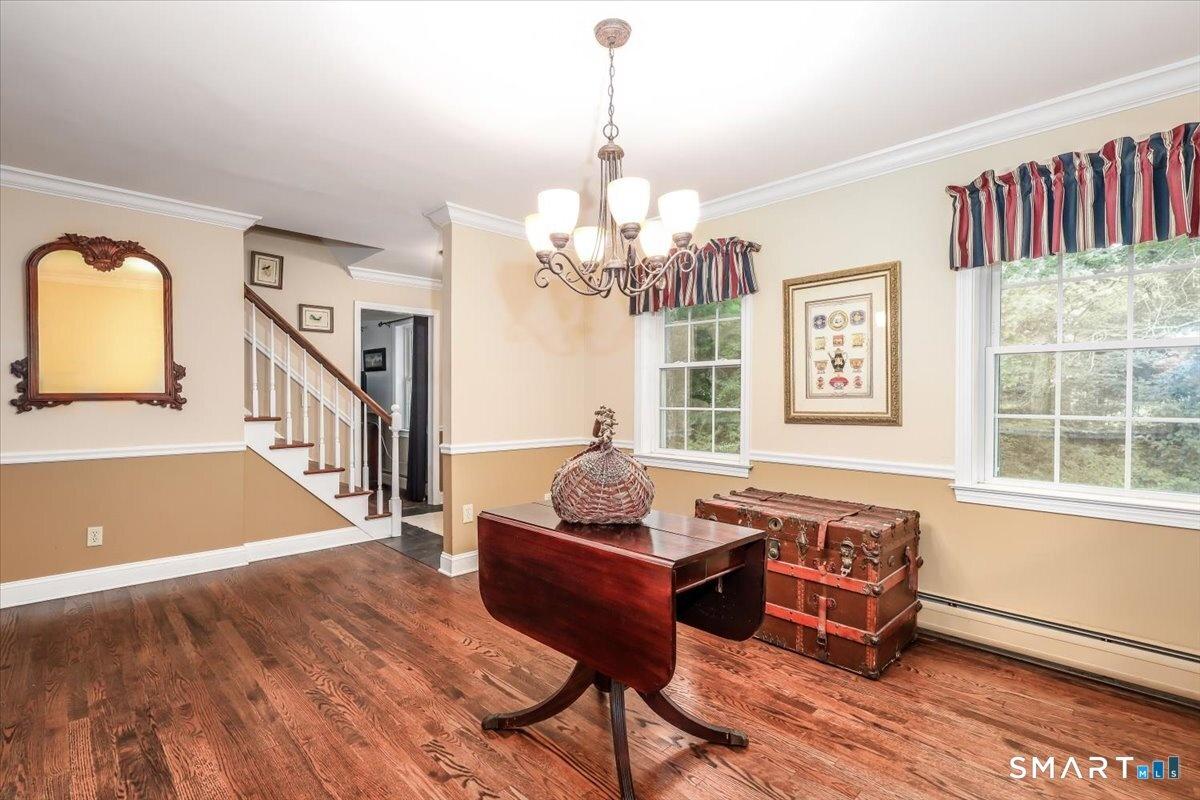
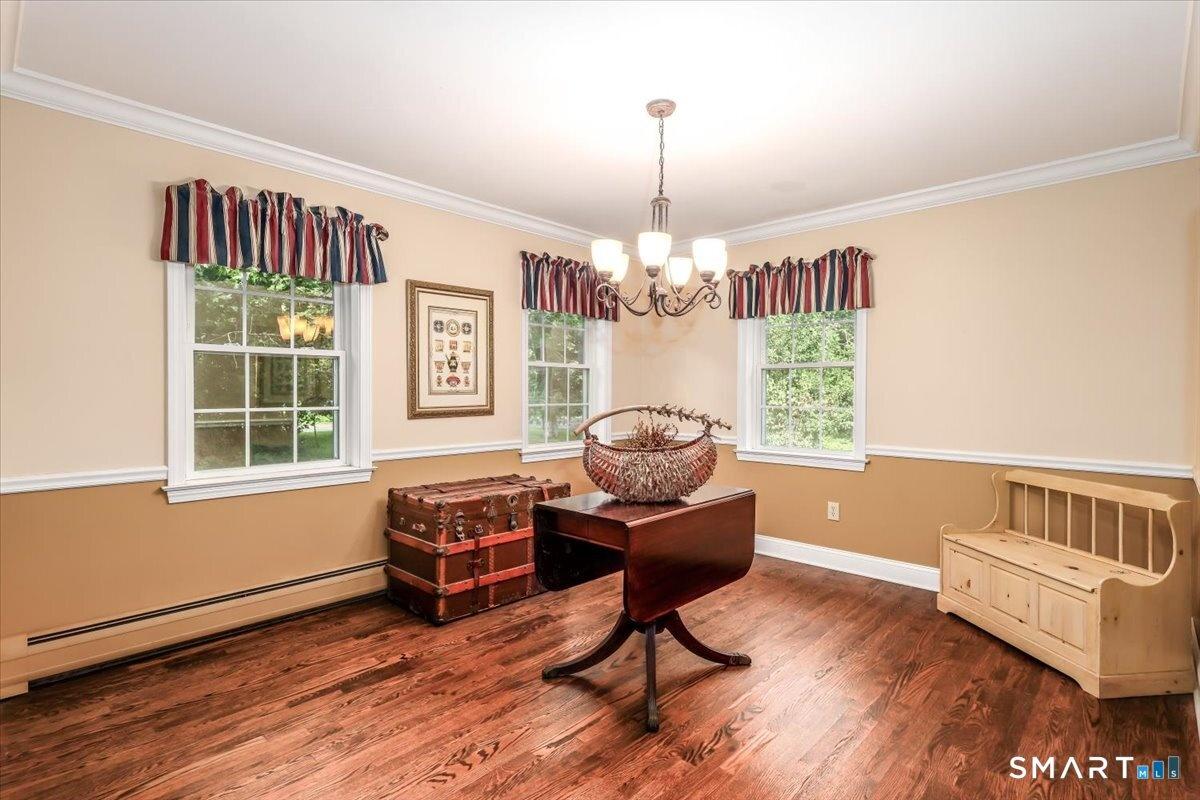
Dining Room
Dining Room
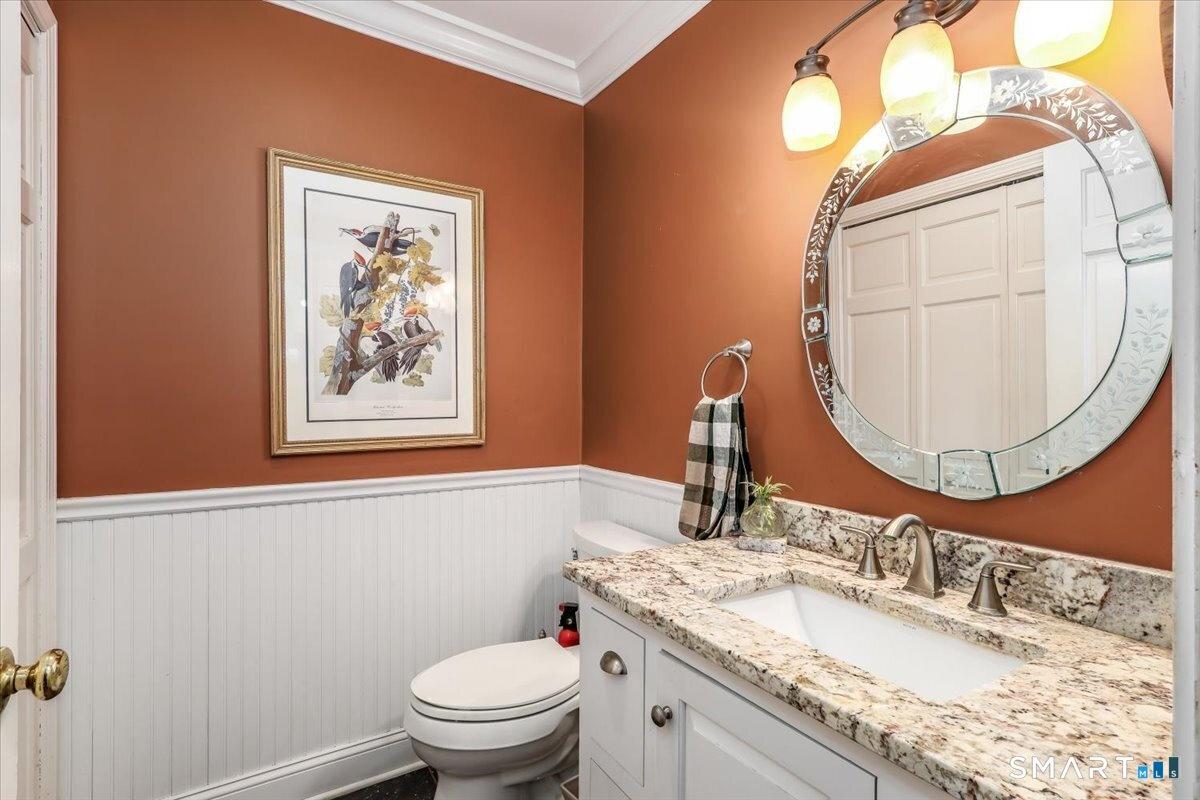
Bathroom
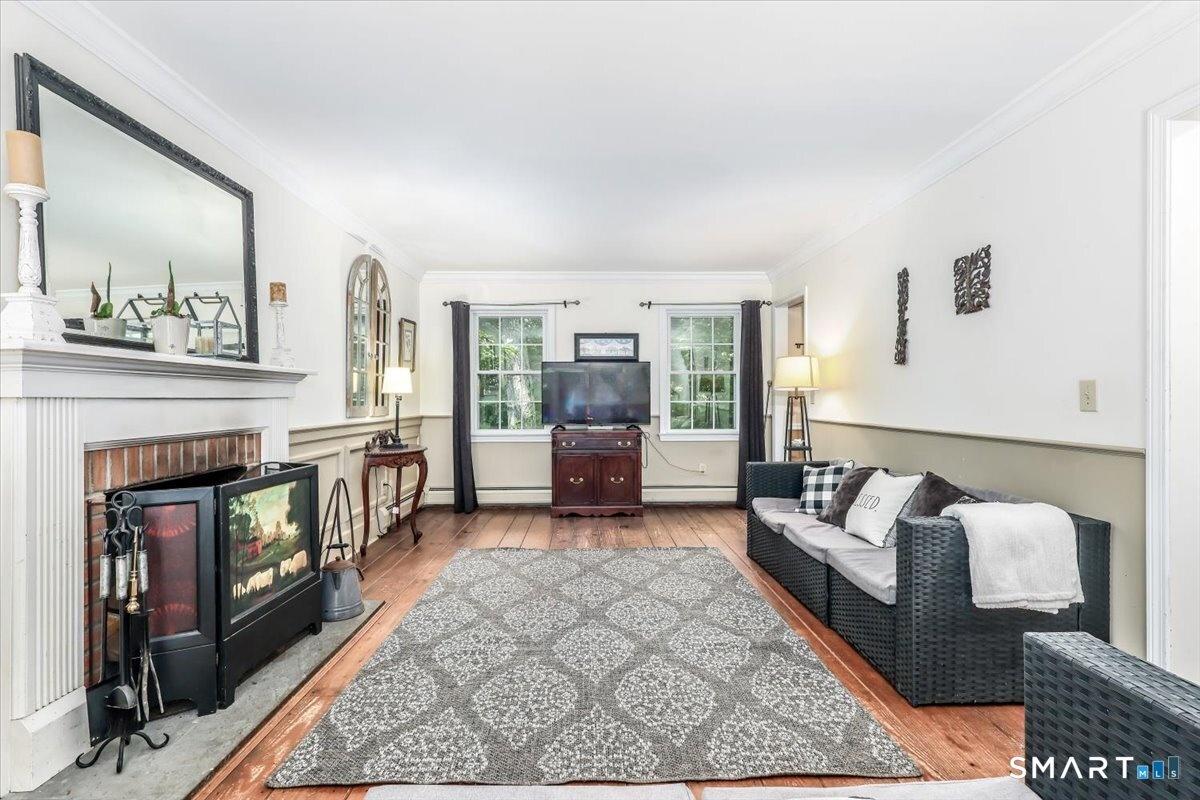
Living Room
Living Room
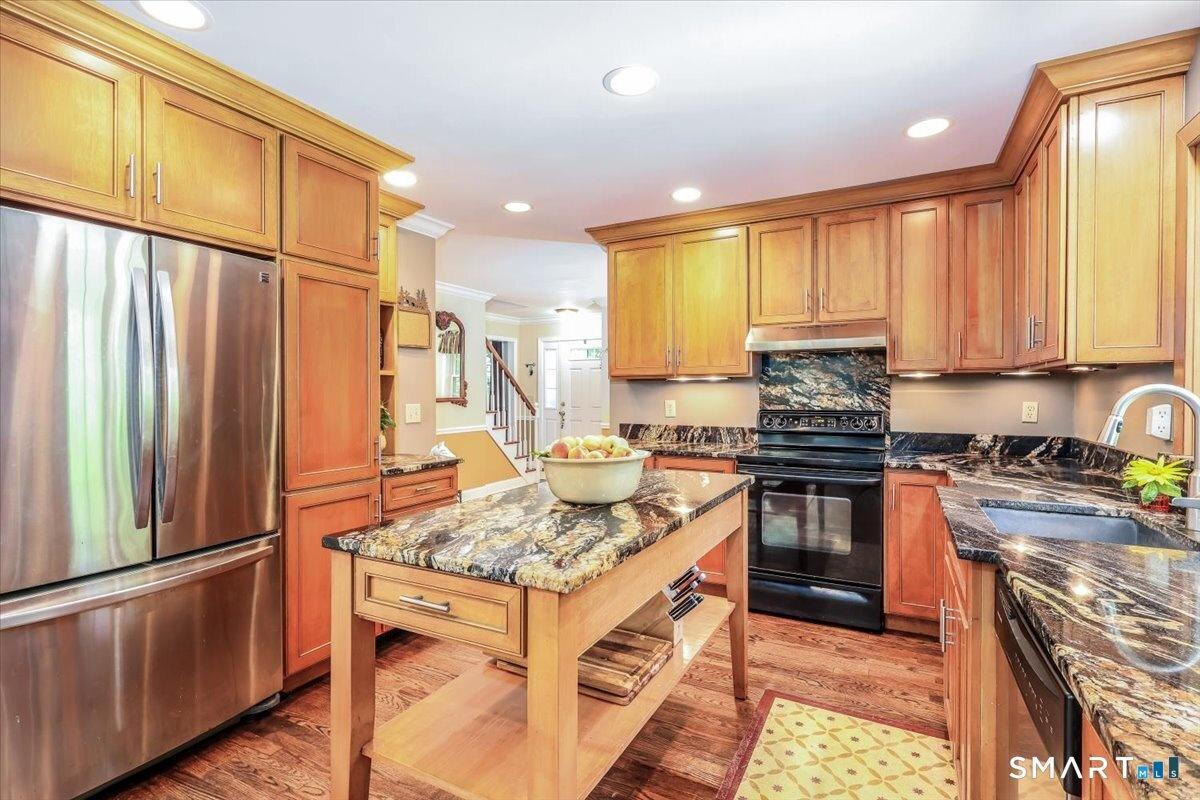
Kitchen
Kitchen
Kitchen
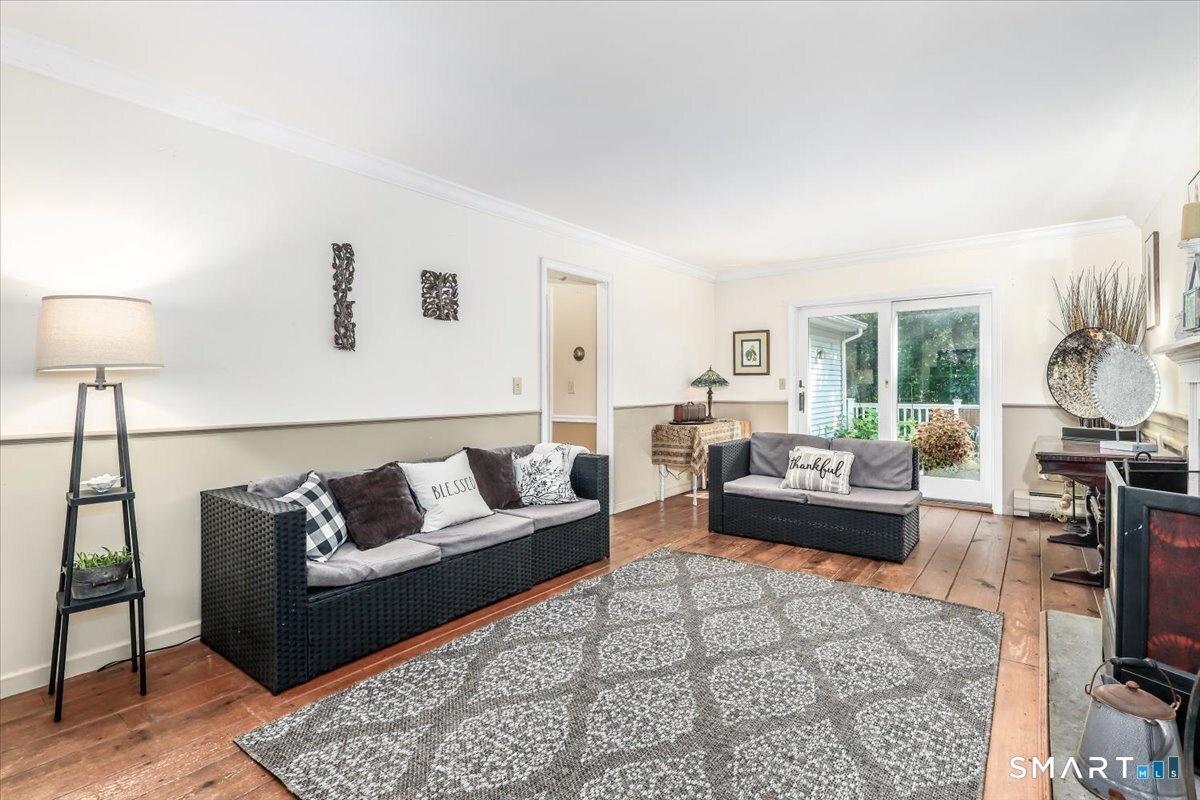
Great Room
Great Room
Deck
Deck
Primary
Primary
Bathroom 2
Bathroom 2
Bedroom 2
Bedroom 2
Bedroom 2
Bathroom 3
Bedroom 3
Basement
Back Yard
Back Yard
Back of House
Front Yard
Floor Plan
Floor Plan
Floor Plan
Front of HouseFront of HouseFront of HouseMain EntryDining RoomDining RoomBathroomLiving RoomLiving RoomKitchen

Description

A Fresh Look at a Home with So Much Flexibility! Come take a look at this versatile and beautifully maintained home, where generous living spaces and unexpected possibilities give you room to make it your own. The first floor offers a wonderful layout with a comfortable living room, spacious great room, and separate dining room, creating plenty of flexibility for everyday living and entertaining. The kitchen has been thoughtfully updated, from the main living spaces, step outside onto the deck - a natural extension of the home for relaxing, dining, or enjoying the outdoors. Upstairs, you'll find generously sized bedrooms with the space and comfort today's buyers are looking for. But the real surprise is downstairs. The walk-out lower level offers even more usable space, including a large room currently used as a workout area and another area that can serve as storage, recreation space, or additional living space. Step outside to the screened-in deck, adding another terrific spot to enjoy the property. And for those looking for flexibility, the large lower-level room has its own separate entrance and offers intriguing potential to create a private studio or guest suite with the addition of a kitchen and bathroom. Whether you envision a home office, gym, creative studio, guest quarters, or future additional living space, the possibilities are here. Turn-key, versatile, and full of potential - this is a home that can adapt to the way you live. Come see!

Amenities

  • Bonus Room
  • Breezeway
  • Cable - Available
  • ceiling fan
  • Dishwasher
  • Elementary School - Mitchell
  • Exercise Room
  • High School - Nonnewaug
  • Intermediate School -
  • Microwave
  • Open Floor Plan
  • Oven/Range
  • Refrigerator
  • Wall Unit

Neighborhood

More listings:

SmartMLS

The data relating to real estate for sale on this website appears in part through the SMARTMLS Internet Data Exchange program, a voluntary cooperative exchange of property listing data between licensed real estate brokerage firms, and is provided by SMARTMLS through a licensing agreement. Listing information is from various brokers who participate in the SMARTMLS IDX program and not all listings may be visible on the site. The property information being provided on or through the website is for the personal, non-commercial use of consumers and such information may not be used for any purpose other than to identify prospective properties consumers may be interested in purchasing. Some properties which appear for sale on the website may no longer be available because they are for instance, under contract, sold or are no longer being offered for sale. Property information displayed is deemed reliable but is not guaranteed.
Information Copyright 2026, Smart MLS, LLC.

All information furnished regarding property for sale, rental or financing is from sources deemed reliable, but no warranty or representation is made as to the accuracy thereof and same is submitted subject to errors, omissions, change of price, rental or other conditions, prior sale, lease or financing or withdrawal without notice. International currency conversions where shown are estimates based on recent exchange rates and are not official asking prices.

All dimensions are approximate. For exact dimensions, you must hire your own architect or engineer.