
Property
| Ownership: | For Sale |
|---|---|
| Type: | Single Family |
| Rooms: | 7 |
| Bedrooms: | 3 BR |
| Bathrooms: | 2 |
| Lot Size: | 1.3 Acres |
Financials
Listing Courtesy of eXp Realty
ONE LEVEL. MORE SPACE. A HUDSON VALLEY LIFESTYLE THAT S HARD TO RESIST.

Description
ONE LEVEL. MORE SPACE. A HUDSON VALLEY LIFESTYLE THAT’S HARD TO RESIST.
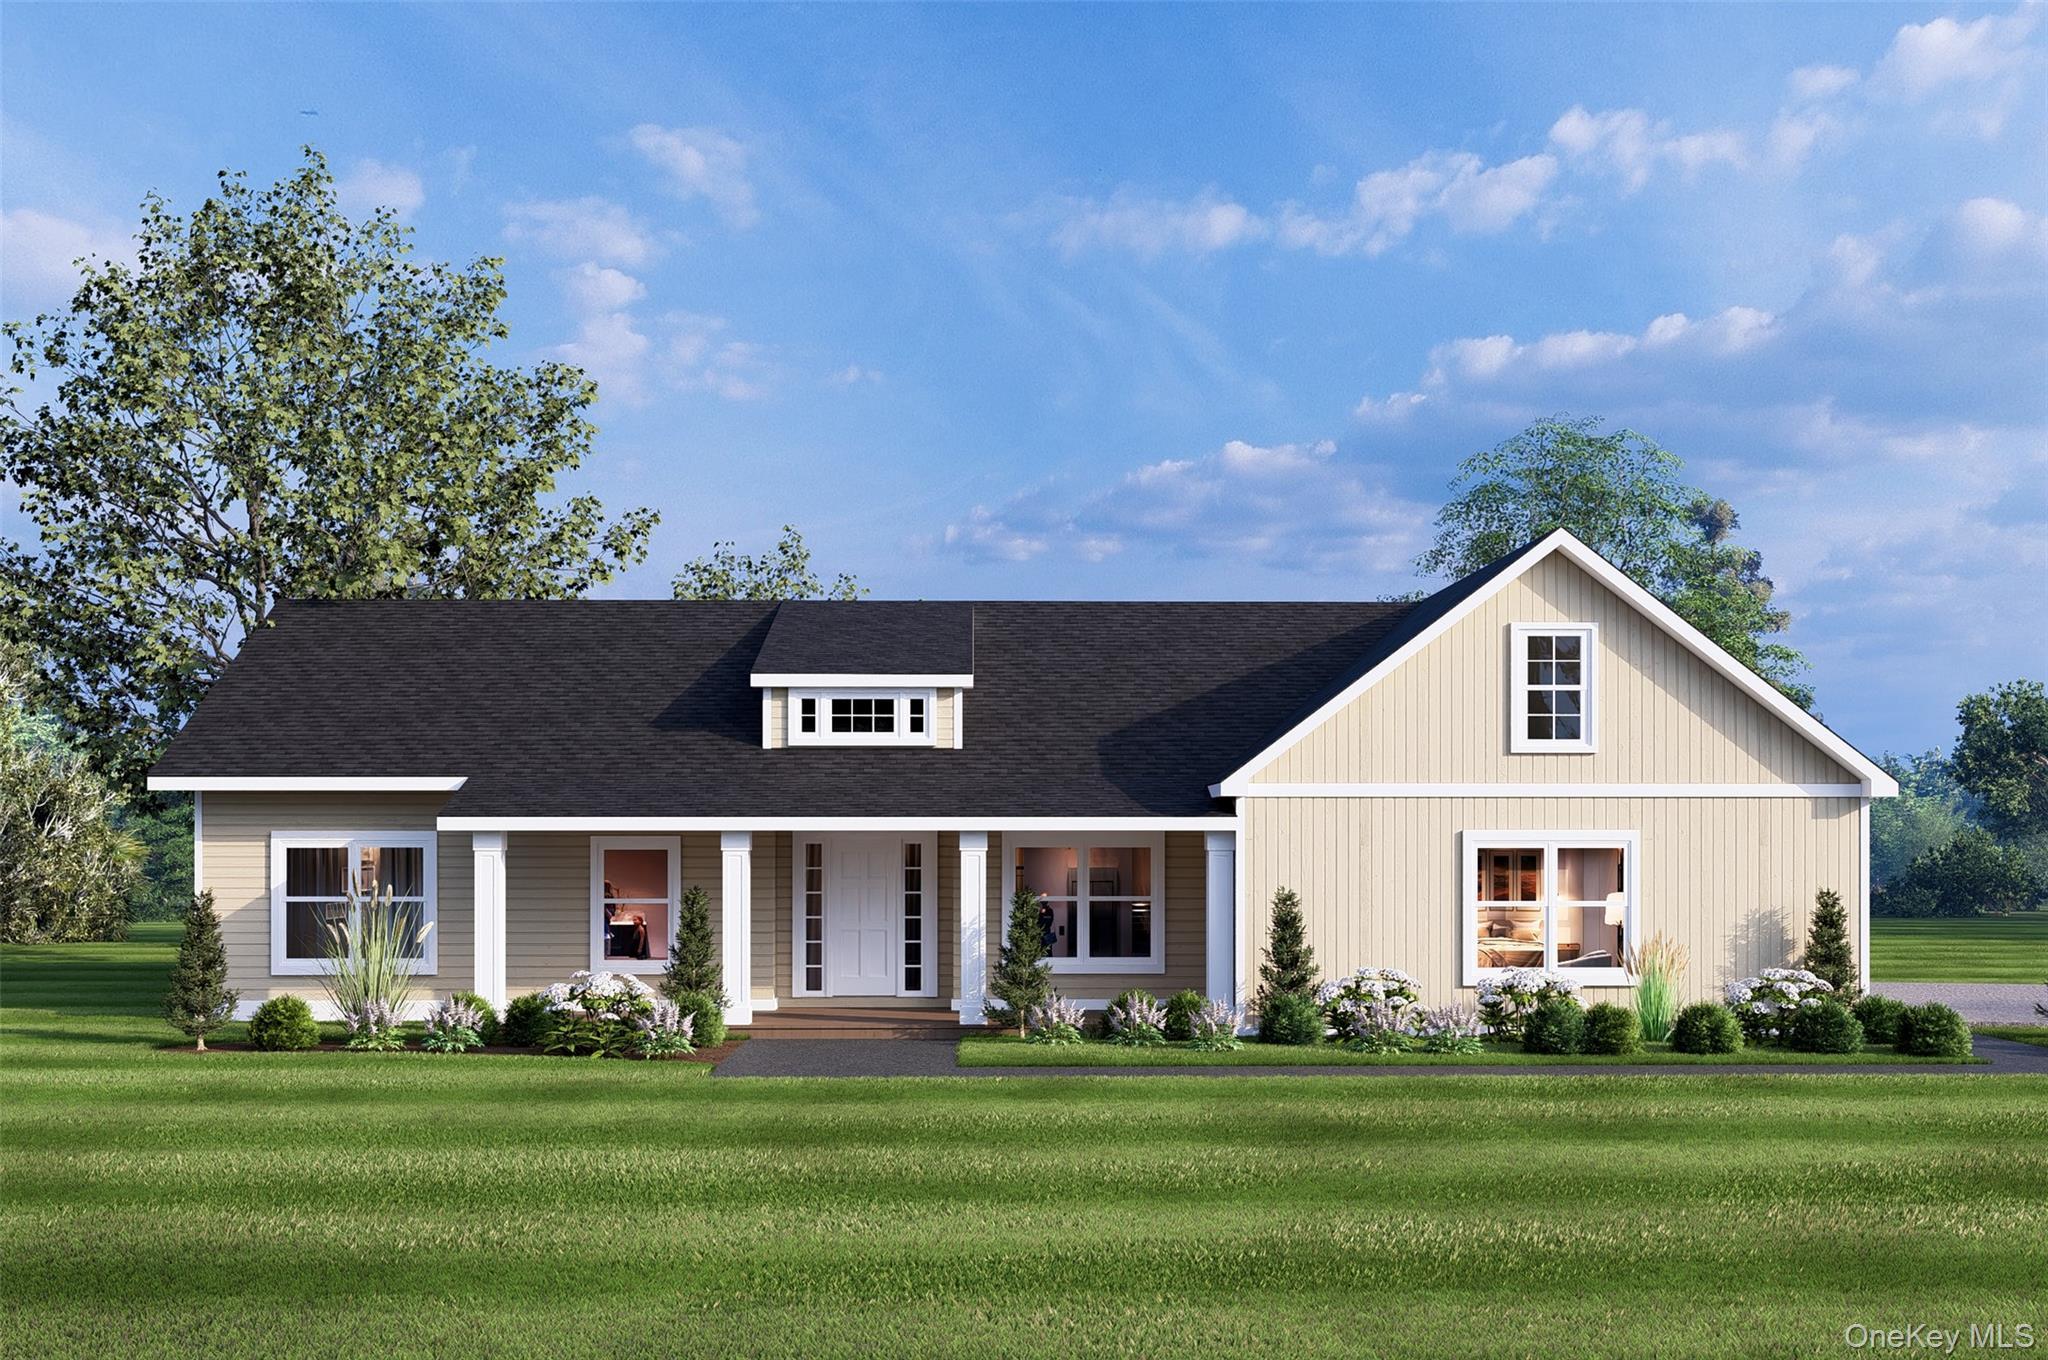
Welcome to the Ranch style home at Lindsey Meadows, where new construction, spacious homesites and the beauty of the Hudson Valley come together to create a place that truly feels like home.
Offering approximately 2,072 square feet of one-level living, this thoughtfully designed home features 3 bedrooms, 2 full baths, a dedicated study and a 2-car garage. It’s a floor plan for buyers who love the comfort of having everything on one floor, while still having plenty of space, privacy and room to entertain.
A welcoming covered front porch leads into a bright, open interior. High and vaulted ceilings in select areas give the home an airy feel, while the great room flows naturally into the kitchen and dining area, creating a comfortable gathering space for everyday living and entertaining.
At the heart of the home is the kitchen, featuring a center island, contemporary cabinetry, quartz countertops, stainless steel appliances and pantry storage. The formal dining room is perfect for hosting holidays, dinners and special occasions, while the patio offers the ideal spot for morning coffee, summer dinners, grilling or simply relaxing and enjoying a peaceful Hudson Valley evening.
The primary suite is privately positioned and features a generous walk-in closet and spacious en-suite bath. On the opposite side of the home are two additional bedrooms and a second full bath, providing a nice sense of separation and privacy.
There’s also a dedicated study that can easily become a home office, reading room or hobby space. A convenient laundry/mudroom with direct access to the 2-car garage completes the layout.
One of the best things about this home is how easy it is to live in. Your kitchen, living areas, bedrooms and laundry are all on one level. No running up and down stairs—just a comfortable, well-planned home that works for everyday life today and for years to come.
And Lindsey Meadows is about more than the home itself.
Tucked away along a quiet, low-traffic street, the community is surrounded by mature woods, open meadows and the rolling Hudson Valley countryside. Generously sized homesites give you something that can be hard to find with new construction—space, privacy and room to enjoy your own backyard.
Here, you also have choices. Buyers can select from three thoughtfully designed floor plans, choose from available homesites and select the home design that works best for them. Buyers will also have the opportunities to choose certain finishes and add your own personal touch.
When you’re ready to explore, the Hudson Valley is right outside your door. Spend a Saturday in New Paltz, visit a local winery or brewery, pick apples at a nearby orchard, stop at a farm market, discover a new restaurant or enjoy hiking, biking and golf. Then come home to the peace and space of Lindsey Meadows.
Located within the Wallkill Central School District, Lindsey Meadows is just minutes from Newburgh, convenient to New Paltz and Poughkeepsie, and approximately 70 miles from New York City—close enough to stay connected, yet far enough away to enjoy a completely different pace of life.
Estimated construction time is approximately 6–8 months. Model homes are currently under construction and will be available for viewing soon.
Now is a great time to explore Lindsey Meadows, compare available homesites and choose the location that feels right for you.
Come see the setting, imagine the possibilities and discover what life at Lindsey Meadows could look like for you.
Amenities
- Back Yard
- Cable - Available
- Cathedral Ceiling(s)
- Cul-De-Sac
- Double Pane Windows
- Double Vanity
- Eat-in Kitchen
- Electric
- Electricity Available
- Entrance Foyer
- First Floor Bedroom
- First Floor Full Bath
- Formal Dining
- Front Yard
- High ceiling
- High Speed Internet
- Kitchen Island
- Level
- Living Room
- Low Flow Plumbing Fixtures
- Near School
- Open Floorplan
- Open Kitchen
- Pantry
- Primary Bathroom
- Quartz/Quartzite Counters
- Recessed Lighting
- Screens
- Smart Thermostat
- Stainless Steel Appliance(s)
- Trash Collection Private
- Tray Ceiling(s)
- Trees/Woods
- Underground Utilities
- Walk-In Closet(s)
- Washer/Dryer Hookup

All information furnished regarding property for sale, rental or financing is from sources deemed reliable, but no warranty or representation is made as to the accuracy thereof and same is submitted subject to errors, omissions, change of price, rental or other conditions, prior sale, lease or financing or withdrawal without notice. International currency conversions where shown are estimates based on recent exchange rates and are not official asking prices.
All dimensions are approximate. For exact dimensions, you must hire your own architect or engineer.
