
Property
| Ownership: | Condo |
|---|---|
| Type: | Condo |
| Bedrooms: | 3 BR |
| Bathrooms: | 3 |
| Pets: | Pets Allowed |
| Area: | 1935 sq ft |
Financials
Price:$1,245,000
Annual Taxes:$13,865.10
Common charges:$2,736
Listing Courtesy of SMITH & ASSOCIATES REAL ESTATE
Step outside from every room and experience Tampa from the 23rd floor.
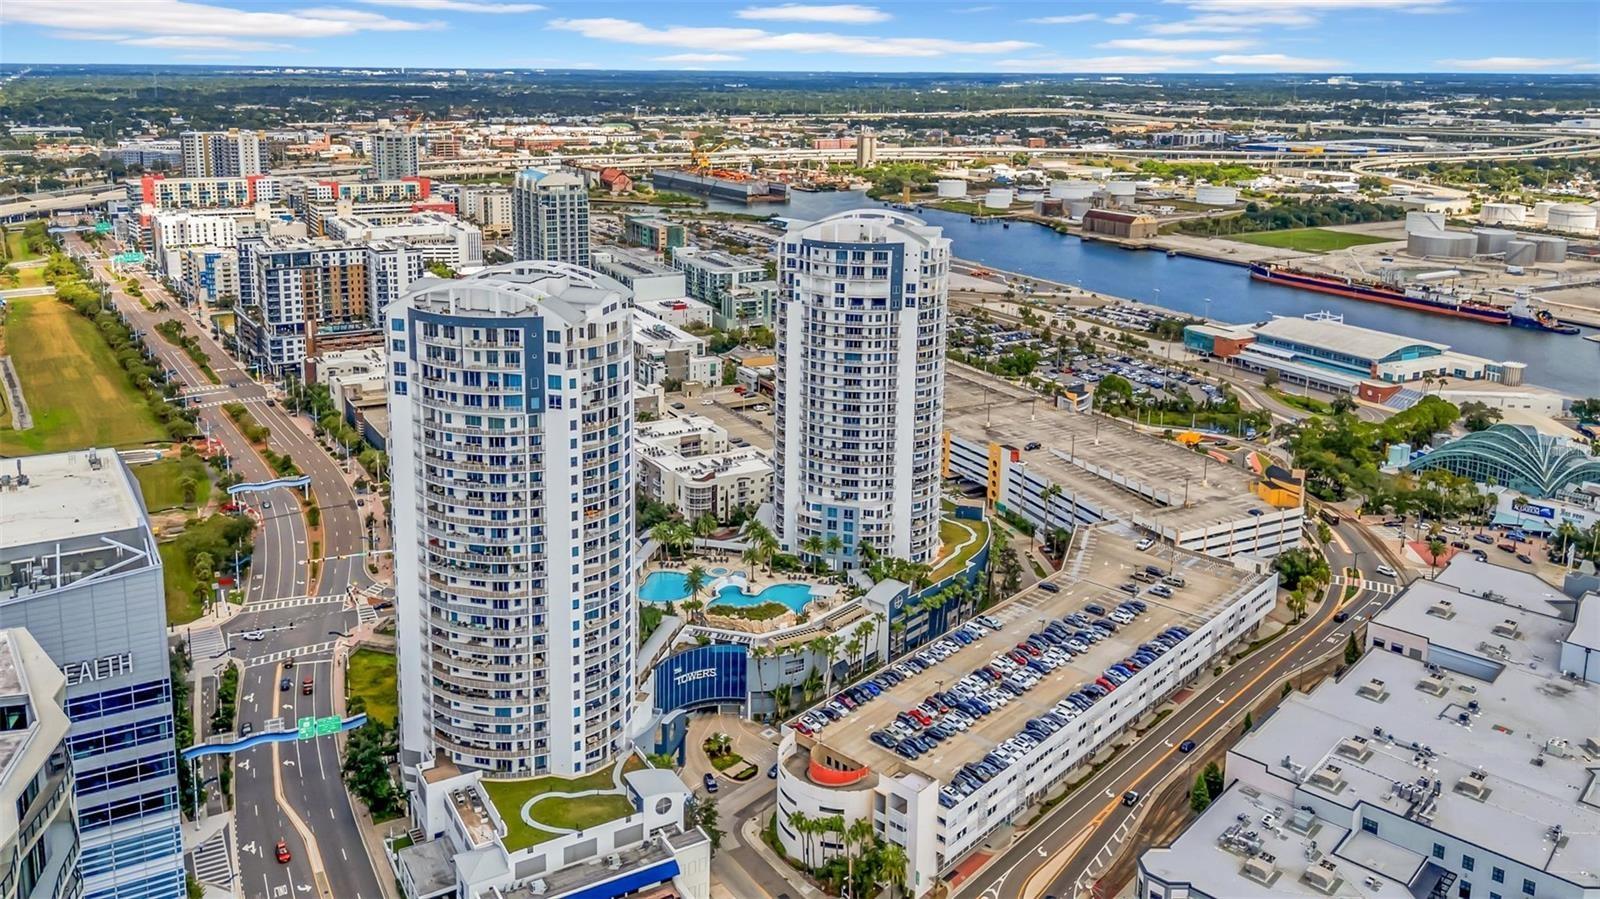
Front Entrance of Building


Description
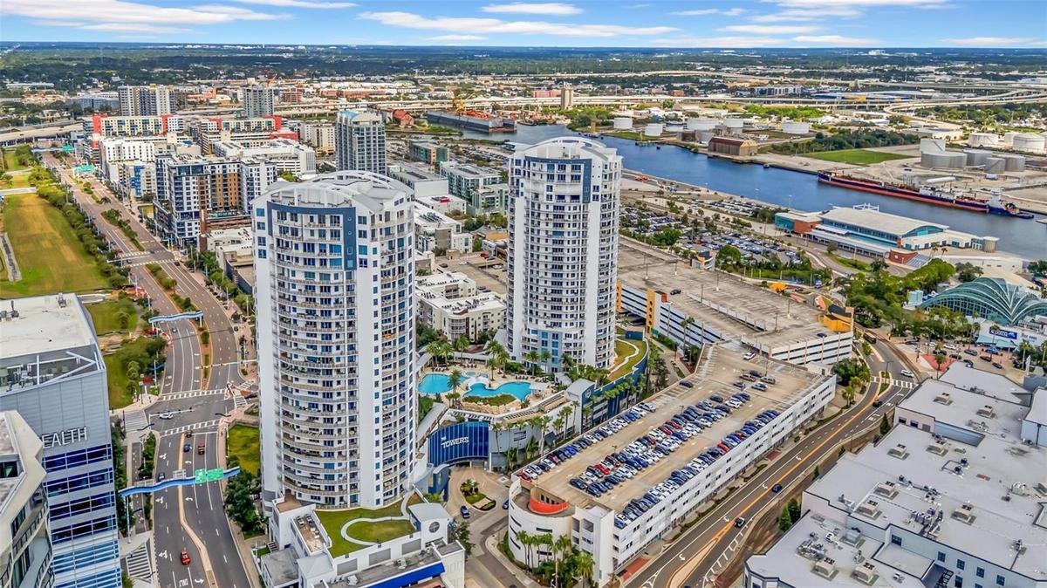
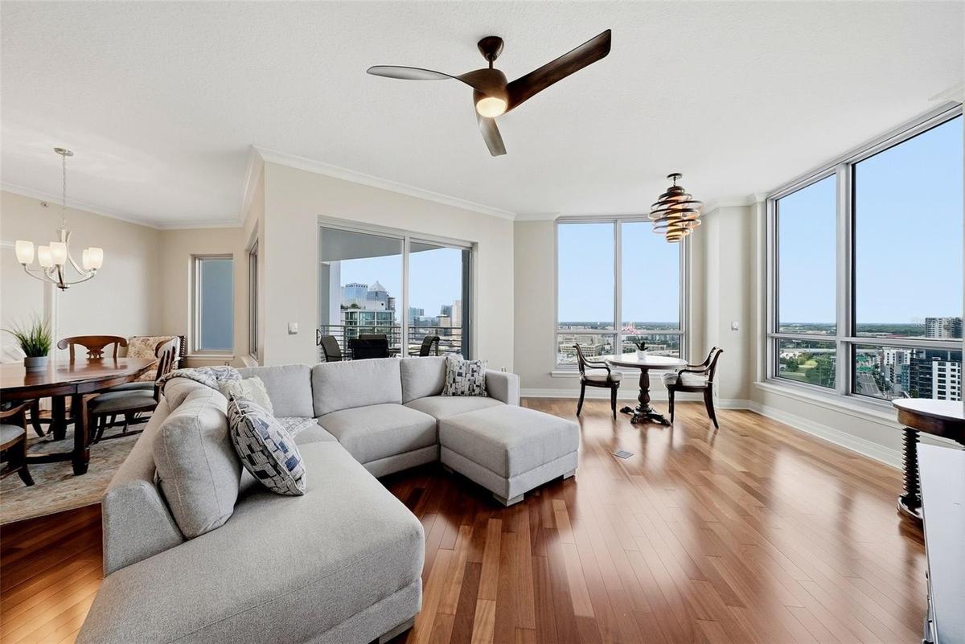
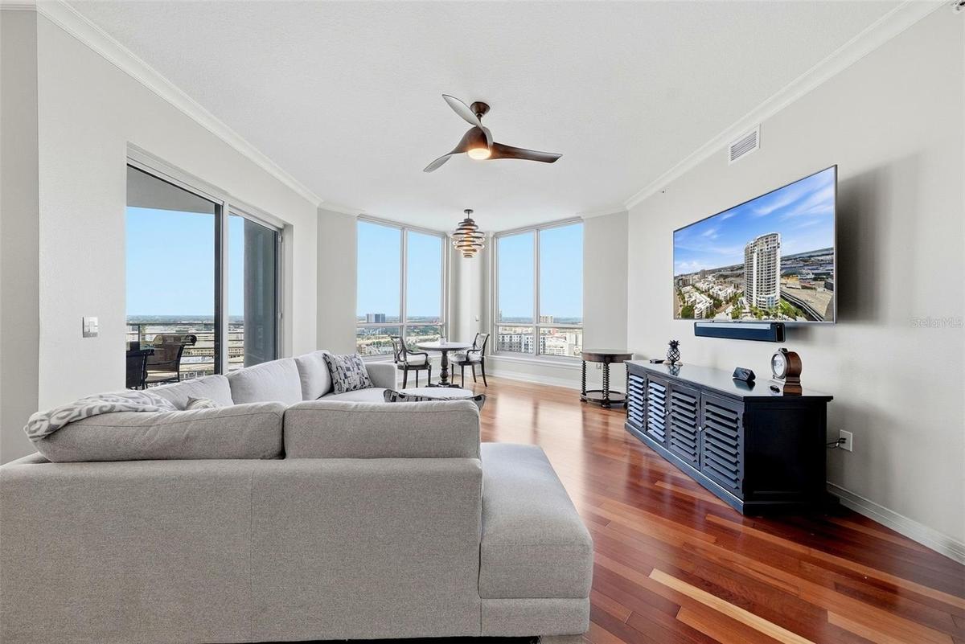
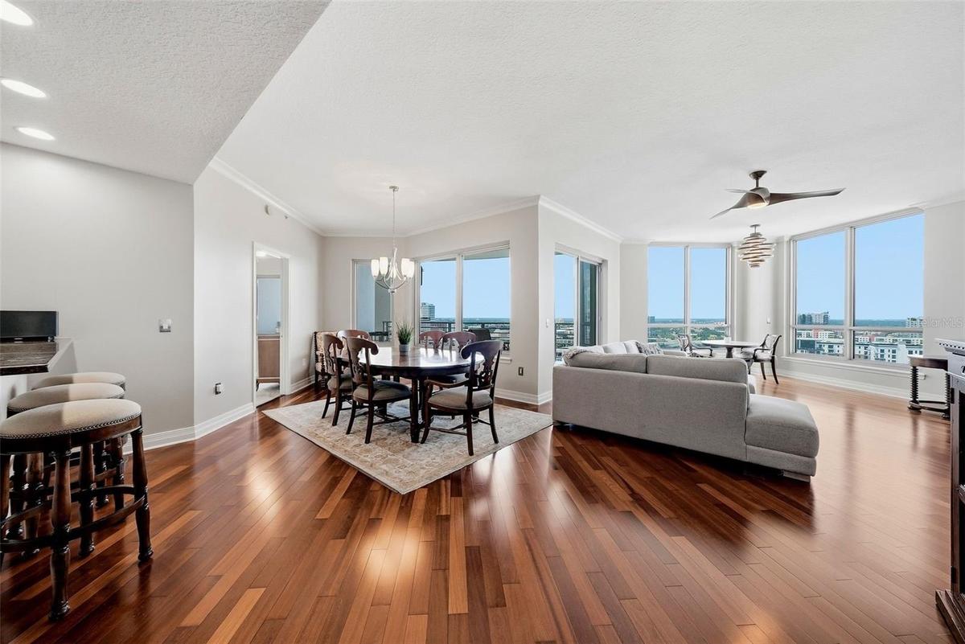
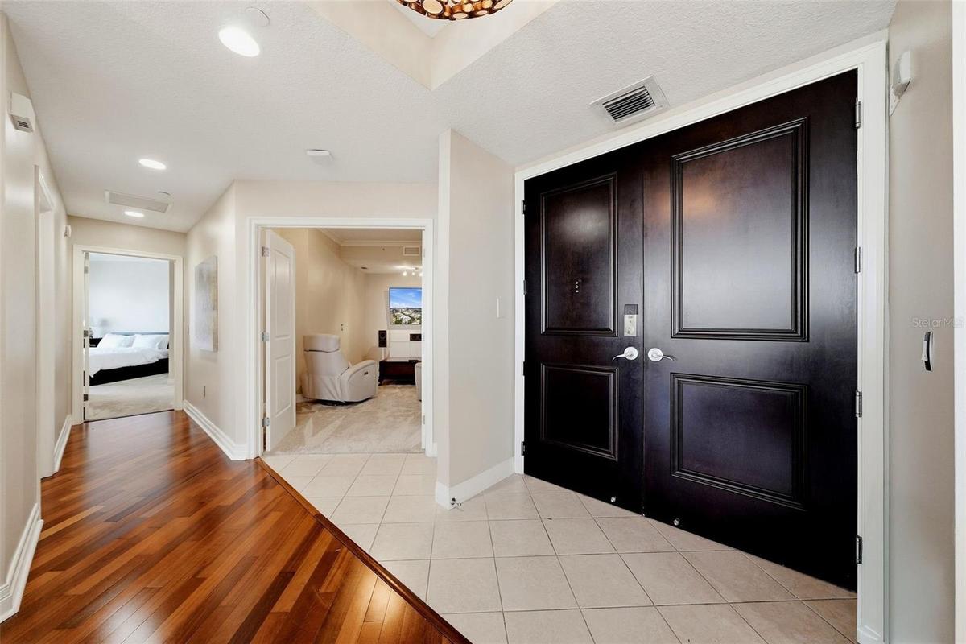
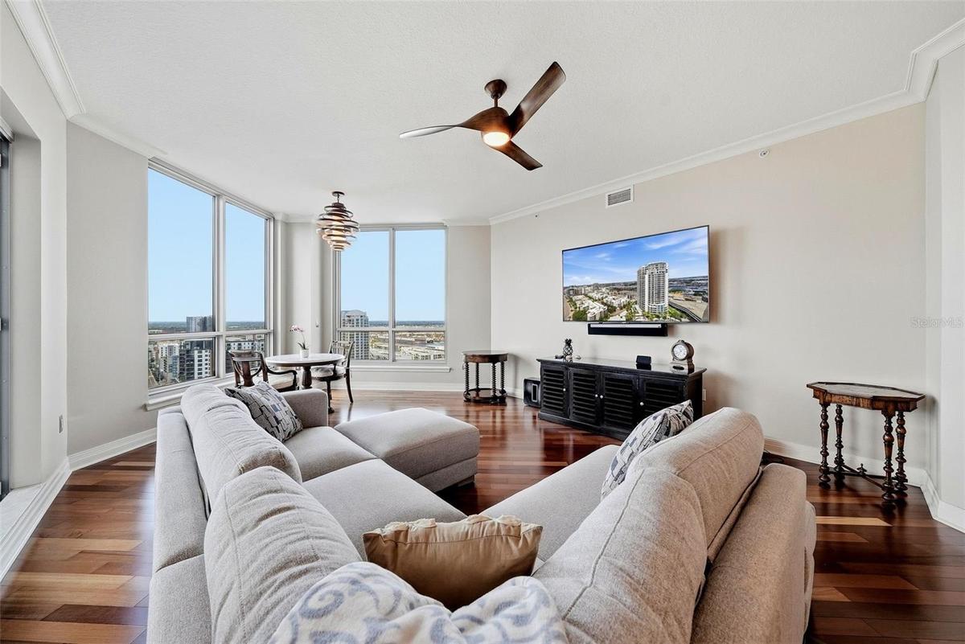
Step outside from every room and experience Tampa from the 23rd floor. With balcony access from every room, sweeping city and Port of Tampa views, three ensuite bedrooms, and a dedicated theater, this Towers of Channelside residence offers space to entertain and privacy to unwind.
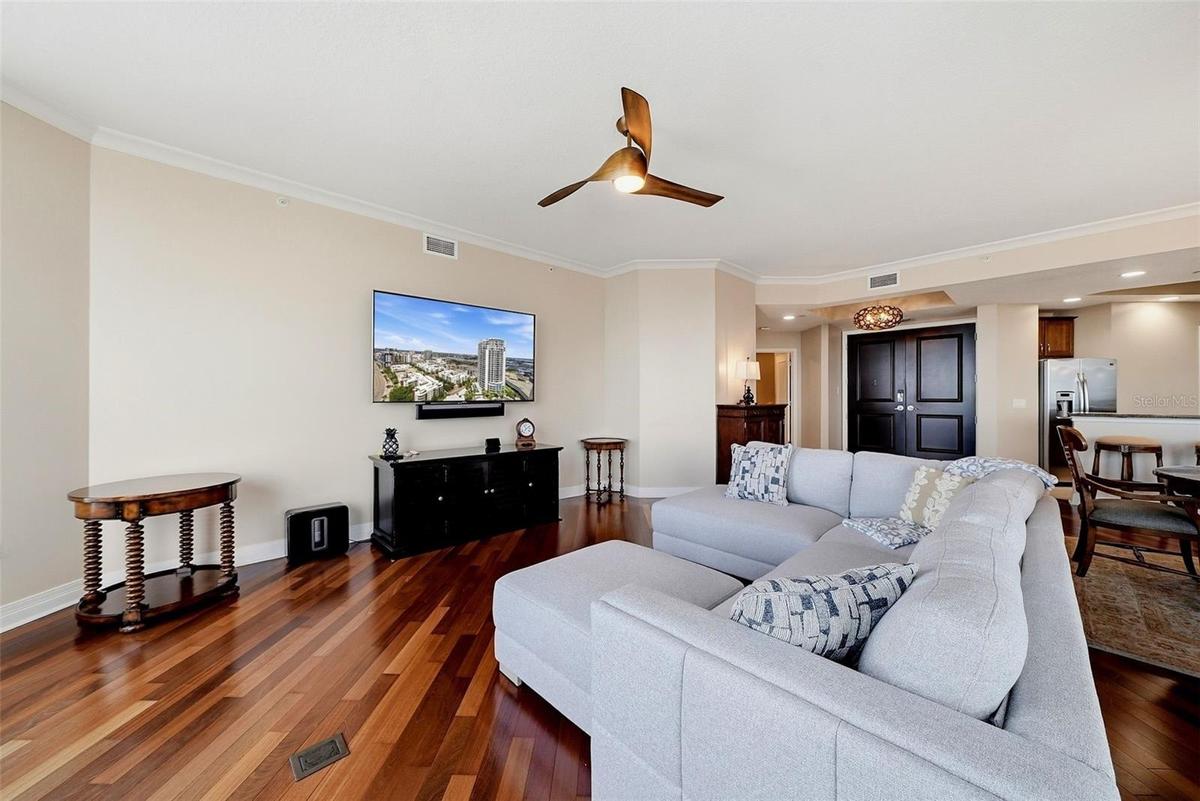
Spacious living and dining areas connect to the outdoors, where segmented balconies wrap around the residence and offer distinct places to relax and enjoy the skyline and waterfront activity. Each bedroom features its own bathroom, while the dedicated theater creates a separate retreat for movie nights. Impact-resistant windows and doors frame the views throughout.
Residents enjoy an elevated resort-style pool deck with two lagoon-style pools, tropical landscaping, and inviting gathering spaces. Water Street, Sparkman Wharf, downtown dining, entertainment, and the Tampa Riverwalk are nearby. No pending special assessments.
Amenities
- Balcony
- Bb Hs Internet Available
- Cable - Available
- Cable Connected
- Ceiling Fans(S)
- City
- Clubhouse
- Courtyard
- Crown Molding
- Dishwasher
- Disposal
- Dog Park
- Dog Run
- Dryer
- Electricity Connected
- Electric Water Heater
- Fire Alarm
- Fire Pit
- Fire Sprinkler System
- Fitness Center
- Key Card Entry
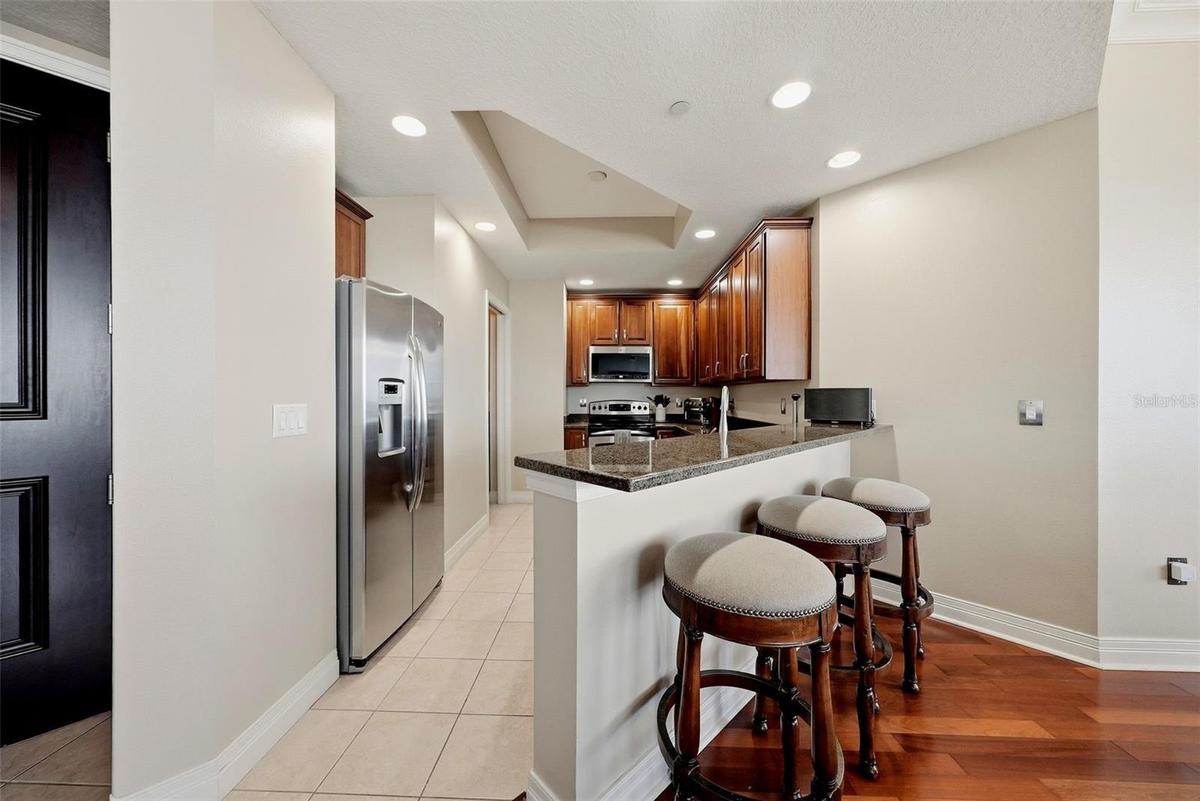
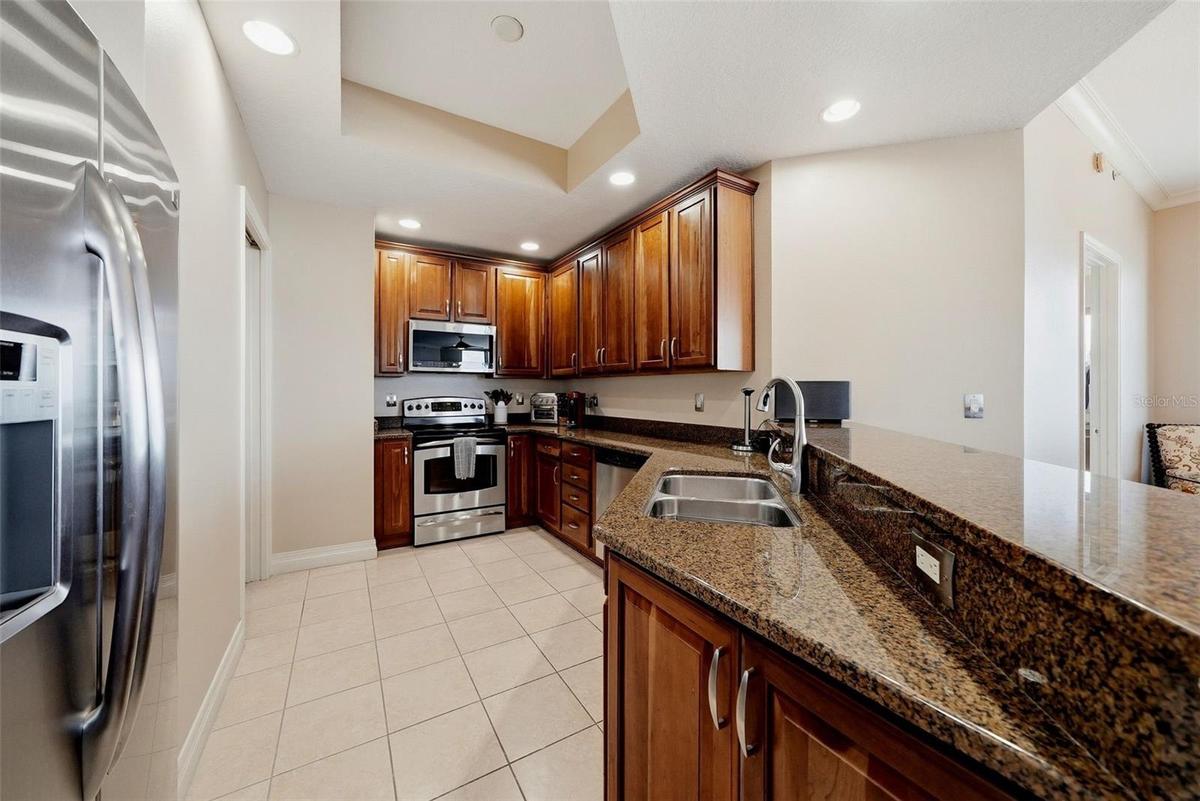
- Kitchen Family Room Combo
- Lighting
- Living Room/Dining Room Combo
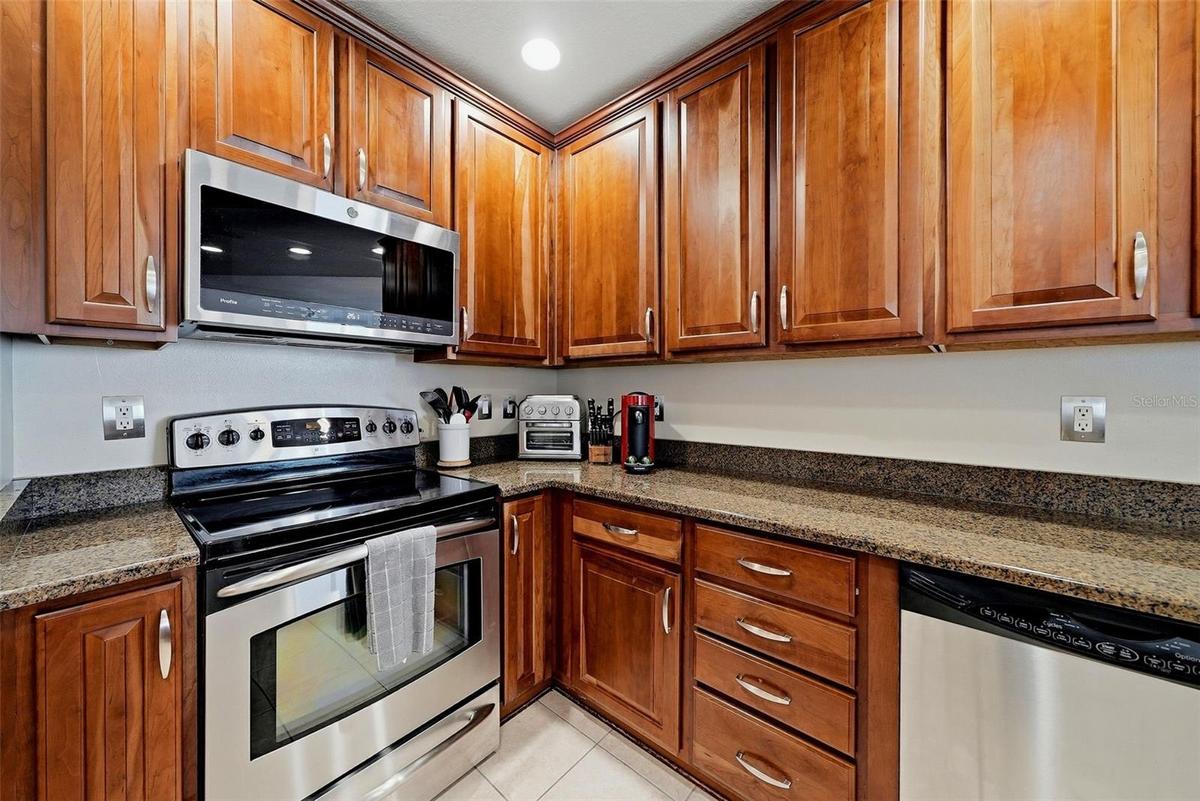
- Microwave
- Near Marina
- Open Floorplan
- Outdoor Grill
- Outdoor Shower
- Paved
- Pool
- Private
- Range
- Range Hood
- Refrigerator
- Secured Garage Parking
- Smoke Detectors
- Solid Surface Counters
- Solid Wood Cabinets
- Split Bedroom
- Stone Counters
- Storage
- Thermal Windows
- Thermostat
- Walk-In Closet(s)
- Washer
- Water
All information furnished regarding property for sale, rental or financing is from sources deemed reliable, but no warranty or representation is made as to the accuracy thereof and same is submitted subject to errors, omissions, change of price, rental or other conditions, prior sale, lease or financing or withdrawal without notice. International currency conversions where shown are estimates based on recent exchange rates and are not official asking prices.
All dimensions are approximate. For exact dimensions, you must hire your own architect or engineer.
