
Property
| Ownership: | For Sale |
|---|---|
| Type: | Single Family |
| Rooms: | 7 |
| Bedrooms: | 3 BR |
| Bathrooms: | 1 |
| Lot Size: | 0.2 Acres |
Financials
Listing Courtesy of Anthony Napolitano Homes
Rare 10, 000 sq ft Lot Ranch with Expansion Potential A standout property on a generous 10, 000 sq ft lot a size uncommon for the area this ranch home ...


Description
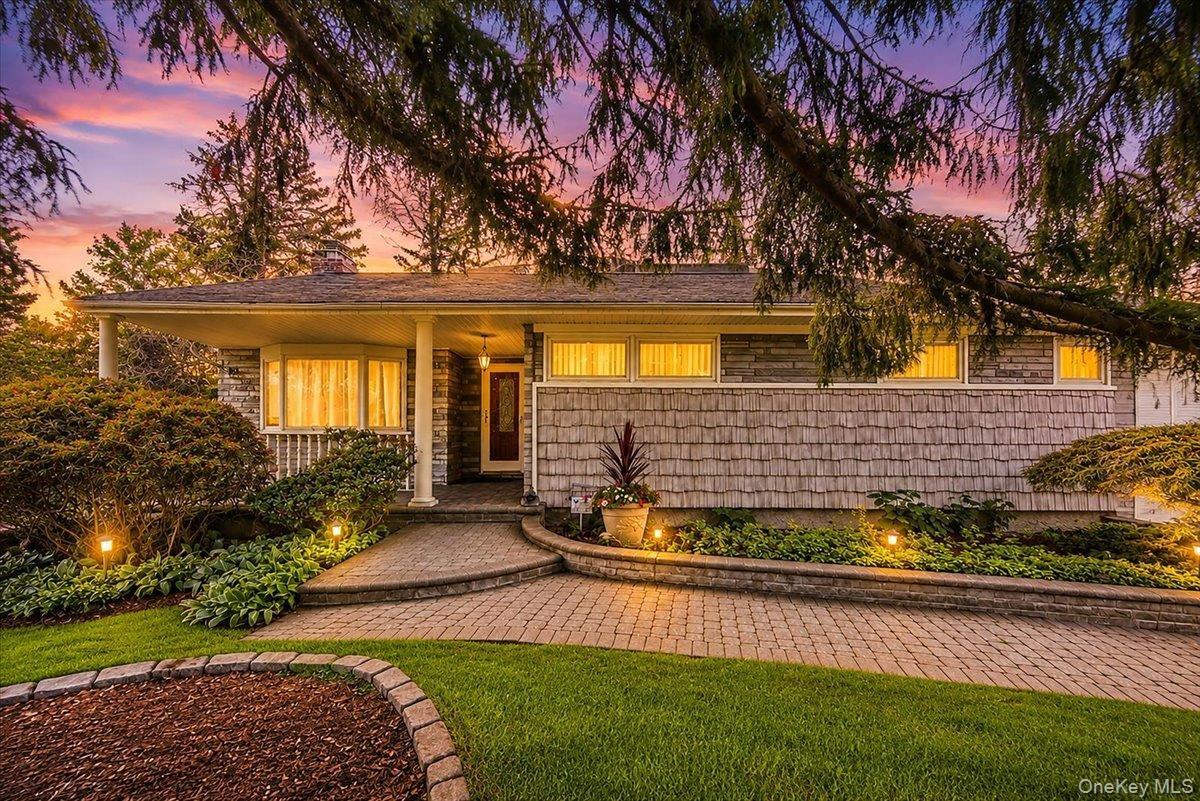
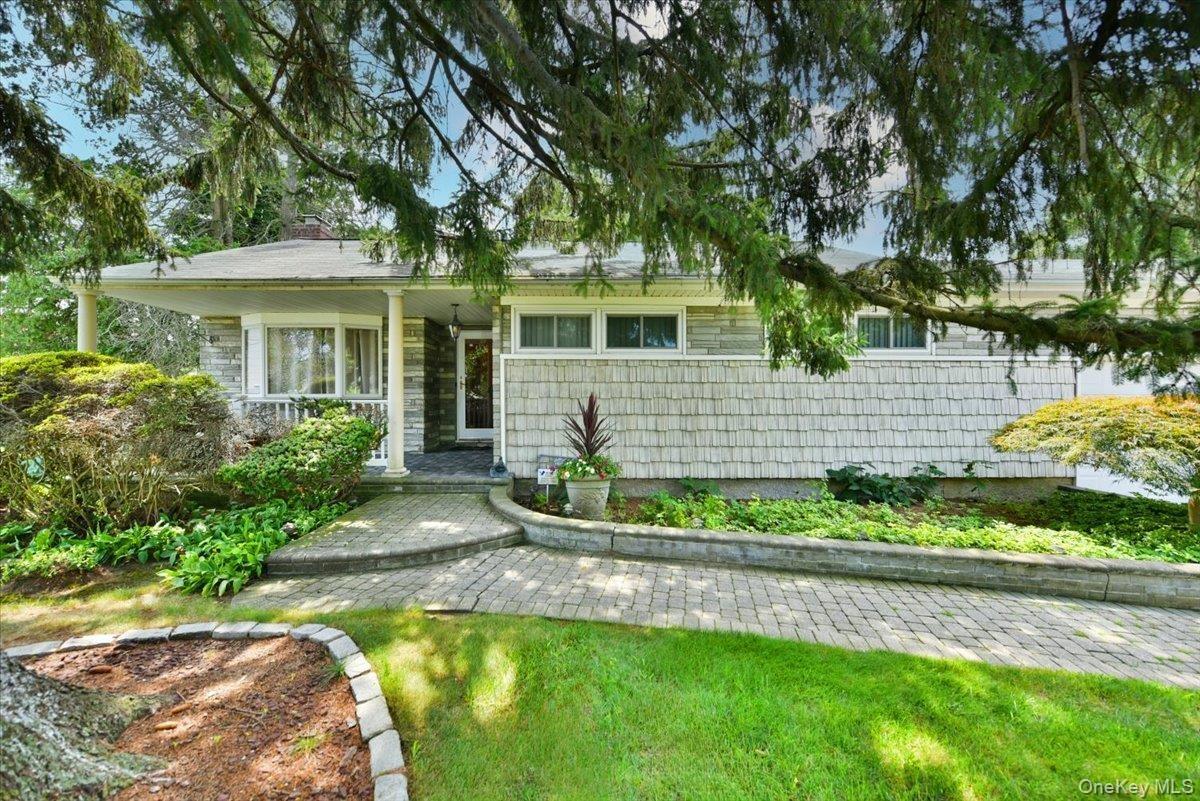
Rare 10,000 sq ft Lot — Ranch with Expansion Potential
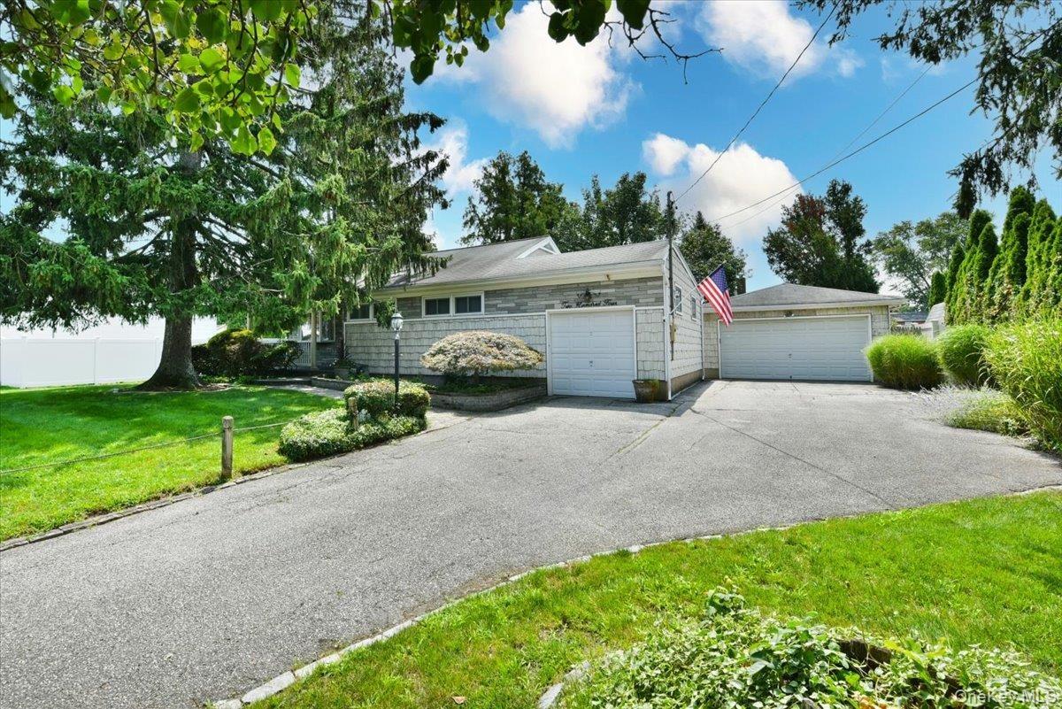
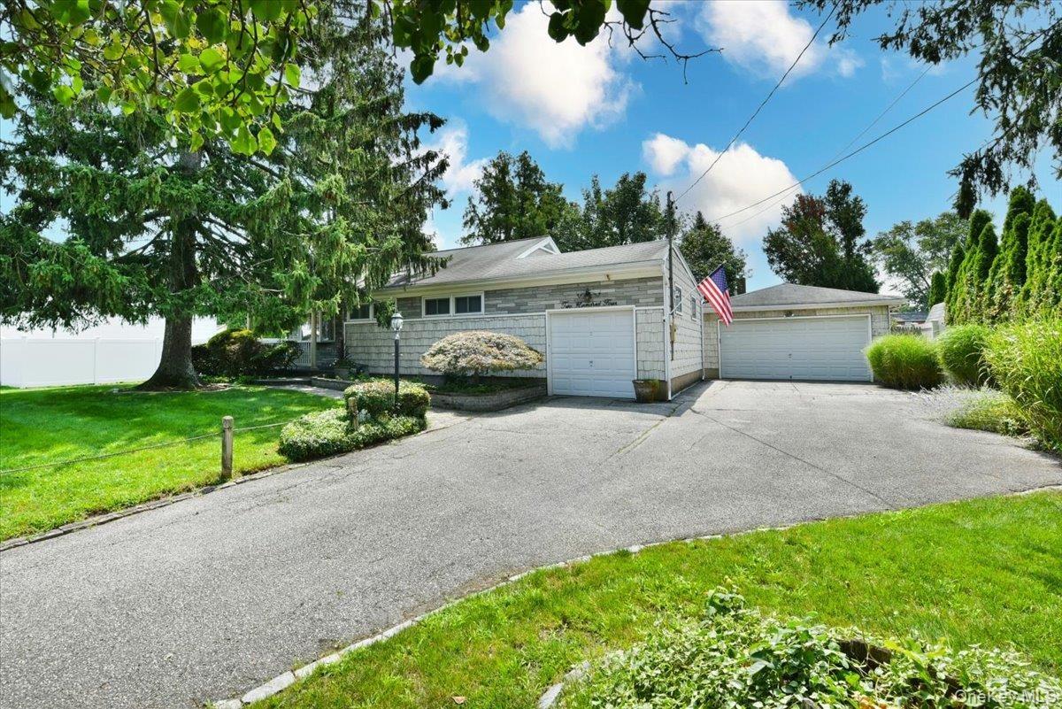
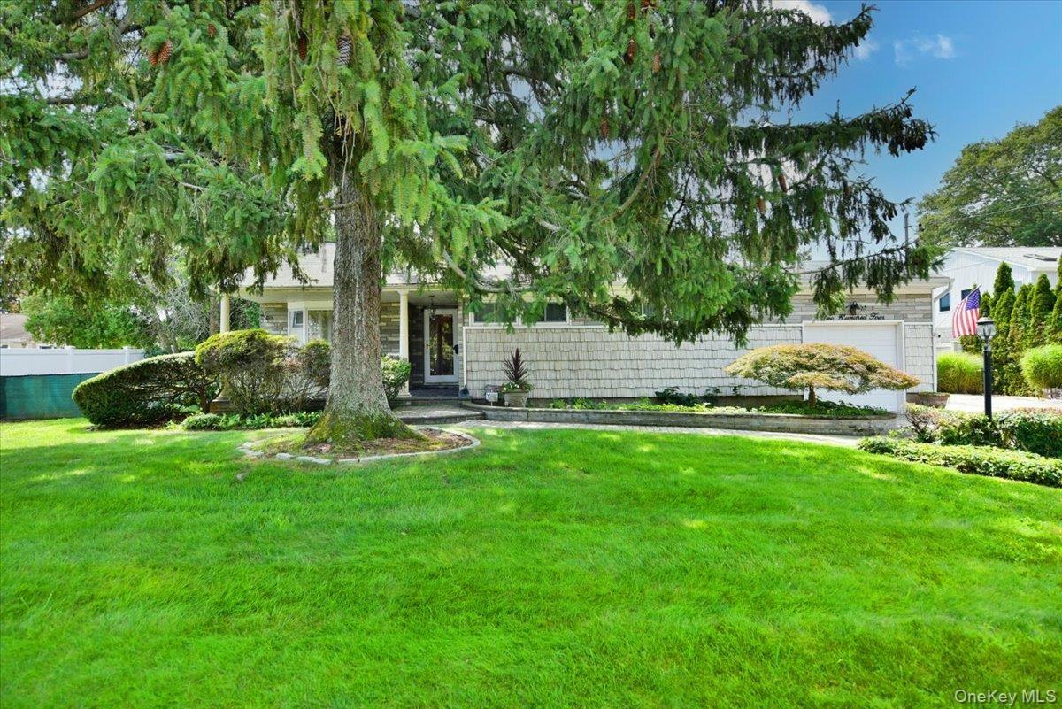
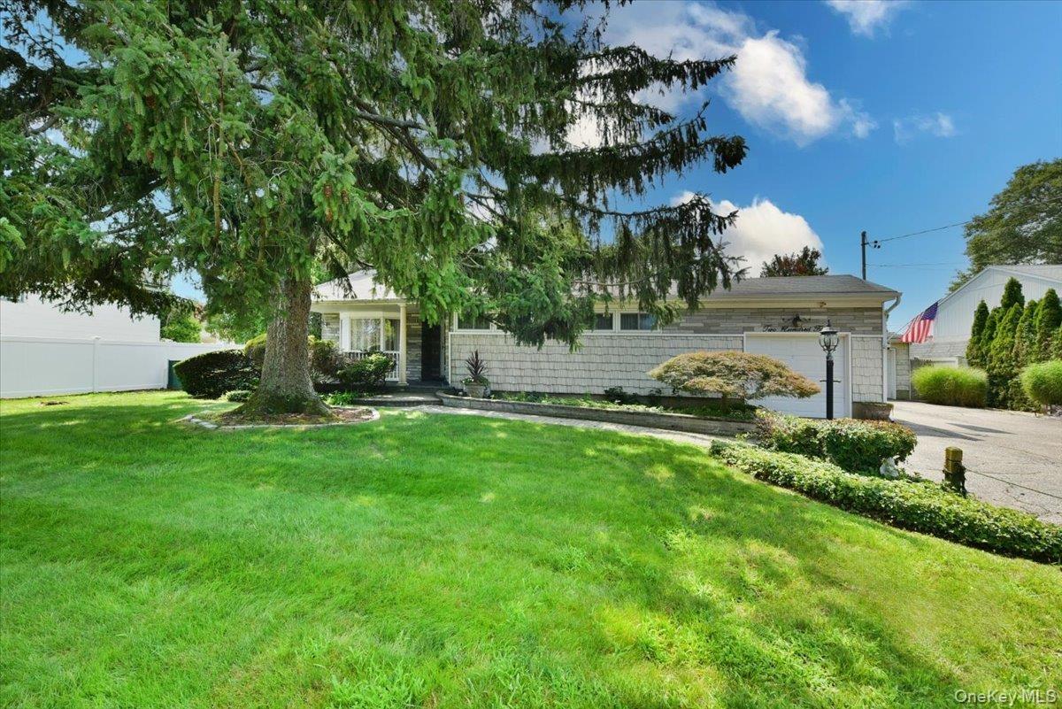
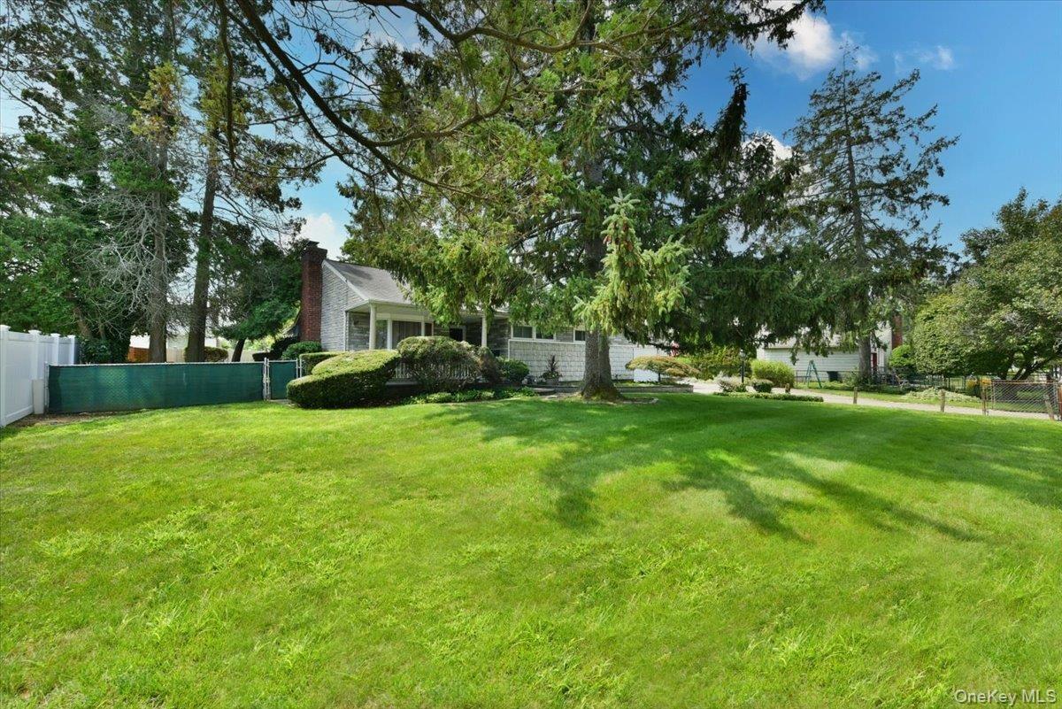
A standout property on a generous 10,000 sq ft lot—a size uncommon for the area—this ranch home offers significant room for growth. Priced strategically, buyers retain budget for renovations while acquiring land value many comparable listings lack.
Key Features:
Spacious detached two-car garage plus one-car attached garage
Extensive off-street parking
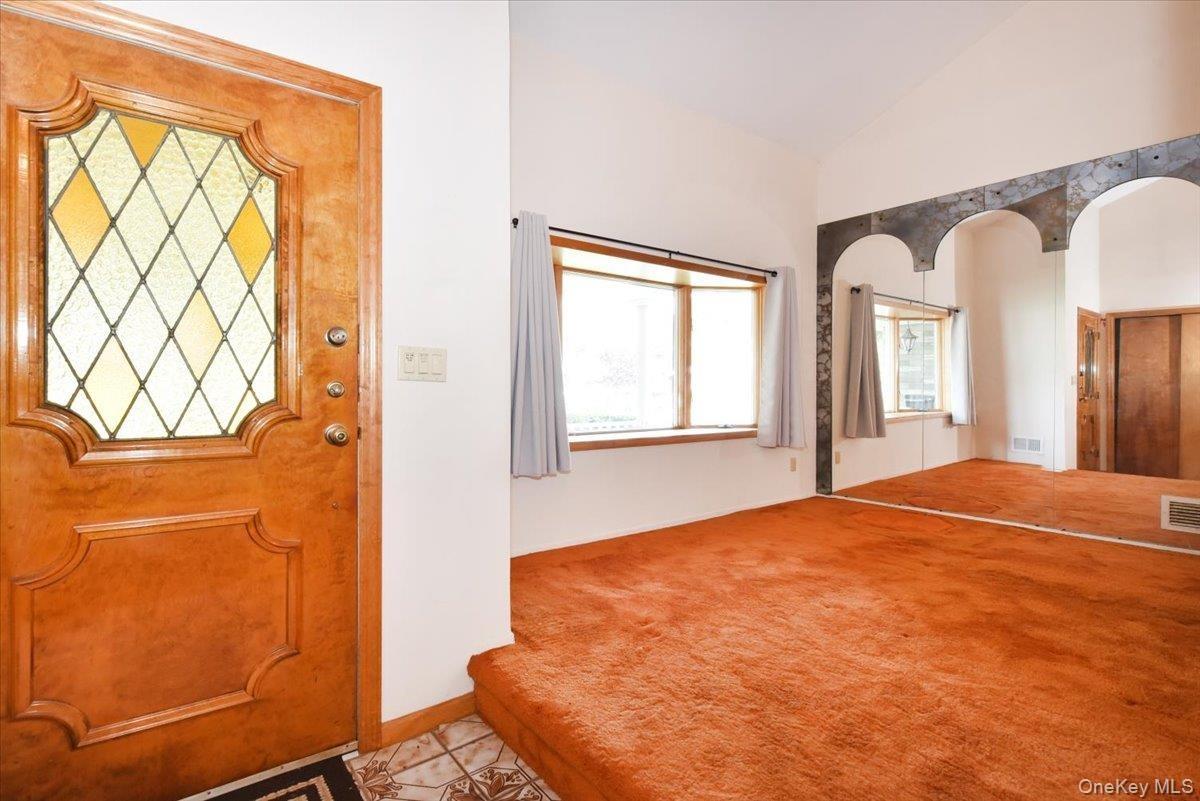
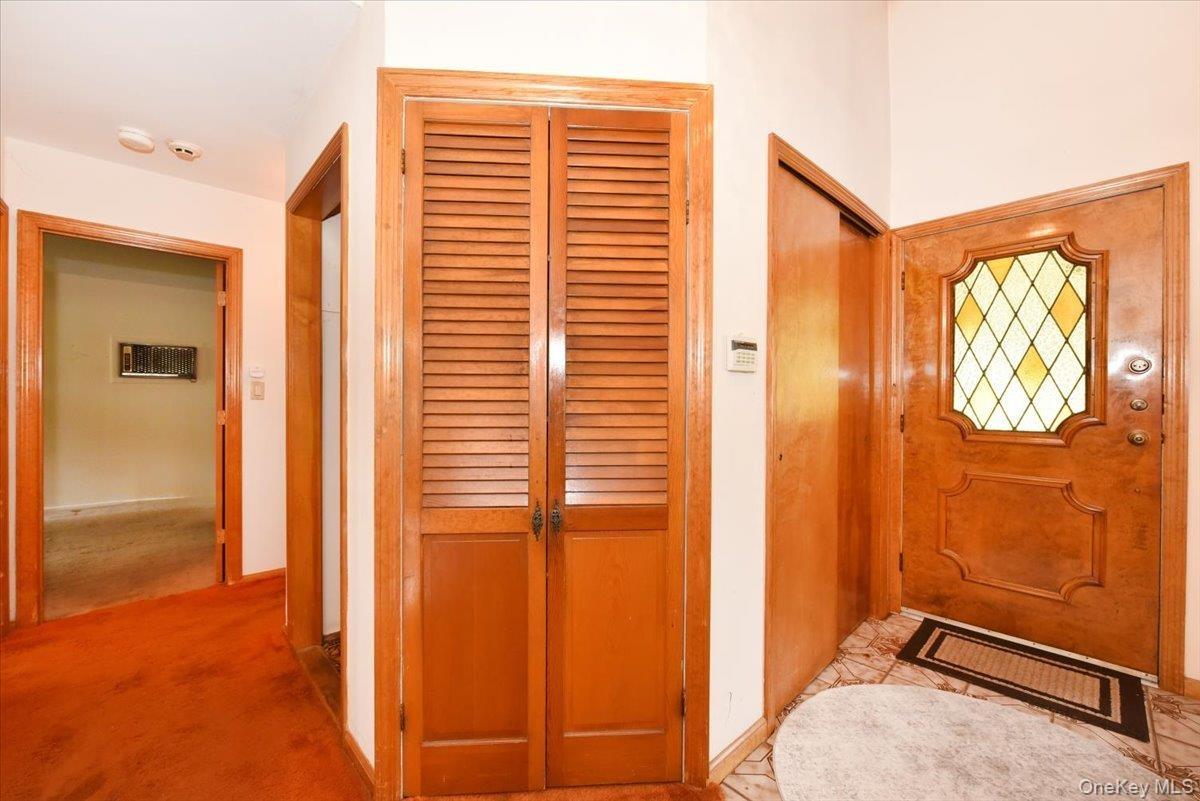
Real oak hardwood flooring throughout (carpets require removal; flooring can be refinished)
3 Bedrooms
One full bathroom
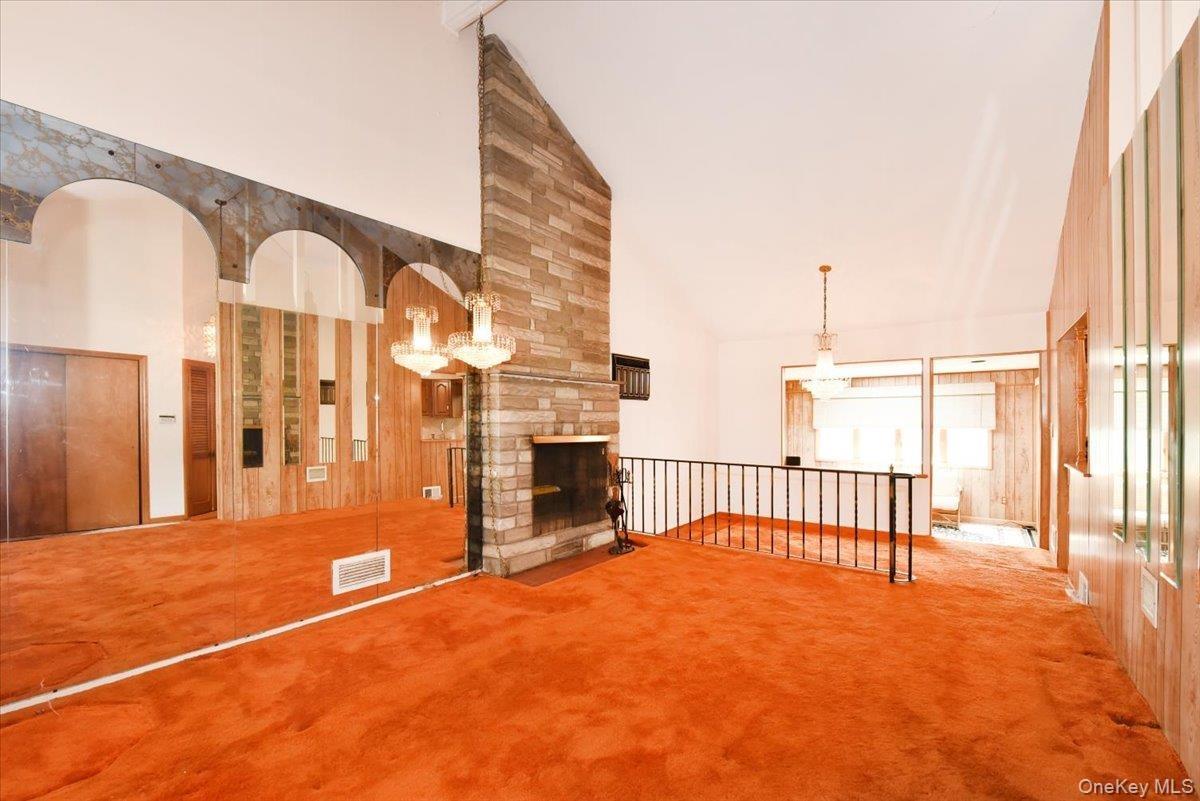
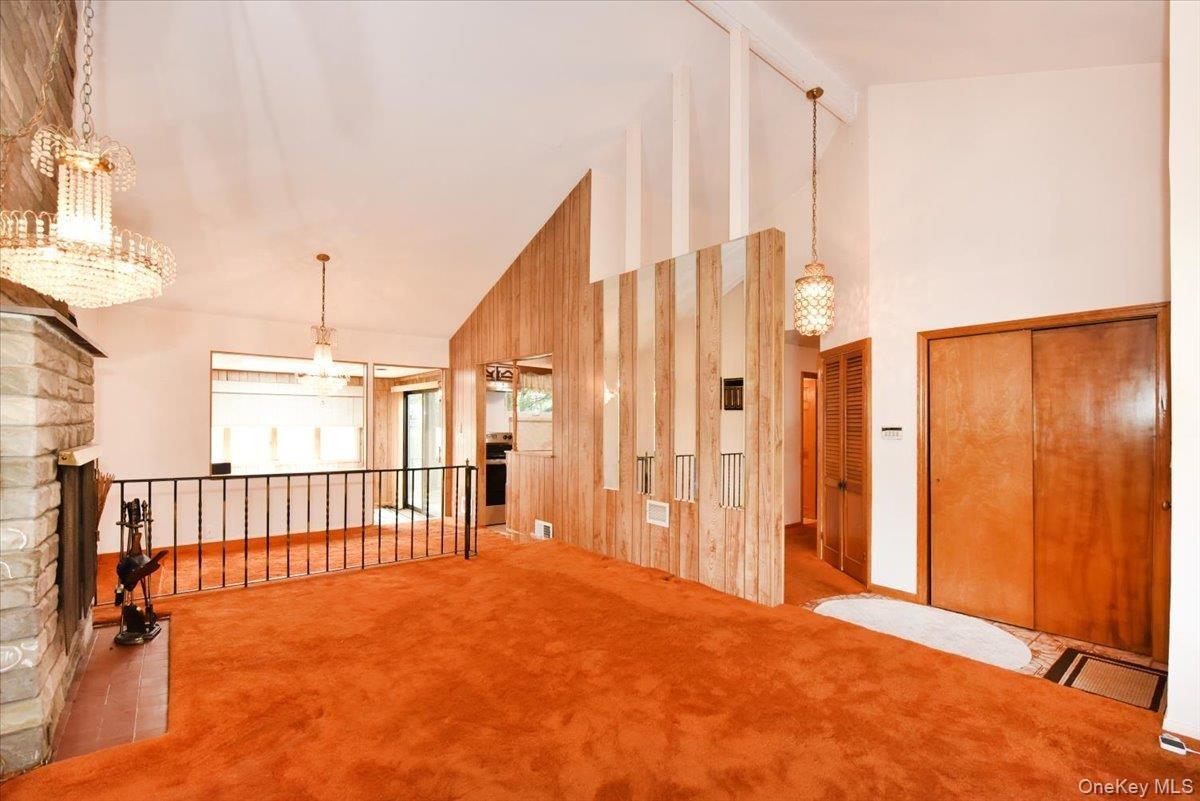
Cathedral ceilings creating an open, airy feel
Bonus sunroom/skylight space off dining room—ideal as a TV lounge, home office, or family room, with windows and slider doors to private backyard
Mature shade trees providing established landscaping and privacy
Cedar closet in basement
Utility sink adjacent to washer/dryer
Central air conditioning and gas heating
Location: Two blocks from the Massapequa Preserve, with direct access to bike paths connecting to Bethpage and Montauk Highway. Close proximity to local shops, dining, and the parkway for commuting.
Property Notes: This is a dated home requiring cosmetic updates including carpet removal and refinishing of original oak floors. The single full bathroom may limit appeal for larger households. However, the lot size and garage configuration provide genuine opportunity to customize the layout—including potential master suite additions with attached garage access and still allowing to retain the spacious detached 2 car garage at the same time.
Amenities
- Back Yard
- Bay Window(s)
- Blinds
- Cable Connected
- Casement
- Chandelier
- Dishwasher
- Drapes
- Dryer
- Electric Range
- First Floor Bedroom
- First Floor Full Bath
- Formal Dining
- Front Yard
- Garden
- Gas Water Heater
- High ceiling
- Level
- Living Room
- Natural Gas Connected
- Oven
- Pantry
- Refrigerator
- Screens
- Sewer Connected
- Skylights
- Sprinklers In Front
- Sprinklers In Rear
- Trash Collection Public
- Walk Through Kitchen
- Washer
- Wood Burning

All information furnished regarding property for sale, rental or financing is from sources deemed reliable, but no warranty or representation is made as to the accuracy thereof and same is submitted subject to errors, omissions, change of price, rental or other conditions, prior sale, lease or financing or withdrawal without notice. International currency conversions where shown are estimates based on recent exchange rates and are not official asking prices.
All dimensions are approximate. For exact dimensions, you must hire your own architect or engineer.
