
Property
| Ownership: | Fee Simple |
|---|---|
| Type: | Single Family |
| Bedrooms: | 4 BR |
| Bathrooms: | 6½ |
| Area: | 4410 sq ft |
| Lot Size: | 1.2 Acres |
Financials
Price:$2,195,000
Annual Taxes:$24,257.12
Listing Courtesy of ENGEL & VOLKERS TAMPA DOWNTOWN
A rare estate where luxury meets coastal living.
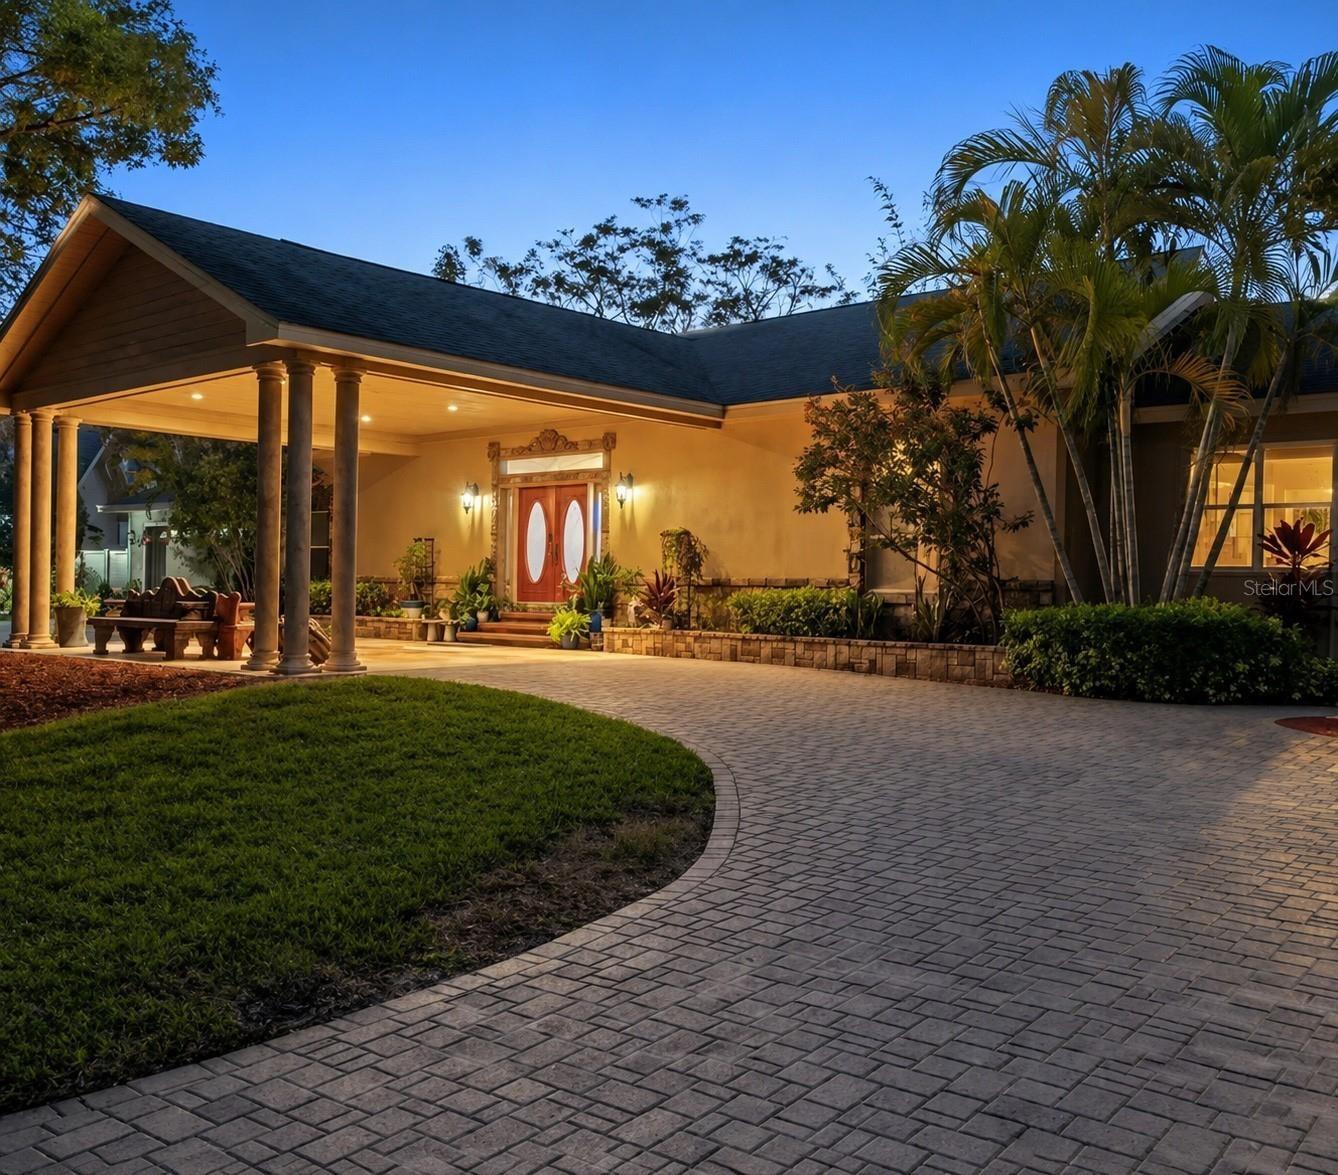
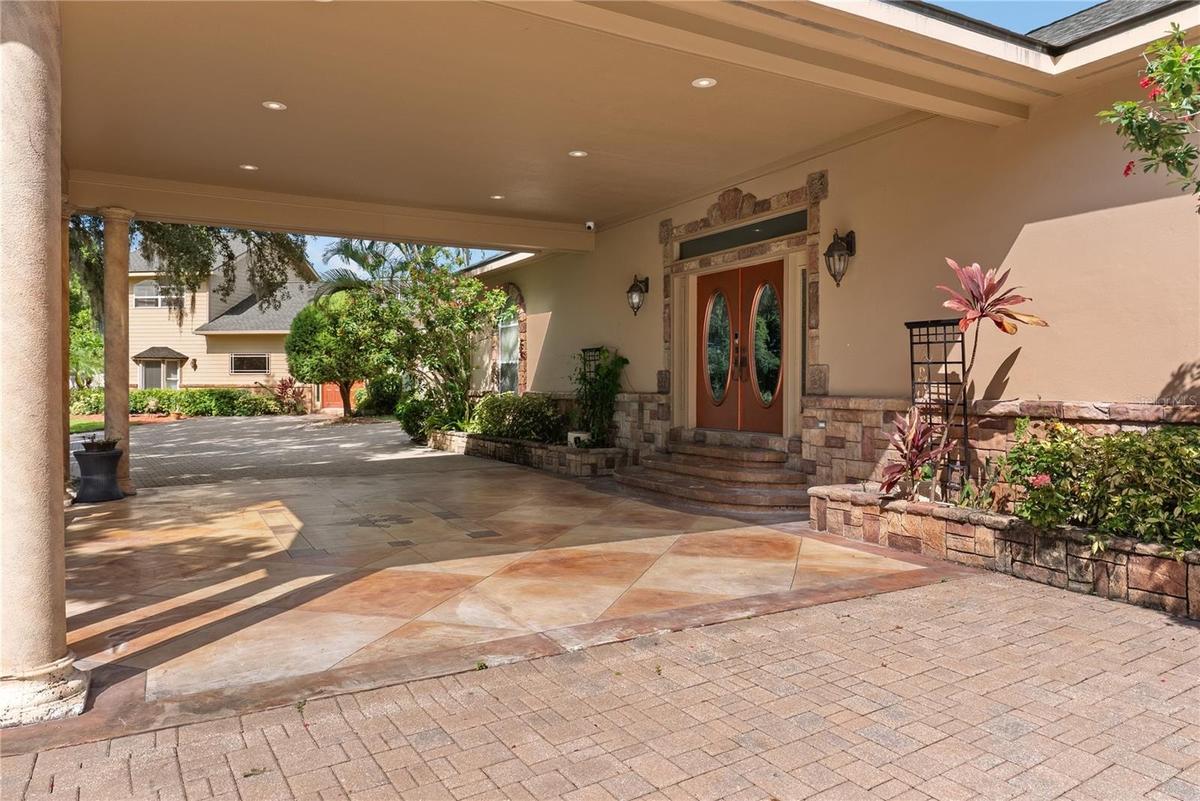
Front Exterior at Twilight


Description
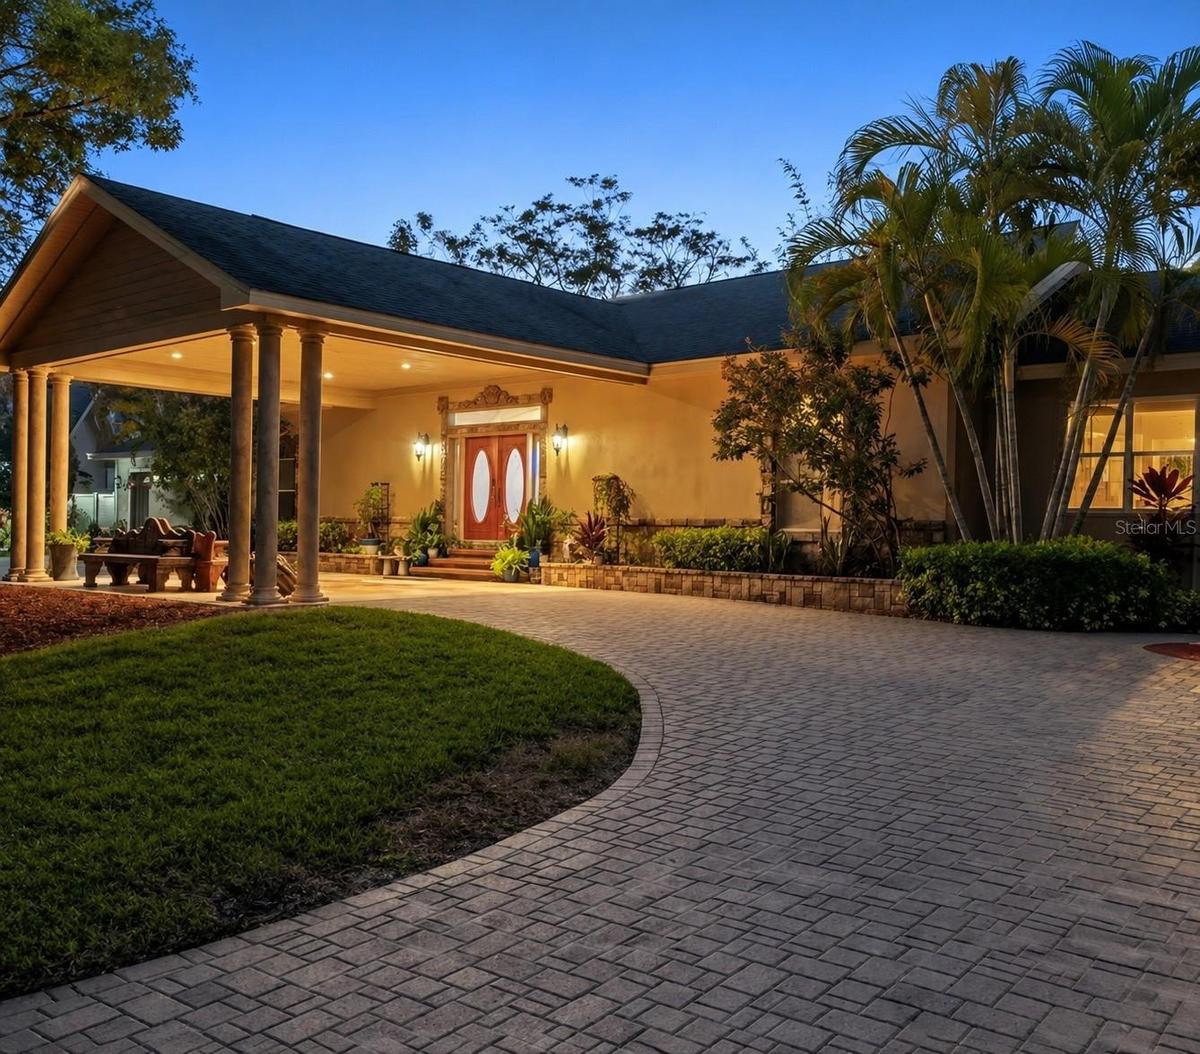
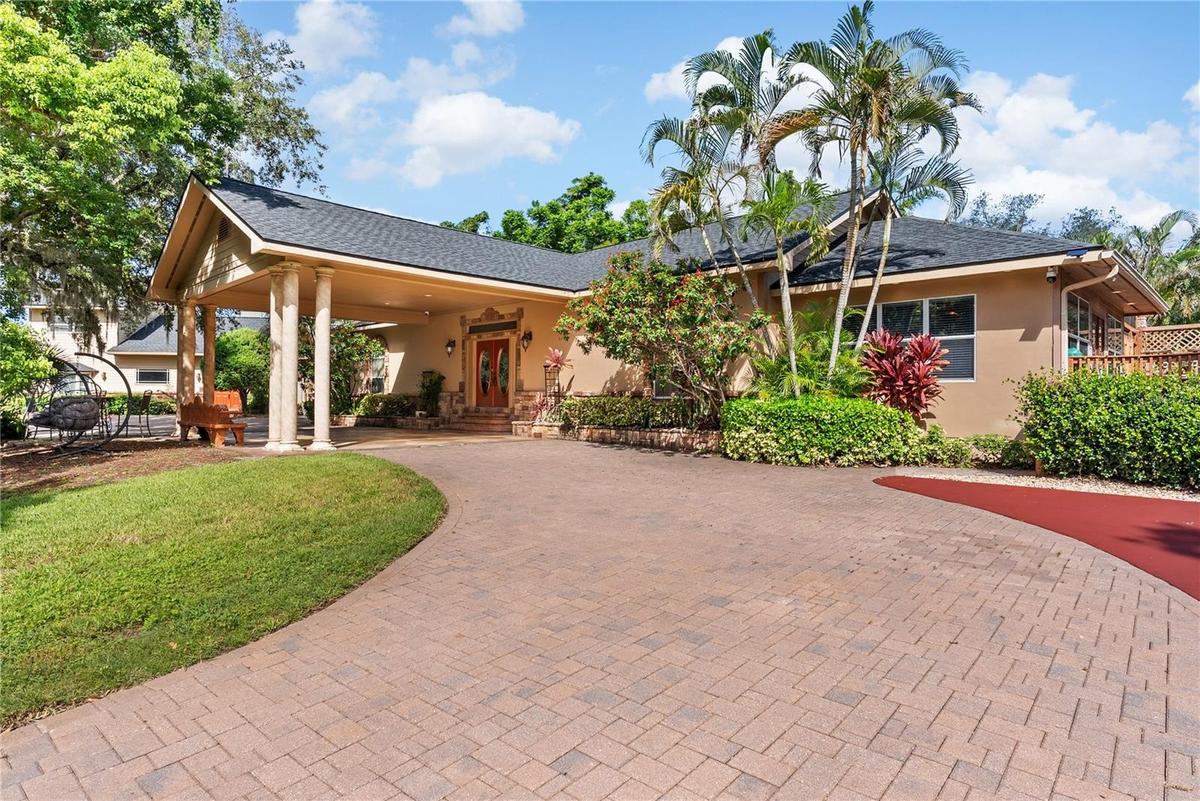
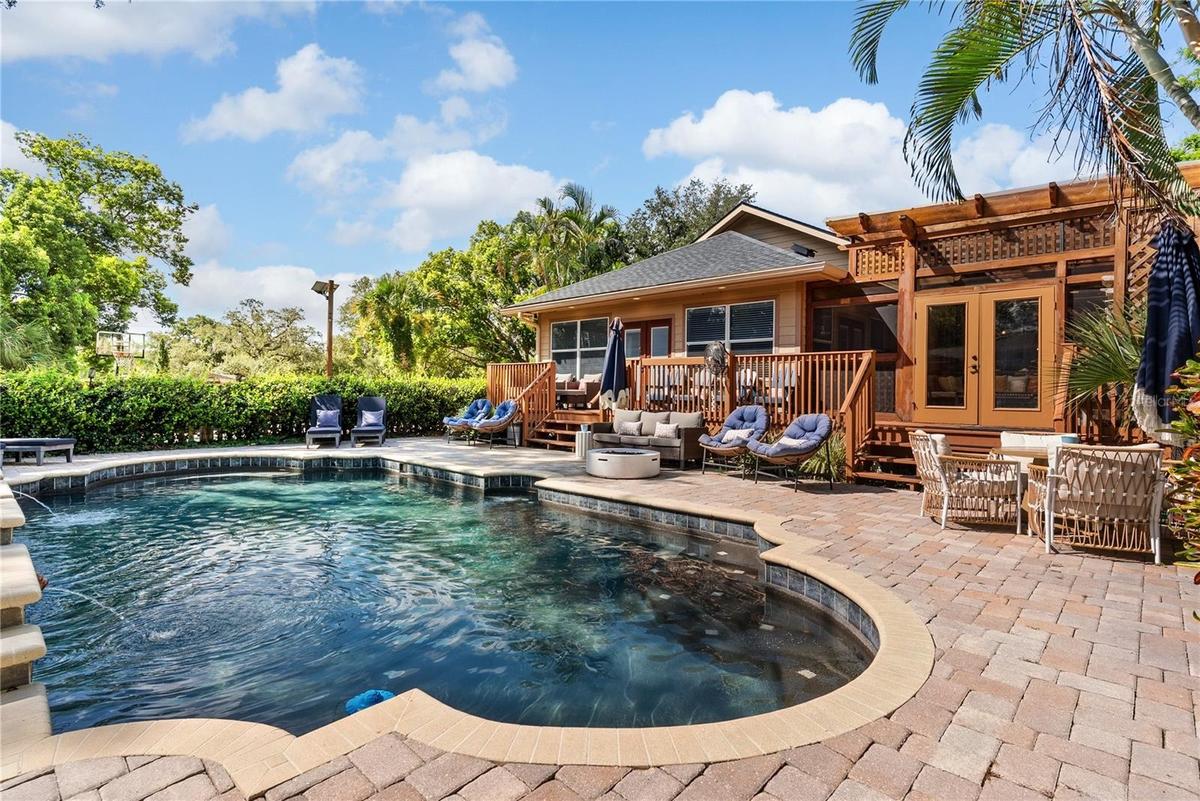
A rare estate where luxury meets coastal living. Perfectly positioned just moments from the Dunedin Causeway and the Gulf of Mexico, this extraordinary, gated estate presents a rare opportunity to own over an acre of beautifully landscaped grounds in one of Pinellas County's most desirable locations. Situated in a non-flood zone with no flood insurance required, the property offers the peace of mind that is increasingly difficult to find along Florida's coast. Designed for those who value exceptional craftsmanship, privacy, and effortless entertaining, the custom residence showcases soaring ceilings, exquisite millwork, custom cabinetry, granite surfaces, and thoughtfully curated finishes throughout. Every space has been carefully designed to balance timeless elegance with everyday comfort. The estate encompasses a luxurious main residence featuring four spacious bedrooms and six-and-a-half baths, complemented by both a private guest house and a separate guest cottage—creating an exceptional setting for multigenerational living, extended family, or distinguished guests.
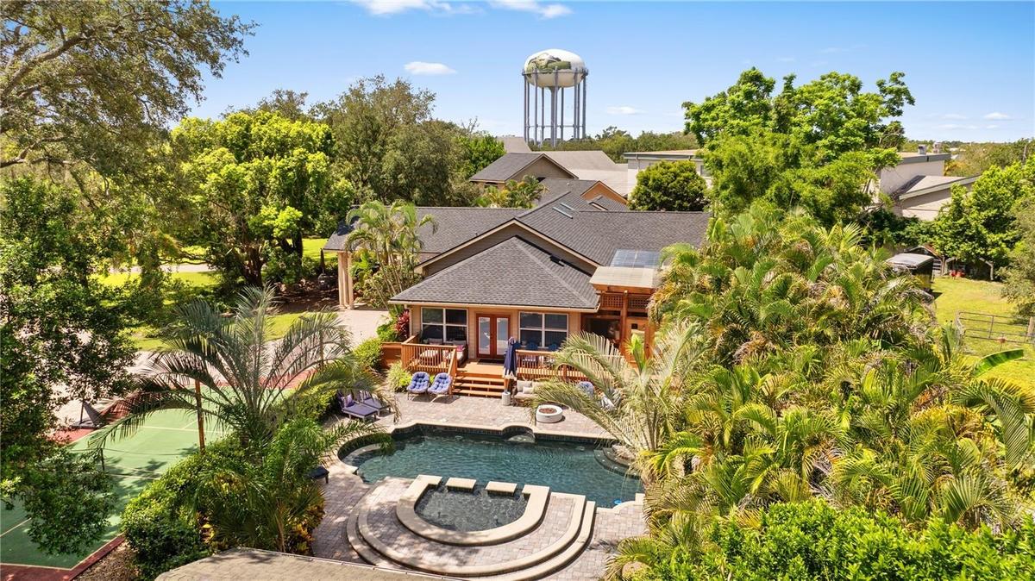
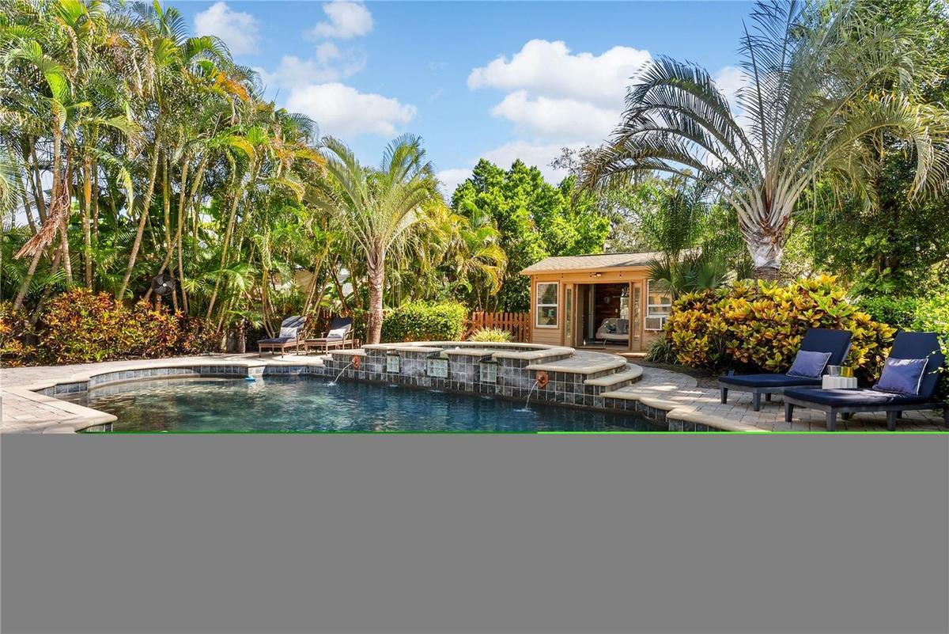
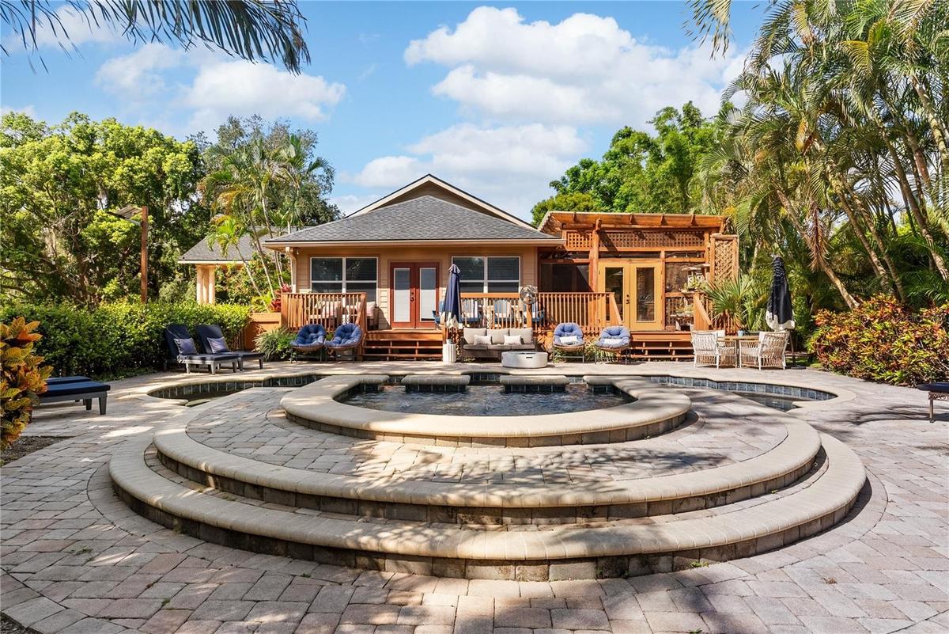
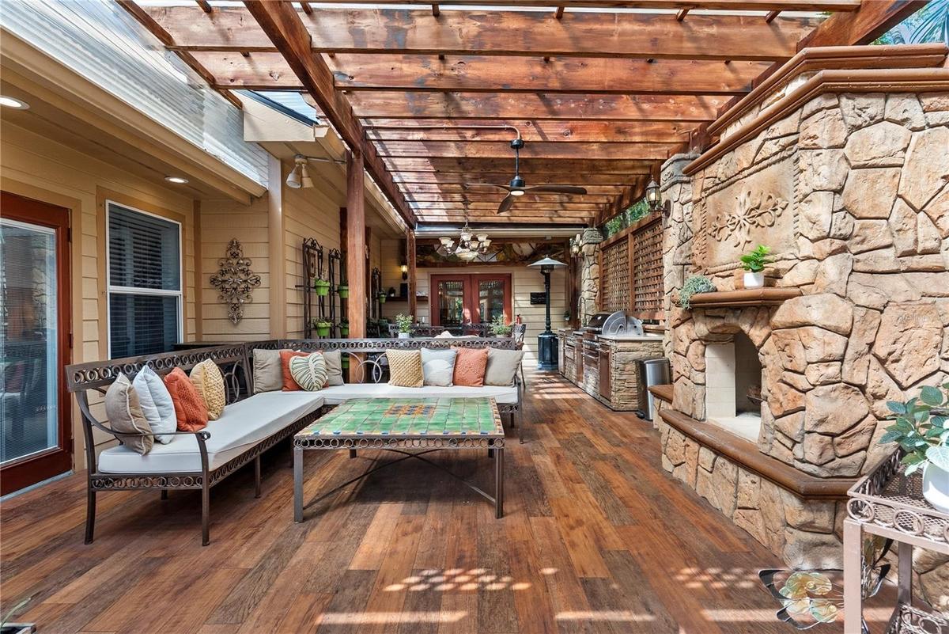
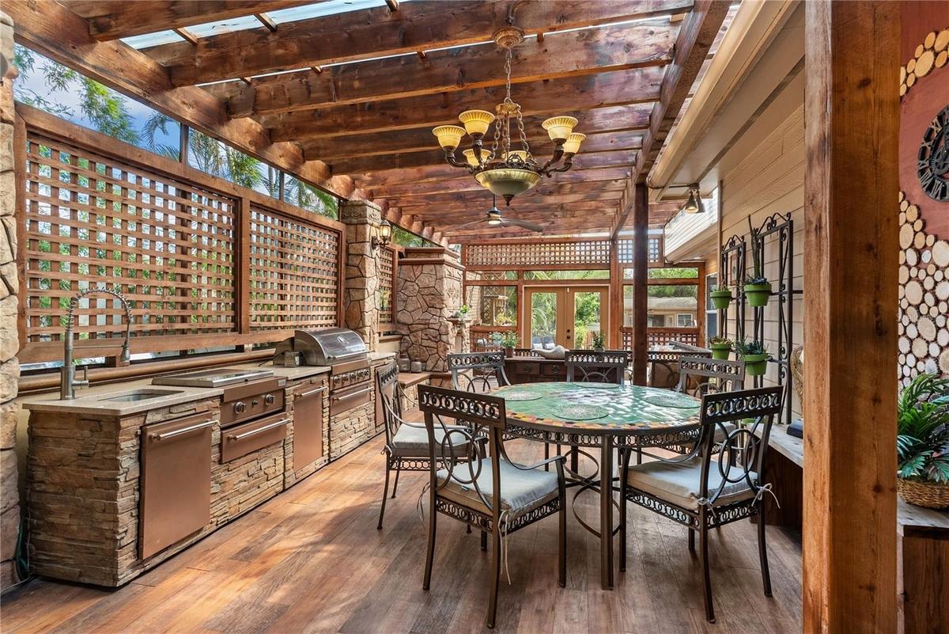
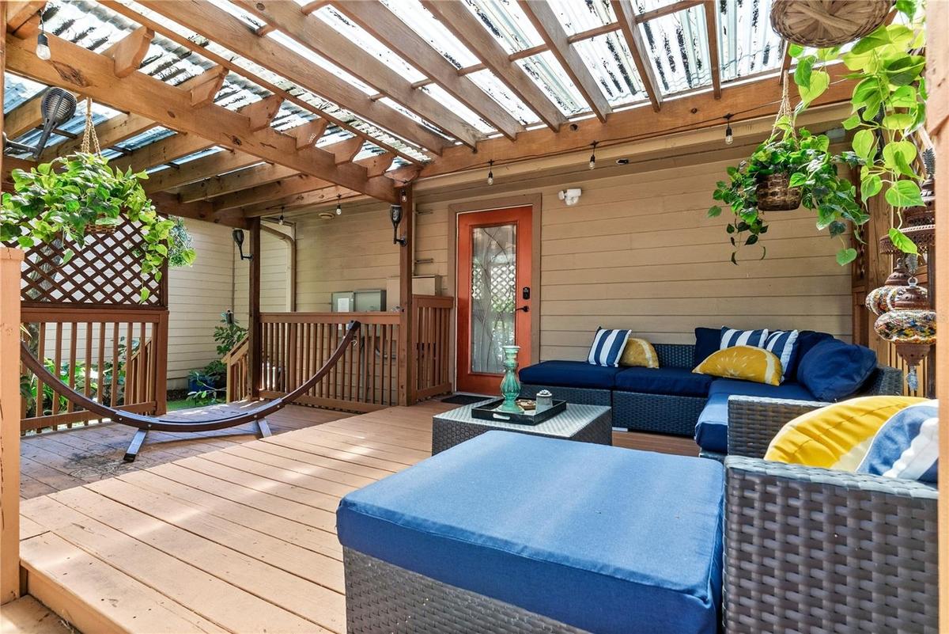
The owner's suite is a true sanctuary, complete with a spacious walk-in wardrobe with private laundry, a beautifully renovated spa-inspired bath, and direct access to a secluded covered terrace with a private Jacuzzi. The chef's kitchen serves as the heart of the home, featuring a gas cooktop, premium stainless-steel appliances, custom cabinetry, granite countertops, an oversized pantry, and generous gathering spaces designed for both intimate dinners and grand-scale entertaining. Additional spaces include an inviting media room, a game room, and a guest suite with an ensuite bath, creating remarkable flexibility for today's lifestyle. Beyond the interiors, the estate transforms into a private resort. A spectacular pool and spa anchor the outdoor living experience, surrounded by expansive wraparound terraces, lush tropical landscaping, and multiple areas designed for relaxation and entertaining. The fully equipped outdoor kitchen and pool house create an exceptional backdrop for everything from elegant evening gatherings to casual afternoons under the Florida sun. The detached guest residence offers soaring 20-foot ceilings, its own living room, full kitchen, private yard, and exceptional privacy—ideal for long-term guests, an executive retreat, or independent multigenerational living. Designed with recreation in mind, the grounds also feature a professionally designed pickleball court, dedicated dog run, and generous accommodations for both boat and RV parking. Mature landscaping and expansive green space create an atmosphere of serenity rarely found so close to the area's vibrant coastal lifestyle. Located just minutes from the Pinellas Trail, award-winning beaches, waterfront dining, boutique shopping, marinas, and the charm of downtown Dunedin, this exceptional estate offers a lifestyle that is both refined and remarkably convenient. Private. Timeless. Irreplaceable. This is more than a residence—it is a legacy property that embodies the very best of Florida luxury living.
Buyer to verify all measurements, zoning, and rental restrictions with the appropriate city and county authorities. Be sure to watch the virtual tours for the full experience
Amenities
- Bb Hs Internet Available
- Built-In Oven
- Cable - Available
- Cable Connected
- Ceiling Fans(S)
- City Limits
- Cooktop
- Courtyard
- Cul-De-Sac
- Dishwasher
- Disposal
- Dog Run
- Dryer
- Eat-in Kitchen
- Electricity Connected
- Garden
- Gas
- High ceiling
- In County
- Living Room
- Microwave
- Natural Gas Connected
- Open Floorplan
- Other
- Outdoor Kitchen
- Paved
- Primary Bedroom - Main Floor
- Private
- Private Mailbox
- Range
- Refrigerator
- Solar Hot Water
- Solid Surface Counters
- Solid Wood Cabinets
- Split Bedroom
- Street Dead End
- Walk-In Closet(s)
- Washer
- Window Treatments
All information furnished regarding property for sale, rental or financing is from sources deemed reliable, but no warranty or representation is made as to the accuracy thereof and same is submitted subject to errors, omissions, change of price, rental or other conditions, prior sale, lease or financing or withdrawal without notice. International currency conversions where shown are estimates based on recent exchange rates and are not official asking prices.
All dimensions are approximate. For exact dimensions, you must hire your own architect or engineer.
