
Property
| Ownership: | For Sale |
|---|---|
| Type: | Single Family |
| Rooms: | 3 |
| Bedrooms: | 6 BR |
| Bathrooms: | 5 |
| Pets: | Pets Allowed |
| Lot Size: | 0.3 Acres |
Financials
Price:$1,850,000
Annual Taxes:$17,064
Common charges:$1,250
Listing Courtesy of Canvas Real Estate
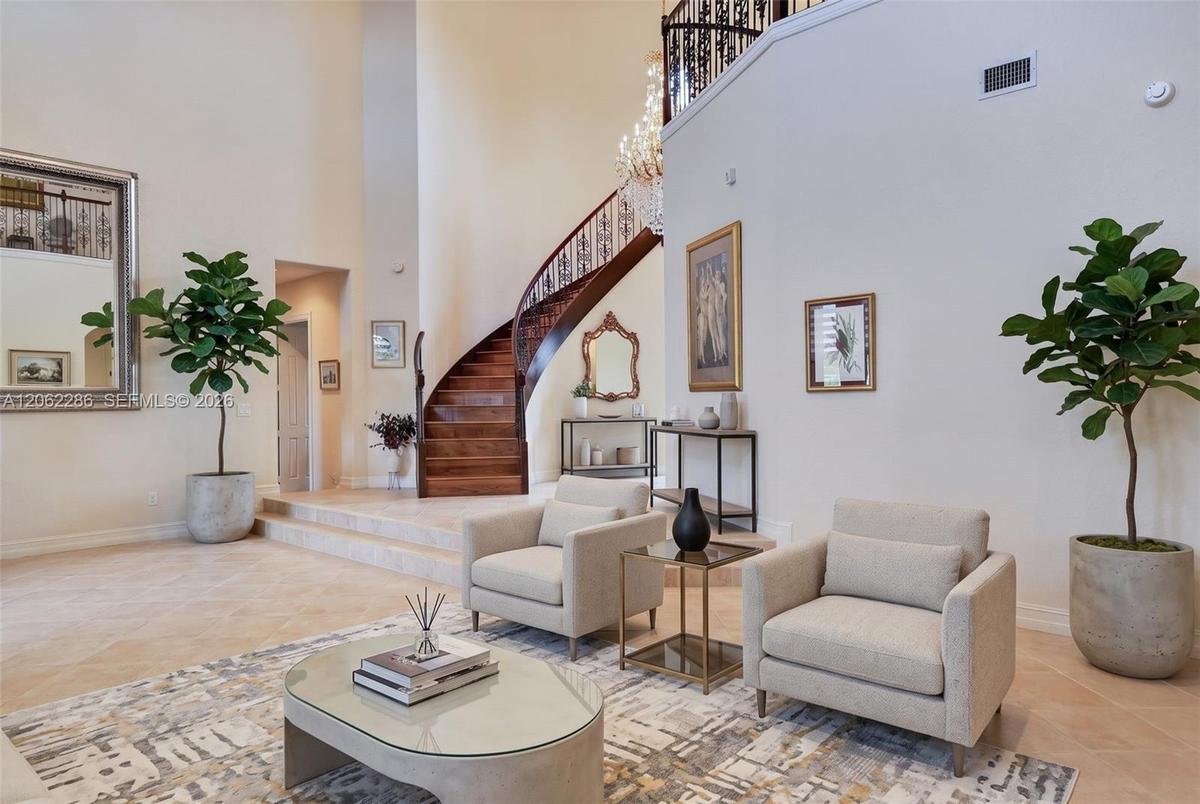
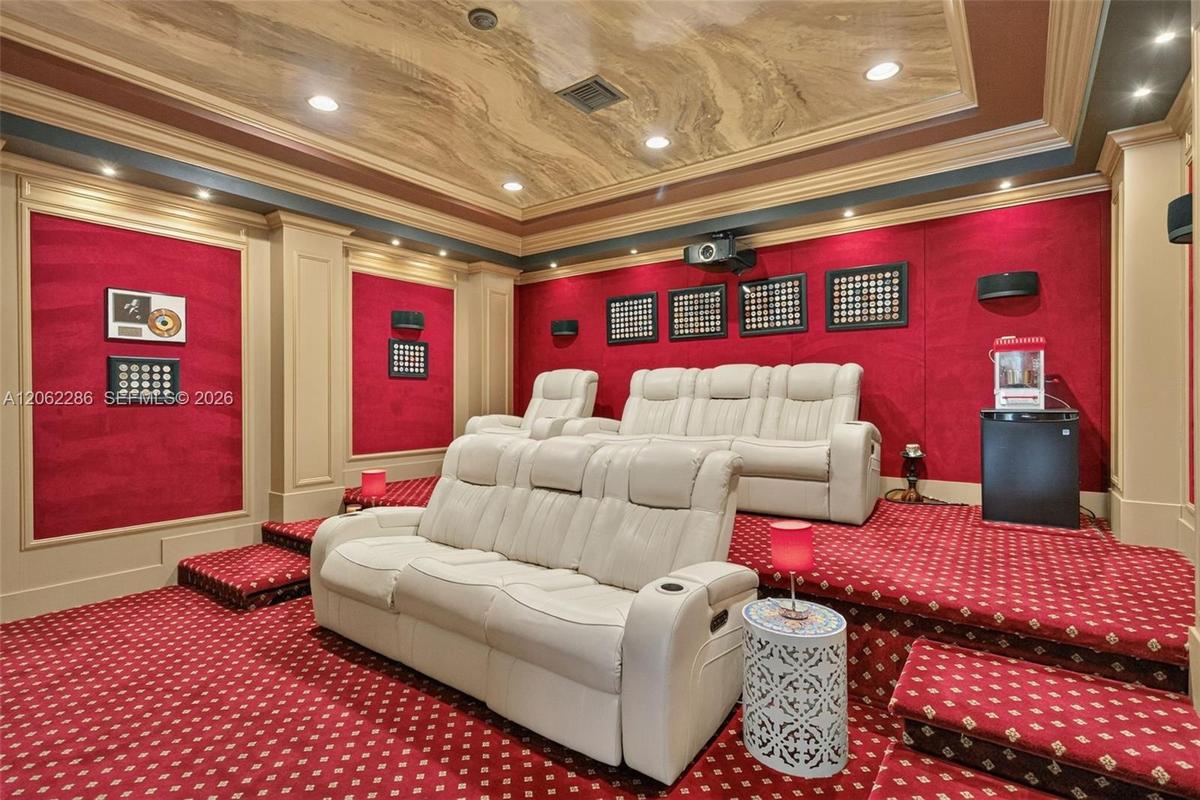
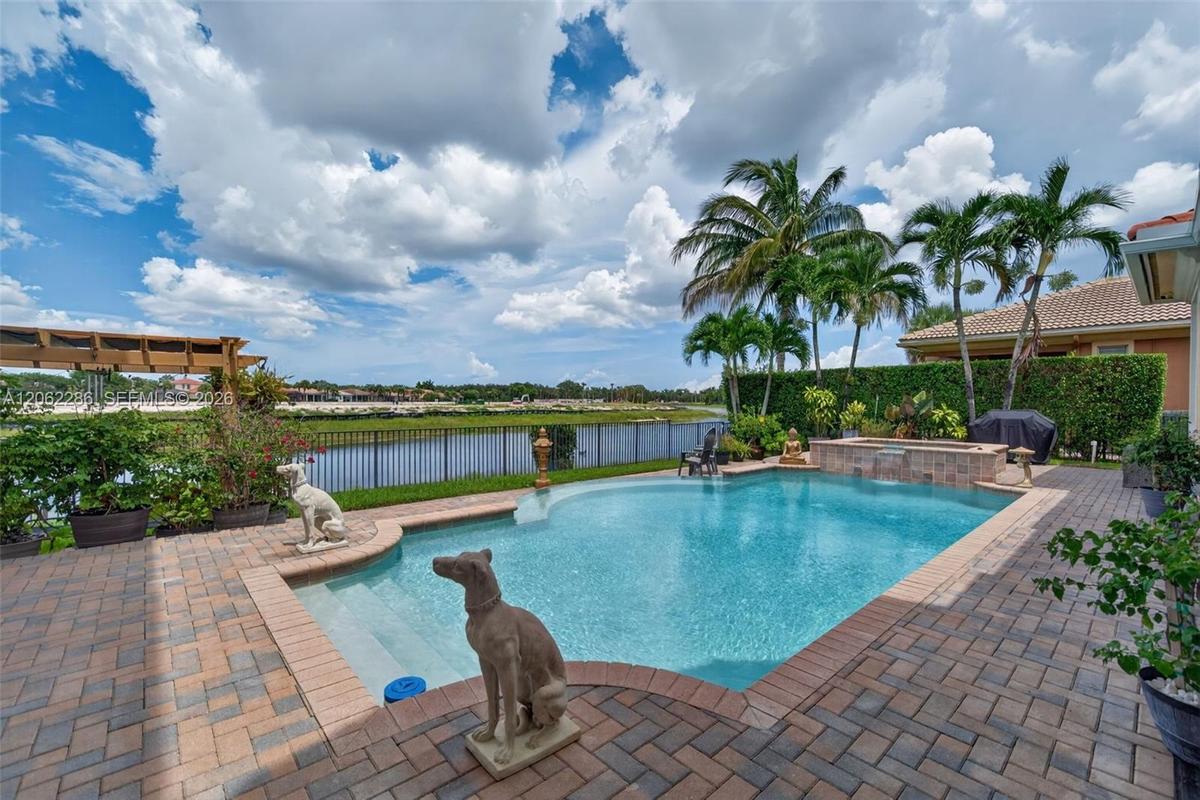
Experience refined waterfront living in this spectacular 5, 791 square foot expanded Marshbrook former model by Toll Brothers, ideally positioned on one of the largest lots in prestigious Heron Bay ...


Description
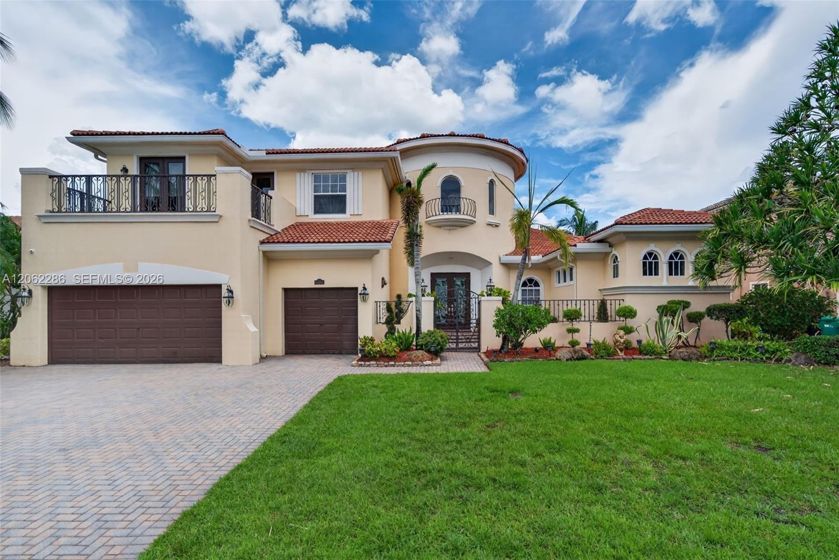
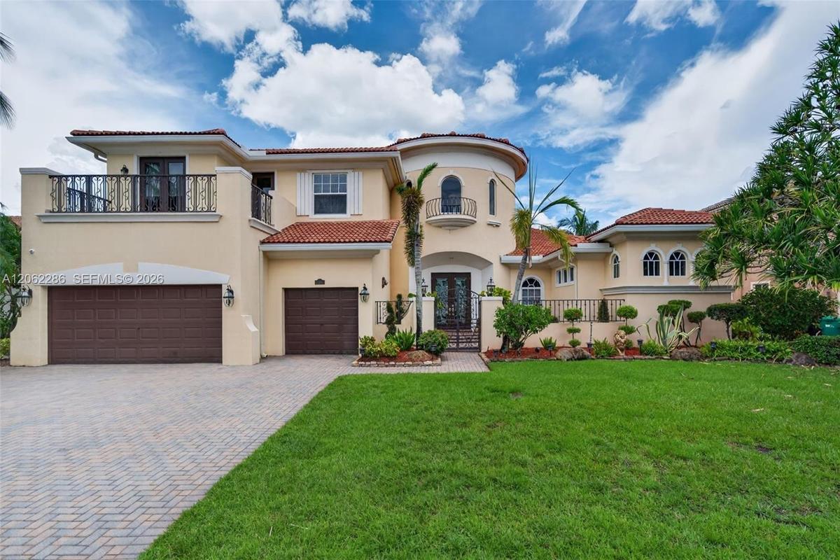
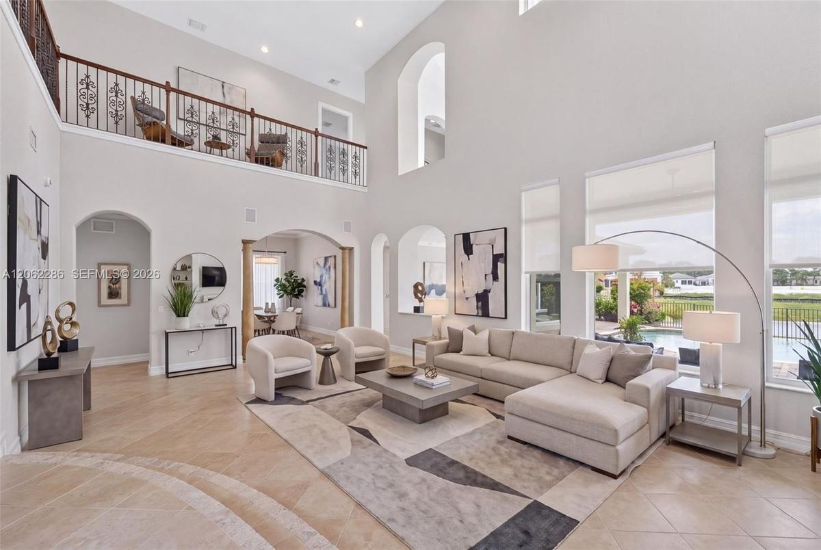
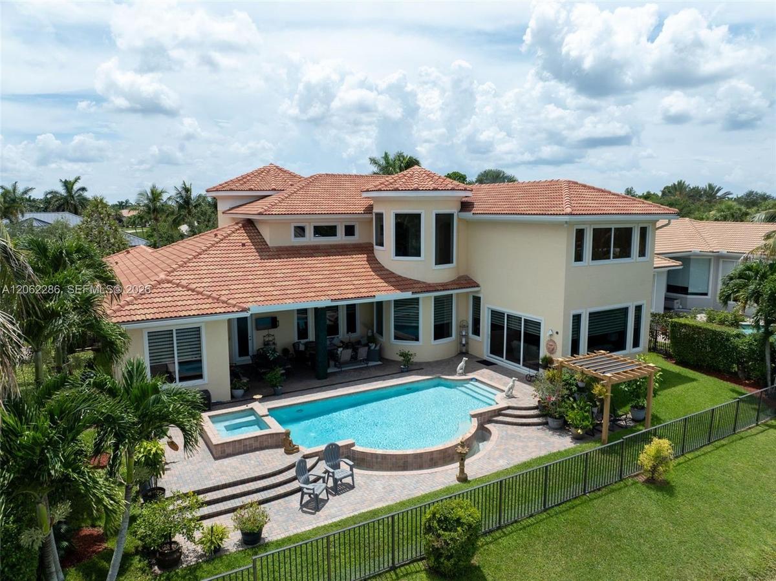
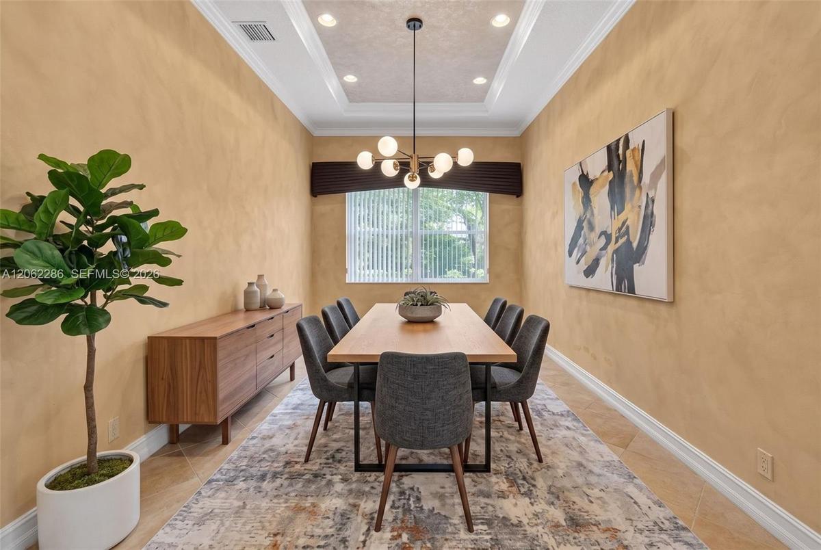
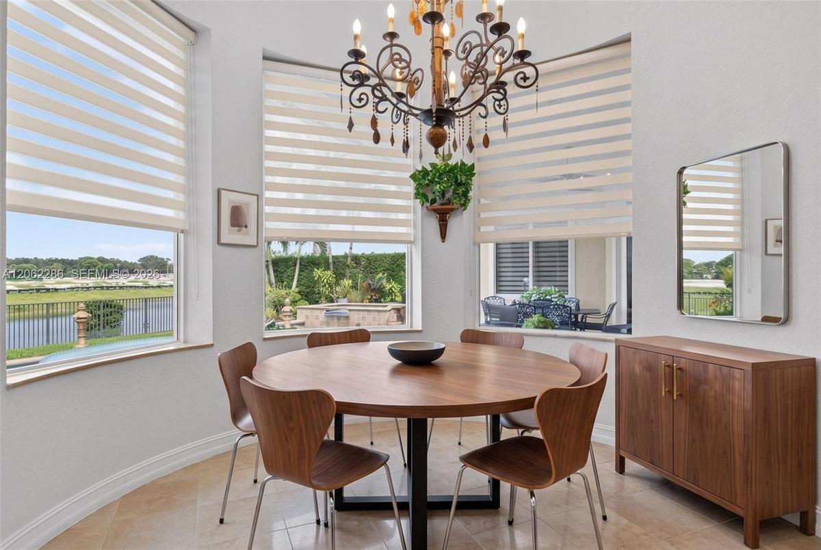
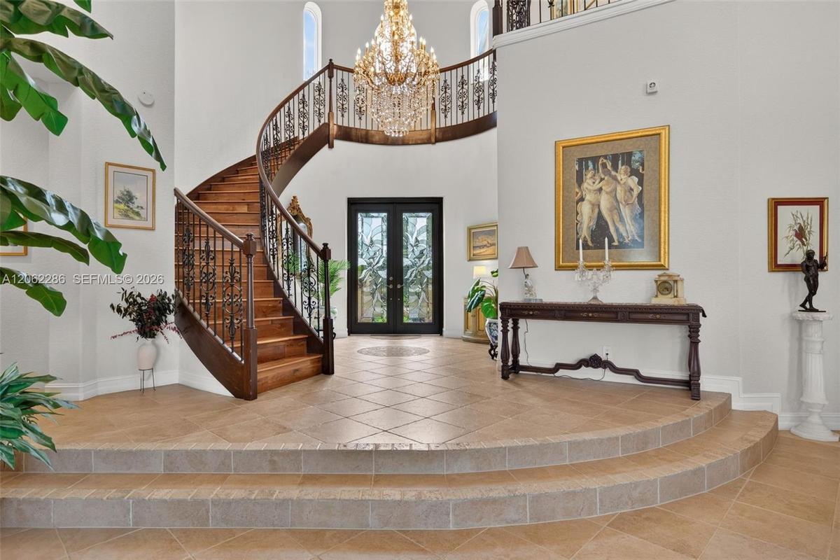
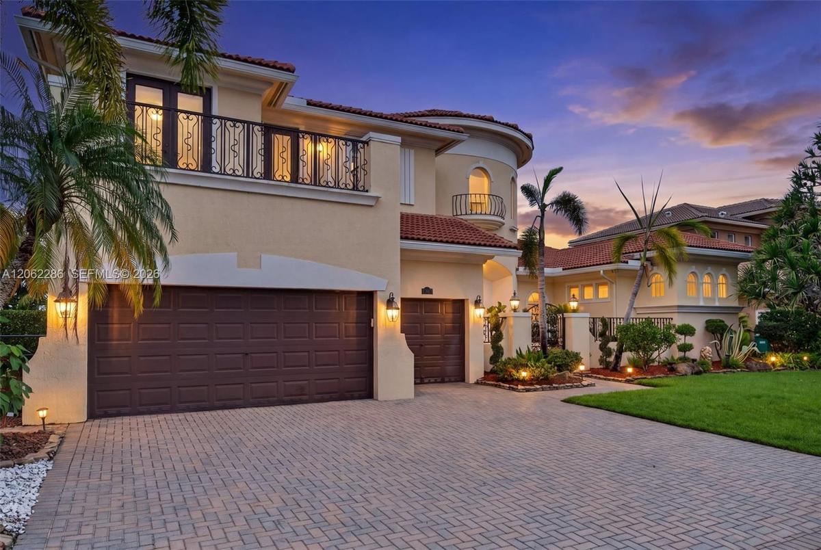
Experience refined waterfront living in this spectacular 5,791-square-foot expanded Marshbrook former model by Toll Brothers, ideally positioned on one of the largest lots in prestigious Heron Bay–Old Brooke, with approximately 90 feet of water frontage. This impressive 6-bedroom, 5-bath residence features a private office, spacious den/recreation room, custom home theater, and 3-car garage.A grand foyer with soaring 20+ ft ceilings, an elegant chandelier, and a dramatic curved staircase with iron railings creates an unforgettable first impression. Major 2023 upgrades include a new roof and impact windows throughout.The first-floor primary suite offers a sitting area, direct backyard access, generous closet space, and a spa-inspired bath with marble flooring, dual vanities, Jacuzzi tub, and bidet. An additional bedroom, full bath, and private office complete the main level. Upstairs features four bedrooms, a Jack-and-Jill bath, an additional full bath, wood flooring, a spacious den, balcony, and an oversized theater with a 103-inch screen and hand-painted ceiling.The upgraded kitchen showcases wood cabinetry, granite countertops, newer appliances, a Sub-Zero refrigerator, and Viking range. Enjoy expansive outdoor space, tranquil water views, and Heron Bay’s exceptional resort-style amenities. Beautifully maintained, move-in ready, and easy to show. Schedule your private tour today!
Virtual Tour: https://www.propertypanorama.com/instaview/mia/A12062286
Amenities
- Above Ground
- Canal
- Canal Front
- Closet Cabinetry
- Clubhouse
- Custom Mirrors
- Dishwasher
- Dryer
- Electric Range
- Electric Water Heater
- Fitness Center
- Gated
- Microwave
- Other
- Pool
- Refrigerator
- Sauna
- Security
- Security Patrol
- Skylights
- Sliding
- Spa/Hot Tub
- Tennis Court(s)
- Vaulted Ceiling(s)
- Walk-In Closet(s)
- Washer
All information furnished regarding property for sale, rental or financing is from sources deemed reliable, but no warranty or representation is made as to the accuracy thereof and same is submitted subject to errors, omissions, change of price, rental or other conditions, prior sale, lease or financing or withdrawal without notice. International currency conversions where shown are estimates based on recent exchange rates and are not official asking prices.
All dimensions are approximate. For exact dimensions, you must hire your own architect or engineer.
