Warwick (Town), NY 10921

Property

Ownership: For Sale
Type: Single Family
Rooms: 7
Bedrooms: 3 BR
Bathrooms: 2
Lot Size: 0.9 Acres

Financials

Price:$550,000
Annual Taxes:$9,851.20
2415 Montauk Highway PO Box 742, Bridgehampton, NY 11932
Listing Courtesy of Keller Williams Realty

Set on 0. 94 acres and tucked back from the road, this well maintained home offers a private setting surrounded by mature trees, open lawn, and plenty of outdoor space ...
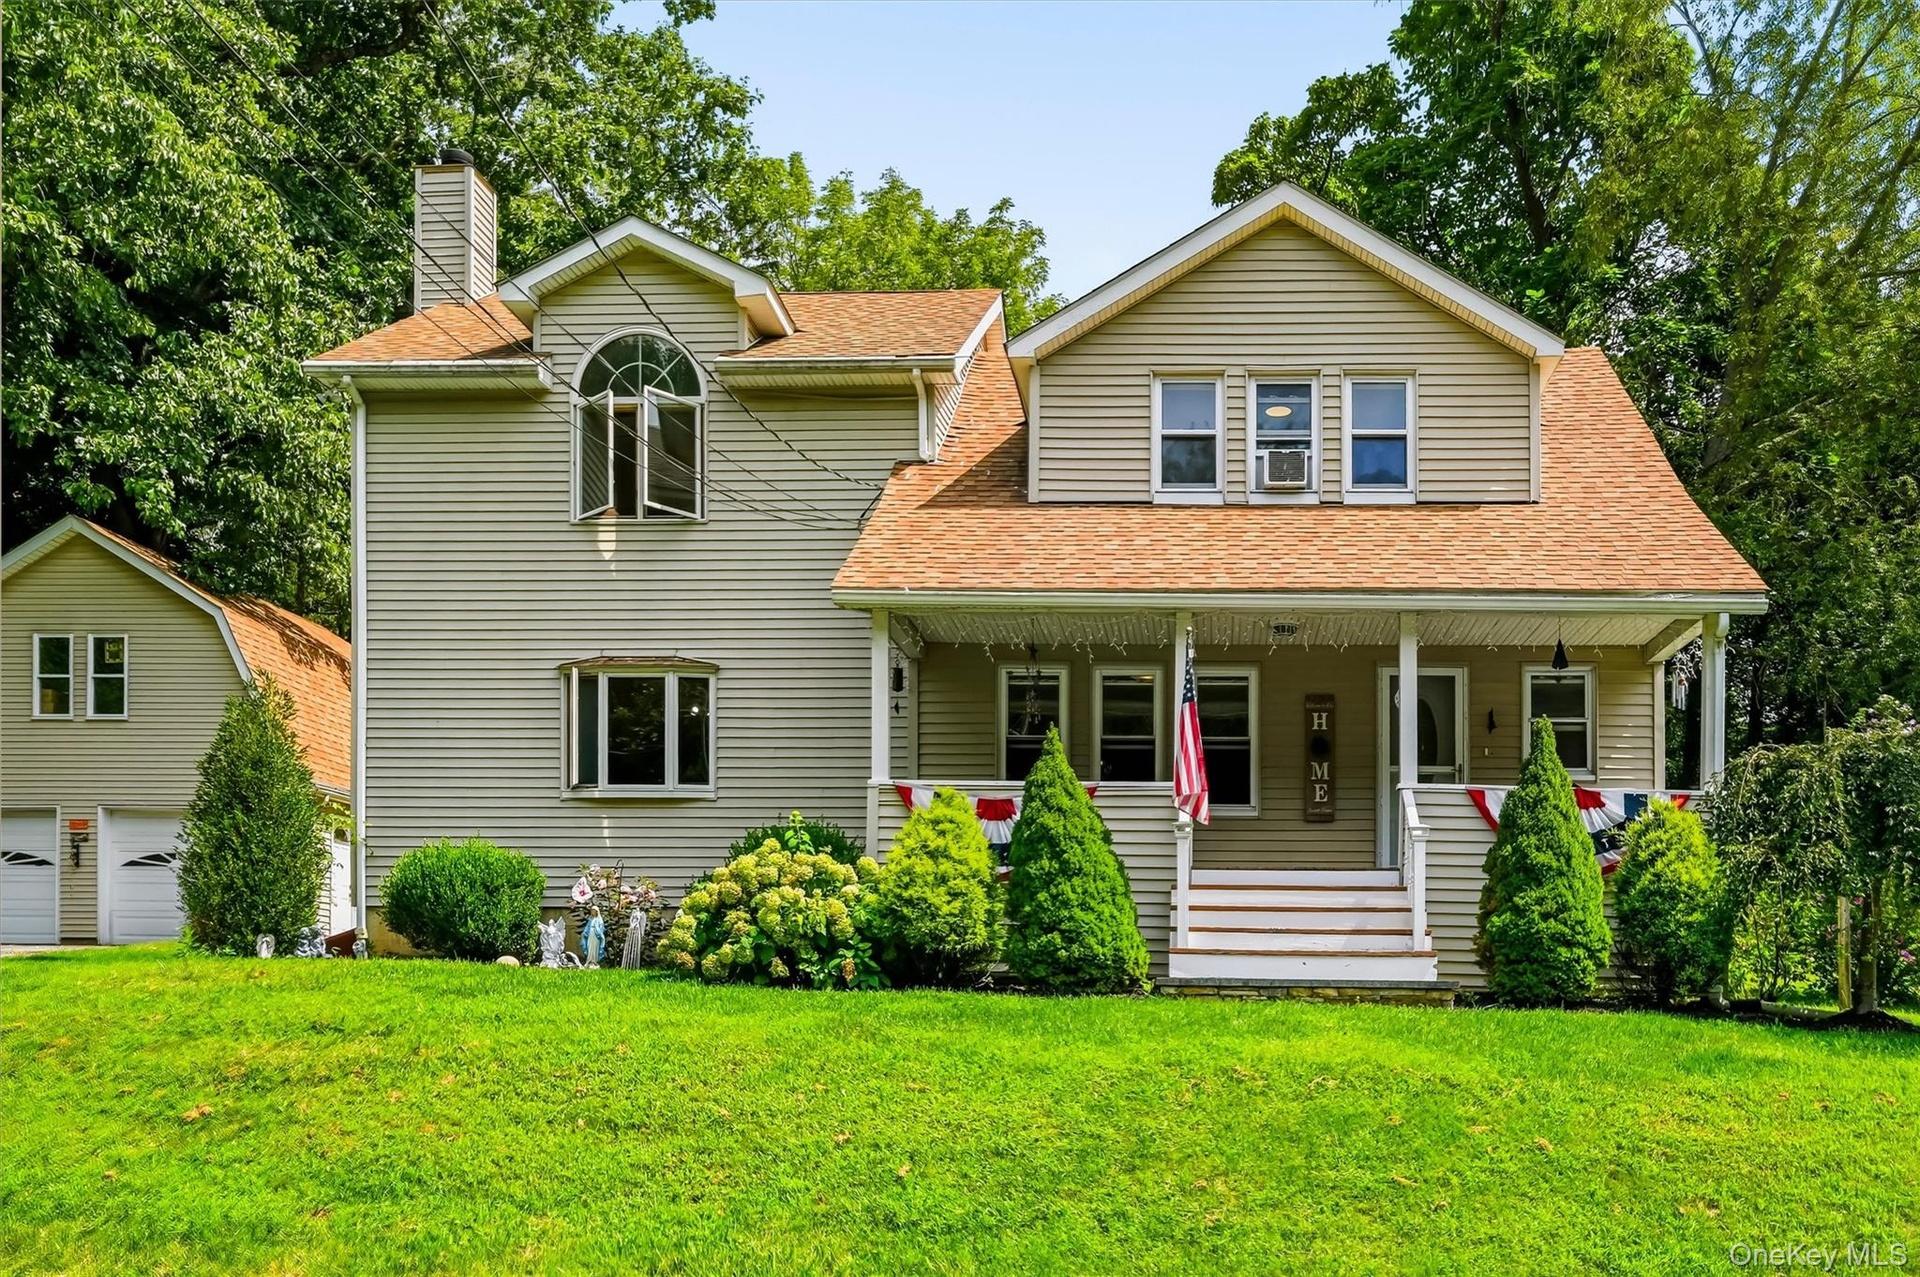
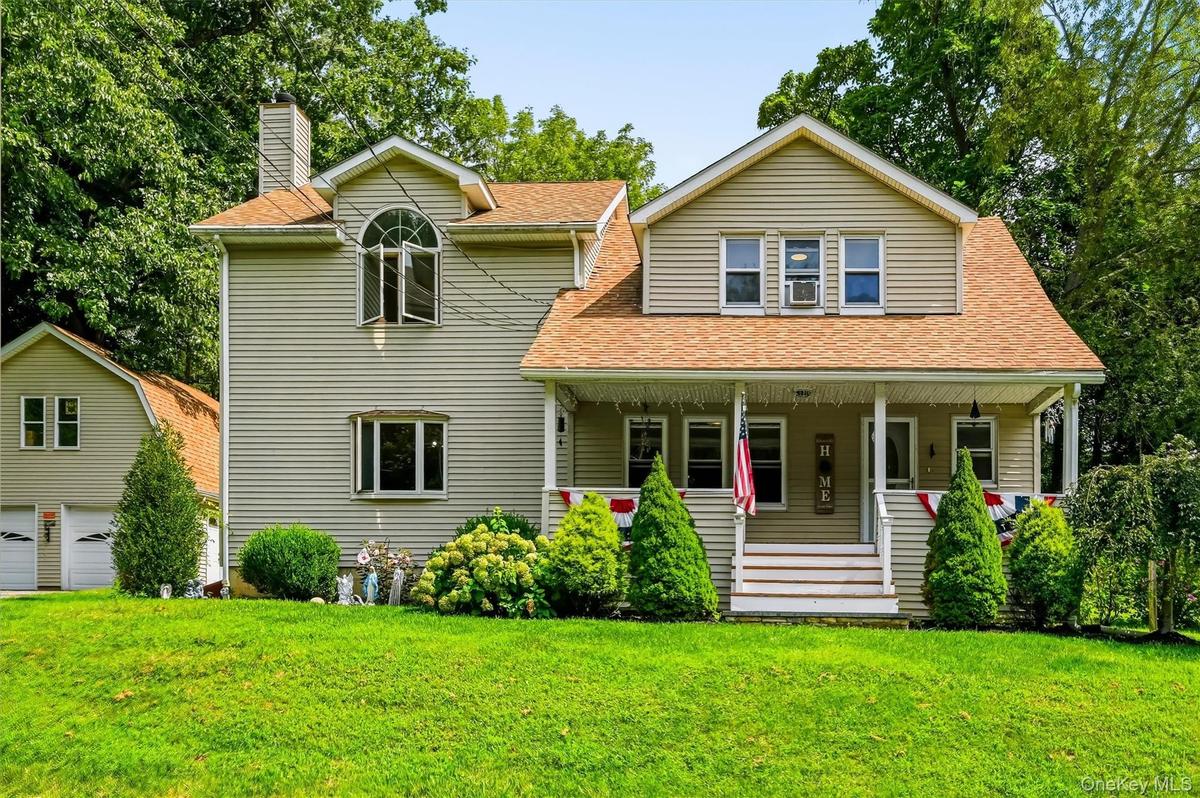
Two-story home with a covered front porch, mature landscaping, and a spacious front lawn.

Two-story home with a covered front porch, mature landscaping, and a spacious front lawn.

Two-story home with a covered front porch, mature landscaping, and a spacious front lawn.
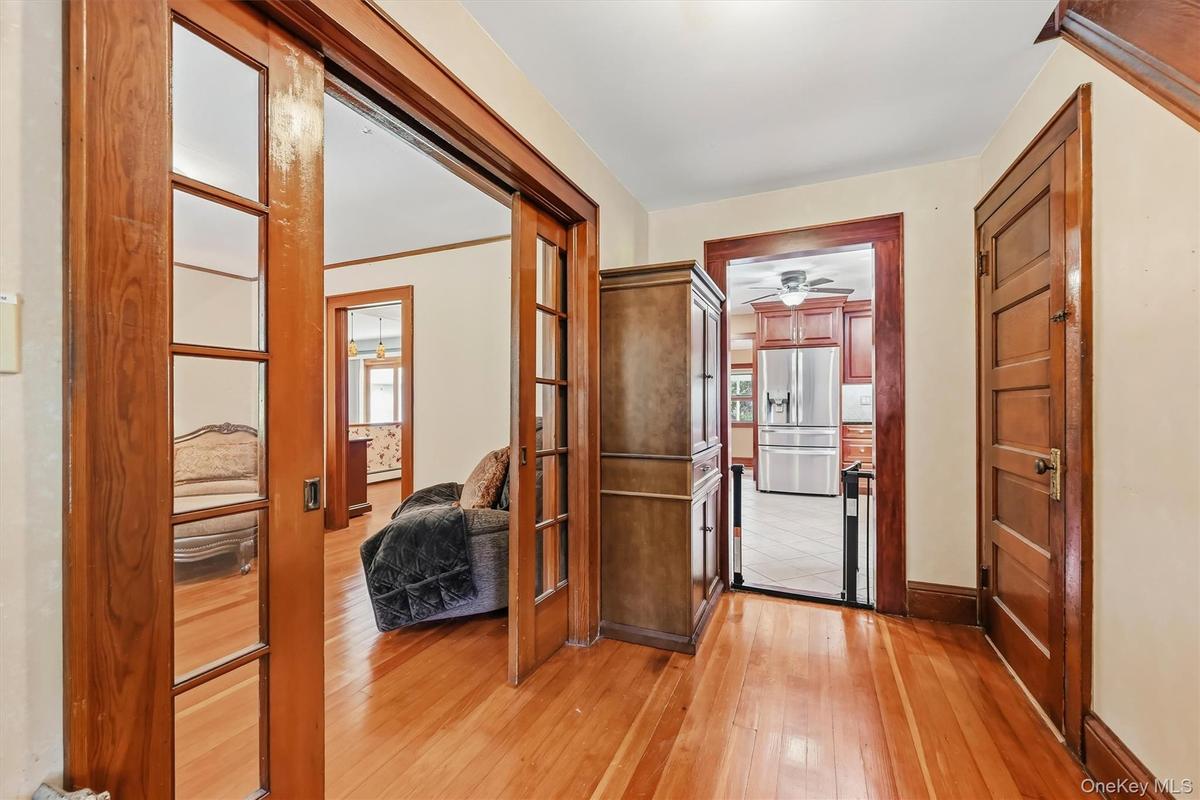
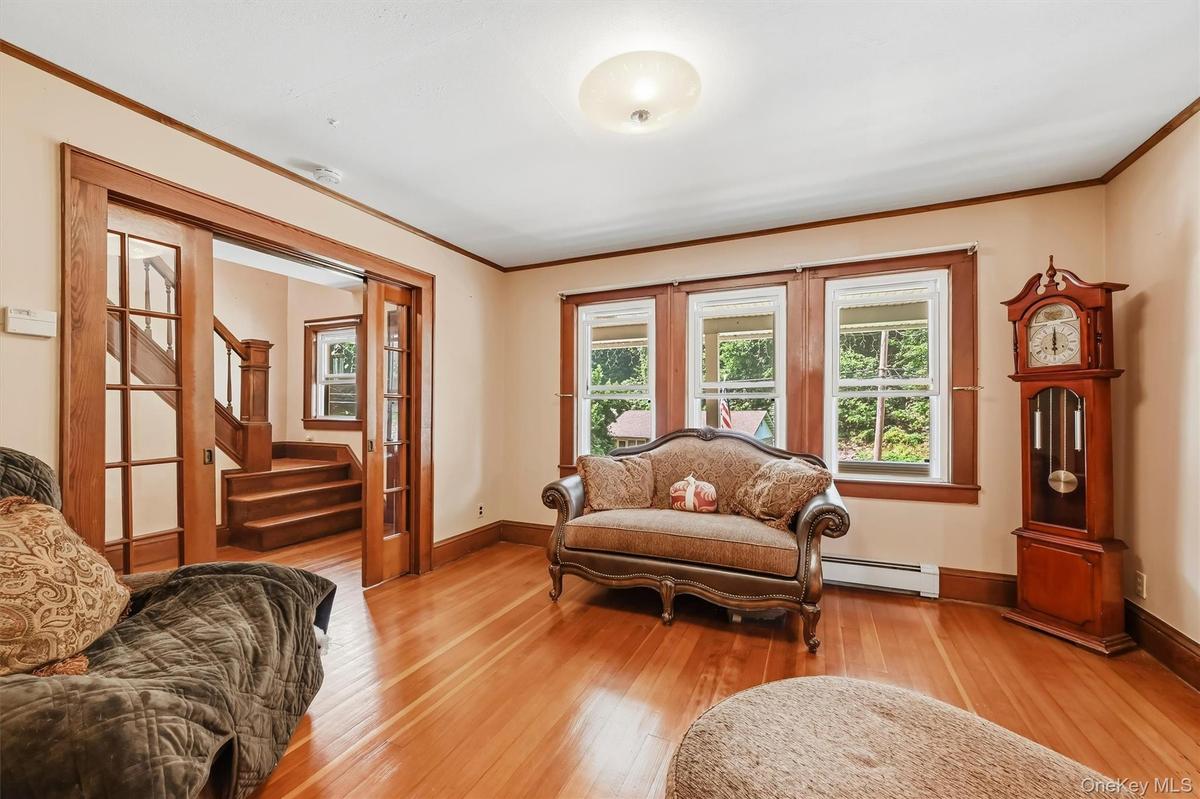
Front entry showcasing hardwood floors, wood trim, and glass-paneled pocket doors.
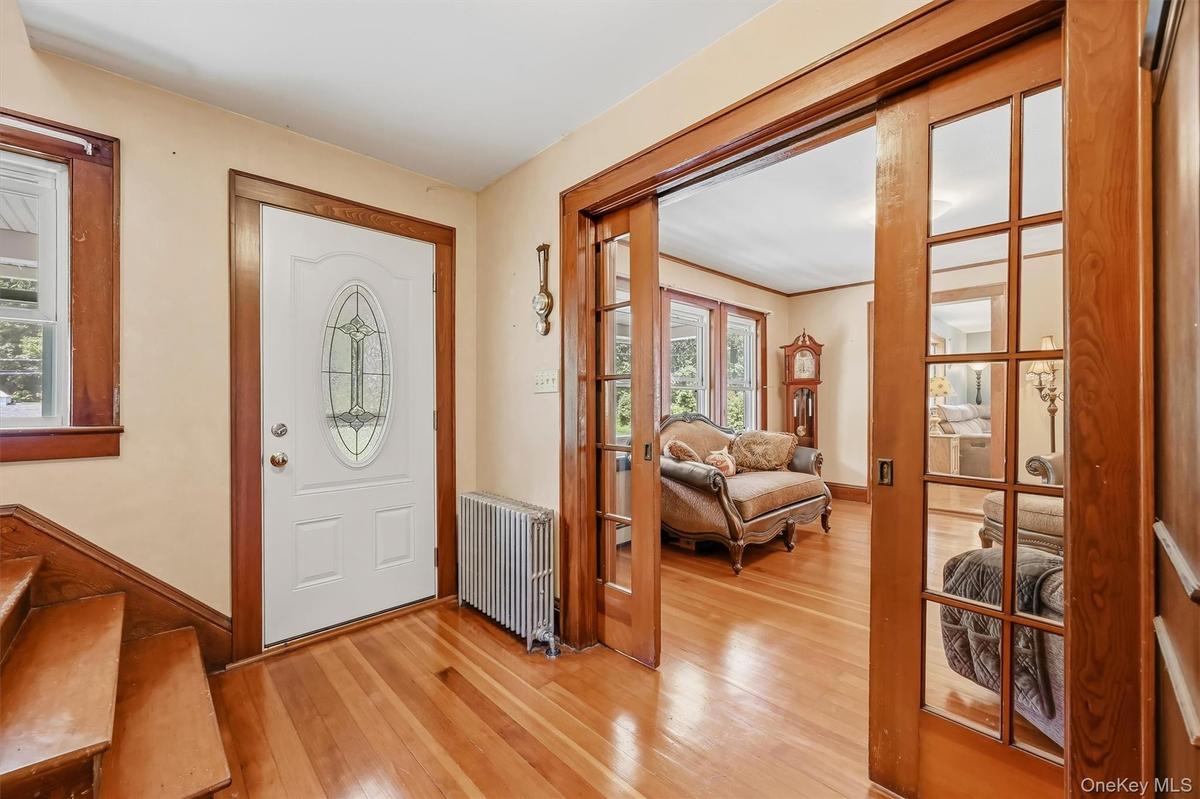
Front entry featuring hardwood floors, natural woodwork, and glass-paneled pocket doors leading into the living room.
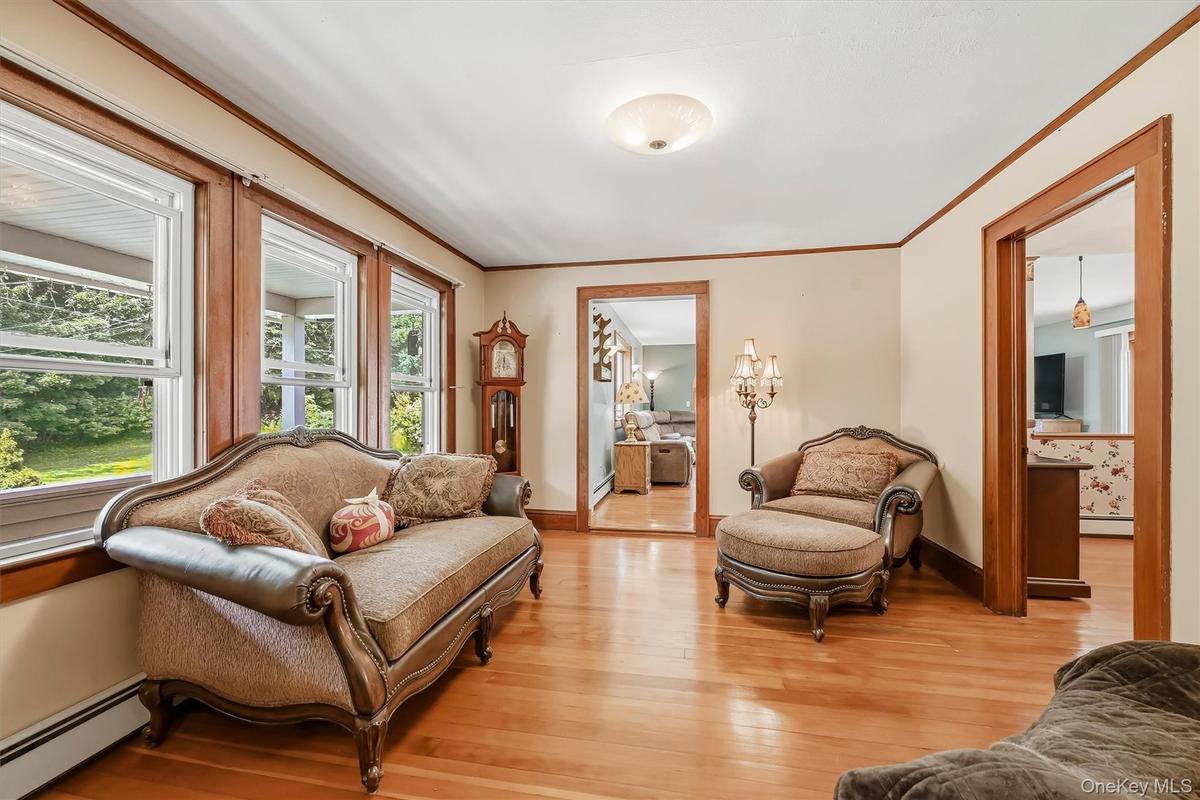
Living room with hardwood floors, natural wood trim, and large windows providing plenty of natural light.
Living room featuring hardwood floors, wood trim, and French doors.
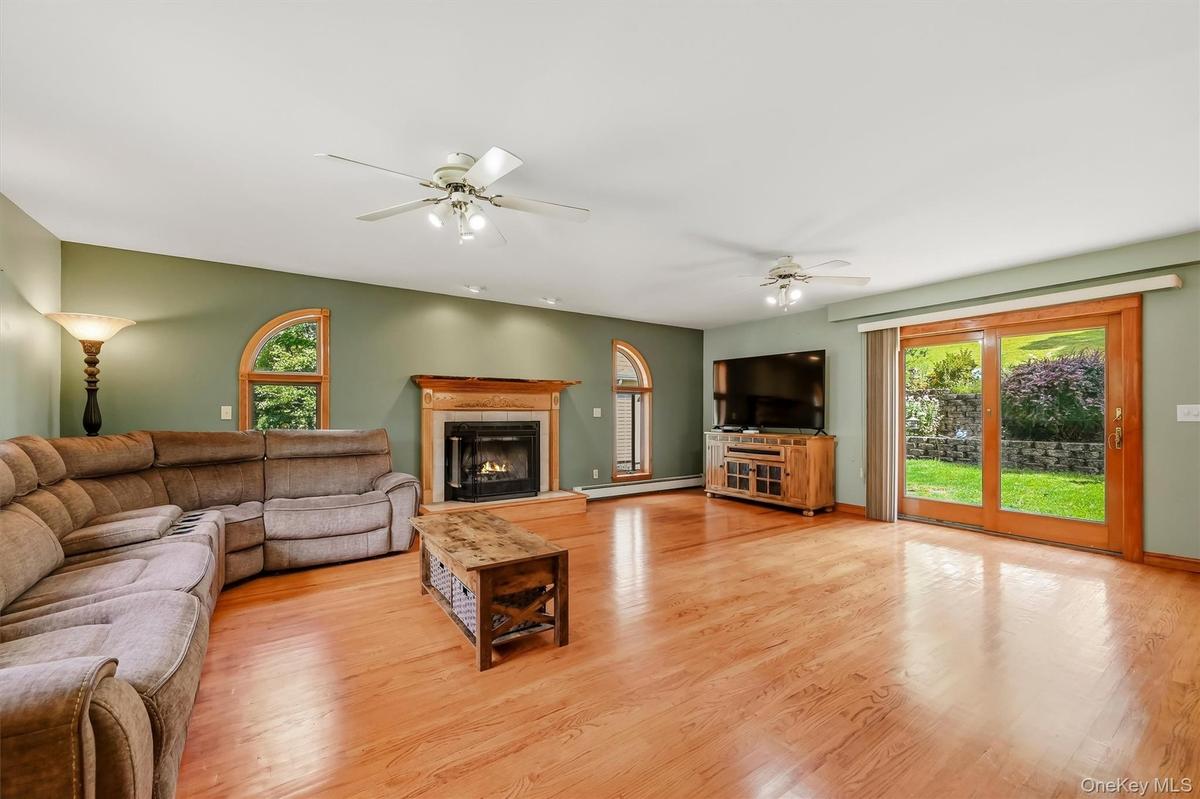
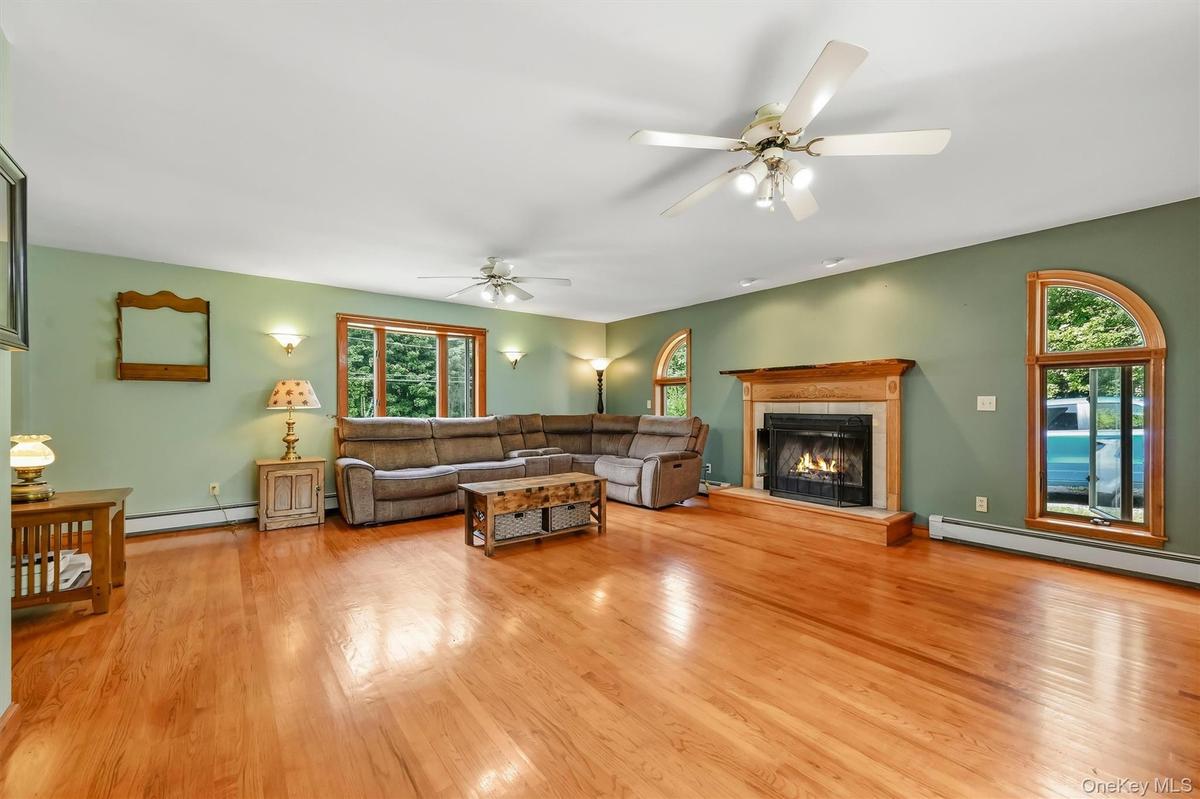
Spacious family room featuring hardwood floors, a fireplace, arched windows, and sliding glass doors leading to the backyard.
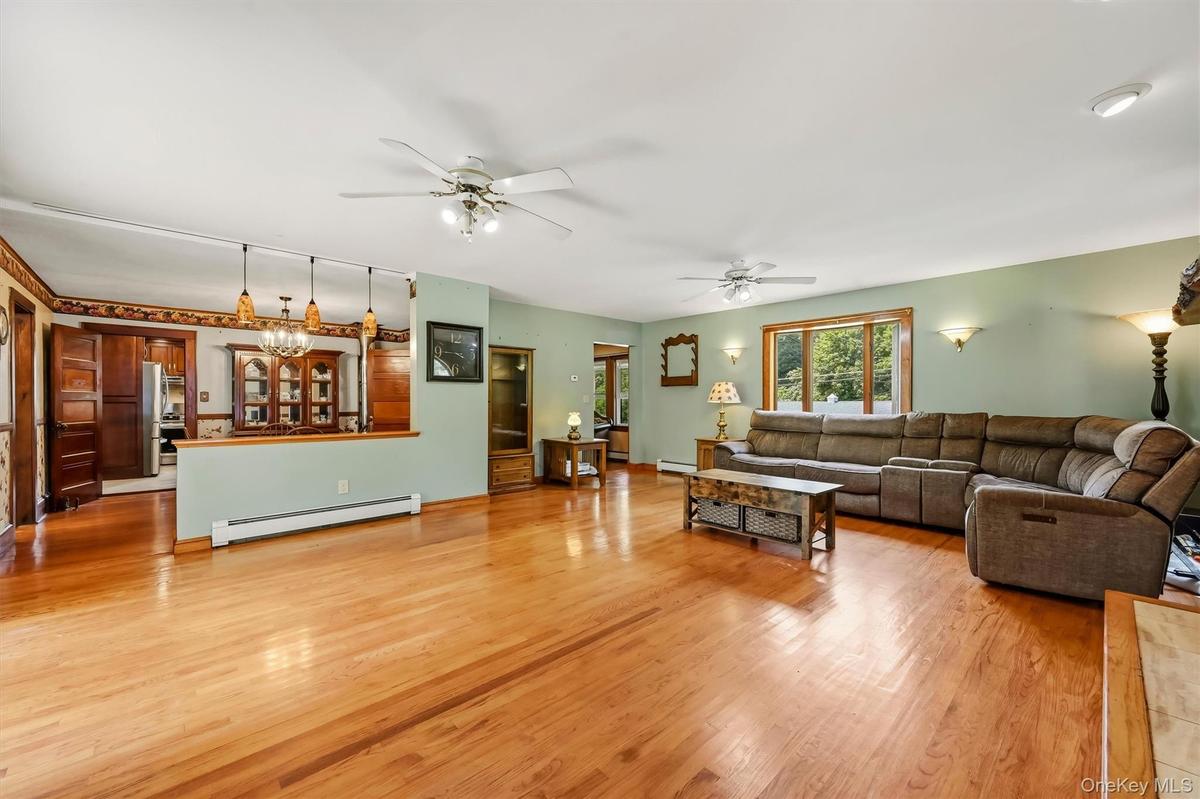
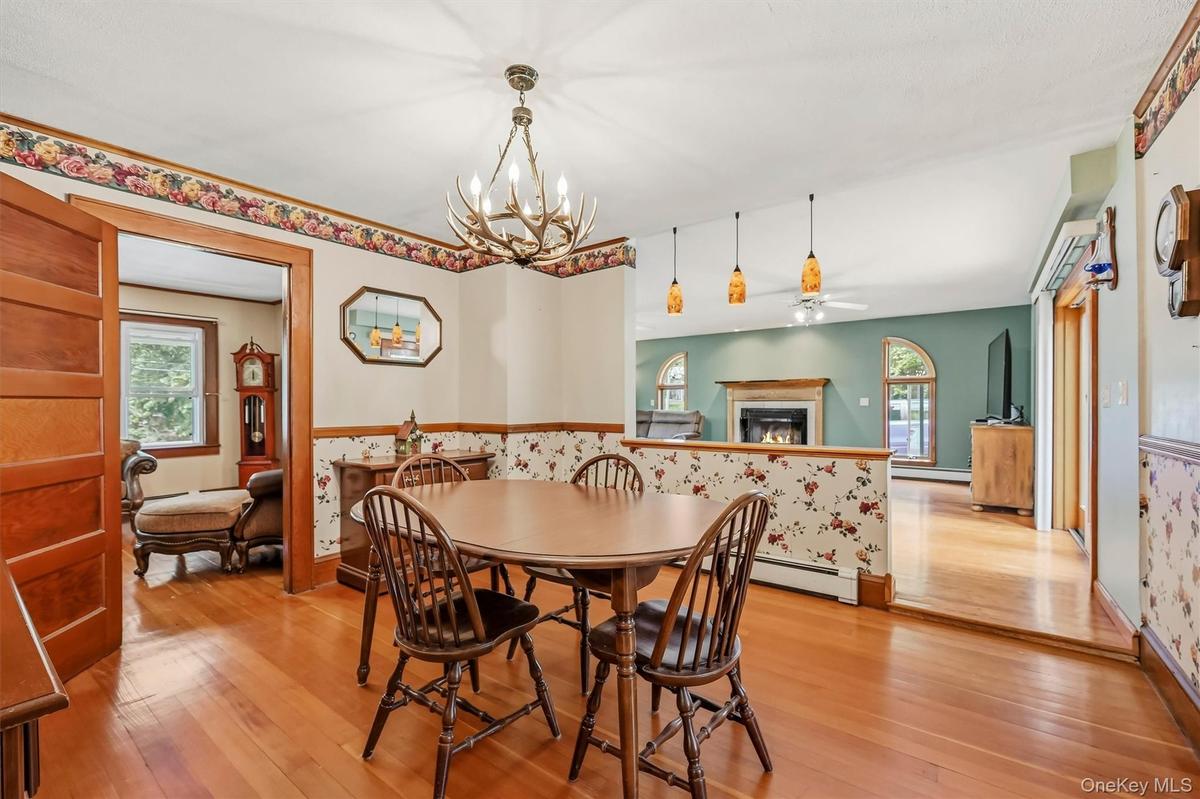
Spacious family room with hardwood floors and an open layout connecting to the kitchen and dining area.
Spacious family room featuring hardwood floors, a fireplace, and distinctive arched windows.
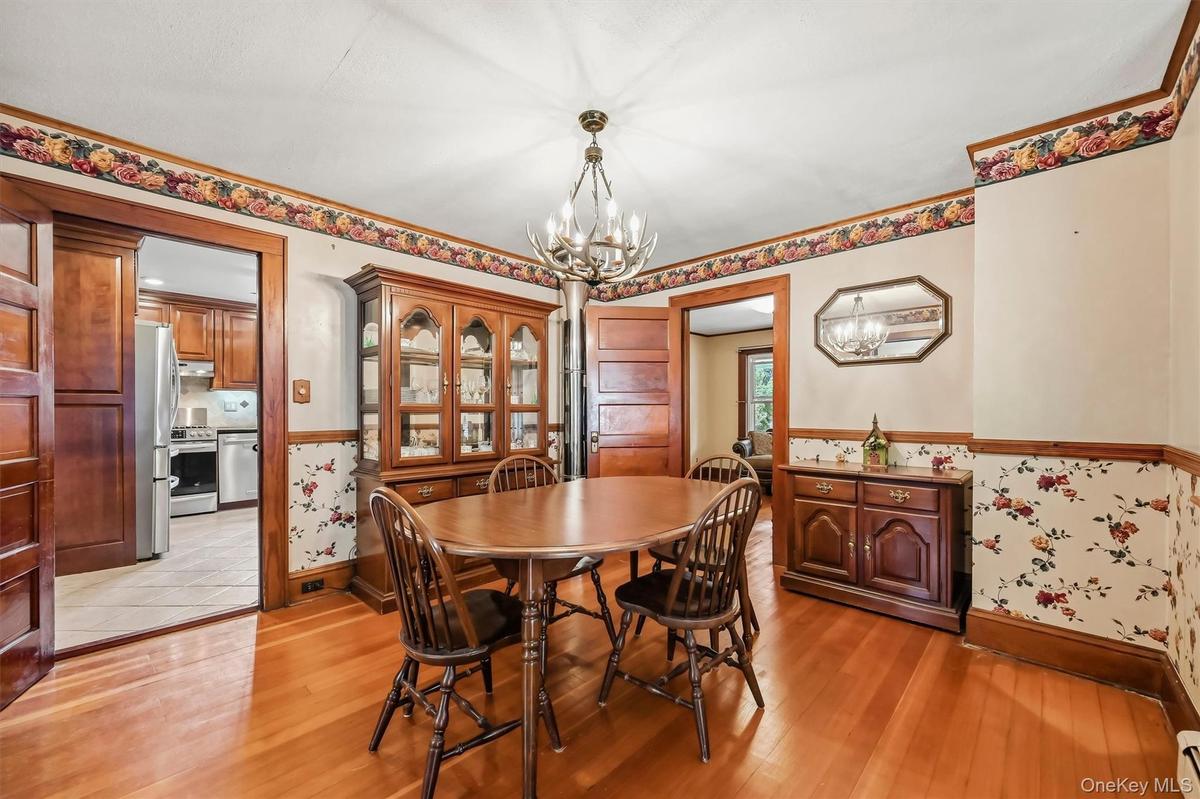
Dining room featuring hardwood floors, natural wood trim, and direct access to the kitchen.
Formal dining room with hardwood floors and an open view into the spacious family room.
Full bathroom featuring a wood vanity, tiled flooring, and natural wood trim.
Full bathroom with tub/shower combination and built-in storage.
Kitchen with wood cabinetry, granite countertops, tile backsplash and stainless steel appliances.
Kitchen with wood cabinetry, stainless steel appliances, tile flooring and additional storage space.
Spacious kitchen offering ample cabinet storage and generous counter space.
Kitchen with granite countertops, tile backsplash, stainless steel appliances and abundant wood cabinetry.
Upper-level hallway with Hardwood flooring, wood trim, wood staircase, and recessed lighting
Bedroom with hardwood floors, wood trim and ceiling fan.
Bedroom with hardwood floors, wood trim and ample natural light.
Bedroom with hardwood floors, three windows and generous closet space.
Primary bedroom with hardwood floors, vaulted ceiling and a large arched window.
Primary bedroom with hardwood floors, vaulted ceiling, ample closet space and direct access to the private bathroom.
Primary bathroom with a jetted soaking tub, separate shower and vaulted ceiling.
Primary bathroom with double vanity with dual sinks, built-in storage cabinet, tiled flooring, and soaking tub with tiled surround
Finished bonus room with hardwood floors and flexible living space.
Finished bonus room offering additional flexible living space.
Detached two-car garage with additional upper-level space.
Back of home with paver patio and walkway leading to the detached garage.
Landscaped backyard with paver walkways, retaining walls, and an outdoor seating area.
Landscaped backyard pond with a waterfall and surrounding gardens.
Wooded backyard with mature trees and open lawn.
Expansive backyard with open lawn and mature trees.
Expansive green lawn with mature trees and natural surroundings.
Rear exterior view with patio area, detached garage, and spacious yard.
Rear exterior with patio, gardens, and wooded views.
Expansive backyard with mature trees and detached garage.
Front exterior featuring a covered porch, spacious lawn and detached garage.
Lawn area with a block retaining wall, landscaped garden beds, and an illuminated covered deck
Terraced landscaping featuring retaining walls, mature shrubs, and planted beds
View of Koi Pond at night
Main Level Floor plan
Second Level Floor plan
Basement Floor plan
Two-story home with a covered front porch, mature landscaping, and a spacious front lawn.Front entry showcasing hardwood floors, wood trim, and glass-paneled pocket doors.Front entry featuring hardwood floors, natural woodwork, and glass-paneled pocket doors leading into the living room.Living room with hardwood floors, natural wood trim, and large windows providing plenty of natural light.Living room featuring hardwood floors, wood trim, and French doors.Spacious family room featuring hardwood floors, a fireplace, arched windows, and sliding glass doors leading to the backyard.Spacious family room with hardwood floors and an open layout connecting to the kitchen and dining area.Spacious family room featuring hardwood floors, a fireplace, and distinctive arched windows.Dining room featuring hardwood floors, natural wood trim, and direct access to the kitchen.Formal dining room with hardwood floors and an open view into the spacious family room.

Description

Set on 0.94 acres and tucked back from the road, this well-maintained home offers a private setting surrounded by mature trees, open lawn, and plenty of outdoor space to enjoy. A patio area, koi pond, and landscape lighting add charm to the backyard and create an inviting setting for relaxing or entertaining. Inside, original wood details and hardwood floors bring warmth and character throughout the home. The main level features a comfortable family room with a wood-burning fireplace, a formal dining room, and a separate living room that provides additional space to gather. The kitchen offers granite countertops, stainless steel appliances, and an abundance of cabinetry for storage and everyday functionality. Also on the main level is a full bathroom along with a convenient mudroom and laundry area, adding practicality to the layout. Upstairs are three bedrooms, including a generously sized primary bedroom with a spacious ensuite bathroom featuring a whirlpool tub. The additional bedrooms provide flexibility for guests, a home office, or other needs. Outside, the large two-story garage accommodates two vehicles while offering additional space above for storage, hobbies, or future possibilities. With nearly an acre of property, a private backyard, original details throughout, and convenient access to NYC and major commuter routes, this home offers a comfortable blend of space, character, and location.

Amenities

  • Ceiling Fan(s)
  • Double Vanity
  • Dryer
  • Eat-in Kitchen
  • Electricity Connected
  • Entrance Foyer
  • First Floor Full Bath
  • Formal Dining
  • Granite Counters
  • High ceiling
  • Natural Woodwork
  • Open Floorplan
  • Primary Bathroom
  • Recessed Lighting
  • Refrigerator
  • Soaking Tub
  • Walk Through Kitchen
  • Washer

Long Island MLS

All information furnished regarding property for sale, rental or financing is from sources deemed reliable, but no warranty or representation is made as to the accuracy thereof and same is submitted subject to errors, omissions, change of price, rental or other conditions, prior sale, lease or financing or withdrawal without notice. International currency conversions where shown are estimates based on recent exchange rates and are not official asking prices.

All dimensions are approximate. For exact dimensions, you must hire your own architect or engineer.