
Property
| Furnished: | YES |
|---|---|
| Ownership: | Fee Simple |
| Type: | Single Family |
| Bedrooms: | 8 BR |
| Bathrooms: | 6 |
| Pets: | Pets Allowed |
| Area: | 4041 sq ft |
| Lot Size: | 0.2 Acres |
Financials
Price:$639,000
Annual Taxes:$11,604.13
Common charges:$606
Listing Courtesy of LA ROSA REALTY LLC
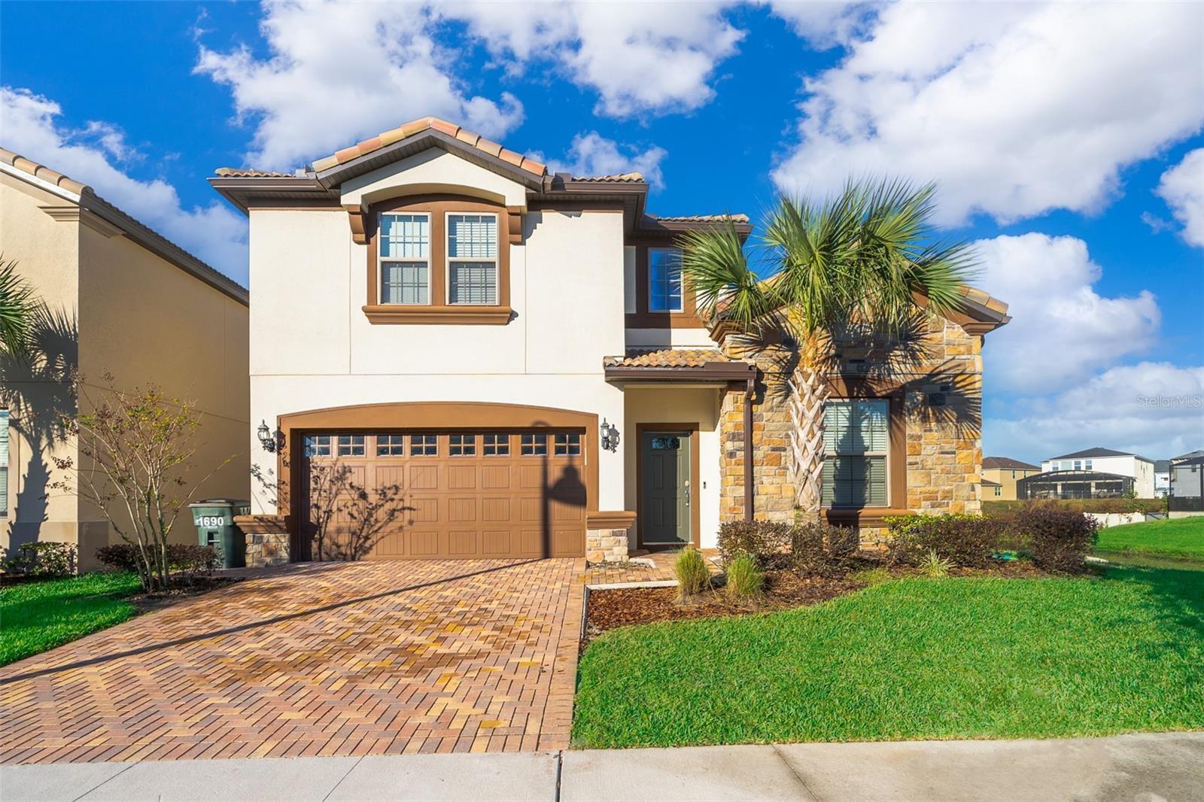
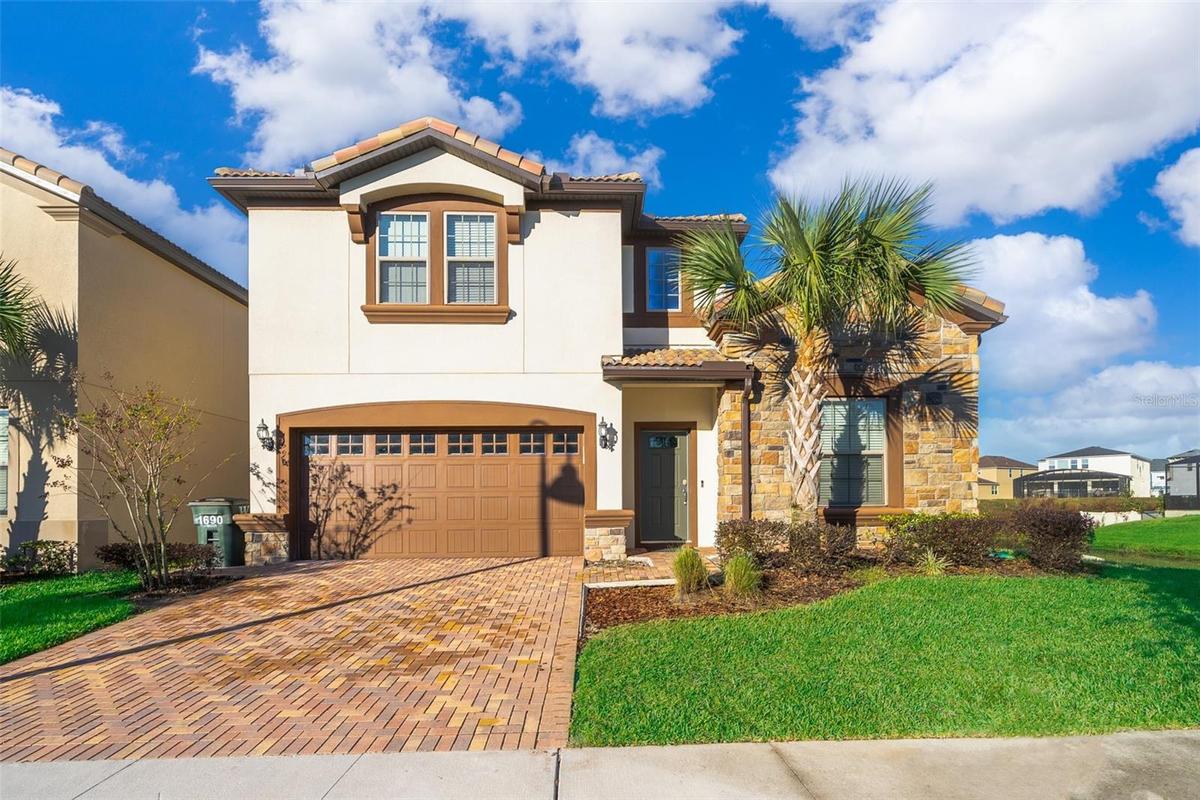
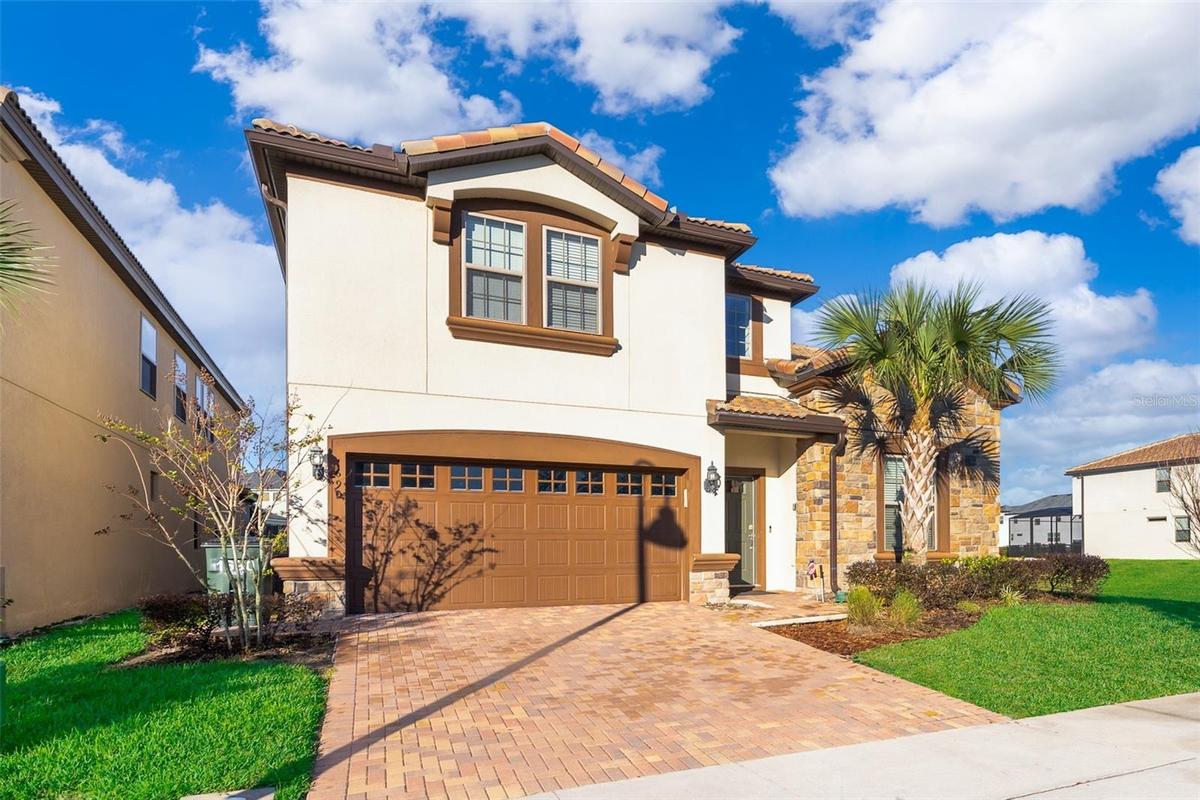
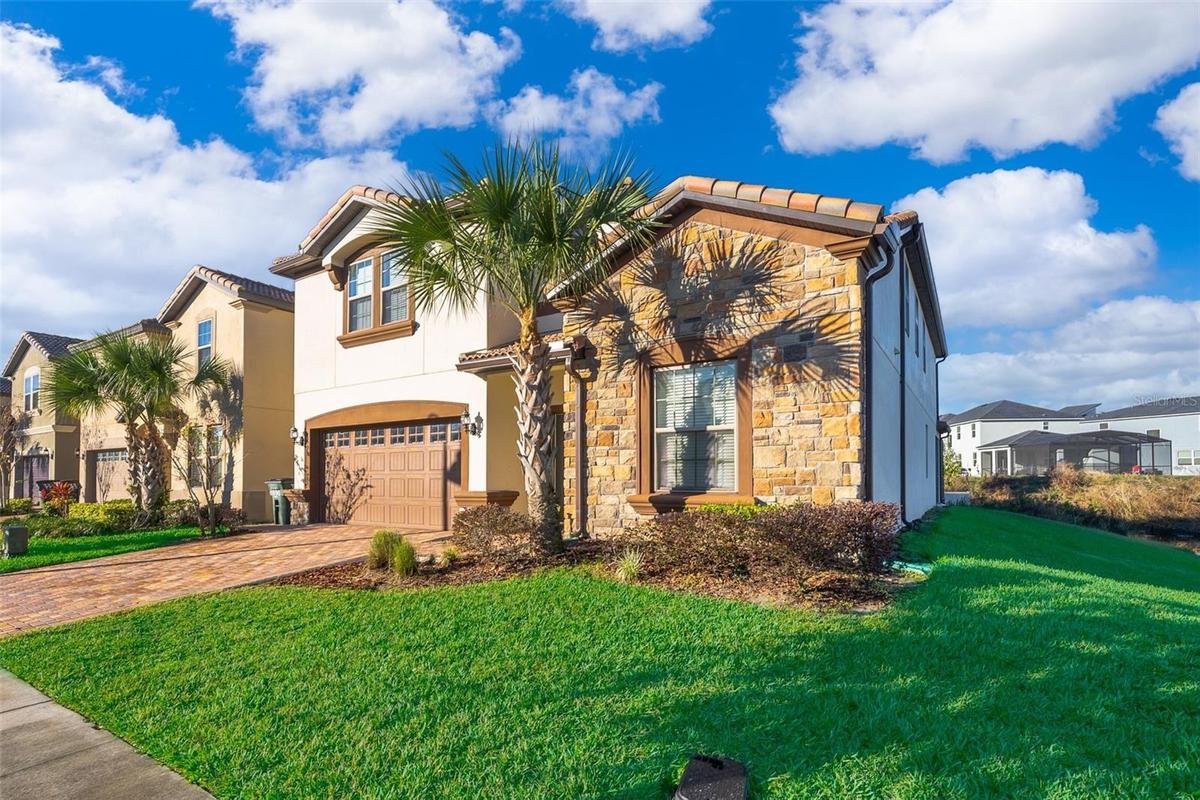
Turnkey 8 bedroom, 6 bath fully furnished pool home located in the highly desirable Windsor at Westside Resort.


Description
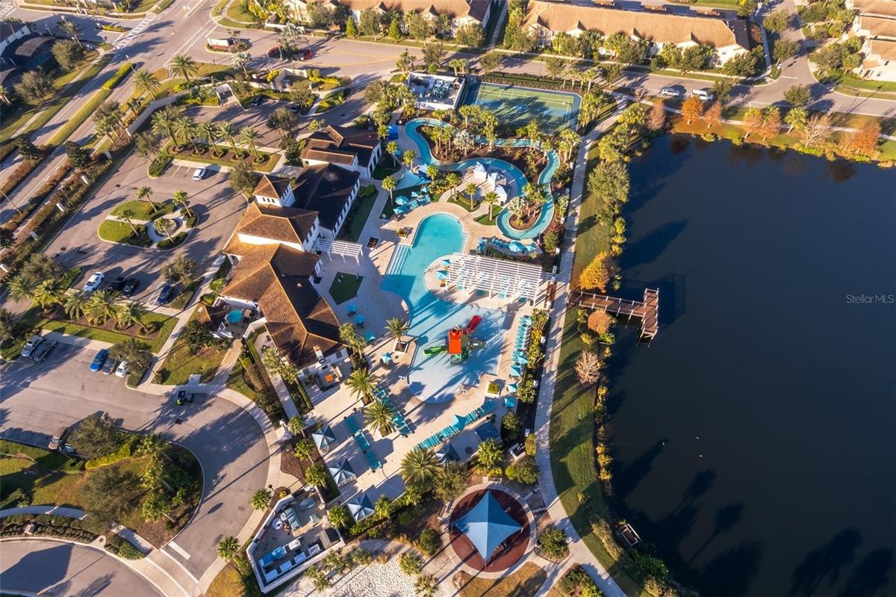
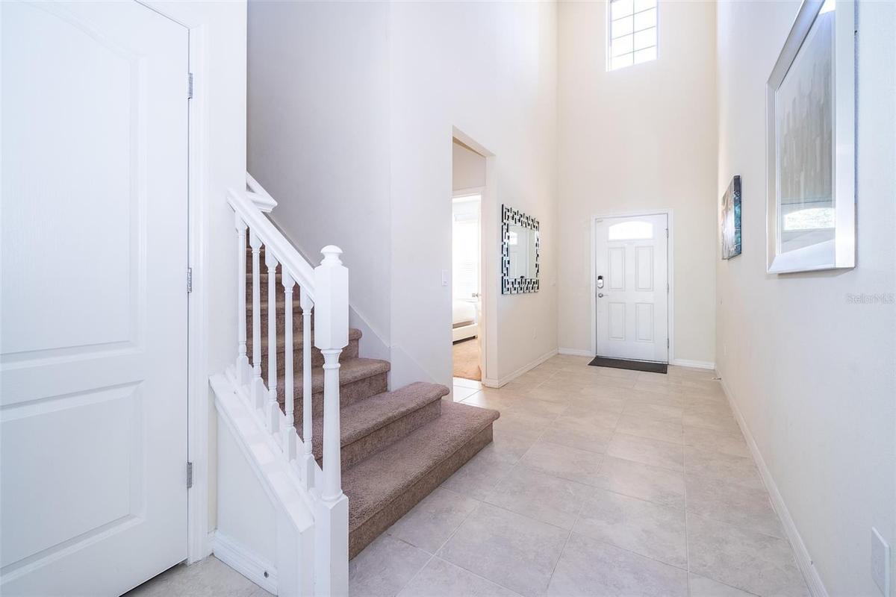
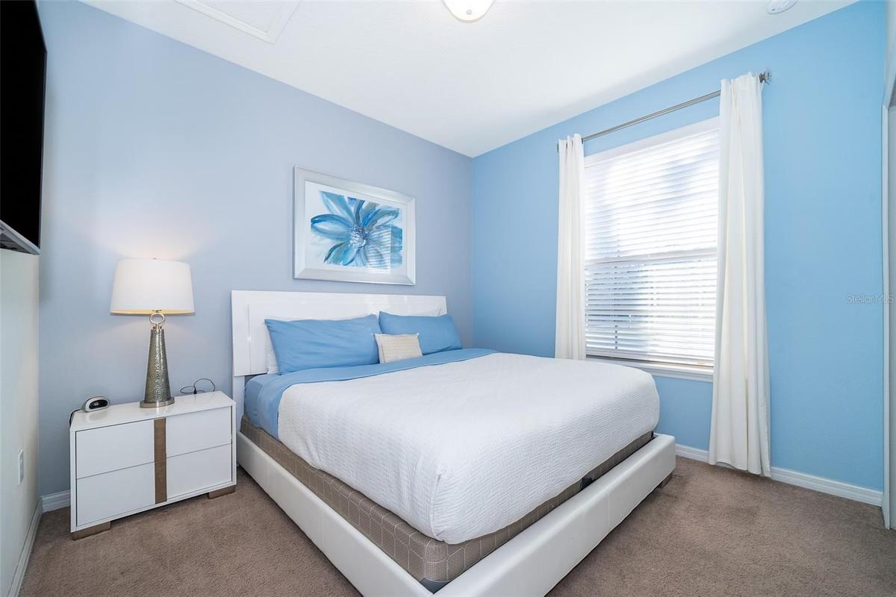
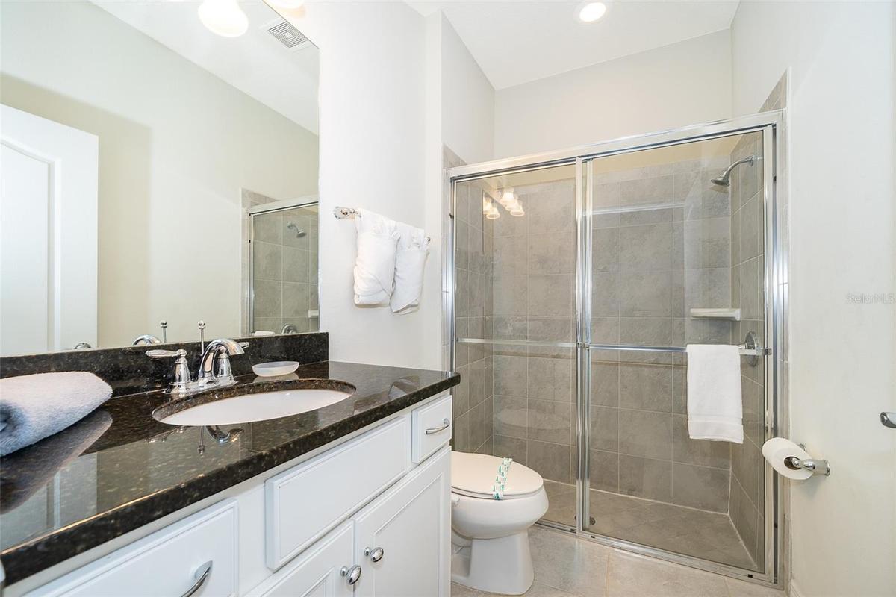
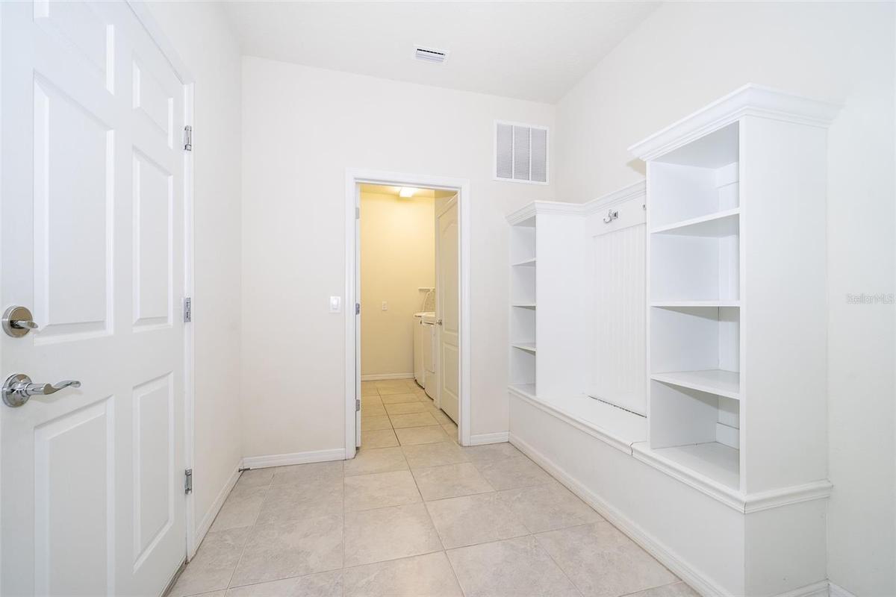
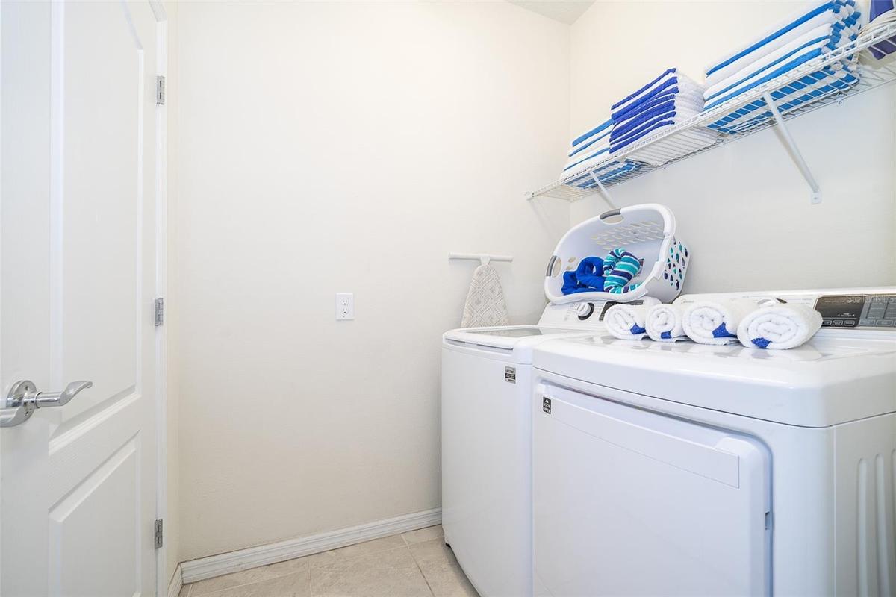
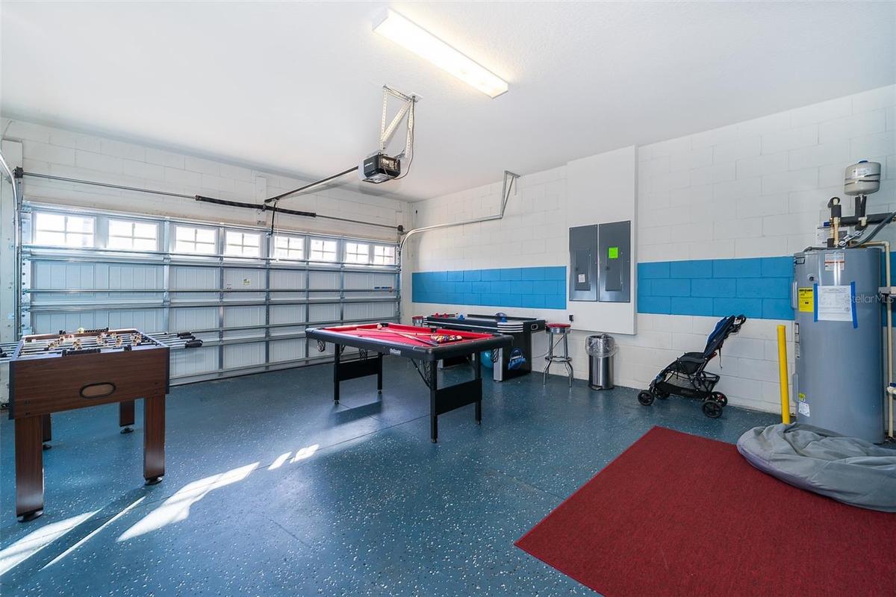
Turnkey 8-bedroom, 6-bath fully furnished pool home located in the highly desirable Windsor at Westside Resort. This well-maintained property offers over 4,000 sq ft of living space with a functional and spacious layout ideal for short-term rental use. The home features an open-concept main floor with a large kitchen, breakfast bar, formal dining area, and expansive living room. A first-floor bedroom and full bath provide convenience, along with a rear primary suite offering direct pool access and functioning as a pool bath. The covered lanai overlooks a private setting with no rear neighbors and a pond to the side. Upstairs includes a large loft/game area with projector and gaming stations. The second floor consists of 6 bedrooms and 4 bathrooms, including multiple themed rooms, a Jack-and-Jill bathroom with dual vanities, and additional ensuite configurations. In total, the property offers 3 ensuite bedrooms. The garage has been converted into a game room, enhancing rental appeal. Located just minutes from major theme parks, shopping, and dining. Windsor at Westside offers resort-style amenities including a 10,000 sq ft clubhouse, pool, lazy river, restaurant/bar, fitness center, sports courts, and more. HOA includes gated access, lawn care, daily valet trash service, cable, internet, and full access to amenities. Property has strong rental potential and is being sold fully furnished and ready for immediate use or income production.
Amenities
- Built-in Features
- Cable Connected
- Ceiling Fans(S)
- Dishwasher
- Disposal
- Dryer
- Electricity Connected
- Heated
- In Ground
- Kitchen Family Room Combo
- Lighting
- Microwave
- Open Floorplan
- Primarybedroom Upstairs
- Public
- Range
- Refrigerator
- Sewer Connected
- Sidewalk
- Solid Surface Counters
- Street Lights
- Thermostat
- Underground Utilities
- Walk-In Closet(s)
- Washer
- Water Available
All information furnished regarding property for sale, rental or financing is from sources deemed reliable, but no warranty or representation is made as to the accuracy thereof and same is submitted subject to errors, omissions, change of price, rental or other conditions, prior sale, lease or financing or withdrawal without notice. International currency conversions where shown are estimates based on recent exchange rates and are not official asking prices.
All dimensions are approximate. For exact dimensions, you must hire your own architect or engineer.
