
Property
| Ownership: | Fee Simple |
|---|---|
| Type: | Single Family |
| Bedrooms: | 5 BR |
| Bathrooms: | 3 |
| Pets: | Pets Allowed |
| Lot Size: | 0.3 Acres |
Financials
Price:$539,000
Annual Taxes:$6,923.11
Common charges:$125
Listing Courtesy of EATON REALTY
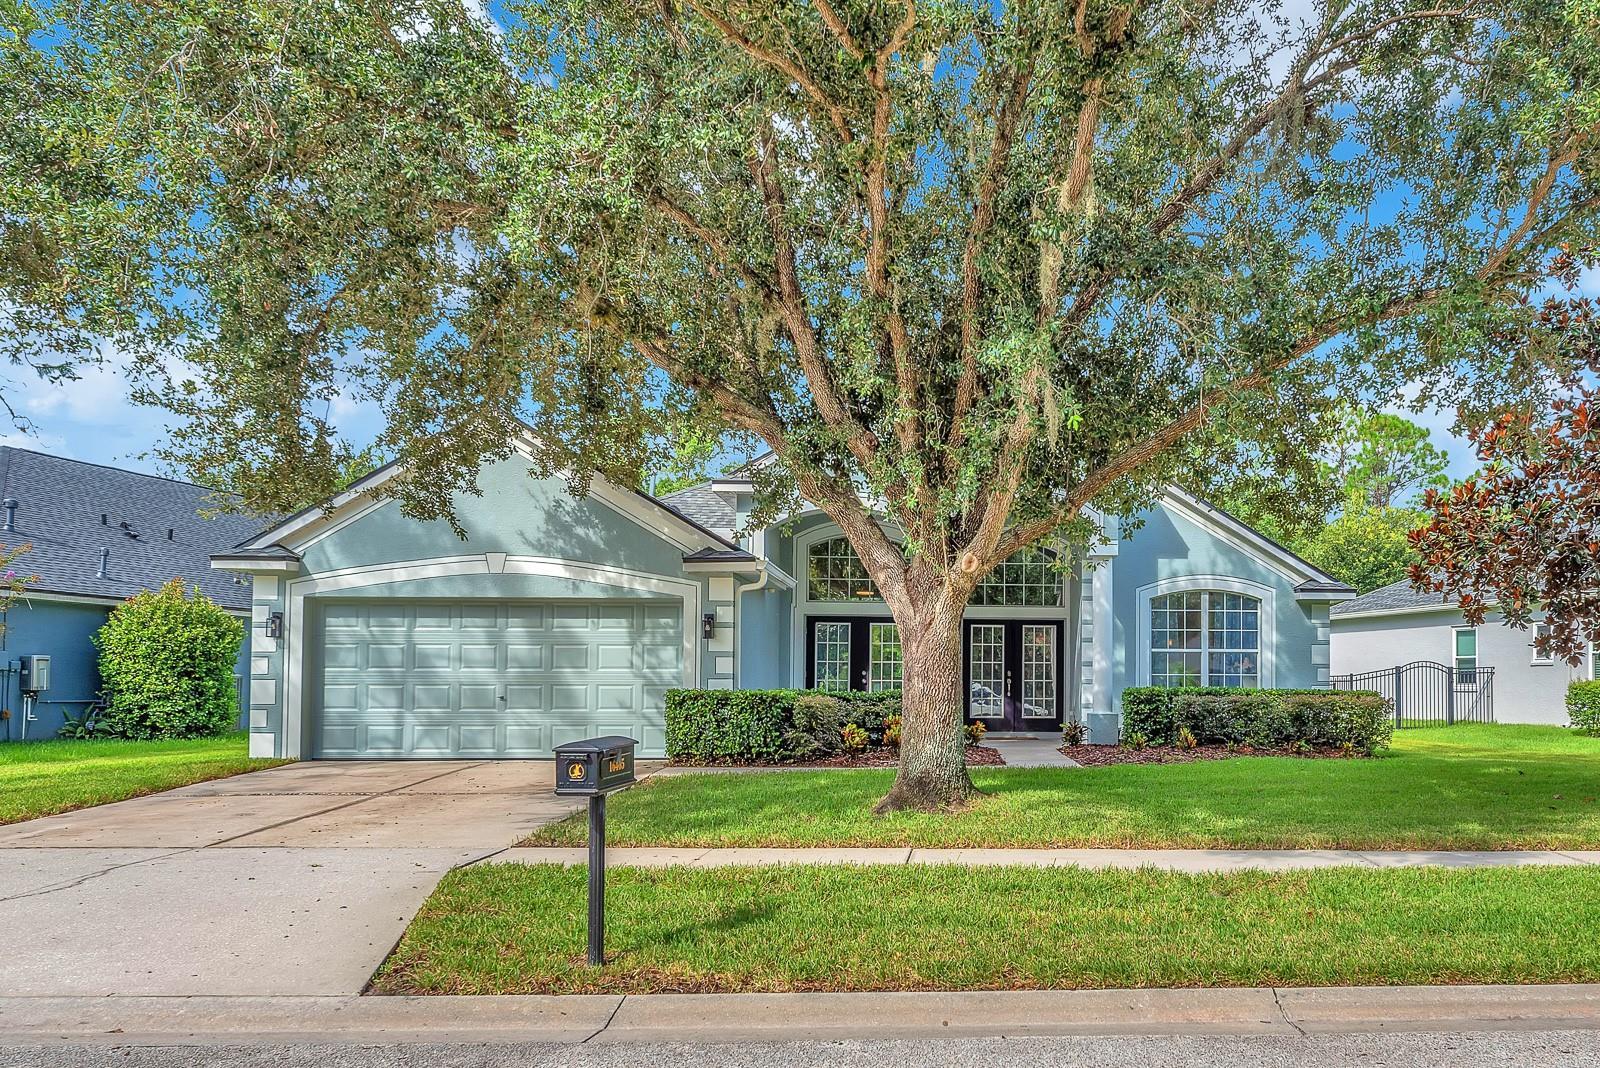
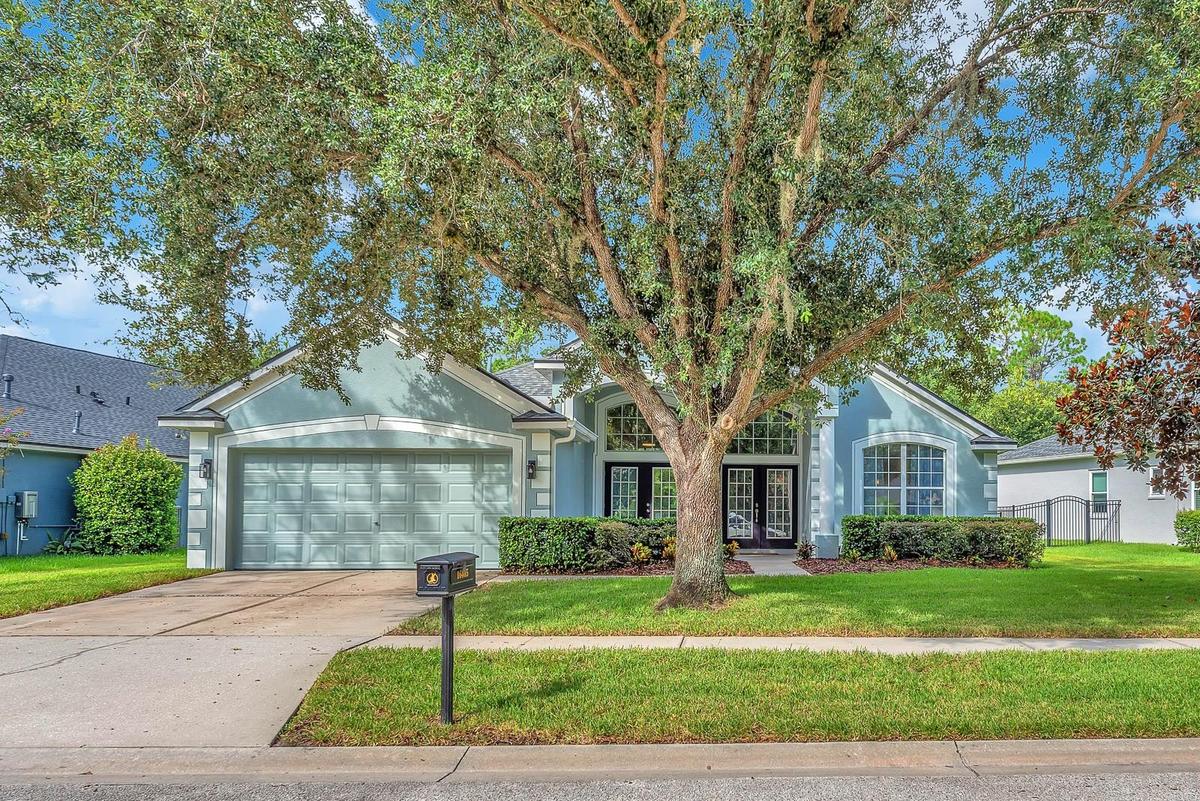
Bright, open and inviting, this FishHawk Ranch home offers soaring ceilings, abundant natural light and a flexible layout designed for both everyday living and entertaining.

Description
Bright, open and inviting, this FishHawk Ranch home offers soaring ceilings, abundant natural light and a flexible layout designed for both everyday living and entertaining. Formal living and dining spaces near the front of the home can easily adapt as an office, playroom, sitting area or other flex space, while the main living area opens to the kitchen and overlooks the backyard.
The kitchen offers abundant cabinetry, generous counter space, a center island, breakfast bar and stainless steel appliances. Just beyond, the spacious great room features vaulted ceilings and oversized windows that bring in natural light and frame views of the private backyard.
The first-floor primary suite includes high ceilings, a large walk-in closet with built-in organization and an en-suite bath with dual sinks, a walk-in shower and jetted soaking tub. Three additional bedrooms are also located on the first floor. Upstairs, a single bedroom with a full bath creates a private retreat that works well for guests, a home office, media room or other flexible use.
Outside, an expansive covered lanai with paver decking extends the living space and overlooks the large fenced backyard with a wooded backdrop and no rear neighbors. Future-forward features include EV charging pre-wiring, a new roof (2023) and new HVAC (2026) add peace of mind for years to come.
FishHawk Ranch residents enjoy access to community pools, parks, playgrounds, fitness facilities, clubhouses and miles of trails, along with a convenient Lithia location near shopping, dining and area schools. With generous living spaces, a versatile bedroom layout and a private outdoor setting, this home offers plenty of room to make it your own.
Virtual Tour: https://my.matterport.com/show/?m=LkmJQnbXqB1&mls=1
Amenities
- Bb Hs Internet Available
- Blinds
- Built-In Oven
- Cable - Available
- Cathedral Ceiling(s)
- Ceiling Fans(S)
- Clubhouse
- Deed Restrictions
- Dishwasher
- Disposal
- Dryer
- Eat-in Kitchen
- Electricity Connected
- Fitness Center
- Gas Water Heater
- In County
- In Wall Pest System
- Irrigation Reclaimed Water
- Kitchen Family Room Combo
- Lighting
- Living Room/Dining Room Combo
- Microwave
- Natural Gas Connected
- Open Floorplan
- Park
- Paved
- Playground
- Pool
- Primary Bedroom - Main Floor
- Private Mailbox
- Public
- Range
- Recreation Facilities
- Refrigerator
- Sewer Connected
- Sidewalk
- Sidewalks
- Smoke Detectors
- Sprinkler Recycled
- Tennis Court(s)
- Thermostat
- Trees/Woods
- Underground Utilities
- Vaulted Ceiling(s)
- Walk-In Closet(s)
- Washer
- Water Connected
- Window Treatments
All information furnished regarding property for sale, rental or financing is from sources deemed reliable, but no warranty or representation is made as to the accuracy thereof and same is submitted subject to errors, omissions, change of price, rental or other conditions, prior sale, lease or financing or withdrawal without notice. International currency conversions where shown are estimates based on recent exchange rates and are not official asking prices.
All dimensions are approximate. For exact dimensions, you must hire your own architect or engineer.
