
Property
| Ownership: | Fee Simple |
|---|---|
| Type: | Single Family |
| Bedrooms: | 4 BR |
| Bathrooms: | 2½ |
| Pets: | Pets Allowed |
| Lot Size: | 0.4 Acres |
Financials
Price:$799,900
Annual Taxes:$10,884
Common charges:$165
Listing Courtesy of KELLY RIGHT REAL ESTATE
Welcome to 18243 Clear Lake Dr !

Description
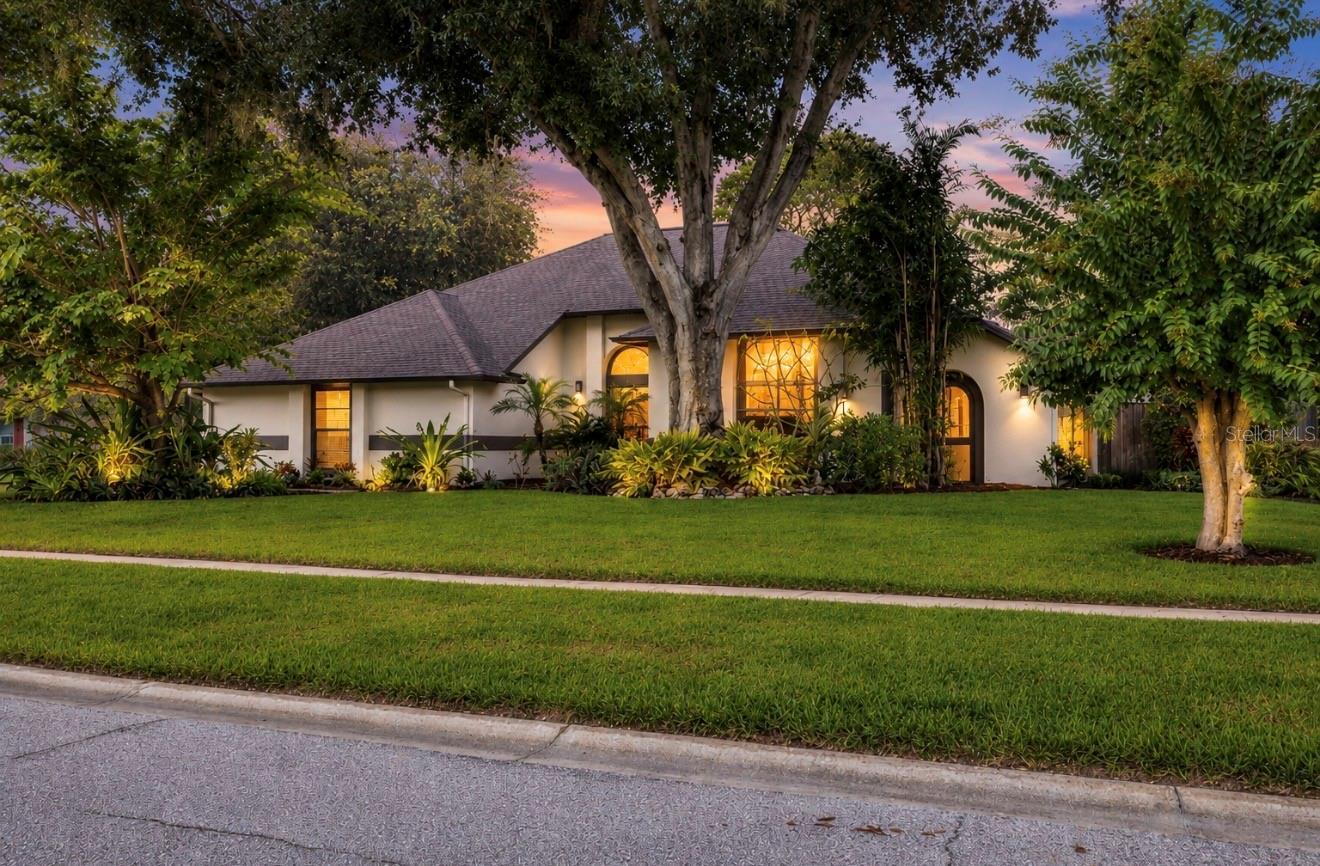
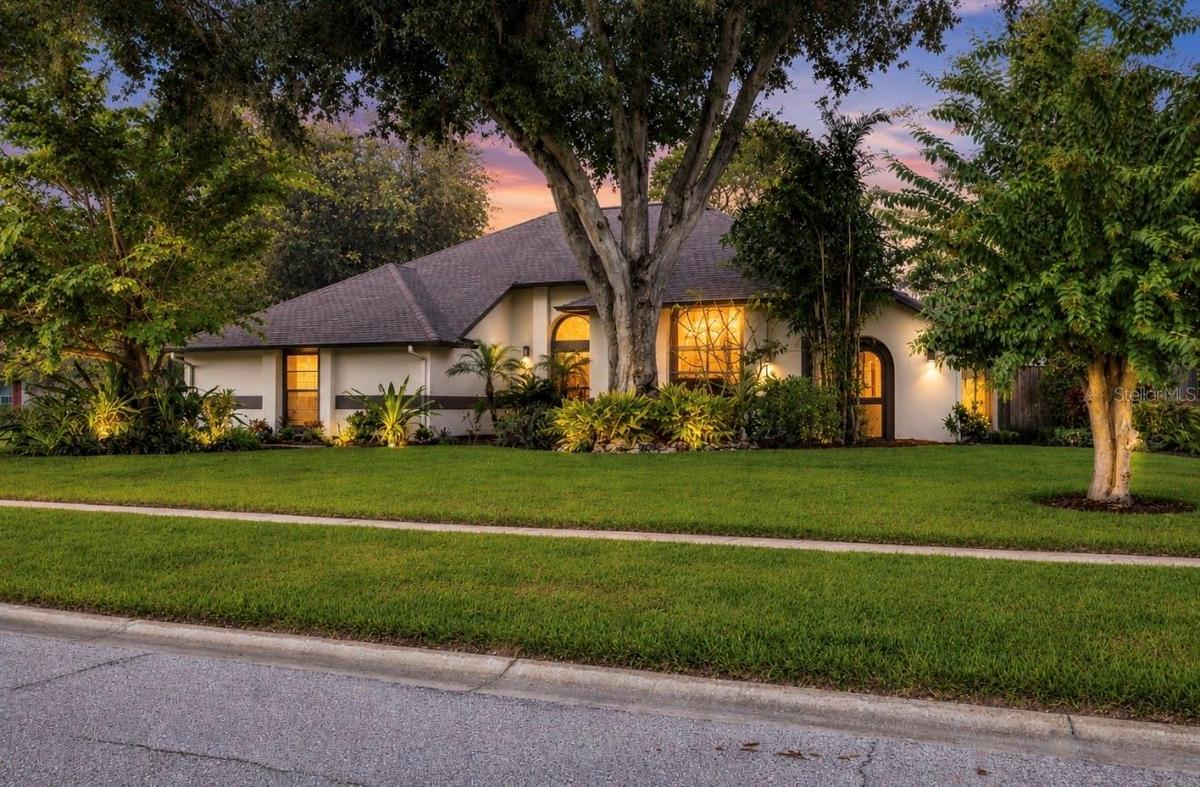
Welcome to 18243 Clear Lake Dr! Located in the Guard Gated Community of The Manors at Crystal Lakes! This recently updated 4 Bedroom/2.5 Bath/2+ Car Garage/2,844 sq. ft. SALTWATER POOL home is located on a quiet cul-de-sac with an oversized 1/3+ Acre lot. The home features a huge open-floor-plan Eat-in Kitchen (with granite counter tops and marble backsplash) and Family Room, Custom Walk-in Pantry, Split Bedroom floor plan, Main Bedroom Ensuite featuring separate his and hers large custom closets, Formal Dining and Living areas, Large Laundry Room, High Ceilings, Fireplace, Beautiful NEW LVP Floors in main living spaces, Lots of Natural Light, designer light fixtures, high end wallpaper, NEW SOLID interior doors installed in 2021 and so much more! The Large resort style screened-in pool with pavers provides a comfortable outdoor experience to entertain which the Amazing Large Backyard with Lush Tropical Landscaping, including lemon, lime and avocado trees is the perfect backdrop to enjoy this wonderful lot. And for those cold fall and winter evenings, there is a Fire Pit and seating area to enjoy fire and keep yourself warm. The Roof and Trane HVAC System were installed in late 2014, and Water Heater in 2019. Exterior painted in 2026. The community offers Low HOA fees and NO CDD fees. Amenities include a community playground, park, tennis courts, and a pavilion/cabana. Superior location that is zoned for "A" rated STEINBRENNER High School. Nearby shopping/restaurants, and great proximity to highways for quick commutes. Don't miss out on this Exceptional Home, schedule your showing today!
Amenities
- Bb Hs Internet Available
- Cable - Available
- Cable Connected
- Ceiling Fans(S)
- Convection Oven
- Dishwasher
- Disposal
- Electricity Available
- Electricity Connected
- Electric Water Heater
- Exhaust Fan
- Family Room
- Fiber Optics
- High ceiling
- Ice Maker
- Kitchen Family Room Combo
- Microwave
- Open Floorplan
- Park
- Phone Available
- Playground
- Public
- Rain Gutters
- Range
- Refrigerator
- Sidewalk
- Sidewalks
- Solid Surface Counters
- Solid Wood Cabinets
- Split Bedroom
- Stone Counters
- Tennis Court(s)
- Vaulted Ceiling(s)
- Walk-In Closet(s)
- Water Available
- Water Connected
- Wood Burning
All information furnished regarding property for sale, rental or financing is from sources deemed reliable, but no warranty or representation is made as to the accuracy thereof and same is submitted subject to errors, omissions, change of price, rental or other conditions, prior sale, lease or financing or withdrawal without notice. International currency conversions where shown are estimates based on recent exchange rates and are not official asking prices.
All dimensions are approximate. For exact dimensions, you must hire your own architect or engineer.
