
Property
| Ownership: | Fee Simple |
|---|---|
| Type: | Single Family |
| Bedrooms: | 3 BR |
| Bathrooms: | 2 |
| Pets: | Pets Allowed |
| Lot Size: | 0.2 Acres |
Financials
Price:$660,000
Annual Taxes:$5,451.96
Common charges:$215
Listing Courtesy of LOVELAND PROPERTIES
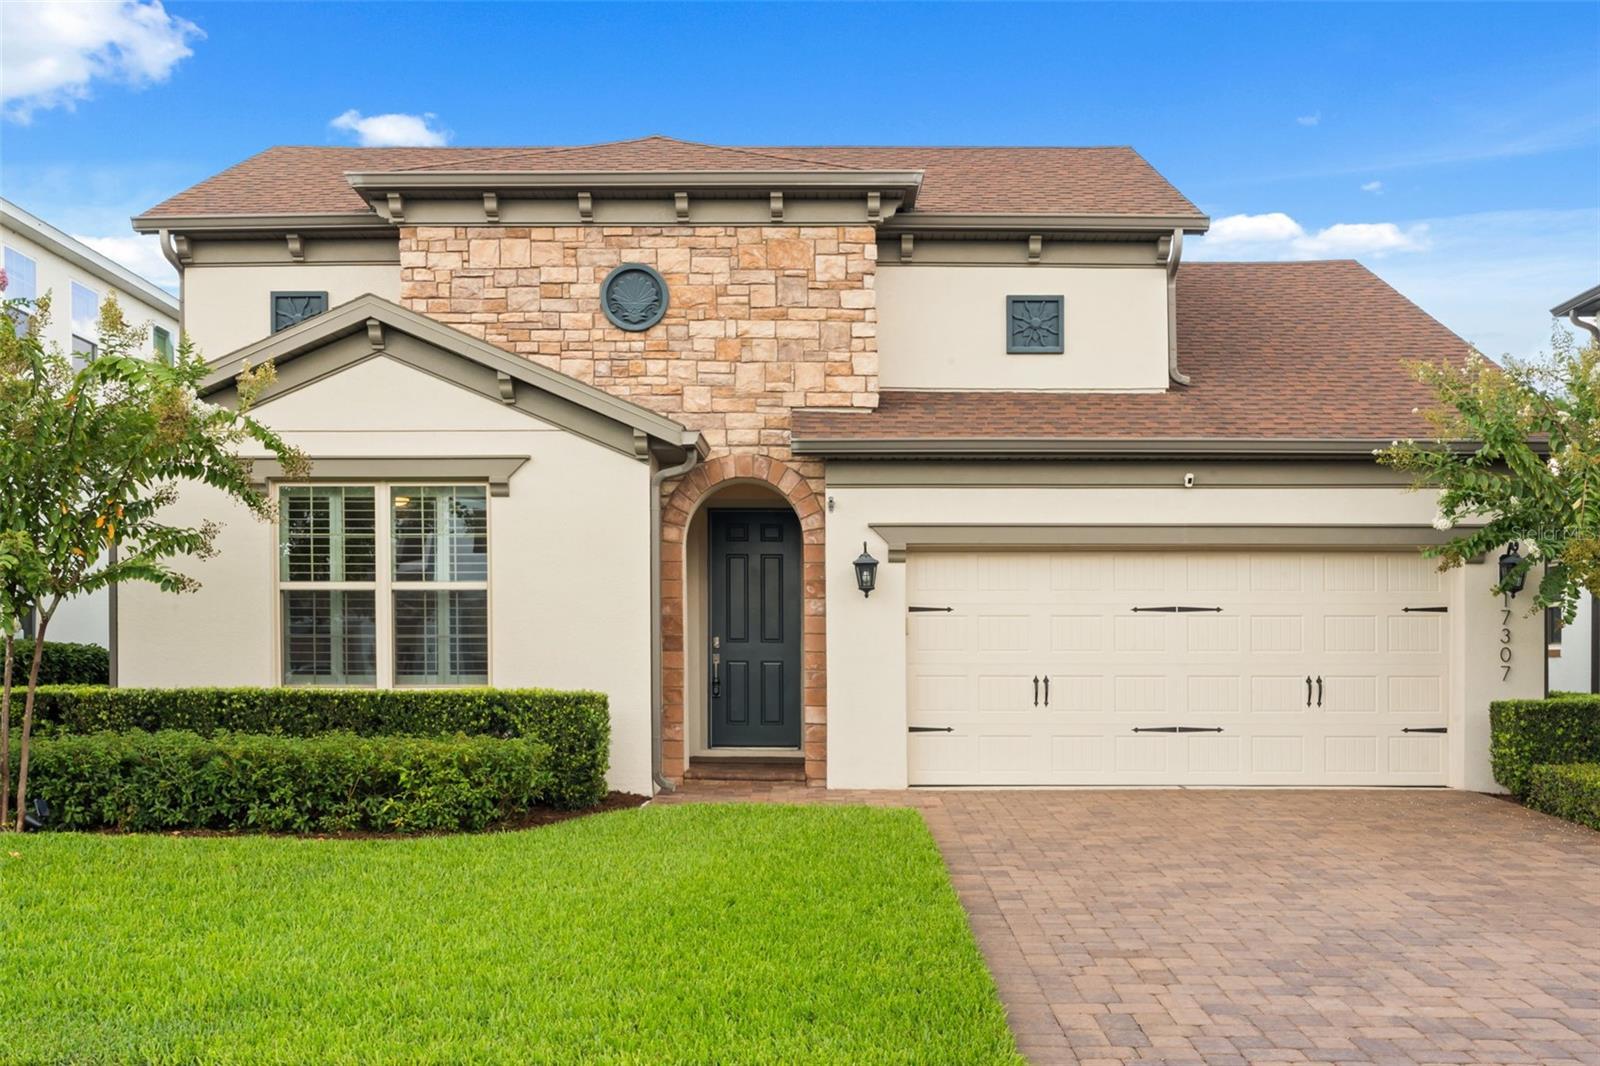
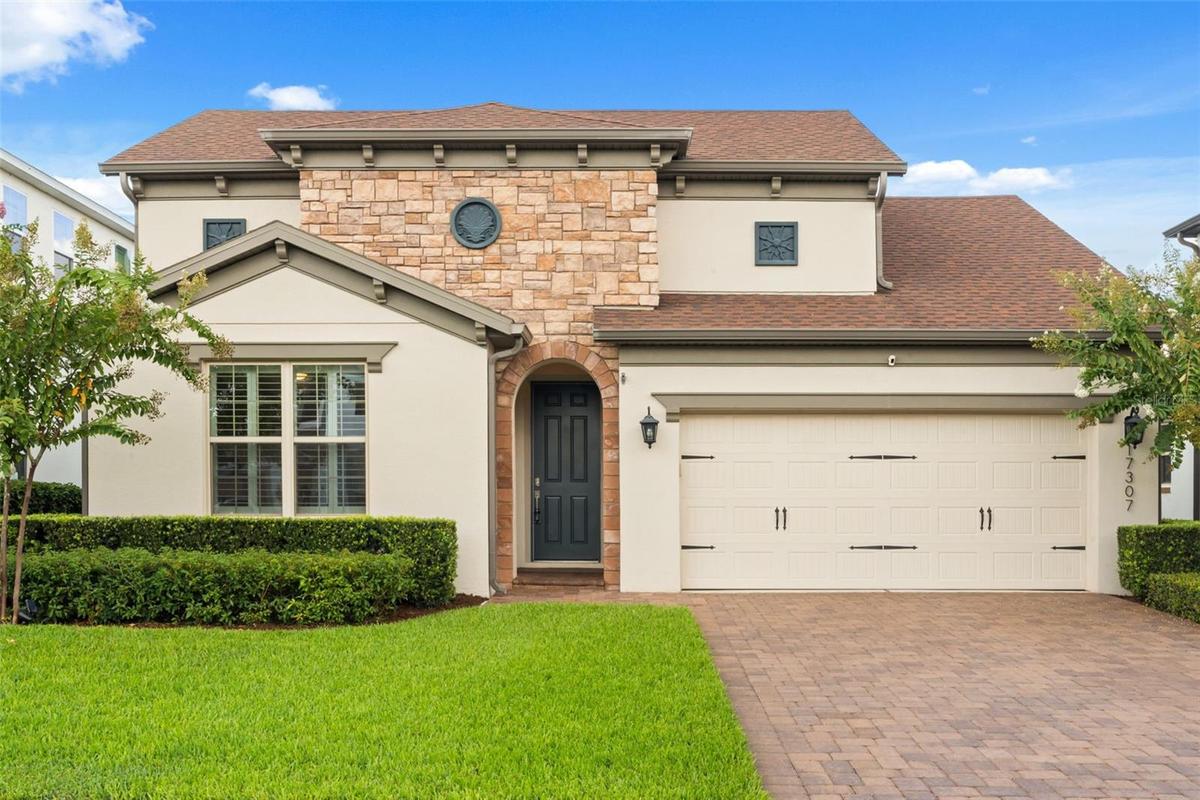
Stone and stucco Mediterranean elevation on a paver driveway welcomes you into this beautifully maintained home in Waterside on Johns Lake.

Description
Stone-and-stucco Mediterranean elevation on a paver driveway welcomes you into this beautifully maintained home in Waterside on Johns Lake. The open-concept great room flows into a chef's kitchen with white cabinetry, quartz counters, gas cooktop, double wall oven, and a large island — all overlooking a bright breakfast nook. A dedicated home office and separate den/flex space offer room to work or unwind. The primary suite features a tray ceiling, walk-in closet, and a spa-style bath with dual vanities and a frameless glass walk-in shower. Secondary bedrooms are generously sized, and the laundry room includes a utility sink and storage nook. Step outside to an extended, screened and covered lanai with an outdoor TV mount, overlooking a fenced backyard framed by mature hedges. Plantation shutters throughout, epoxy-coated garage floor, and thoughtful upgrades at every turn. Schedule your private showing today.
Virtual Tour: https://my.matterport.com/show/?m=dGm1Tcwpt2f
Amenities
- Cable - Available
- Ceiling Fans(S)
- Dishwasher
- High ceiling
- Microwave
- Open Floorplan
- Primary Bedroom - Main Floor
- Range
- Refrigerator
- Sidewalk
All information furnished regarding property for sale, rental or financing is from sources deemed reliable, but no warranty or representation is made as to the accuracy thereof and same is submitted subject to errors, omissions, change of price, rental or other conditions, prior sale, lease or financing or withdrawal without notice. International currency conversions where shown are estimates based on recent exchange rates and are not official asking prices.
All dimensions are approximate. For exact dimensions, you must hire your own architect or engineer.
