
Property
| Ownership: | Fee Simple |
|---|---|
| Type: | Single Family |
| Bedrooms: | 5 BR |
| Bathrooms: | 4 |
| Pets: | Pets Allowed |
| Area: | 3372 sq ft |
| Lot Size: | 0.3 Acres |
Financials
Price:$600,000
Annual Taxes:$4,369.51
Common charges:$495
Listing Courtesy of REALTY HUB
SPACE, FLEXIBILITY, AND MAJOR UPDATES IN LUMSDEN POINTE !
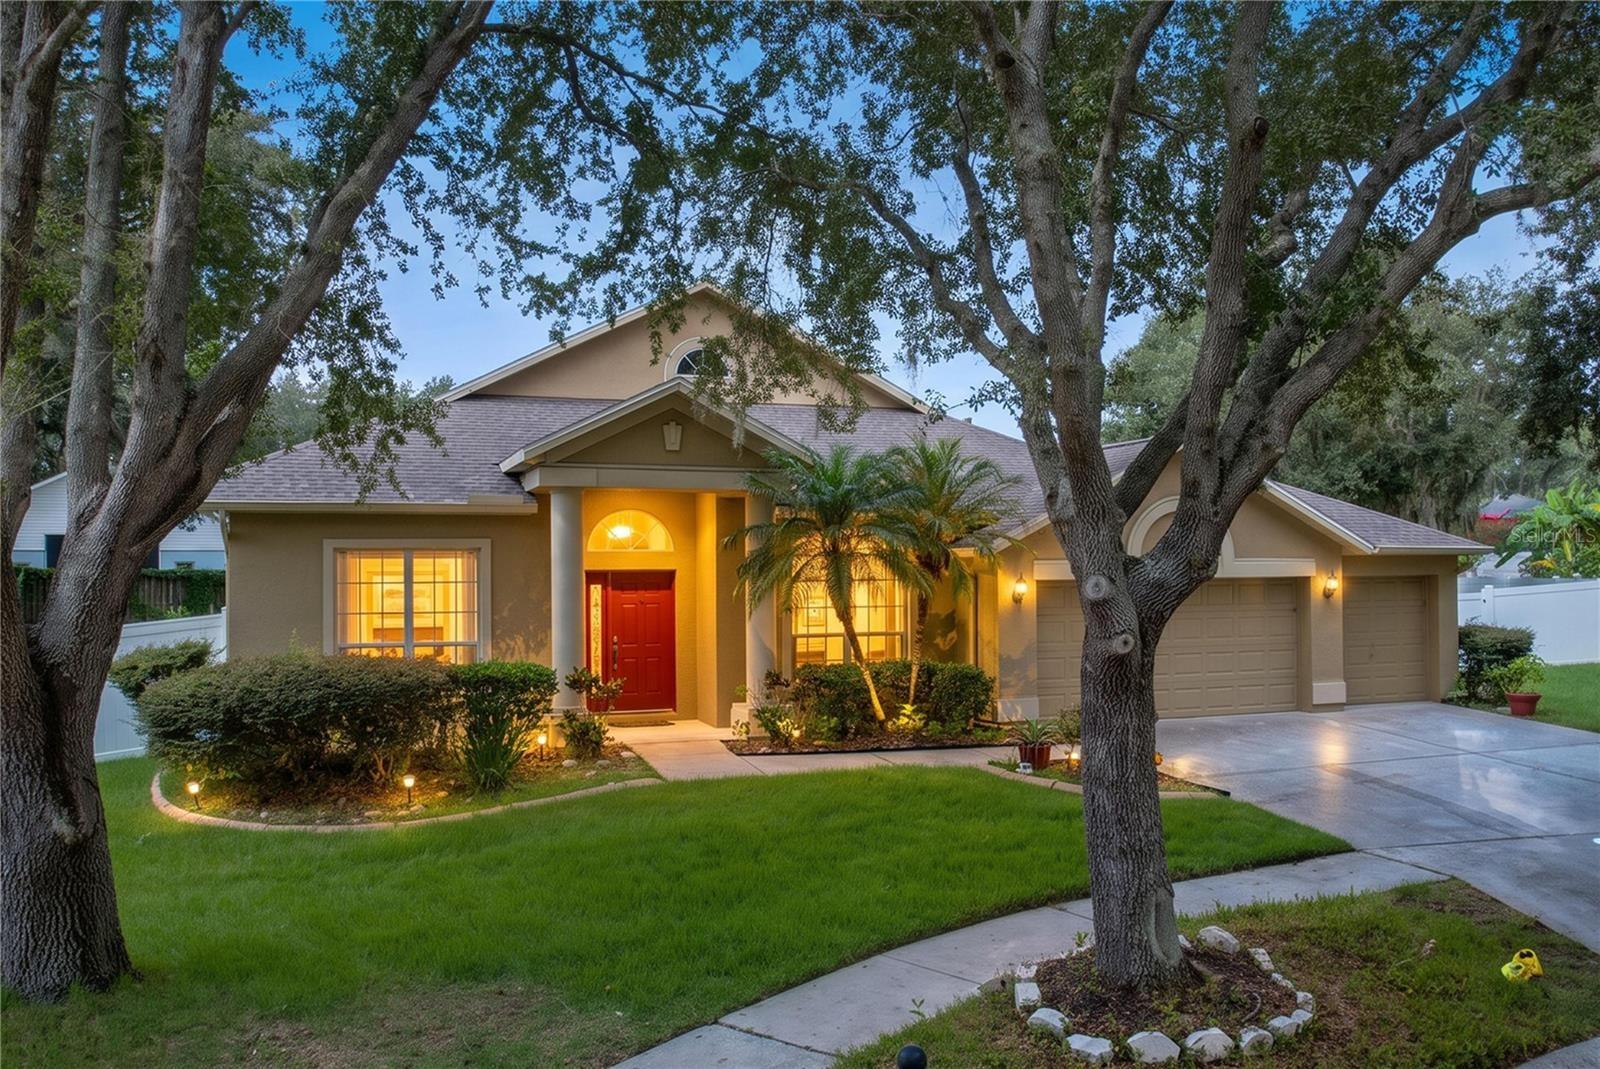
Front House


Description
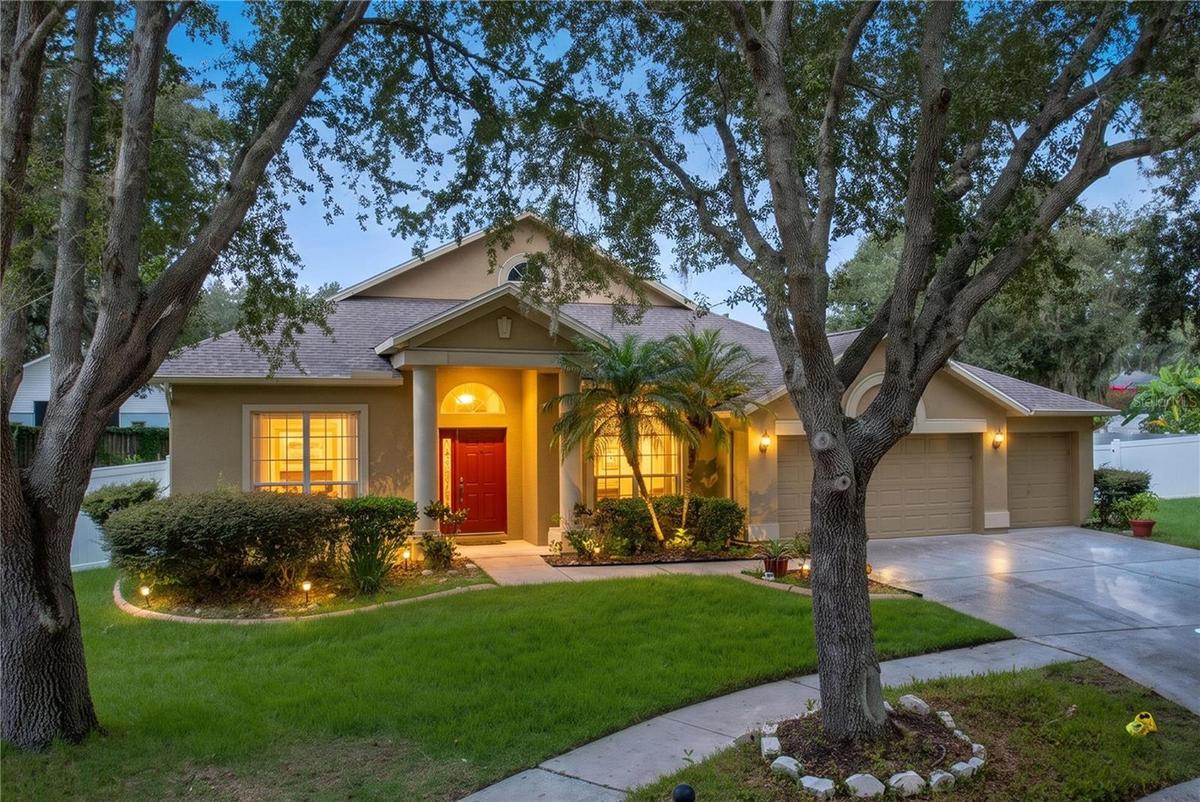
**SPACE, FLEXIBILITY, AND MAJOR UPDATES IN LUMSDEN POINTE!** Discover 3,372 square feet of living space in this spacious 5-bedroom, 4-full-bathroom home featuring TWO PRIMARY SUITES, an attached 3-car garage, and an oversized 0.28-acre fenced lot in Valrico.
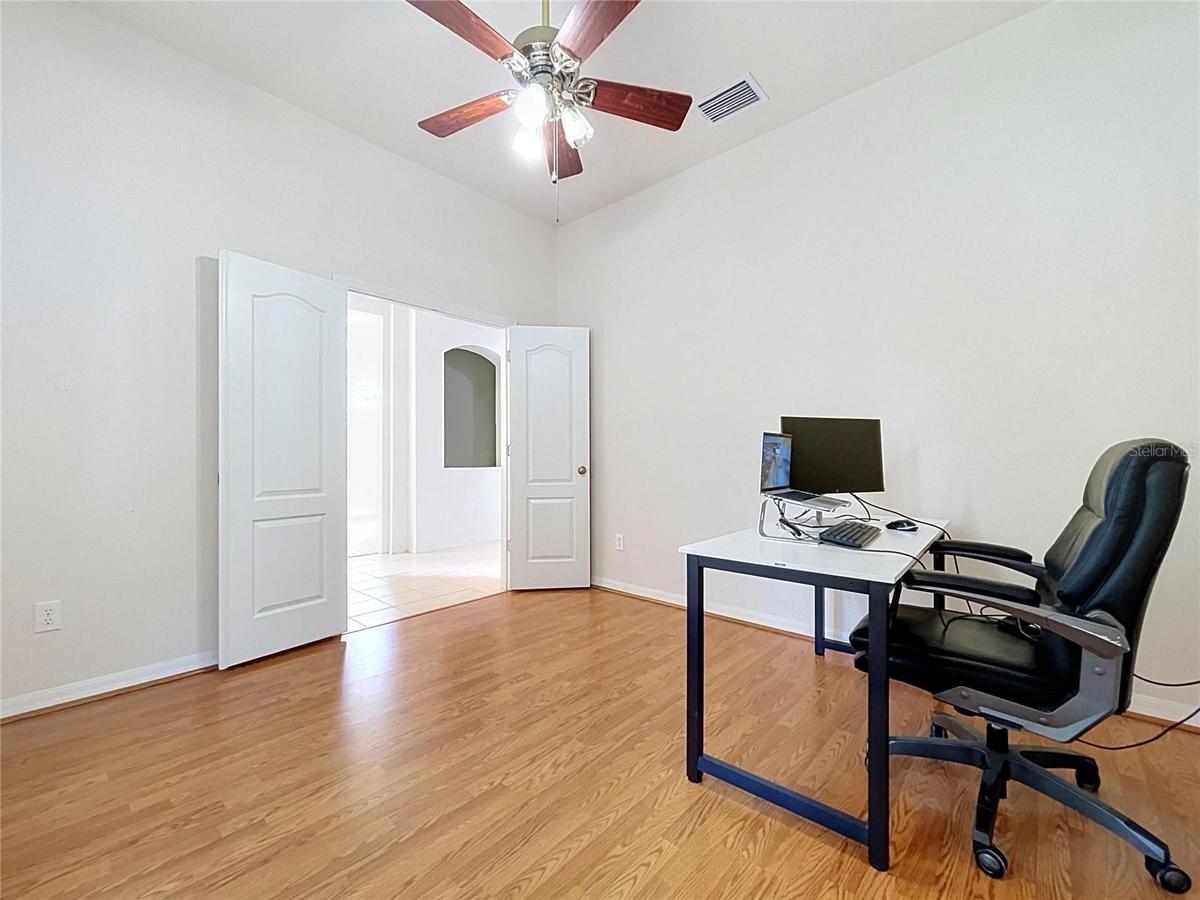
What makes this home stand out is its **DUAL PRIMARY SUITE FLOOR PLAN**. The first-floor primary suite features a walk-in closet and convenient main-level living. Upstairs, the entire second floor serves as a private primary retreat with its own walk-in closet and separate mini-split system. This unique layout offers flexibility for multigenerational living, extended-stay guests, a private home office, or additional personal space.
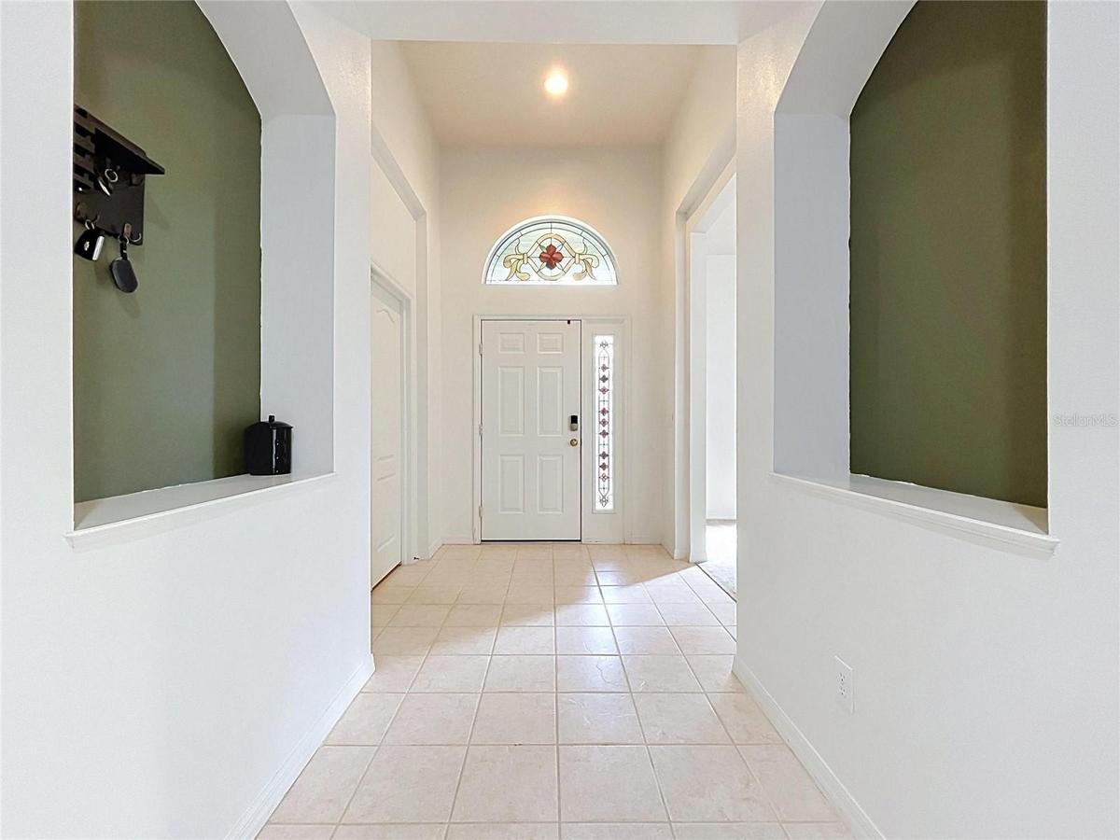
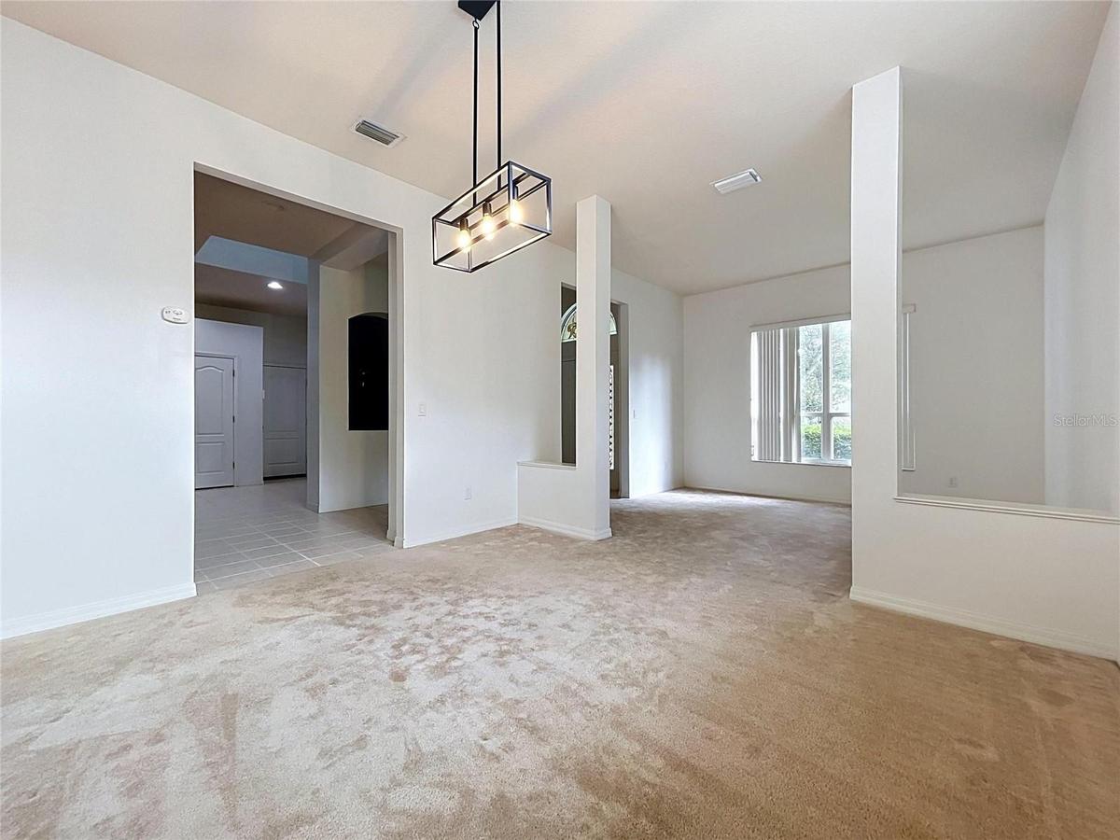
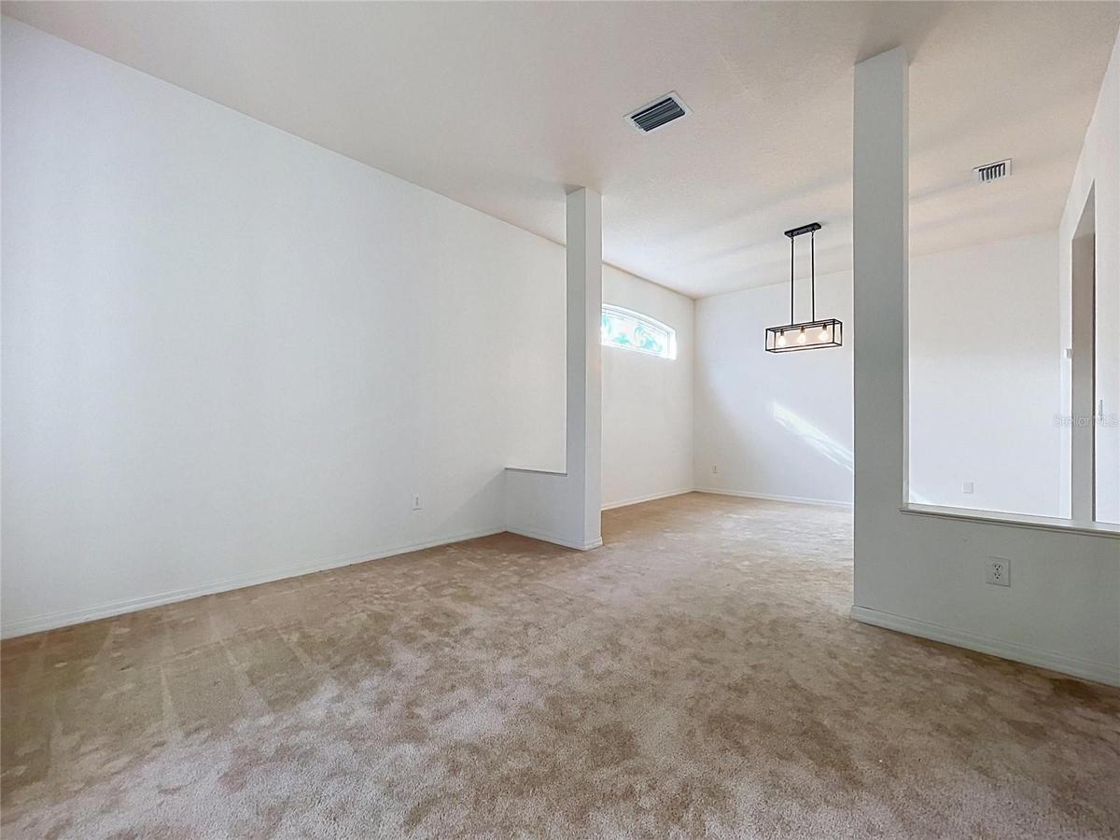
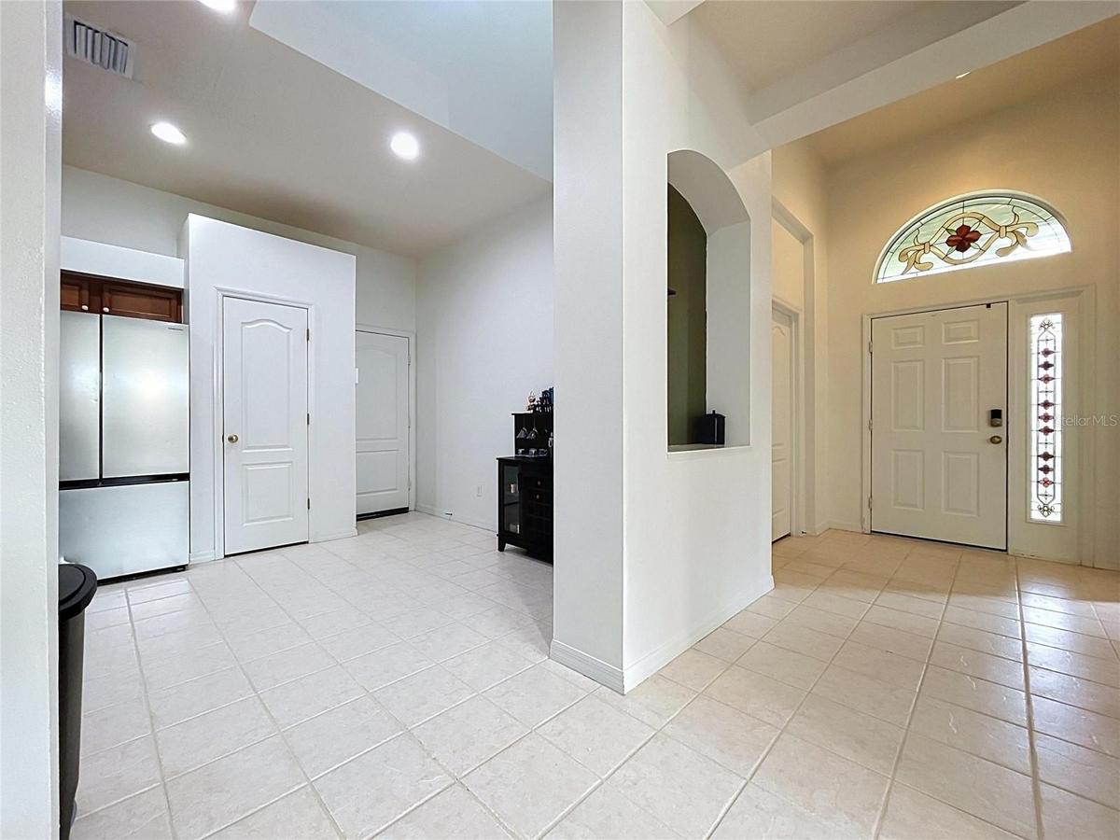
Inside, multiple living and gathering areas provide room for entertaining, working from home, hobbies, and everyday activities. With five bedrooms and four full bathrooms, the floor plan offers the flexibility to create spaces that fit your needs.
The **LARGE, FULLY FENCED BACKYARD** is another highlight. Situated on approximately 0.28 acres, the property offers plenty of outdoor space for entertaining, gardening, recreation, or creating your own backyard retreat. Vinyl fencing, an irrigation system, and an attached 3-car garage add convenience and functionality.
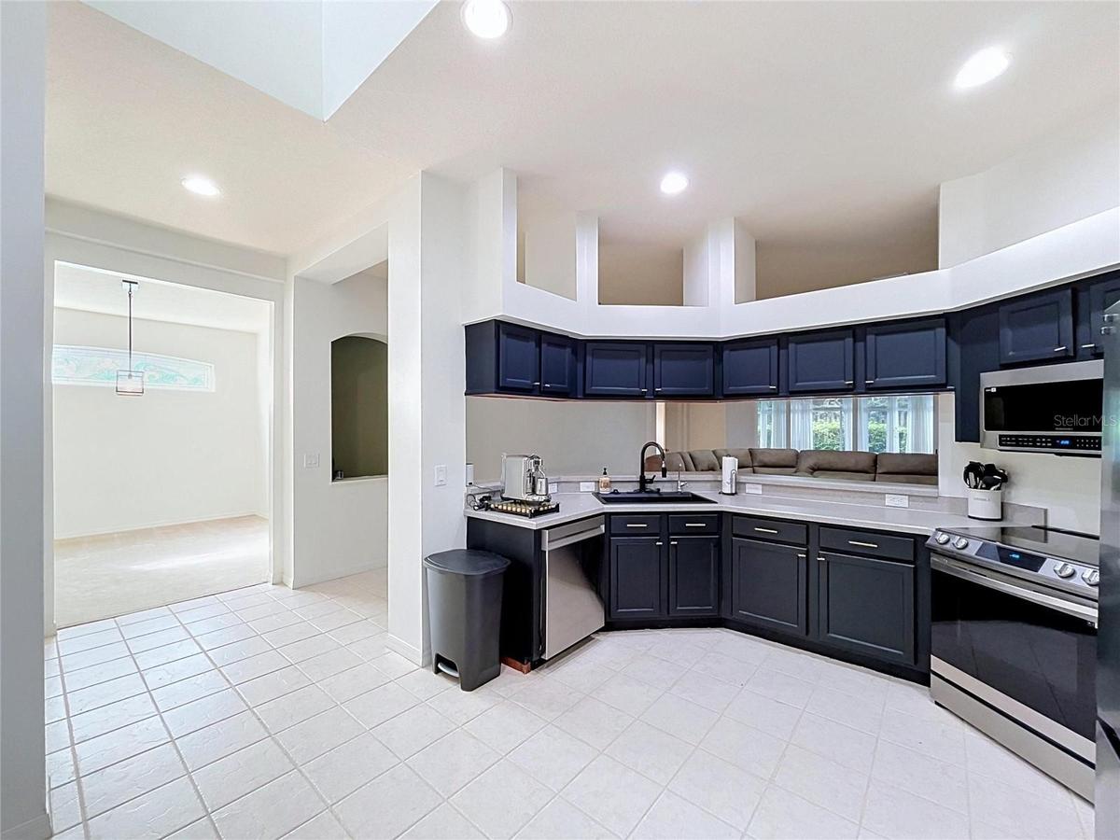
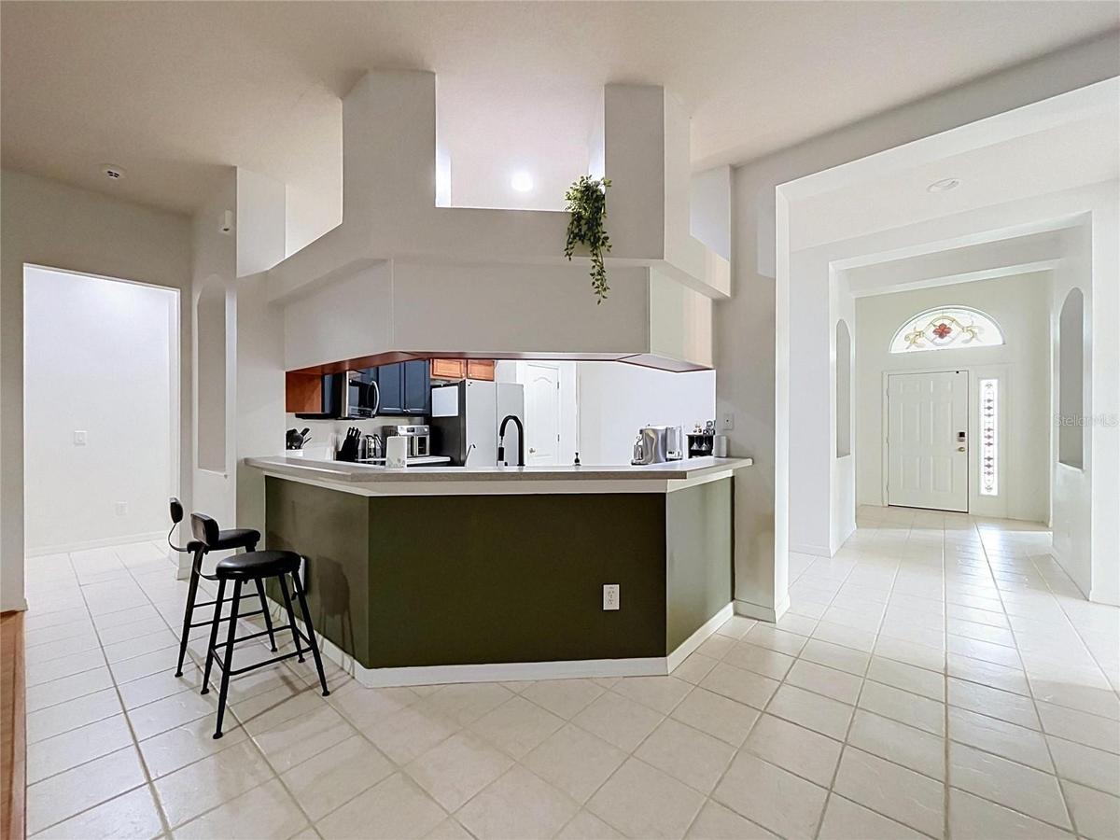
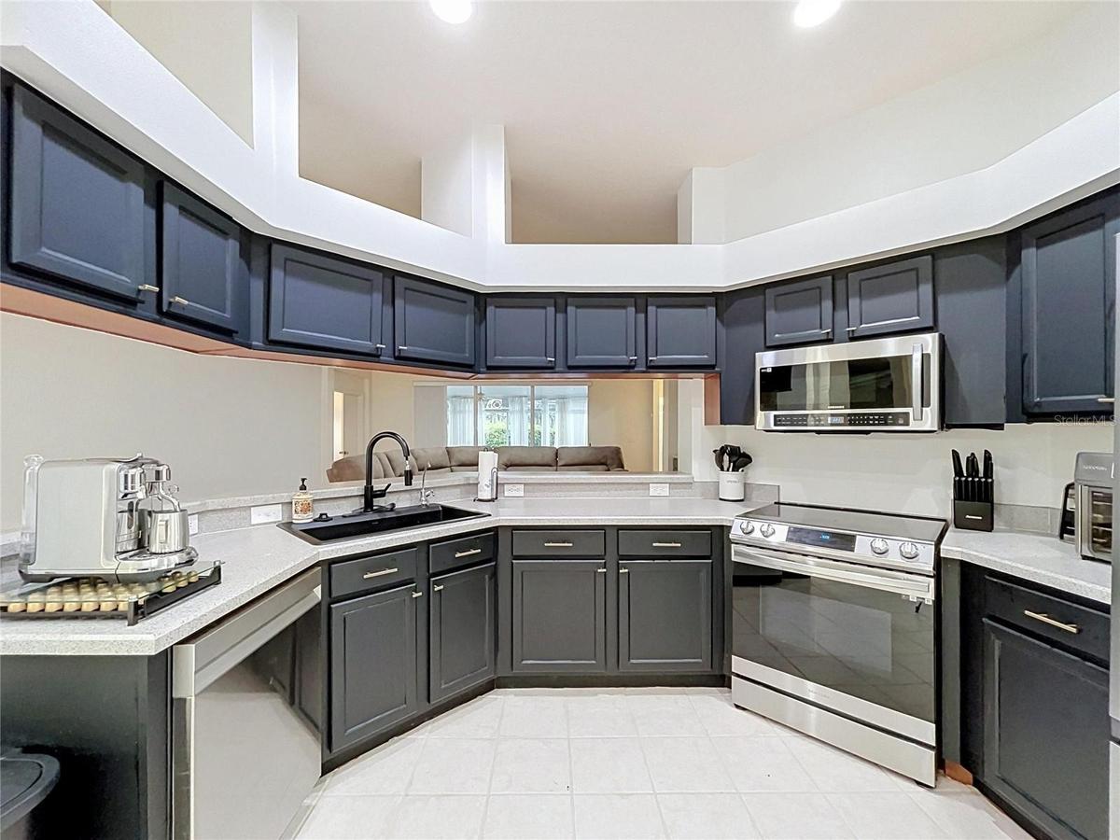
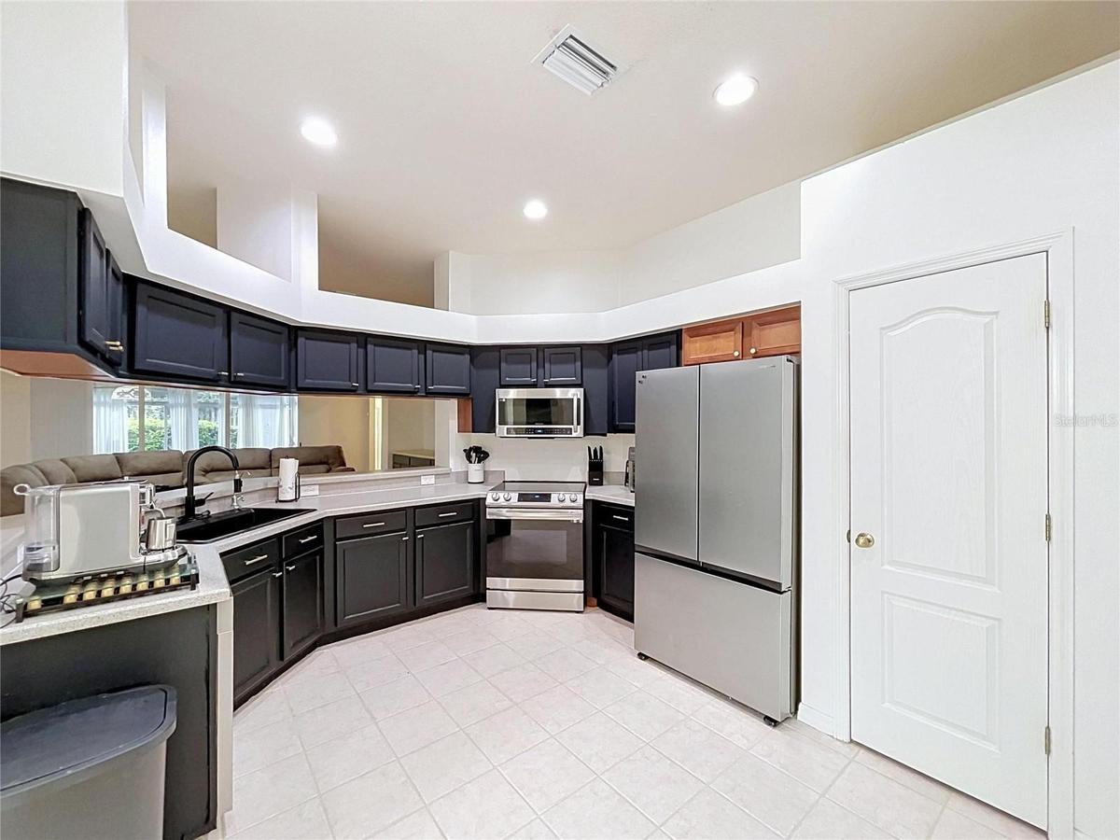
Enjoy the benefits of several major improvements, including a **ROOF REPLACED IN 2021**, a **BRAND-NEW CENTRAL HVAC SYSTEM INSTALLED IN 2026**, and an upstairs mini-split replaced in 2023. The kitchen features newer appliances, approximately two years old, including the refrigerator/freezer, range, oven, and dishwasher. The washer, dryer, and water softener are also included.
Additional features include a security system, exterior cameras, and smart-home features.
Located in the established **LUMSDEN POINTE COMMUNITY**, the neighborhood offers parks, playgrounds, and sidewalks, with convenient access to shopping, dining, Brandon, and the greater Tampa Bay area.
With **5 BEDROOMS, 4 FULL BATHROOMS, TWO PRIMARY SUITES, 3,372 SQUARE FEET, A 3-CAR GARAGE, A LARGE FENCED BACKYARD, A 2021 ROOF, AND NEW 2026 HVAC**, this home offers a combination of living space, versatility, and major improvements. Explore everything 1124 Split Silk Street has to bring!
Amenities
- Accessible Entrance
- Bb Hs Internet Available
- Buyer Approval Required
- Deed Restrictions
- Dishwasher
- Disposal
- Dryer
- High ceiling
- Microwave
- Park
- Playground
- Primary Bedroom - Main Floor
- Primarybedroom Upstairs
- Private Mailbox
- Private yard
- Public
- Range
- Range Hood
- Refrigerator
- Secured Garage Parking
- Security Fencing Lighting Alarms
- Security System Owned
- Sidewalks
- Smart Home
- Walk-In Closet(s)
- Washer
- Water Softener
All information furnished regarding property for sale, rental or financing is from sources deemed reliable, but no warranty or representation is made as to the accuracy thereof and same is submitted subject to errors, omissions, change of price, rental or other conditions, prior sale, lease or financing or withdrawal without notice. International currency conversions where shown are estimates based on recent exchange rates and are not official asking prices.
All dimensions are approximate. For exact dimensions, you must hire your own architect or engineer.
